
2 Eva Road, Toronto (Etobicoke West Mall), Ontario, Canada, M9C0A9
2 Eva Road, Toronto (Etobicoke West Mall), Ontario, Canada, M9C0A9Rooms & Units Descr
- UnitNumber: 926
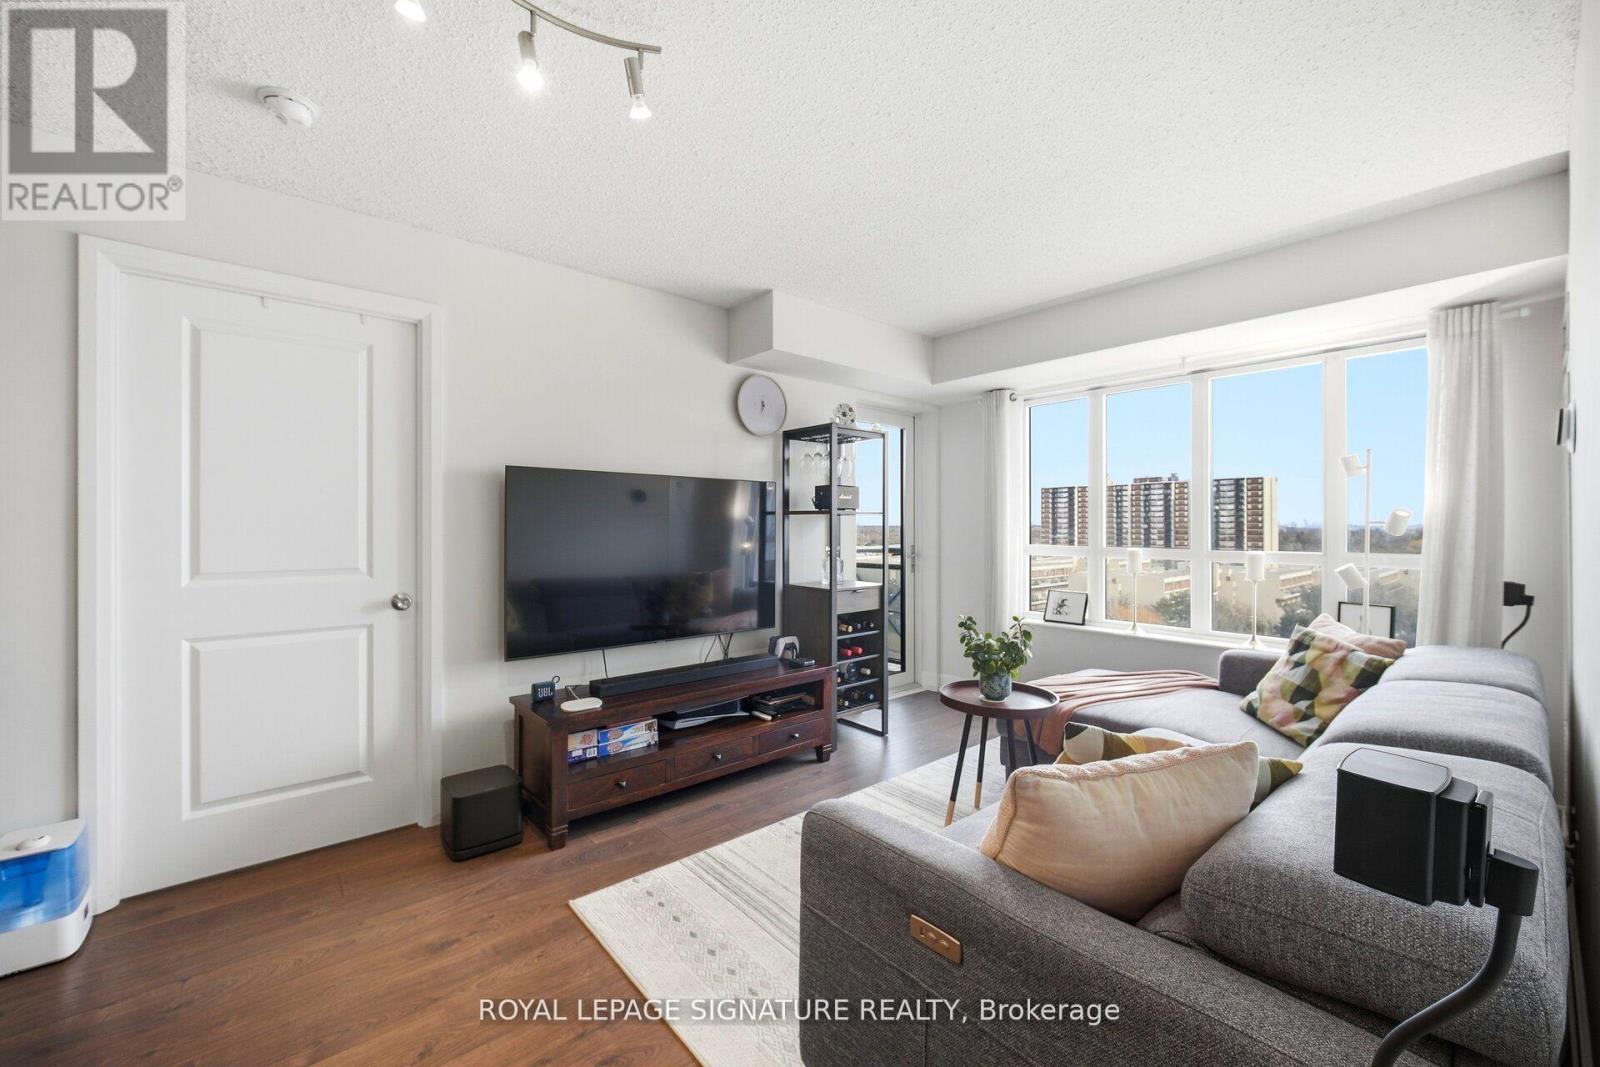
- RoomType1: Living room
- RoomLevel1: Main level
- RoomLength1: 5.23
- RoomWidth1: 3.04
- RoomDimensions1: 5.23 m X 3.04 m
- RoomType2: Dining room
- RoomLevel2: Main level
- RoomLength2: 5.23
- RoomWidth2: 3.04
- RoomDimensions2: 5.23 m X 3.04 m
- RoomType3: Kitchen
- RoomLevel3: Main level
- RoomLength3: 2.28
- RoomWidth3: 2.28
- RoomDimensions3: 2.28 m X 2.28 m
- RoomType4: Primary Bedroom
- RoomLevel4: Main level
- RoomLength4: 3.04
- RoomWidth4: 2.89
- RoomDimensions4: 3.04 m X 2.89 m
- RoomType5: Bedroom 2
- RoomLevel5: Main level
- RoomLength5: 3.2
- RoomWidth5: 2.89
- RoomDimensions5: 3.2 m X 2.89 m
Location Details
- City: Toronto (Etobicoke West Mall)
- Province: Ontario
Property Details
- SubdivisionName: Etobicoke West Mall
Property Features
- CommunityFeatures: Pets Allowed With Restrictions,Community Centre
- Flooring: Laminate
- Heating: Forced air
- HeatingFuel: Natural gas
- CoolingYN: True
- Cooling: Central air conditioning
- ParkingTotal: 1
- OpenParkingYN: False
- GarageYN: True
- AttachedGarageYN: False
- CarportYN: False
- FireplacesTotal: 0
- PoolYN: True
- ViewYN: True
- View: City view
- WaterfrontYN: False
Basics
- Date added: Added 3 weeks ago
- Category: Single Family
- Type: Single Family
- Bedrooms: 2
- Bathrooms: 2
- Floors: Laminate
- Area: 700 - 799 sq ft
- Lot size: 0 sq ft
- SubdivisionName: Etobicoke West Mall
- View: City view
- UnitNumber: 926
- ListOfficeName: ROYAL LEPAGE SIGNATURE REALTY
- MLS ID: W13631708
Miscellaneous
- AssociationFeeFrequency: Monthly
Courtesy of
- OfficeName: ROYAL LEPAGE SIGNATURE REALTY
- ListAOR: Toronto Regional Real Estate Board
Description
-
Description:
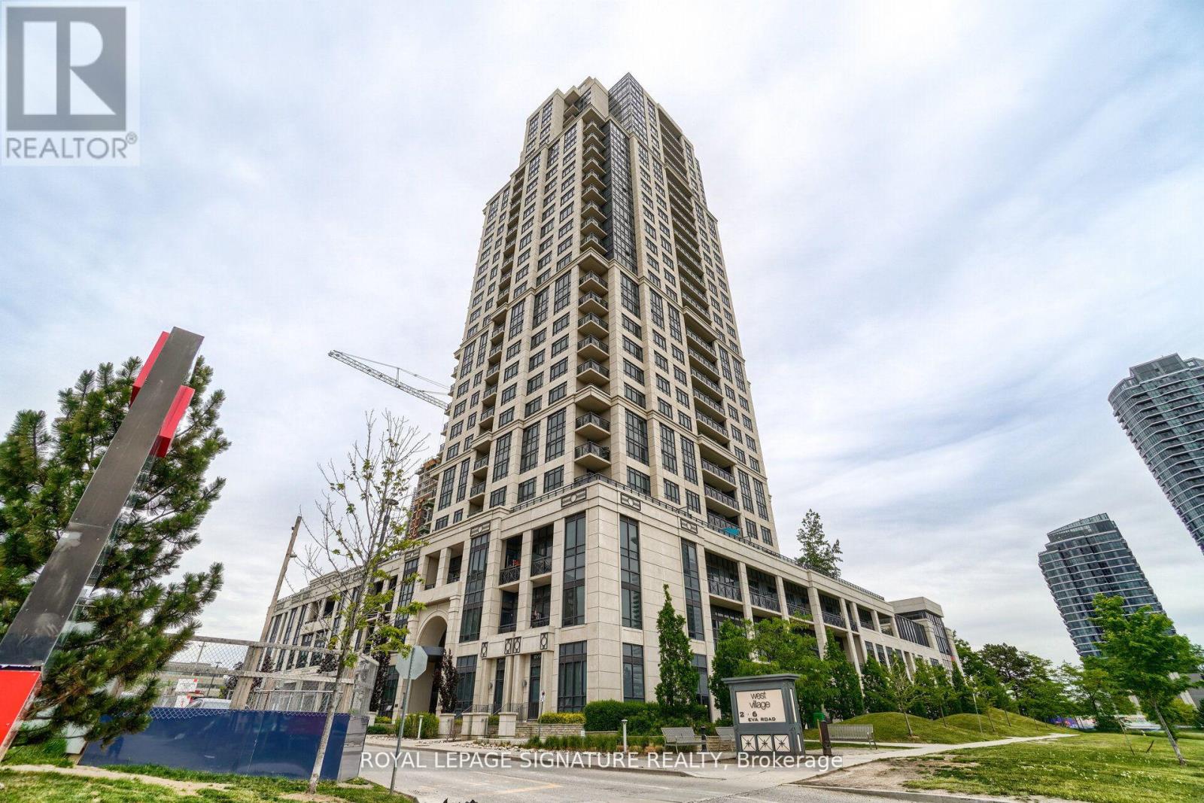
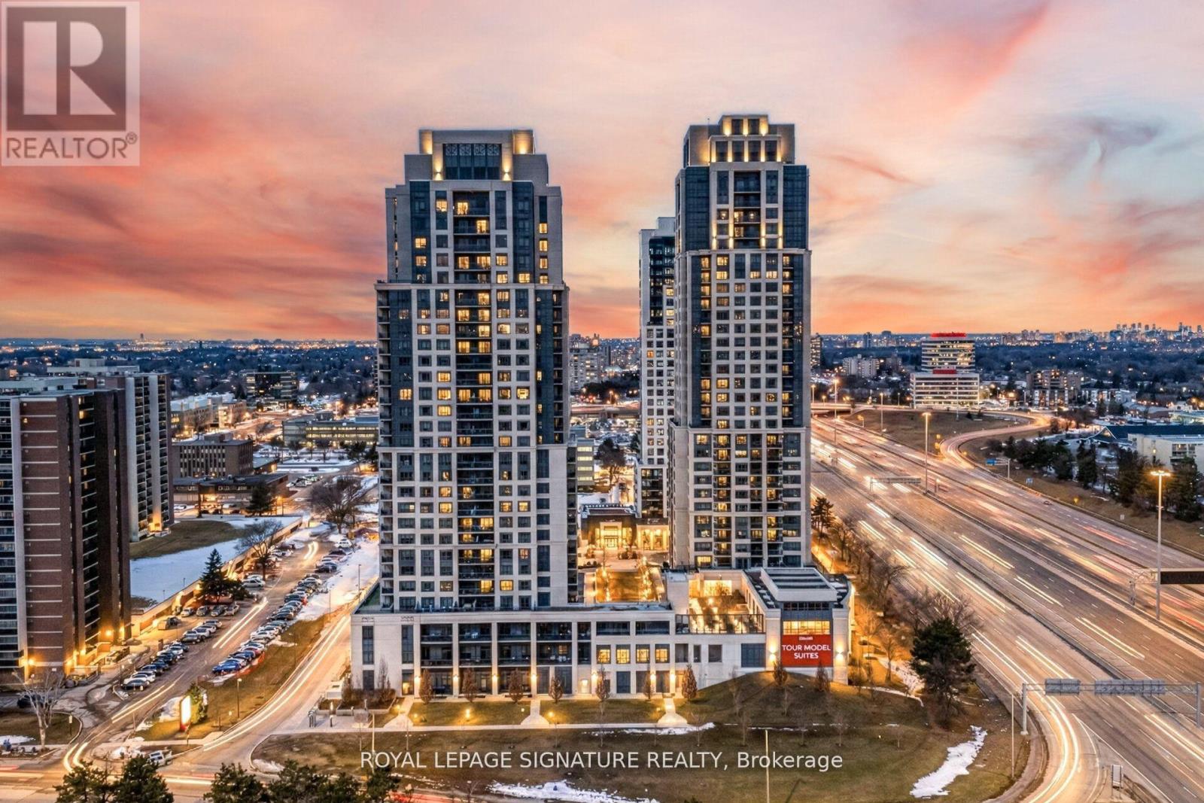
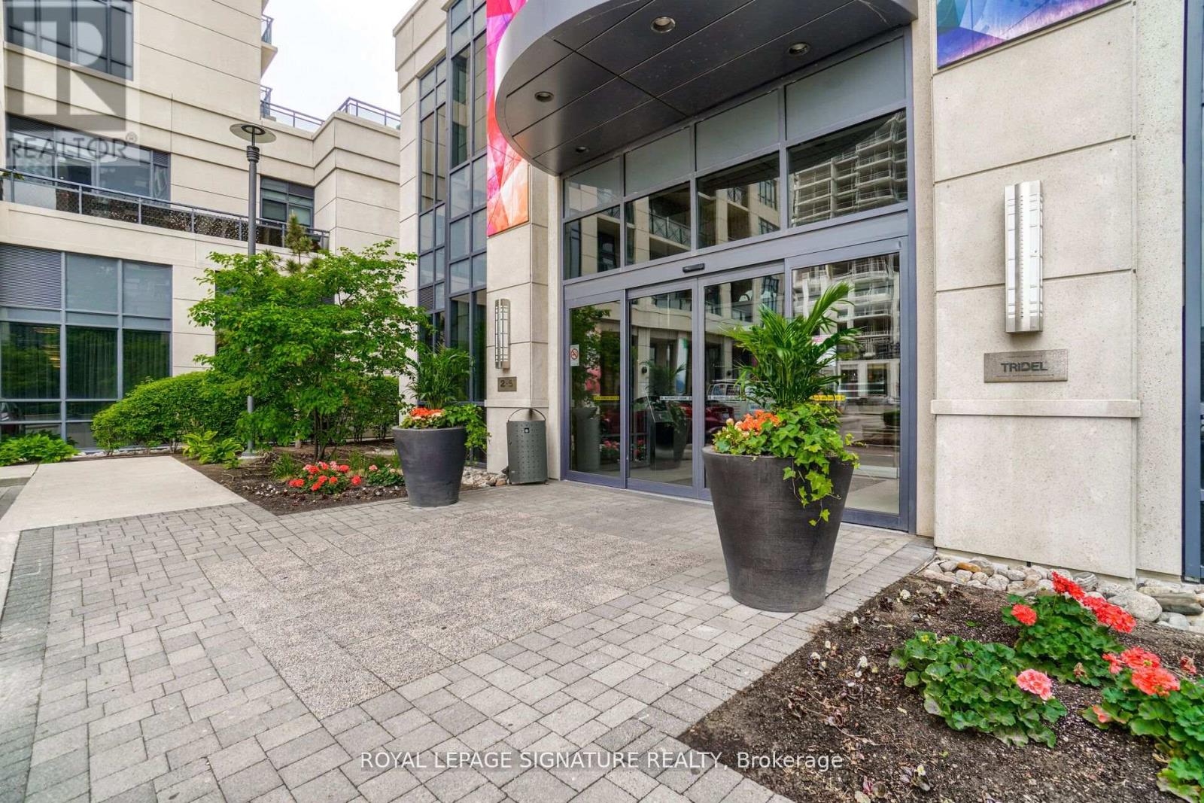
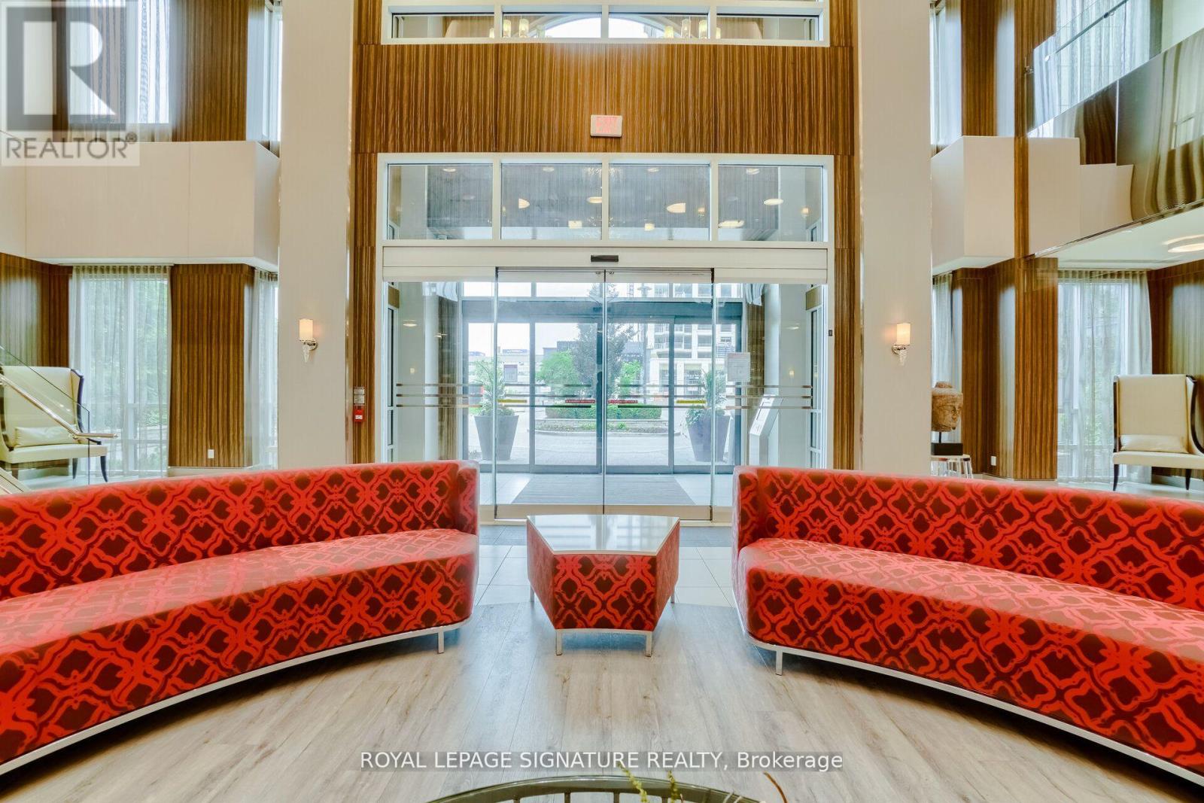
Welcome to West Village by Tridel, a landmark community in prime Etobicoke. This bright and functional 754 sq ft suite offers a well-designed layout maximizing every inch of space. Featuring a modern kitchen with ample cabinetry and open sightlines to the living and dining area, this unit is ideal for professionals, first-time buyers, or investors. Enjoy the rare bonus of 2 lockers, providing exceptional additional storage, along with a well-located one-car parking space on P2 for added convenience. Residents enjoy resort-style amenities including an indoor pool, gym, BBQ area, guest suites, visitor parking, 24-hour concierge, and an elegant two-storey lobby. Conveniently located with quick access to Hwy 427, 401 & QEW, close to Pearson Airport, TTC, and Kipling Subway Station - perfectly positioned between Downtown Toronto and Mississauga. A fantastic opportunity in a well-managed Tridel building offering comfort, convenience, and connectivity. (id:67524)
Show all description
Building Details
- ParkingTotal: 1
- Heating: Forced air
Amenities & Features
- Waterfront available: No
- OpenParkingYN: No
- AttachedGarageYN: No
- GarageYN: Yes
- CarportYN: No
- PoolYN: Yes
- CoolingYN: Yes
- CommunityFeatures: Pets Allowed With Restrictions, Community Centre
- Cooling: Central air conditioning
- Total Fireplaces: 0