
101 Huguenot Road, Oakville (GO Glenorchy), Ontario, Canada, L6H0M3
101 Huguenot Road, Oakville (GO Glenorchy), Ontario, Canada, L6H0M3
$1,024,900
Request info
Rooms & Units Descr
- RoomType1: Primary Bedroom
- RoomLevel1: Second level
- RoomLength1: 4.42
- RoomWidth1: 3.35
- RoomDimensions1: 4.42 m X 3.35 m
- RoomType2: Bedroom 2
- RoomLevel2: Second level
- RoomLength2: 3.38
- RoomWidth2: 2.93
- RoomDimensions2: 3.38 m X 2.93 m
- RoomType3: Bedroom 3
- RoomLevel3: Second level
- RoomLength3: 3.54
- RoomWidth3: 3.6
- RoomDimensions3: 3.54 m X 3.6 m
- RoomType4: Recreational, Games room
- RoomLevel4: Basement
- RoomLength4: 4.52
- RoomWidth4: 5.15
- RoomDimensions4: 4.52 m X 5.15 m
- RoomType5: Kitchen
- RoomLevel5: Ground level
- RoomLength5: 3.74
- RoomWidth5: 2.32
- RoomDimensions5: 3.74 m X 2.32 m
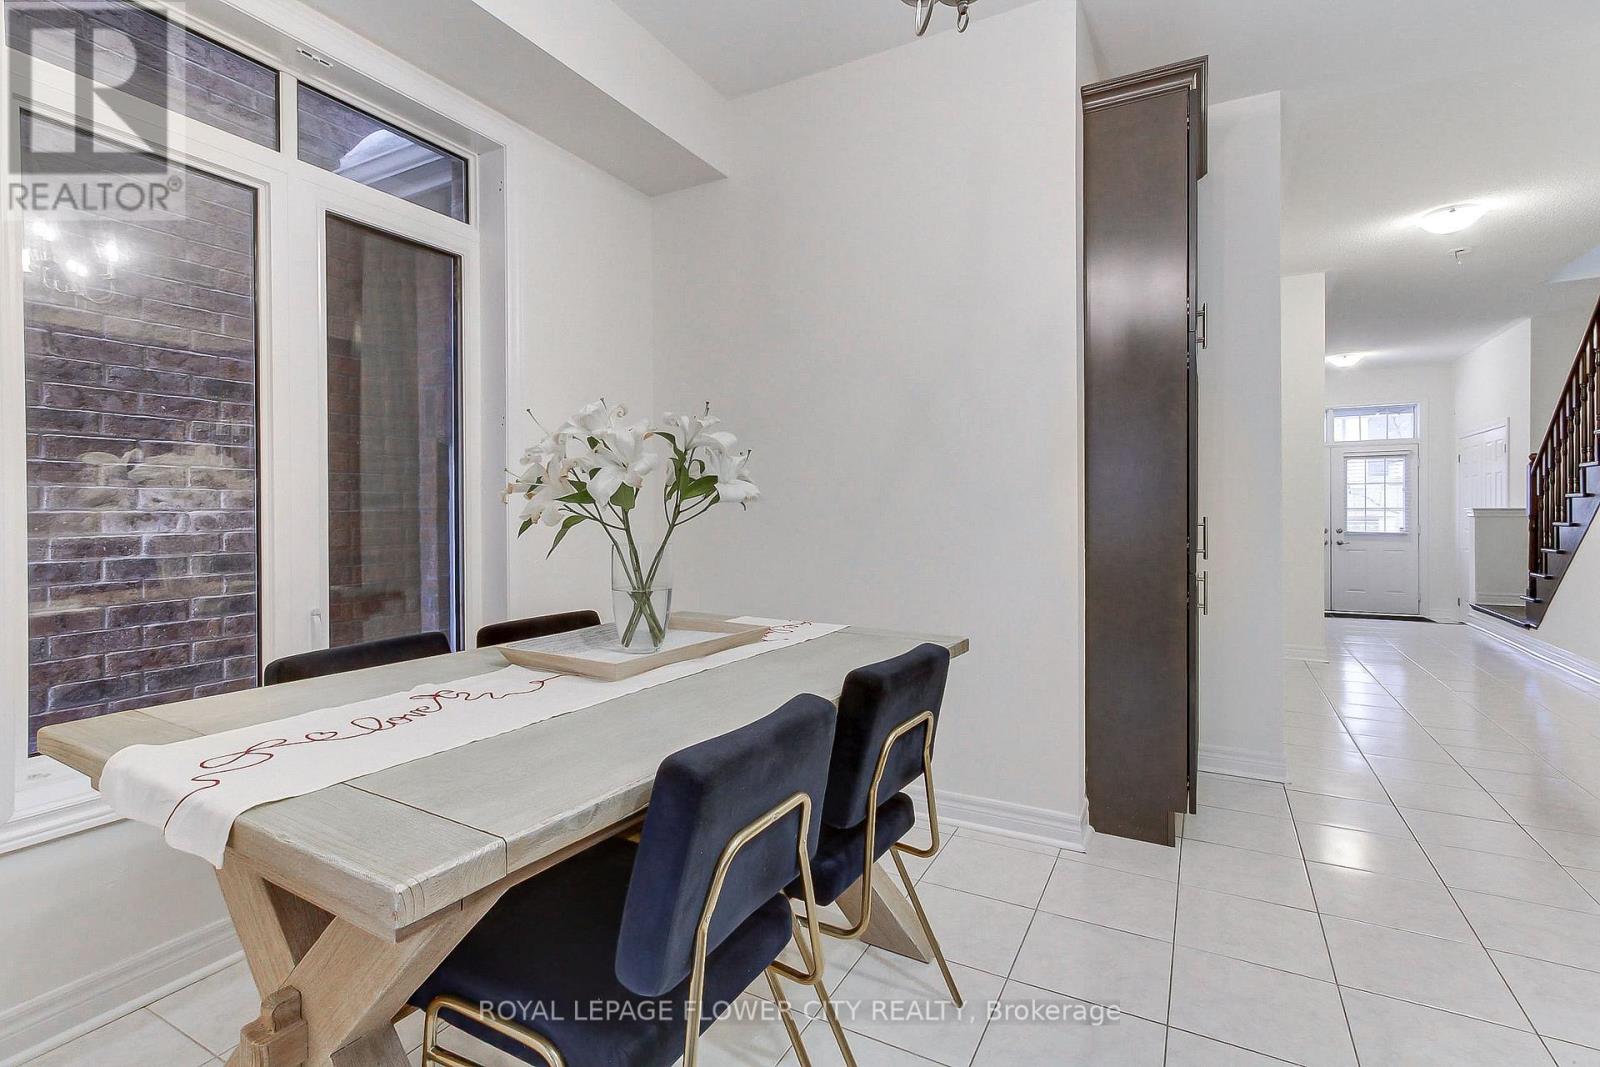
- RoomType6: Eating area
- RoomLevel6: Ground level
- RoomLength6: 2.74
- RoomWidth6: 2.99
- RoomDimensions6: 2.74 m X 2.99 m
- RoomType7: Family room
- RoomLevel7: Ground level
- RoomLength7: 5.25
- RoomWidth7: 3.35
- RoomDimensions7: 5.25 m X 3.35 m
Location Details
- City: Oakville (GO Glenorchy)
- Province: Ontario
Property Details
- SubdivisionName: 1008 - GO Glenorchy
- Levels: 2
- FrontageLength: 23 ft
Property Features
- Flooring: Ceramic,Hardwood,Carpeted
- Heating: Forced air
- HeatingFuel: Natural gas
- CoolingYN: True
- Cooling: Central air conditioning
- ParkingTotal: 2
- OpenParkingYN: False
- GarageYN: True
- AttachedGarageYN: False
- CarportYN: False
- FireplacesTotal: 0
- PoolYN: False
- ViewYN: False
- WaterfrontYN: False
- Sewer: Sanitary sewer
Basics
- BathroomsHalf: 1
- Date added: Added 3 weeks ago
- Category: Single Family
- Type: Single Family
- Bedrooms: 3
- Bathrooms: 4
- Half baths: 1
- Floors: Ceramic,Hardwood,Carpeted
- Area: 1500 - 2000 sq ft
- Lot size: 0 sq ft
- SubdivisionName: 1008 - GO Glenorchy
- ListOfficeName: ROYAL LEPAGE FLOWER CITY REALTY
- MLS ID: W13633722
Courtesy of
- OfficeName: ROYAL LEPAGE FLOWER CITY REALTY
- ListAOR: Toronto Regional Real Estate Board
Description
-
Description:
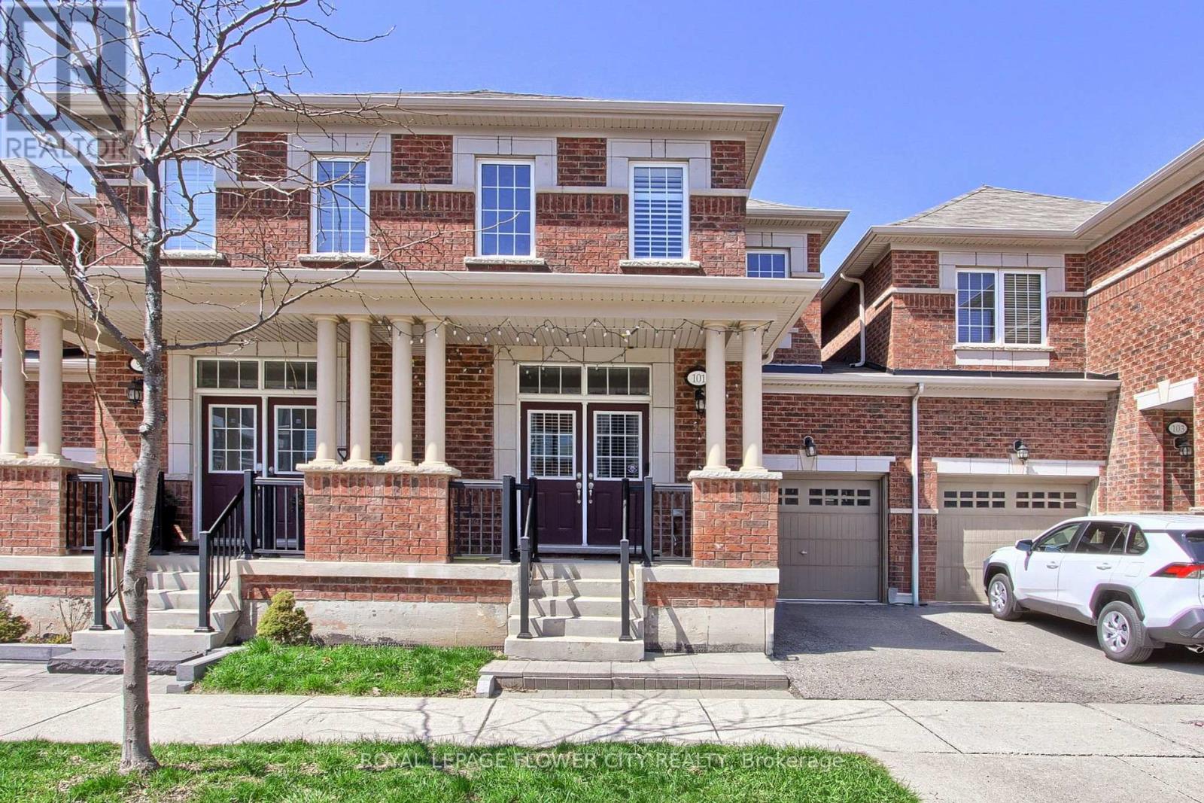
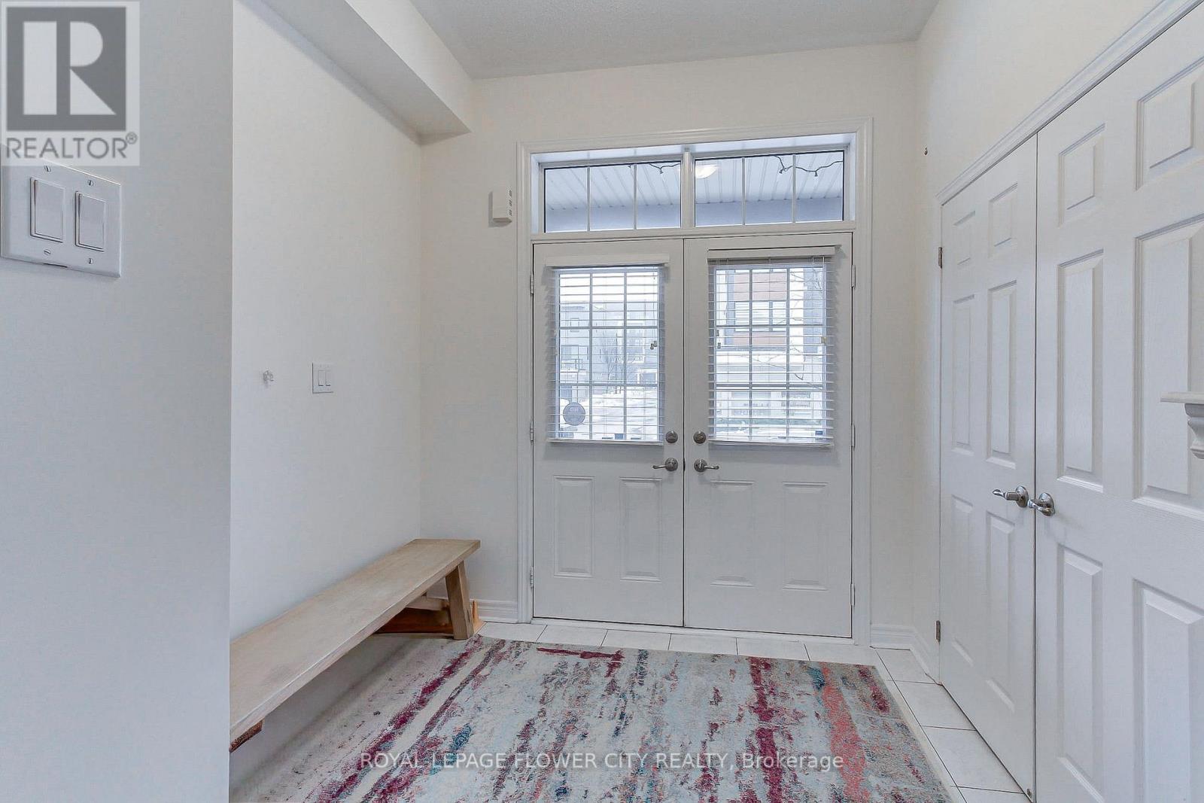
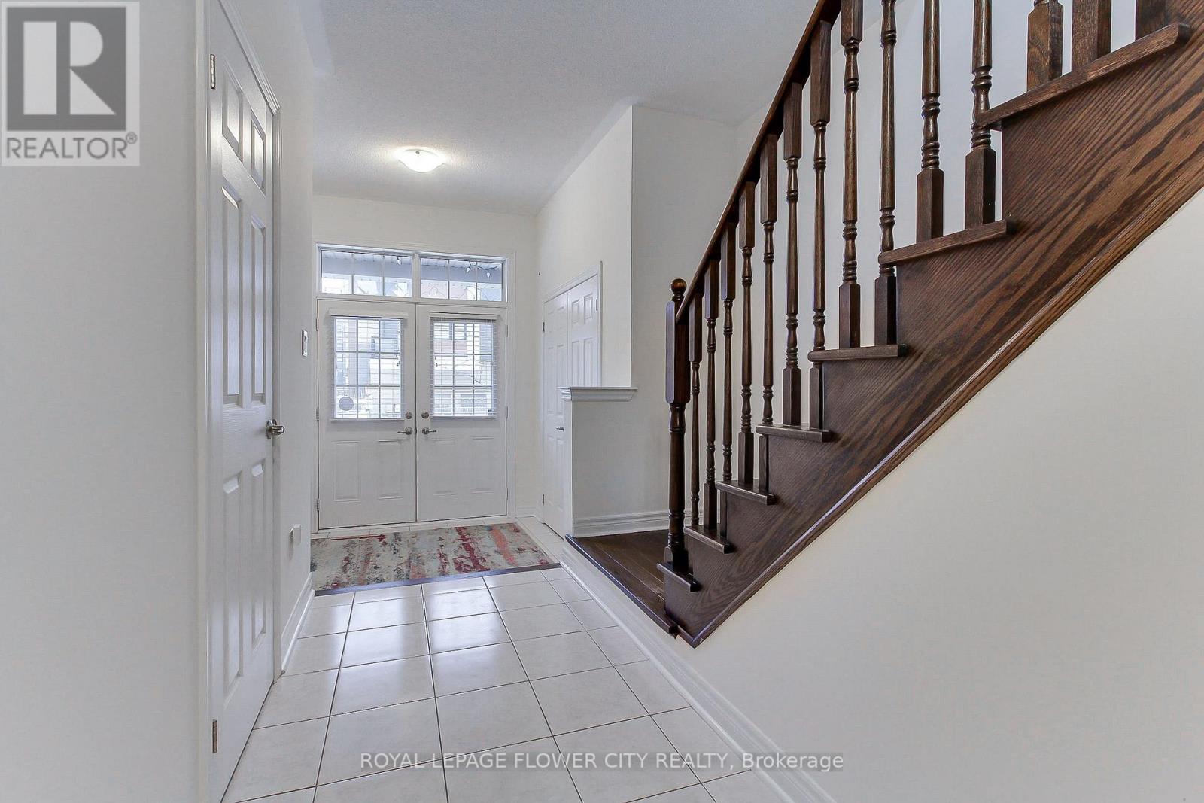
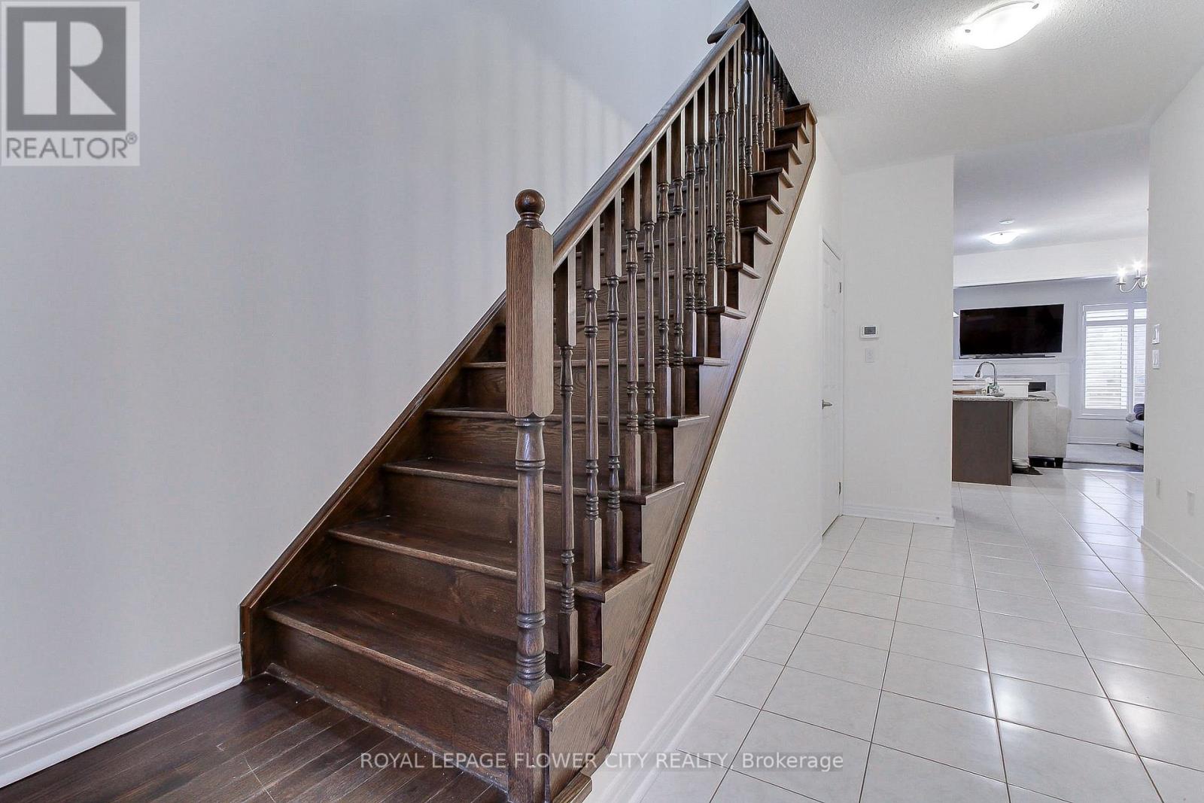
Welcome To This Stunning 2 Storey Townhouse In One Of North Oakville's Most Sought-After Neighbourhoods. Spacious Sized 3 Brs With 3+1 Bathrooms, Hardwood Floors On Main Floor, 9' Ceiling, Upgraded Kitchen W/ Granite Counter Top & S/S Appliances, High Quality Cabinetry, Open Concept, Builder Finished Basement. Schools are the best with David R Williams (Primary), White Oaks (Secondary) and Forest Trail (French Immersion). Close To Hway, Restaurant, Shopping, School, Park/Trail, Go Train. Don't Miss This! (id:67524)
Show all description
Building Details
- ParkingTotal: 2
- Heating: Forced air
- Sewer: Sanitary sewer
Amenities & Features
- Waterfront available: No
- OpenParkingYN: No
- AttachedGarageYN: No
- GarageYN: Yes
- CarportYN: No
- PoolYN: No
- CoolingYN: Yes
- Cooling: Central air conditioning
- Total Fireplaces: 0