
215 Fort York Boulevard, Toronto (Niagara), Ontario, Canada, M5V4A2
215 Fort York Boulevard, Toronto (Niagara), Ontario, Canada, M5V4A2Rooms & Units Descr
- UnitNumber: 2609
- RoomType1: Living room
- RoomLevel1: Flat
- RoomLength1: 7.17
- RoomWidth1: 3.14
- RoomDimensions1: 7.17 m X 3.14 m
- RoomType2: Dining room
- RoomLevel2: Flat
- RoomLength2: 7.17
- RoomWidth2: 3.14
- RoomDimensions2: 7.17 m X 3.14 m
- RoomType3: Kitchen
- RoomLevel3: Flat
- RoomLength3: 7.17
- RoomWidth3: 3.14
- RoomDimensions3: 7.17 m X 3.14 m
- RoomType4: Bedroom
- RoomLevel4: Flat
- RoomLength4: 3.11
- RoomWidth4: 2.75
- RoomDimensions4: 3.11 m X 2.75 m
- RoomType5: Den
- RoomLevel5: Flat
- RoomLength5: 2.32
- RoomWidth5: 2.53
- RoomDimensions5: 2.32 m X 2.53 m
Location Details
- City: Toronto (Niagara)
- Province: Ontario
Property Details
- SubdivisionName: Niagara
Property Features
- CommunityFeatures: Pets Allowed With Restrictions
- Flooring: Hardwood,Carpeted
- Heating: Forced air
- HeatingFuel: Natural gas
- CoolingYN: True
- Cooling: Central air conditioning
- ParkingTotal: 1
- OpenParkingYN: False
- GarageYN: True
- AttachedGarageYN: False
- CarportYN: False
- FireplacesTotal: 0
- PoolYN: False
- ViewYN: True
- View: City view,Lake view
- WaterfrontYN: False
Basics
- Date added: Added 1 week ago
- Category: Single Family
- Type: Single Family
- Bedrooms: 2
- Bathrooms: 1
- Floors: Hardwood,Carpeted
- Area: 600 - 699 sq ft
- Lot size: 0 sq ft
- SubdivisionName: Niagara
- View: City view, Lake view
- UnitNumber: 2609
- ListOfficeName: DISCOVER REAL ESTATE INC.
- MLS ID: C13634582
Miscellaneous
- AssociationFeeFrequency: Monthly
Courtesy of
- OfficeName: DISCOVER REAL ESTATE INC.
- ListAOR: Toronto Regional Real Estate Board
Description
-
Description:
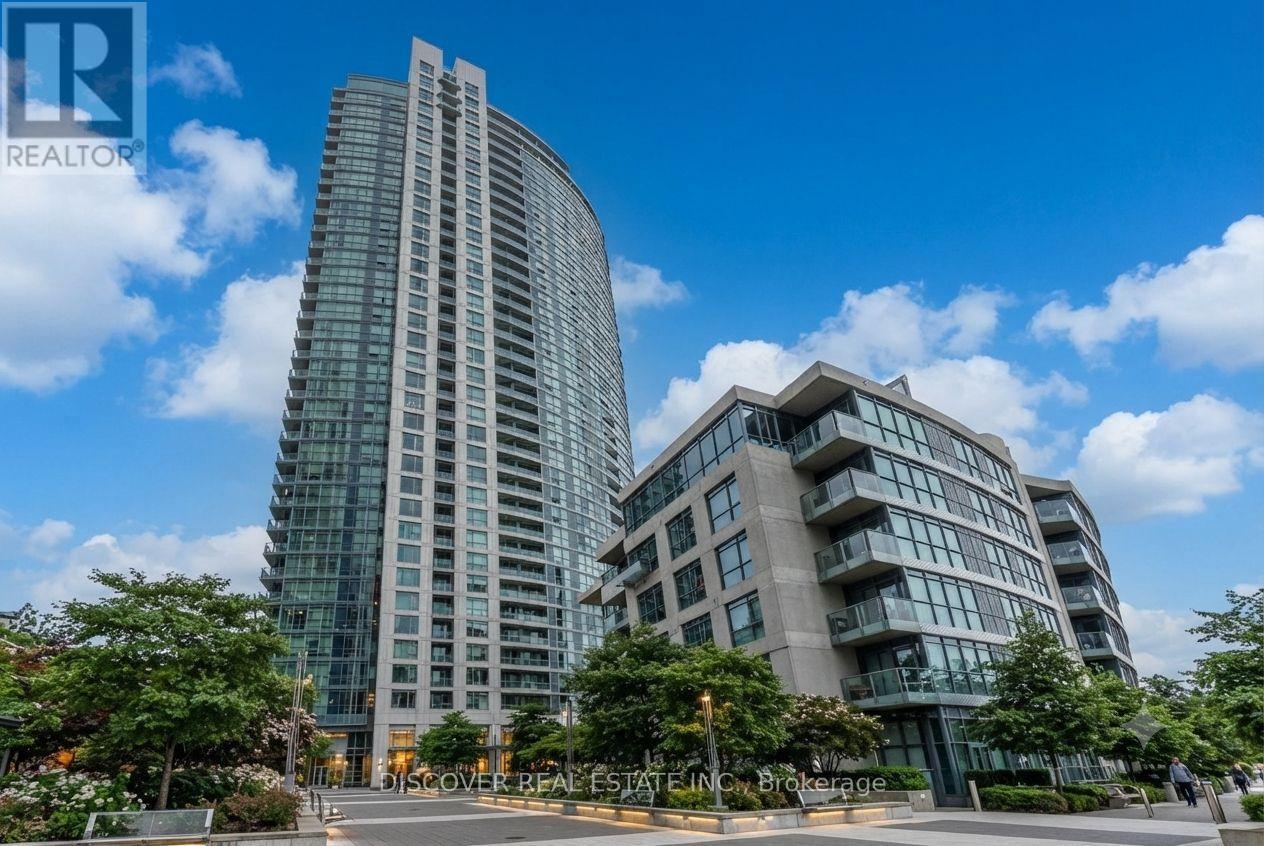
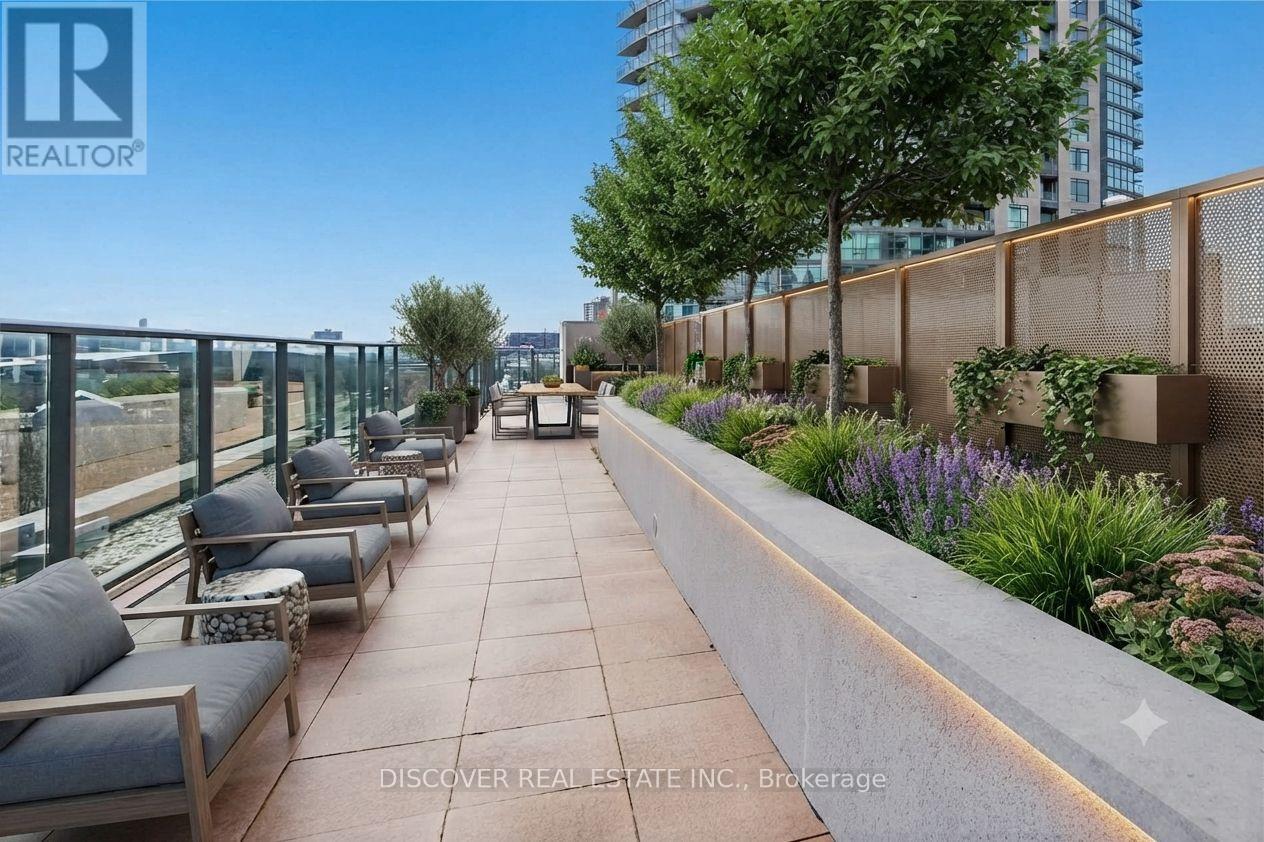
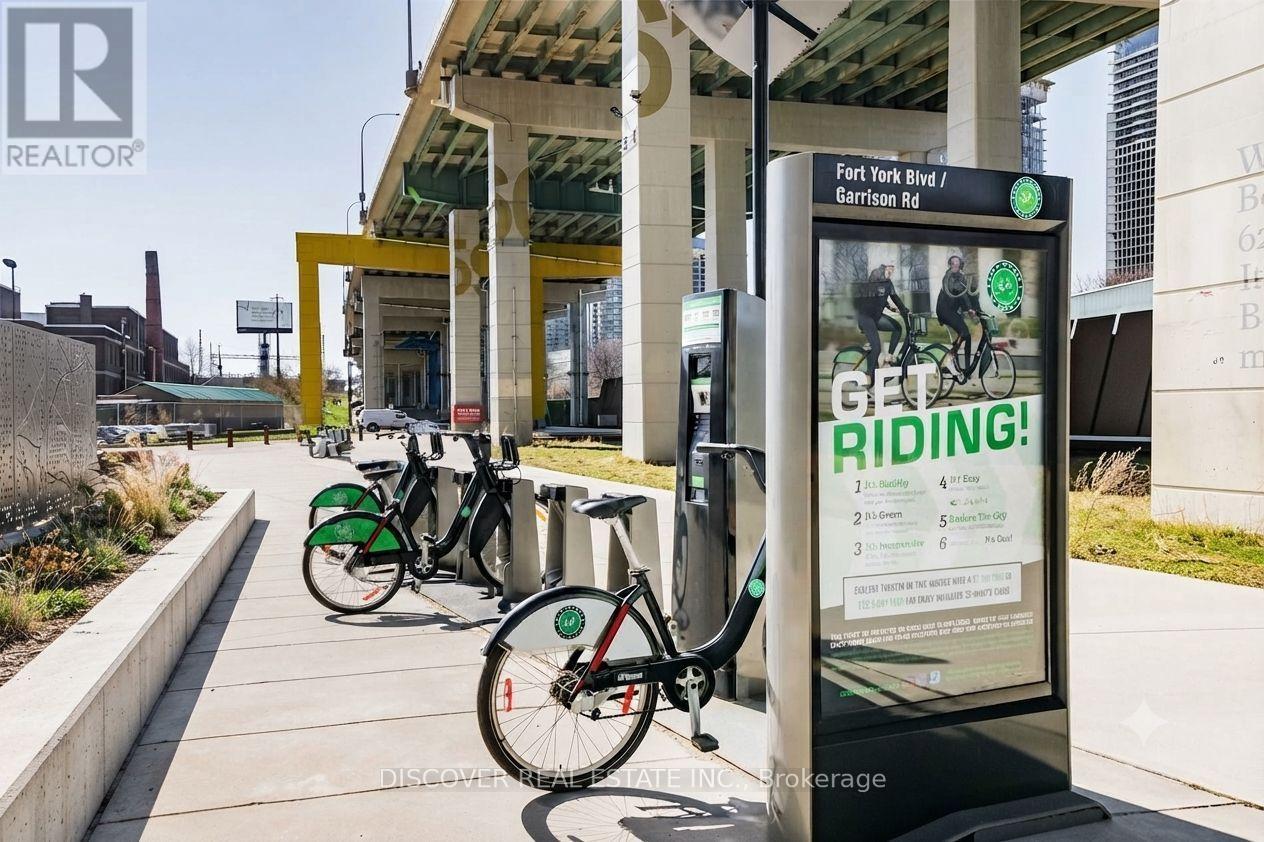
Stunning 1-Bedroom + Den Lakeview Condo at The Neptune. Experience luxury and convenience in this freshly painted, high-floor suite located in the highly desirable Neptune building. Perched on the 26th floor, this bright and airy home offers breathtaking, unobstructed panoramic southeast views of Lake Ontario. ===Key Features & Highlights: Spacious Layout: 1 bedroom plus a versatile den that can easily serve as a home office, formal dining room, or guest space. +Prime Lake Views: Enjoy stunning, unobstructed southeast vistas of the lake from the comfort of your living space and private balcony. + Outdoor Living: Features a generously sized balcony accessible directly from the living and dining area, perfect for relaxing or entertaining. + Modern Kitchen: Open-concept design equipped with a convenient breakfast counter, blending style and functionality. + Parking Included: Comes with one underground parking space. + Unbeatable Location +Ideally situated at the vibrant intersection of Bathurst Street and Lakeshore Boulevard / Fleet Street, you are steps away from the waterfront, transit, parks, and downtown Toronto's finest dining and entertainment. +Don't miss the opportunity to own this exceptional lakeview property. (id:67524)
Show all description
Building Details
- ParkingTotal: 1
- Heating: Forced air
Amenities & Features
- Waterfront available: No
- OpenParkingYN: No
- AttachedGarageYN: No
- GarageYN: Yes
- CarportYN: No
- PoolYN: No
- CoolingYN: Yes
- CommunityFeatures: Pets Allowed With Restrictions
- Cooling: Central air conditioning
- Total Fireplaces: 0