
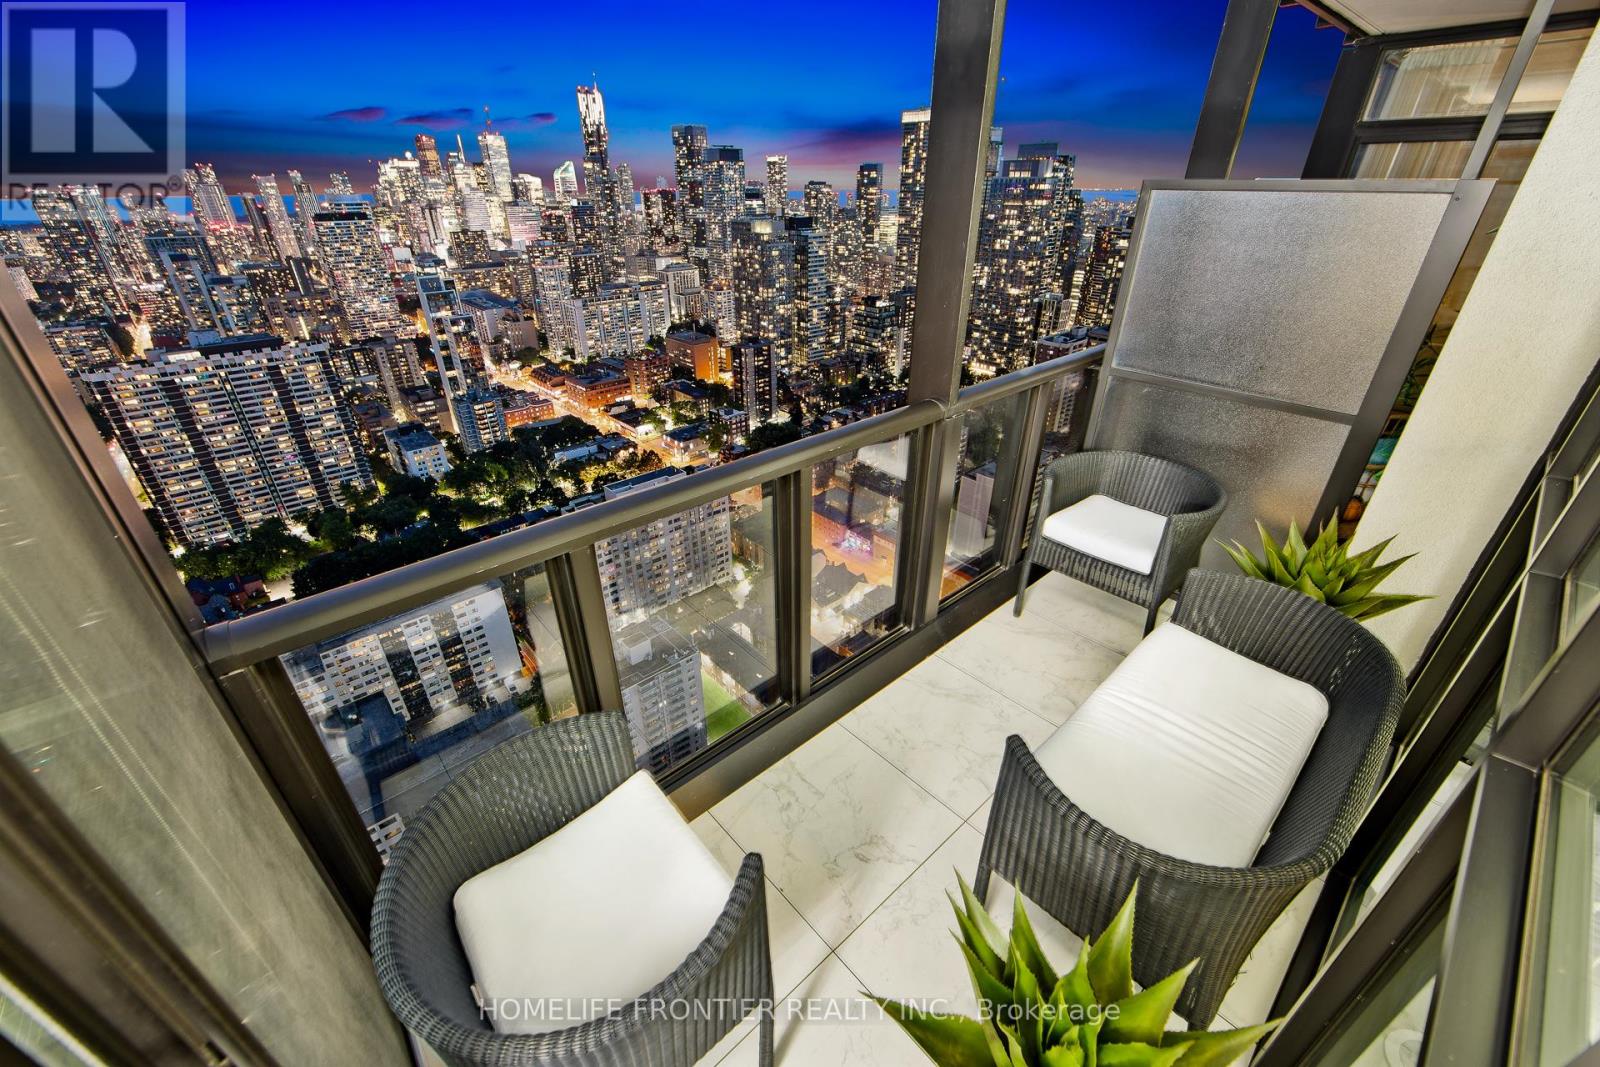
101 Charles Street, Toronto (Church-Yonge Corridor), Ontario, Canada, M4Y1V2
101 Charles Street, Toronto (Church-Yonge Corridor), Ontario, Canada, M4Y1V2Rooms & Units Descr
- UnitNumber: 4202
- RoomType1: Living room
- RoomLevel1: Main level
- RoomLength1: 4.04
- RoomWidth1: 3.11
- RoomDimensions1: 4.04 m X 3.11 m
- RoomType2: Primary Bedroom
- RoomLevel2: Main level
- RoomLength2: 3.9
- RoomWidth2: 3.74
- RoomDimensions2: 3.9 m X 3.74 m
- RoomType3: Kitchen
- RoomLevel3: Main level
- RoomLength3: 3.9
- RoomWidth3: 3.74
- RoomDimensions3: 3.9 m X 3.74 m
- RoomType4: Den
- RoomLevel4: Main level
- RoomLength4: 3.41
- RoomWidth4: 3.42
- RoomDimensions4: 3.41 m X 3.42 m
- RoomType5: Dining room
- RoomLevel5: Main level
- RoomLength5: 2.8
- RoomWidth5: 2.28
- RoomDimensions5: 2.8 m X 2.28 m
Location Details
- City: Toronto (Church-Yonge Corridor)
- Province: Ontario
Property Details
- SubdivisionName: Church-Yonge Corridor
Property Features
- CommunityFeatures: Pets Allowed With Restrictions
- Flooring: Laminate,Hardwood
- Heating: Forced air
- HeatingFuel: Natural gas
- CoolingYN: True
- Cooling: Central air conditioning
- ParkingTotal: 1
- OpenParkingYN: False
- GarageYN: True
- AttachedGarageYN: False
- CarportYN: False
- FireplacesTotal: 0
- PoolYN: True
- ViewYN: True
- View: Lake view,City view,Direct Water View,Unobstructed Water View
- WaterfrontYN: False
Basics
- Date added: Added 3 weeks ago
- Category: Single Family
- Type: Single Family
- Bedrooms: 2
- Bathrooms: 1
- Floors: Laminate,Hardwood
- Area: 700 - 799 sq ft
- Lot size: 0 sq ft
- SubdivisionName: Church-Yonge Corridor
- View: Lake view, City view, Direct Water View, Unobstructed Water View
- UnitNumber: 4202
- ListOfficeName: HOMELIFE FRONTIER REALTY INC.
- MLS ID: C13785478
Miscellaneous
- AssociationFeeFrequency: Monthly
Courtesy of
- OfficeName: HOMELIFE FRONTIER REALTY INC.
- ListAOR: Toronto Regional Real Estate Board
Description
-
Description:
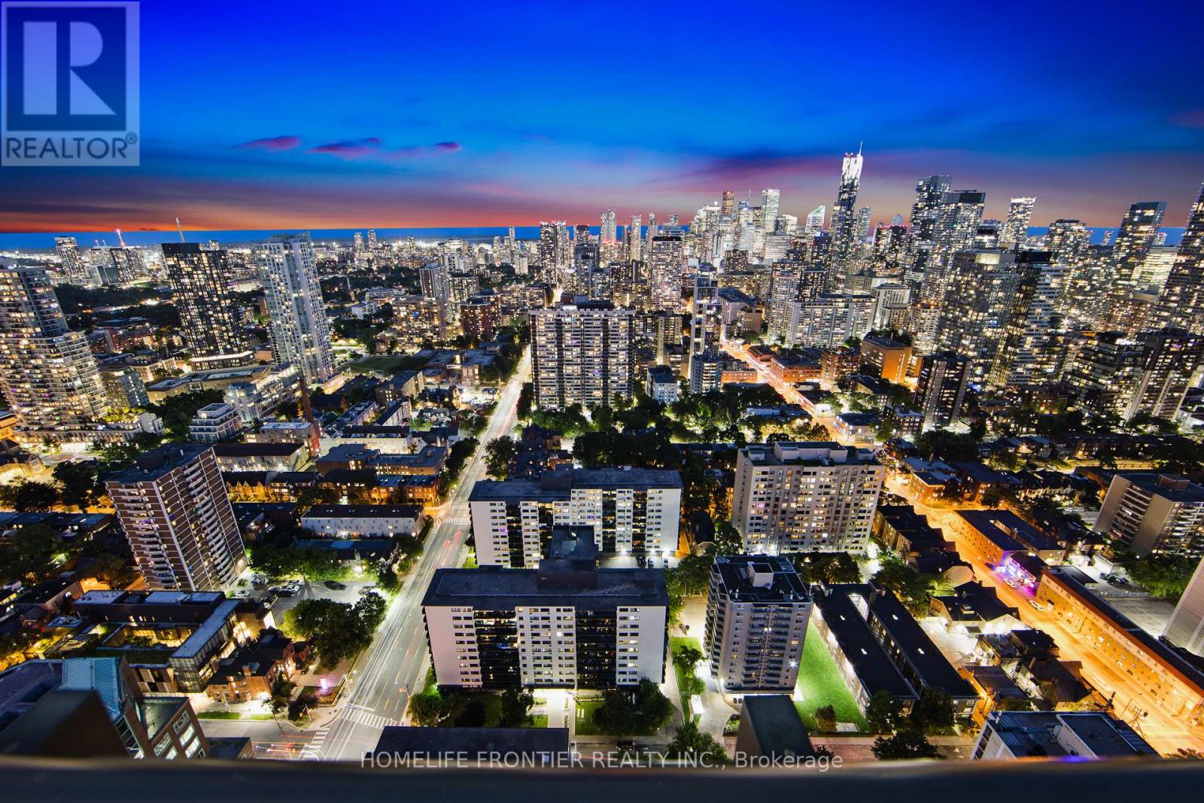
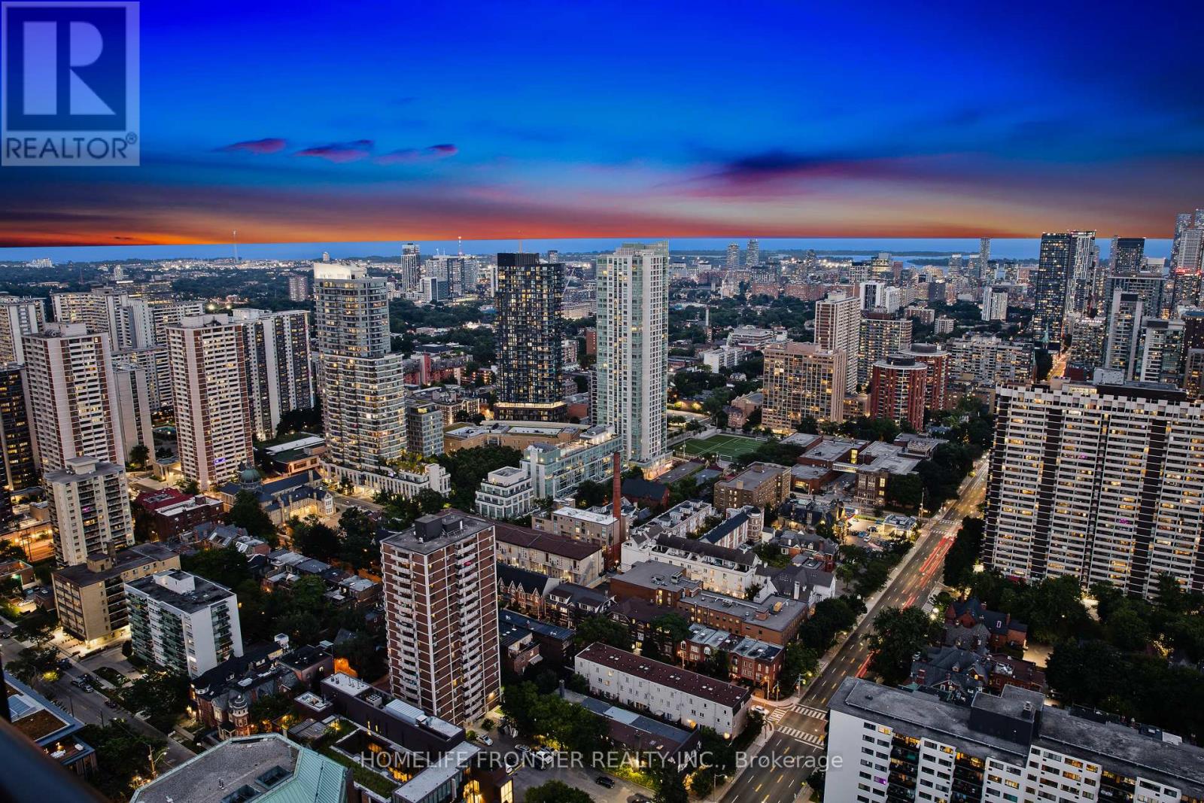
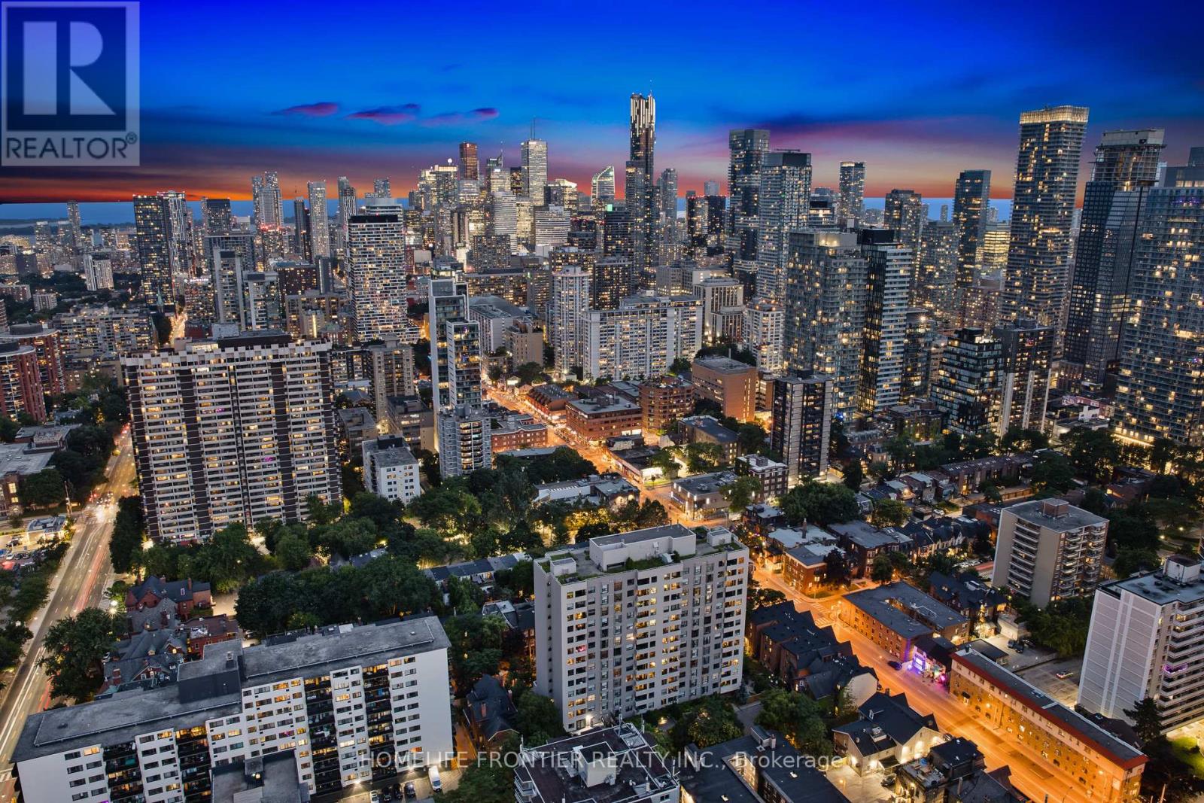
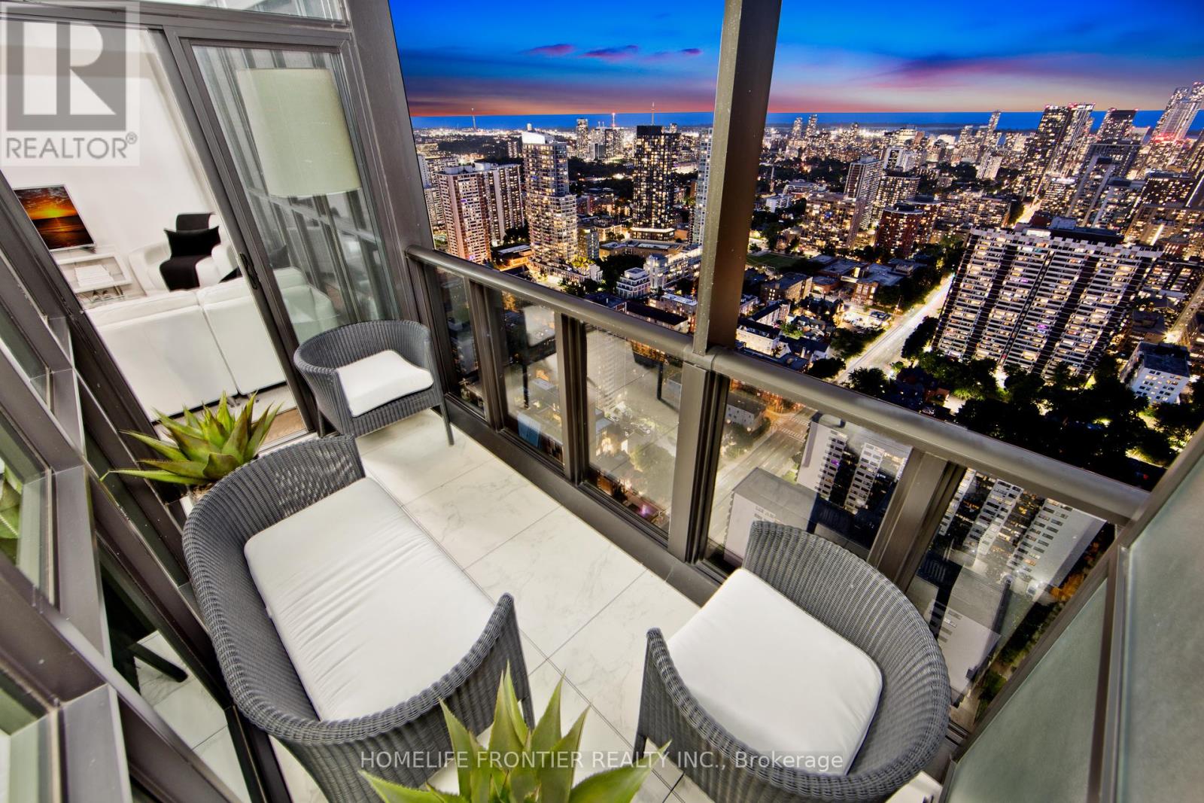
Absolutely Stunning Luxury Suite Perched High Above The City On The 42nd Floor, Showcasing Spectacular Lake & Dynamic Skyline Views! A True Downtown Gem Featuring A Bright, Spacious Open-Concept Layout, Hardwood Floors Throughout & A Gourmet Kitchen With Quartz Countertops, Sleek Stainless Steel Appliances & A Generously-Sized Island Offering Plenty Of Storage & Dining Space. The Spacious Primary Bedroom Features An Extra-Large Walk-In Closet With Custom Built-In Shelving, While The Fully Enclosed Den Is Large Enough To Easily Function As A Second Bedroom Or Private Home Office. Beautifully Upgraded With Incredible Views & An Unbeatable Location Just Steps From Bloor Street, Yorkville, Shopping, Dining, Transit & More. Enjoy Free Visitor Parking & Exceptional Amenities Including An Outdoor Pool, Gym, Yoga Studio, Party Room, Outdoor Terrace With BBQs, Guest Suites & 24-Hour Concierge. Includes S/S Fridge, S/S Stove, Built-In Dishwasher & Custom Window Coverings. (id:67524)
Show all description
Building Details
- ParkingTotal: 1
- Heating: Forced air
Amenities & Features
- Waterfront available: No
- OpenParkingYN: No
- AttachedGarageYN: No
- GarageYN: Yes
- CarportYN: No
- PoolYN: Yes
- CoolingYN: Yes
- CommunityFeatures: Pets Allowed With Restrictions
- Cooling: Central air conditioning
- Total Fireplaces: 0