
701 Sheppard Avenue, Toronto (Clanton Park), Ontario, Canada, M3H0B2
701 Sheppard Avenue, Toronto (Clanton Park), Ontario, Canada, M3H0B2
$498,000
Request info
Rooms & Units Descr
- UnitNumber: 228
- RoomType1: Kitchen
- RoomLevel1: Flat
- RoomLength1: 2.4
- RoomWidth1: 2.1
- RoomDimensions1: 2.4 m X 2.1 m
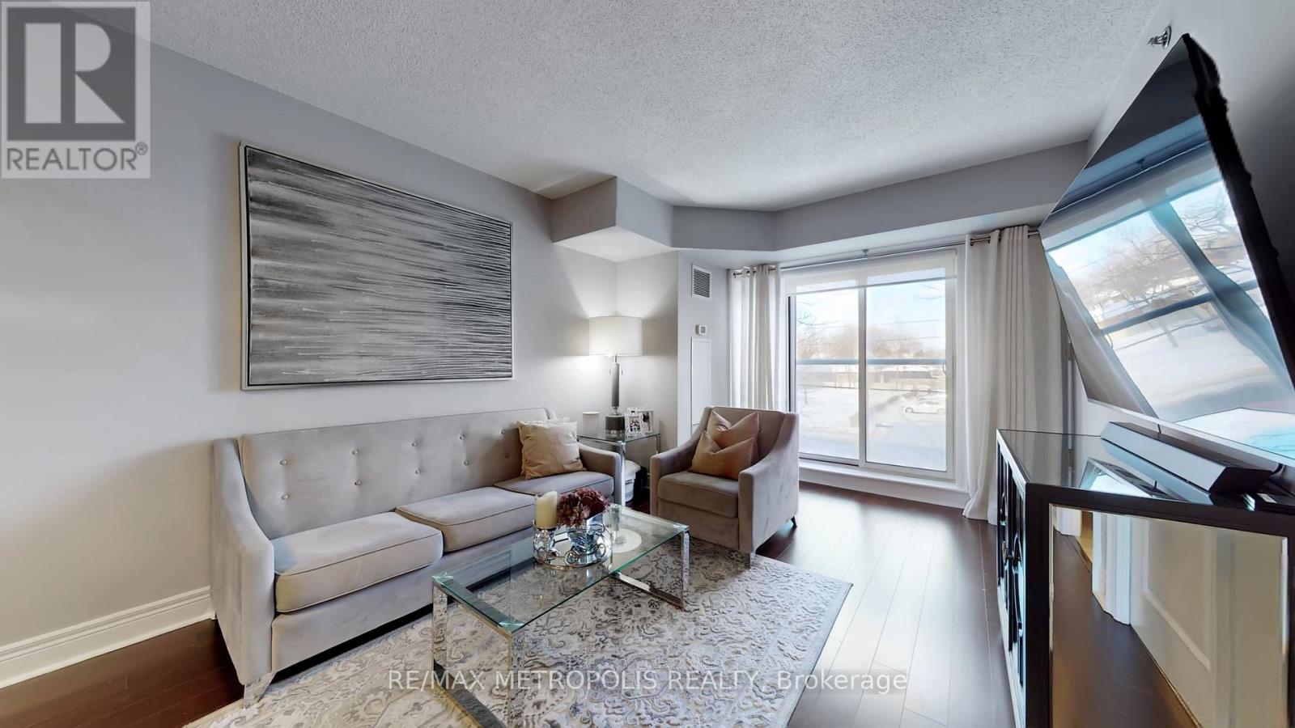
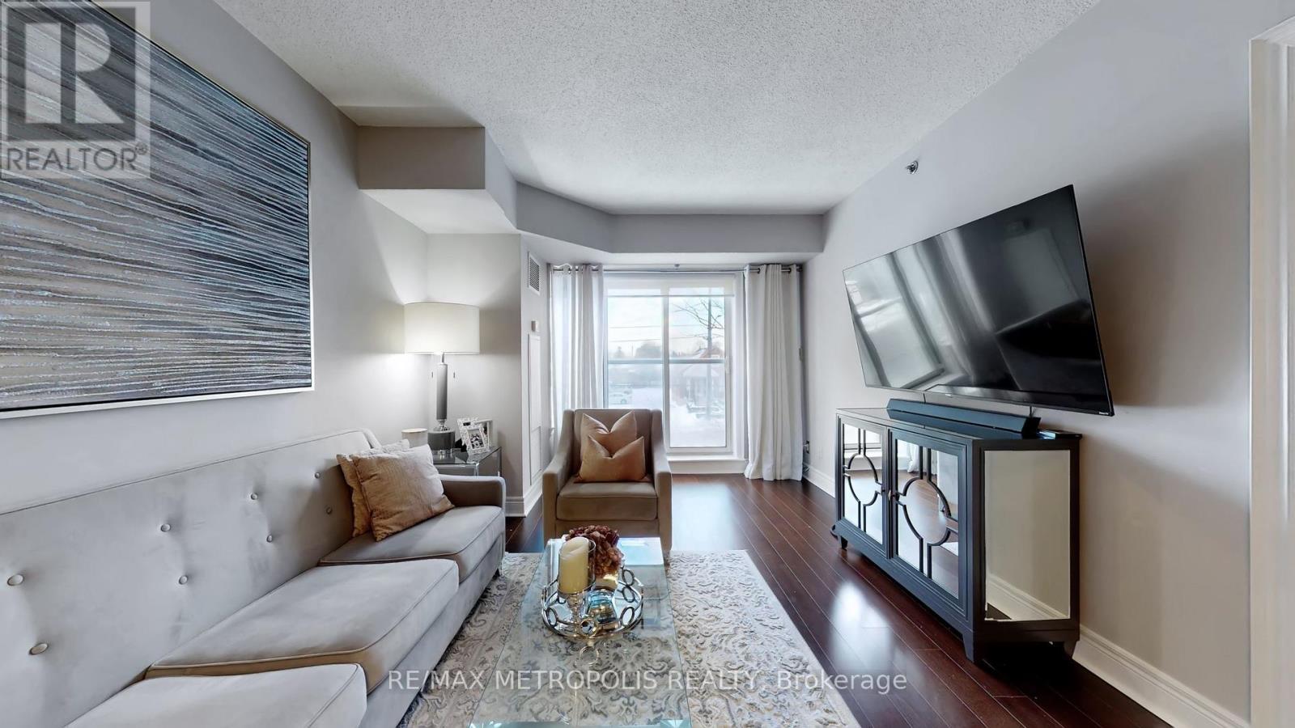
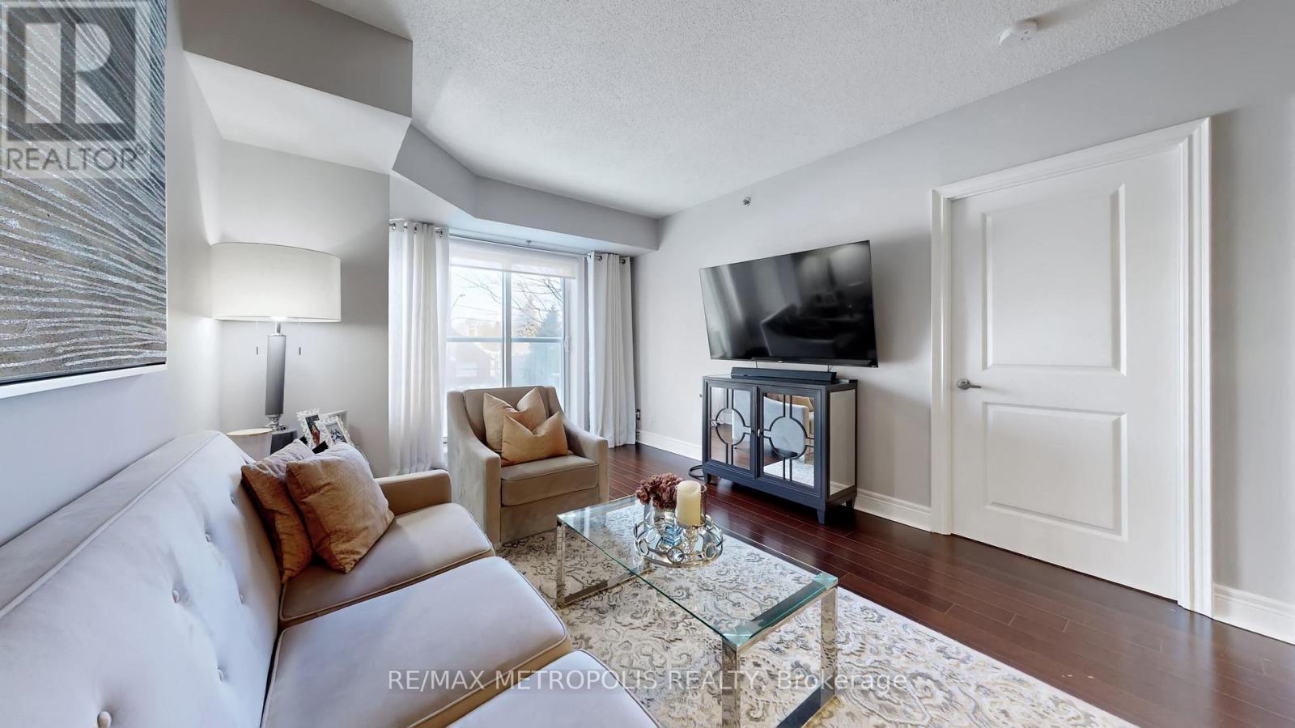
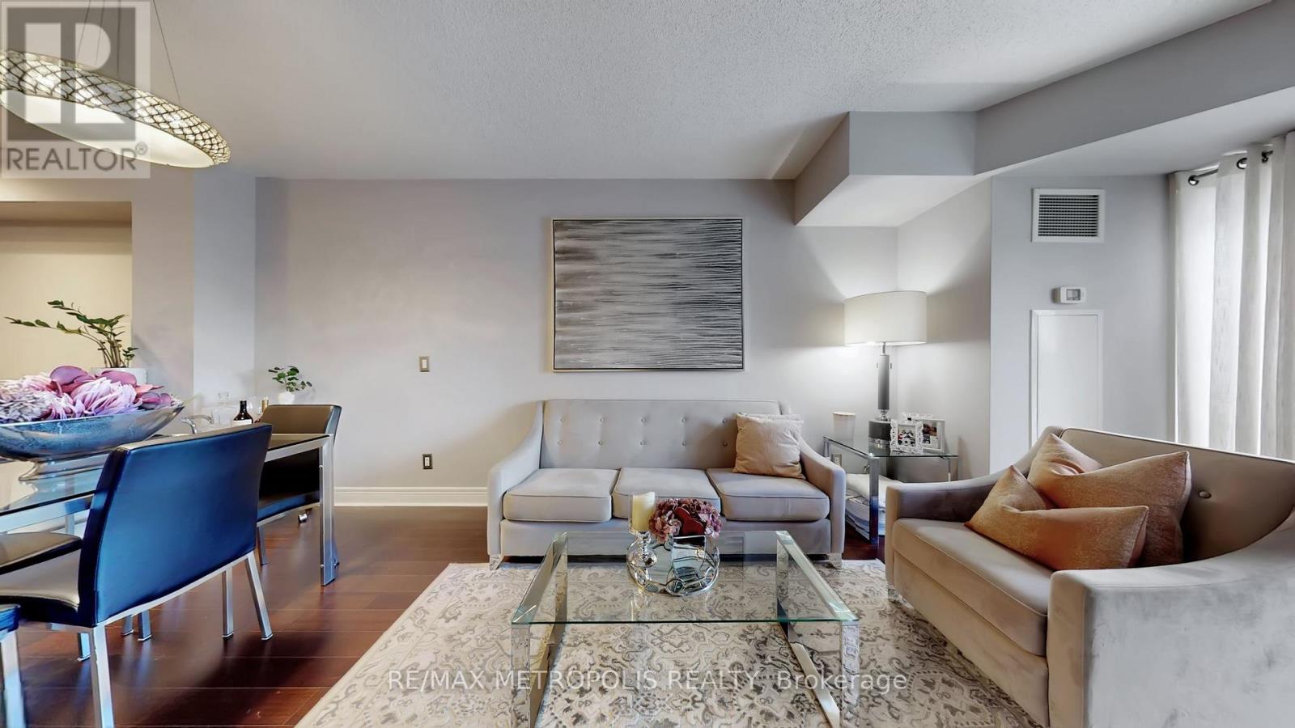
- RoomType2: Living room
- RoomLevel2: Flat
- RoomLength2: 6
- RoomWidth2: 3.3
- RoomDimensions2: 6 m X 3.3 m
- RoomType3: Den
- RoomLevel3: Flat
- RoomLength3: 2.4
- RoomWidth3: 1.5
- RoomDimensions3: 2.4 m X 1.5 m
- RoomType4: Bathroom
- RoomLevel4: Flat
- RoomLength4: 1.8
- RoomWidth4: 2.1
- RoomDimensions4: 1.8 m X 2.1 m
- RoomType5: Primary Bedroom
- RoomLevel5: Flat
- RoomLength5: 3.6
- RoomWidth5: 2.7
- RoomDimensions5: 3.6 m X 2.7 m
Location Details
- City: Toronto (Clanton Park)
- Province: Ontario
Property Details
- SubdivisionName: Clanton Park
Property Features
- CommunityFeatures: Pets Allowed With Restrictions
- Flooring: Hardwood,Ceramic
- Heating: Forced air
- HeatingFuel: Natural gas
- CoolingYN: True
- Cooling: Central air conditioning
- ParkingTotal: 1
- OpenParkingYN: False
- GarageYN: True
- AttachedGarageYN: False
- CarportYN: False
- FireplacesTotal: 0
- PoolYN: False
- ViewYN: False
- WaterfrontYN: False
Basics
- Date added: Added 3 weeks ago
- Category: Single Family
- Type: Single Family
- Bedrooms: 2
- Bathrooms: 1
- Floors: Hardwood,Ceramic
- Area: 600 - 699 sq ft
- Lot size: 0 sq ft
- SubdivisionName: Clanton Park
- UnitNumber: 228
- ListOfficeName: RE/MAX METROPOLIS REALTY
- MLS ID: C13635452
Miscellaneous
- AssociationFeeFrequency: Monthly
Courtesy of
- OfficeName: RE/MAX METROPOLIS REALTY
- ListAOR: Toronto Regional Real Estate Board
Description
-
Description:
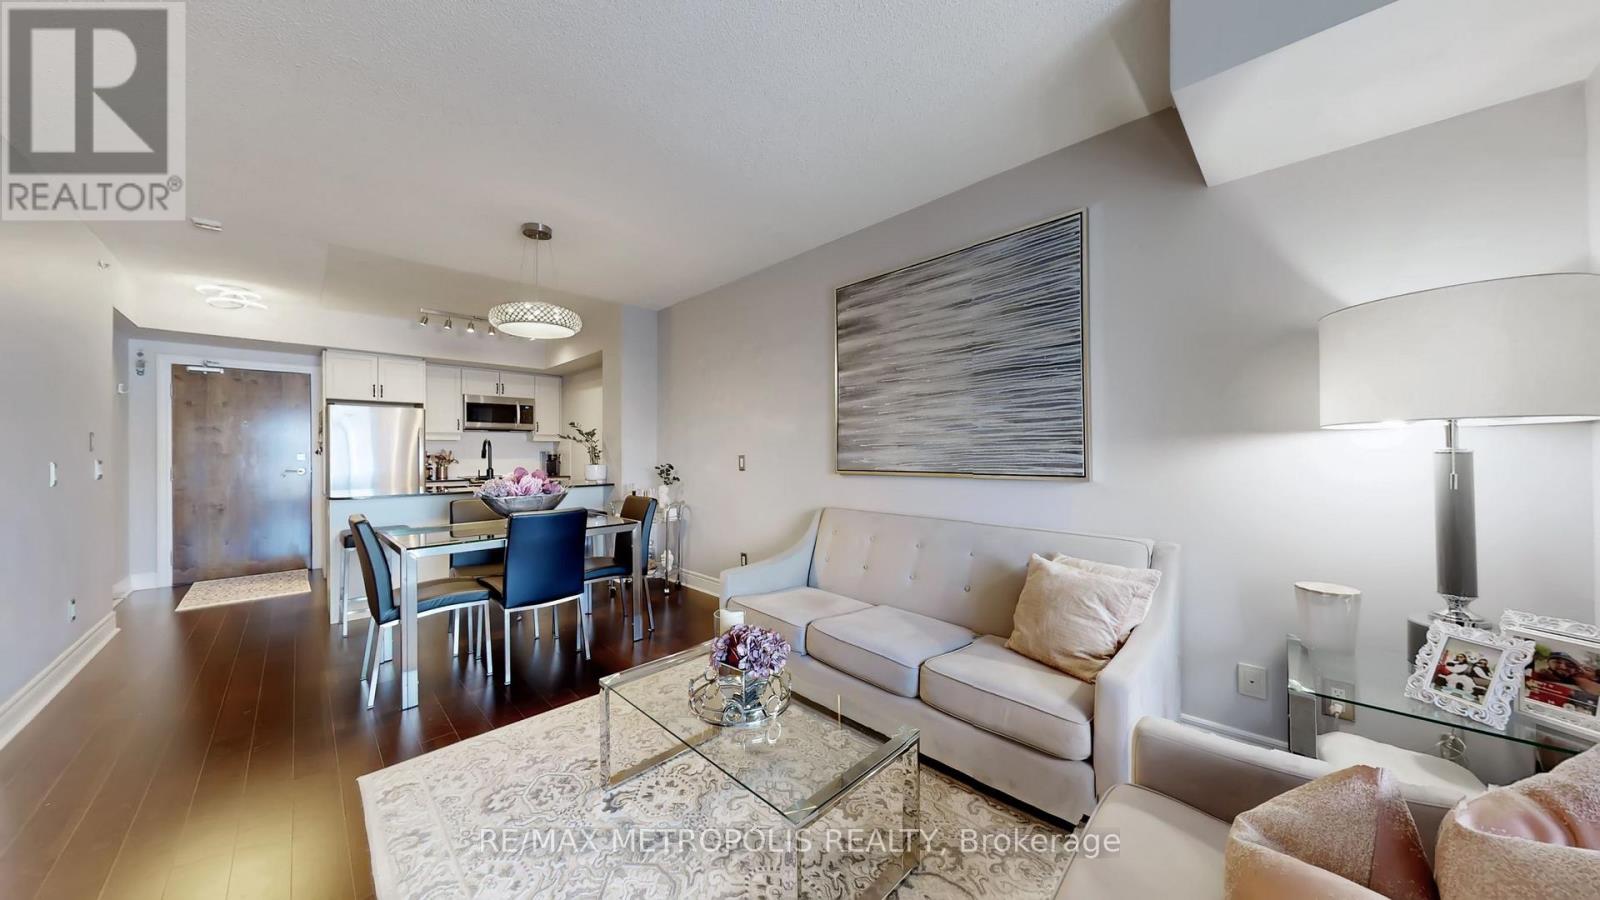
Upscale Renovated 1+1 Bedroom Suite At The Portrait Condominiums. Completed In 2012, This Low-Rise Luxury Condo Is Situated In The Heart Of North York Near Sheppard Station(TTC), Allen Road And The 401. A Spacious Unit With A Fabulous Layout 688 Sf + Juliette Balc. Loaded With Extras Including 9' Ceilings, Updated Light Fixtures, Heated Flooring At The Windows, Eat-In Kitchen With S/S Appliances, Beautiful Den & 4 Pc Ensuite Bath And Renovated Common Elements. Fabulous Bedroom Design With Pot Lights. (id:67524)
Show all description
Building Details
- ParkingTotal: 1
- Heating: Forced air
Amenities & Features
- Waterfront available: No
- OpenParkingYN: No
- AttachedGarageYN: No
- GarageYN: Yes
- CarportYN: No
- PoolYN: No
- CoolingYN: Yes
- CommunityFeatures: Pets Allowed With Restrictions
- Cooling: Central air conditioning
- Total Fireplaces: 0