
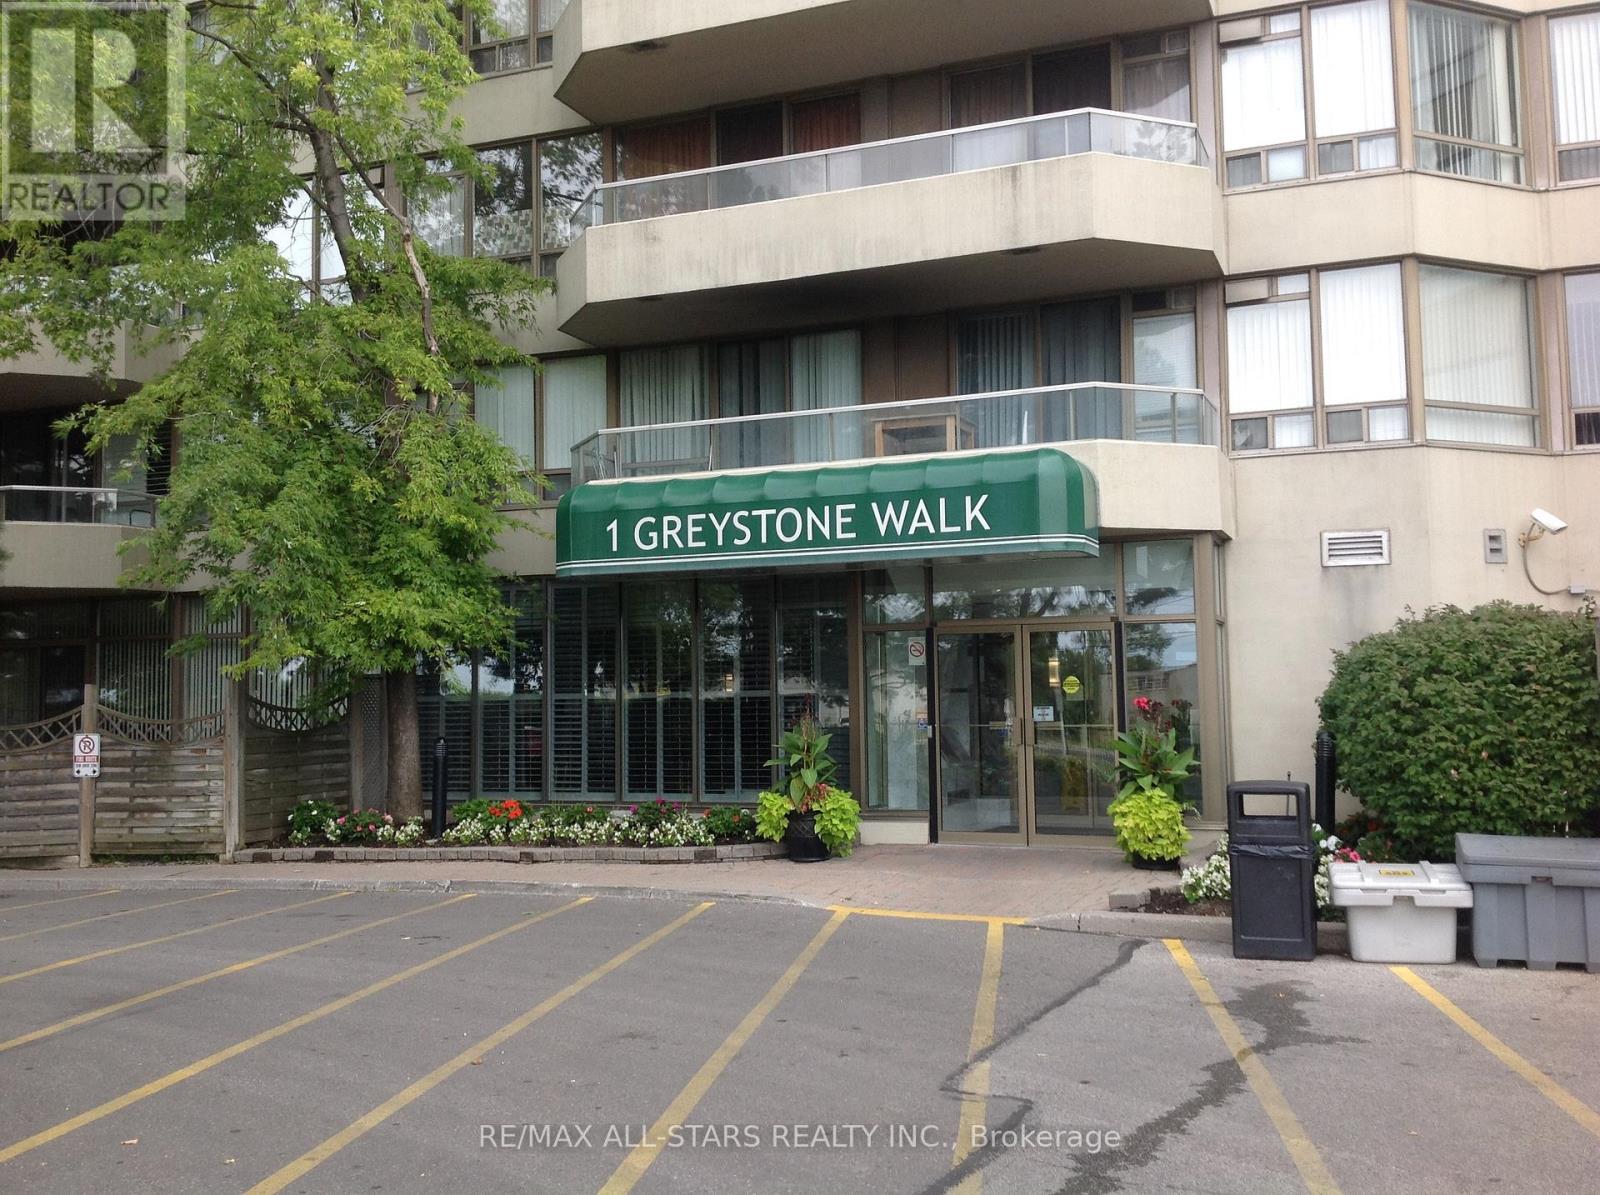
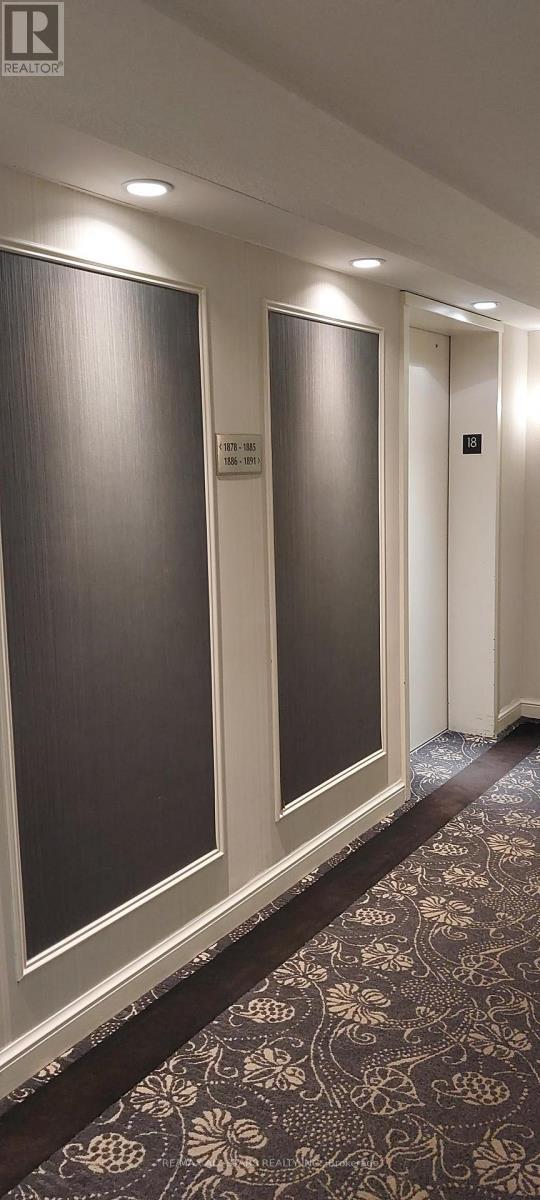
1 Greystone Walk Drive, Toronto (Kennedy Park), Ontario, Canada, M1K5J3
1 Greystone Walk Drive, Toronto (Kennedy Park), Ontario, Canada, M1K5J3
$528,888
Request info
Rooms & Units Descr
- UnitNumber: 1889
- RoomType1: Living room
- RoomLevel1: Flat
- RoomLength1: 3.12
- RoomWidth1: 3.03
- RoomDimensions1: 3.12 m X 3.03 m
- RoomType2: Dining room
- RoomLevel2: Flat
- RoomLength2: 2.87
- RoomWidth2: 2.6
- RoomDimensions2: 2.87 m X 2.6 m
- RoomType3: Kitchen
- RoomLevel3: Flat
- RoomLength3: 2.11
- RoomWidth3: 2.03
- RoomDimensions3: 2.11 m X 2.03 m
- RoomType4: Eating area
- RoomLevel4: Flat
- RoomLength4: 2.11
- RoomWidth4: 1.85
- RoomDimensions4: 2.11 m X 1.85 m
- RoomType5: Primary Bedroom
- RoomLevel5: Flat
- RoomLength5: 3.92
- RoomWidth5: 2.66
- RoomDimensions5: 3.92 m X 2.66 m
- RoomType6: Bedroom 2
- RoomLevel6: Flat
- RoomLength6: 3.04
- RoomWidth6: 2.61
- RoomDimensions6: 3.04 m X 2.61 m
- RoomType7: Solarium
- RoomLevel7: Flat
- RoomLength7: 2.53
- RoomWidth7: 2.53
- RoomDimensions7: 2.53 m X 2.53 m
Location Details
- City: Toronto (Kennedy Park)
- Province: Ontario
Property Details
- SubdivisionName: Kennedy Park
Property Features
- CommunityFeatures: Pets Allowed With Restrictions
- Flooring: Laminate,Ceramic
- Heating: Forced air
- HeatingFuel: Natural gas
- CoolingYN: True
- Cooling: Central air conditioning
- ParkingTotal: 1
- OpenParkingYN: False
- GarageYN: True
- AttachedGarageYN: False
- CarportYN: False
- FireplacesTotal: 0
- PoolYN: True
- ViewYN: True
- View: View,View of water,City view
- WaterfrontYN: False
Basics
- Date added: Added 3 weeks ago
- Category: Single Family
- Type: Single Family
- Bedrooms: 3
- Bathrooms: 2
- Floors: Laminate,Ceramic
- Area: 1200 - 1399 sq ft
- Lot size: 0 sq ft
- SubdivisionName: Kennedy Park
- View: View, View of water, City view
- UnitNumber: 1889
- ListOfficeName: RE/MAX ALL-STARS REALTY INC.
- MLS ID: E13100010
Miscellaneous
- AssociationFeeFrequency: Monthly
Courtesy of
- OfficeName: RE/MAX ALL-STARS REALTY INC.
- ListAOR: Toronto Regional Real Estate Board
Description
-
Description:
**Largest Corner Suite at Complex**1367 Sq Ft.**Large Balcony** Bright South West Exposure With Unobstructed City View**Parking**24 Hr Gatehouse Security, State of the Art Rec Facilities** Asian Grocery Store And Restaurant**McDonald's**Bank Machine** TTC and Go at Doorstep** Lock Box at Smoke Shop @ Plaza Monday to Saturday 9:30 am-8:30 pm. Sunday 9:30 am to 3 pm** Please give 24 Hour notice for showings. (id:67524)
Show all description
Building Details
- ParkingTotal: 1
- Heating: Forced air
Amenities & Features
- Waterfront available: No
- OpenParkingYN: No
- AttachedGarageYN: No
- GarageYN: Yes
- CarportYN: No
- PoolYN: Yes
- CoolingYN: Yes
- CommunityFeatures: Pets Allowed With Restrictions
- Cooling: Central air conditioning
- Total Fireplaces: 0