
80 Antibes Drive, Toronto (Westminster-Branson), Ontario, Canada, M2R3N5
80 Antibes Drive, Toronto (Westminster-Branson), Ontario, Canada, M2R3N5Rooms & Units Descr
- UnitNumber: 203
- RoomType1: Foyer
- RoomLevel1: Main level
- RoomLength1: 2.2
- RoomWidth1: 1.92
- RoomDimensions1: 2.2 m X 1.92 m
- RoomType2: Kitchen
- RoomLevel2: Main level
- RoomLength2: 4.45
- RoomWidth2: 2.77
- RoomDimensions2: 4.45 m X 2.77 m
- RoomType3: Dining room
- RoomLevel3: Main level
- RoomLength3: 5.52
- RoomWidth3: 2.99
- RoomDimensions3: 5.52 m X 2.99 m
- RoomType4: Living room
- RoomLevel4: Main level
- RoomLength4: 11.65
- RoomWidth4: 4.91
- RoomDimensions4: 11.65 m X 4.91 m
- RoomType5: Primary Bedroom
- RoomLevel5: Main level
- RoomLength5: 5.15
- RoomWidth5: 3.26
- RoomDimensions5: 5.15 m X 3.26 m
- RoomType6: Bedroom 2
- RoomLevel6: Main level
- RoomLength6: 3.47
- RoomWidth6: 2.68
- RoomDimensions6: 3.47 m X 2.68 m
- RoomType7: Bedroom 3
- RoomLevel7: Main level
- RoomLength7: 3.5
- RoomWidth7: 2.53
- RoomDimensions7: 3.5 m X 2.53 m
Location Details
- City: Toronto (Westminster-Branson)
- Province: Ontario
Property Details
- SubdivisionName: Westminster-Branson
Property Features
- CommunityFeatures: Pets not Allowed,Community Centre
- Flooring: Ceramic
- Heating: Forced air
- HeatingFuel: Natural gas
- CoolingYN: True
- Cooling: Central air conditioning
- ParkingTotal: 1
- OpenParkingYN: False
- GarageYN: True
- AttachedGarageYN: False
- CarportYN: False
- FireplacesTotal: 0
- PoolYN: False
- ViewYN: False
- WaterfrontYN: False
Basics
- Date added: Added 3 weeks ago
- Category: Single Family
- Type: Single Family
- Bedrooms: 3
- Bathrooms: 2
- Floors: Ceramic
- Area: 1200 - 1399 sq ft
- Lot size: 0 sq ft
- SubdivisionName: Westminster-Branson
- UnitNumber: 203
- ListOfficeName: RIGHT AT HOME REALTY INVESTMENTS GROUP
- MLS ID: C13794572
Miscellaneous
- AssociationFeeFrequency: Monthly
Courtesy of
- OfficeName: RIGHT AT HOME REALTY INVESTMENTS GROUP
- ListAOR: Toronto Regional Real Estate Board
Description
-
Description:
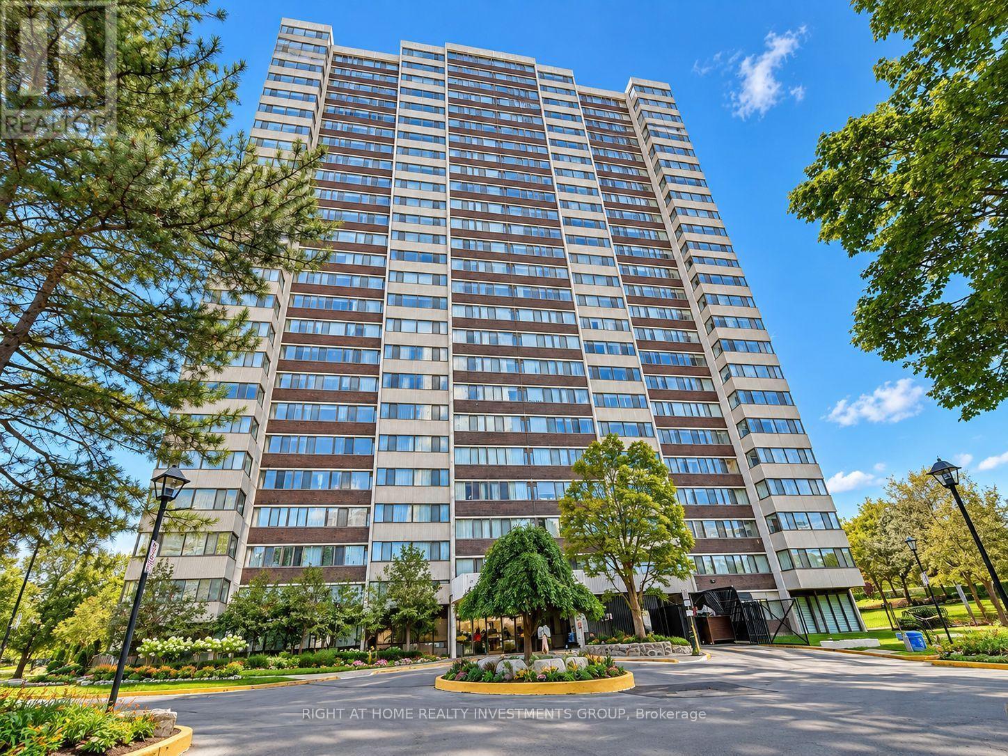
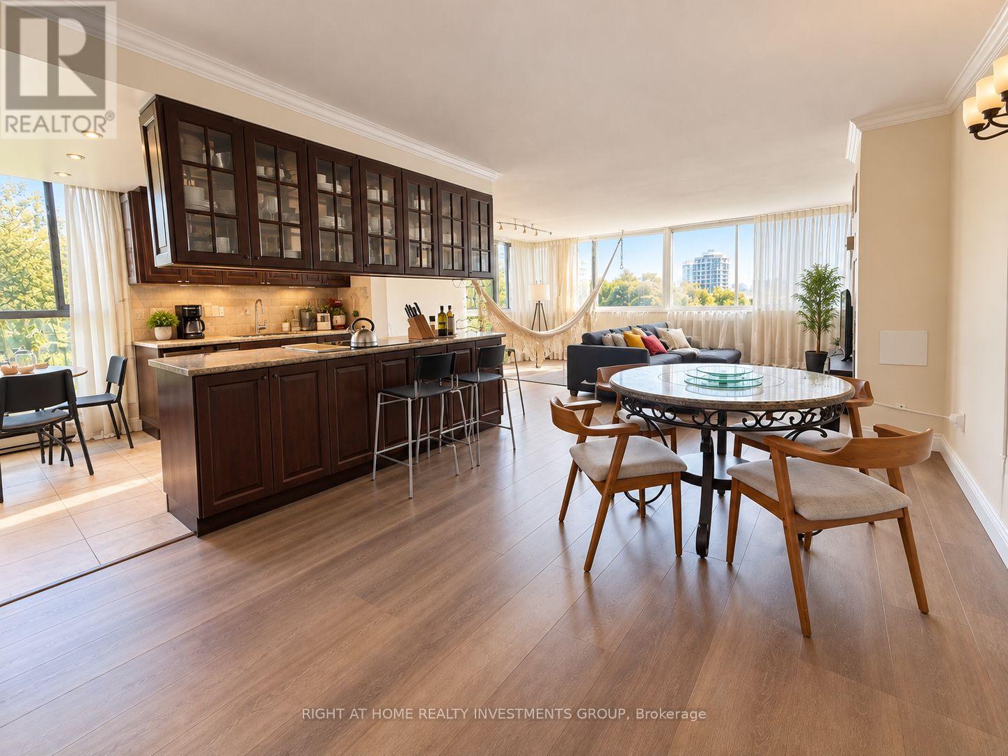
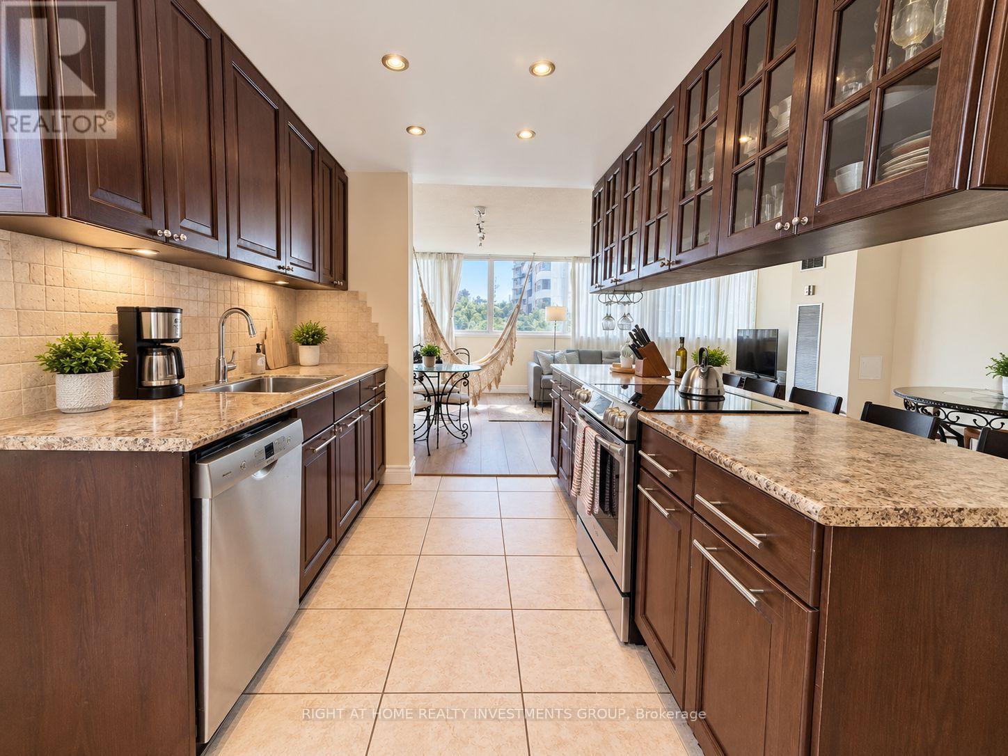
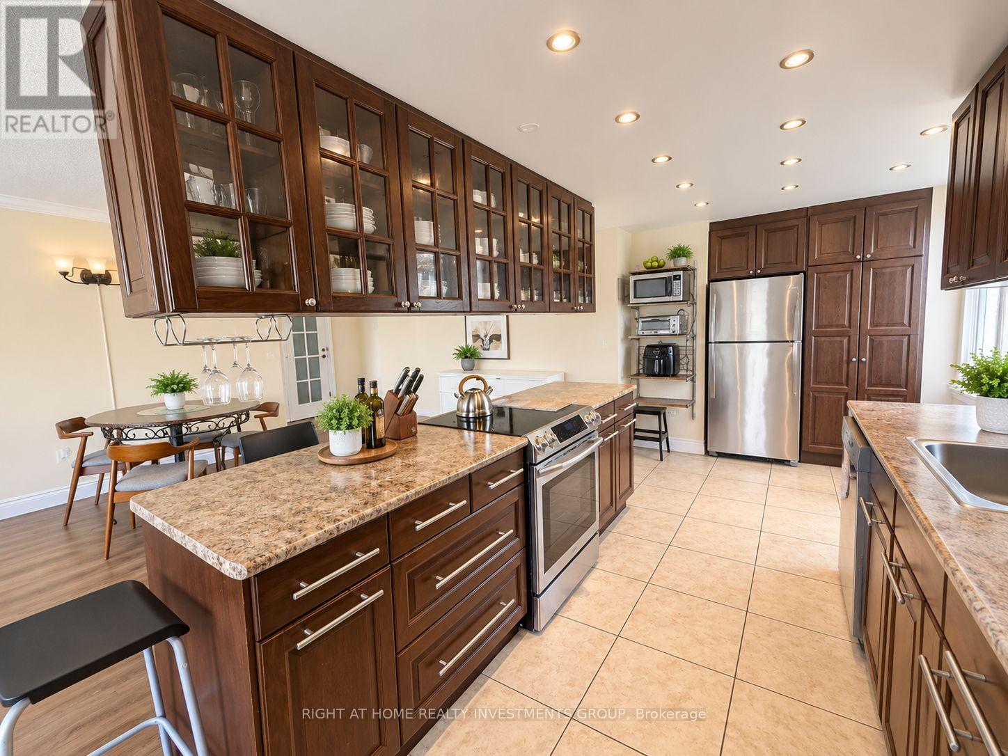
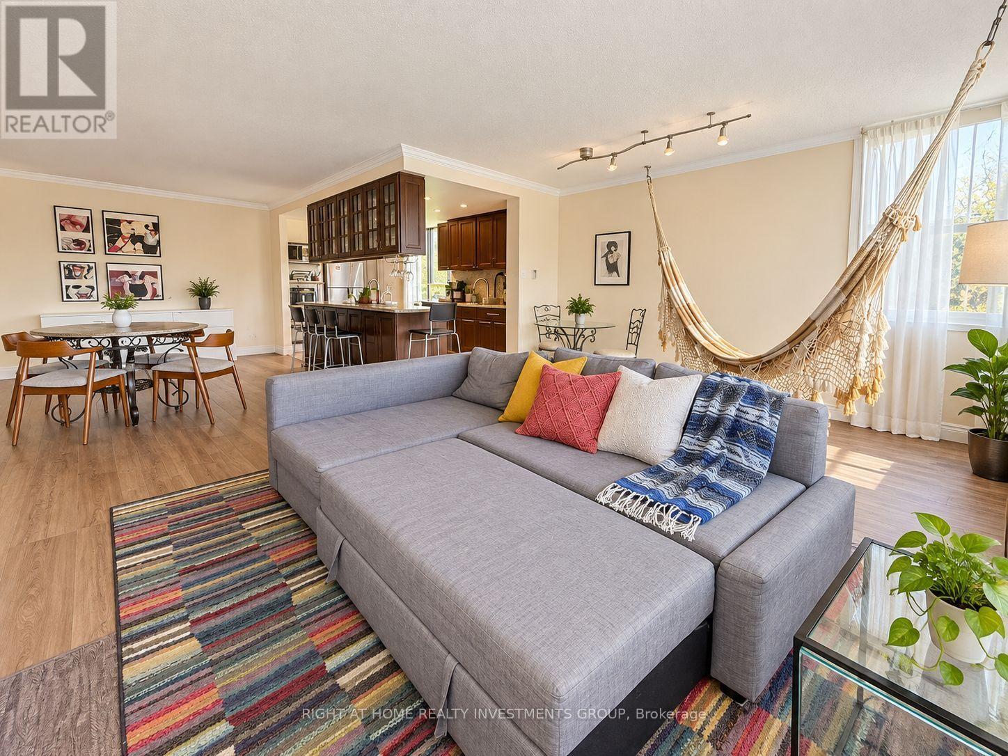
This bright and spacious corner 3-bedroom, 2-bathroom suite offering close to 1400 sq. ft. in a highly sought-after building and prime North York location.This well-maintained unit features an updated open concept kitchen with a separate breakfast area and window, laminate flooring throughout, and a generous primary bedroom with a walk-in closet and 4-piece ensuite. Enjoy the convenience of ensuite laundry and storage locker.All-inclusive rent with high-speed internet and cable TV included, plus 1 parking space. Steps to all amenities including splash pad, park, G. Ross Lord Trails, Antibes Community Centre, close to shopping, schools & direct bus to Yonge subway-this home is the perfect choice for a growing family seeking both comfort and style!!! . All Utilities Included (Heat, Water, Hydro, High Speed Internet and Cable). Great amenities include gym , sauna, tennis court, kids playground. (id:67524)
Show all description
Building Details
- ParkingTotal: 1
- Heating: Forced air
Amenities & Features
- Waterfront available: No
- OpenParkingYN: No
- AttachedGarageYN: No
- GarageYN: Yes
- CarportYN: No
- PoolYN: No
- CoolingYN: Yes
- CommunityFeatures: Pets not Allowed, Community Centre
- Cooling: Central air conditioning
- Total Fireplaces: 0