
70 Annie Craig Drive, Toronto (Mimico), Ontario, Canada, M8V0G2
70 Annie Craig Drive, Toronto (Mimico), Ontario, Canada, M8V0G2Rooms & Units Descr
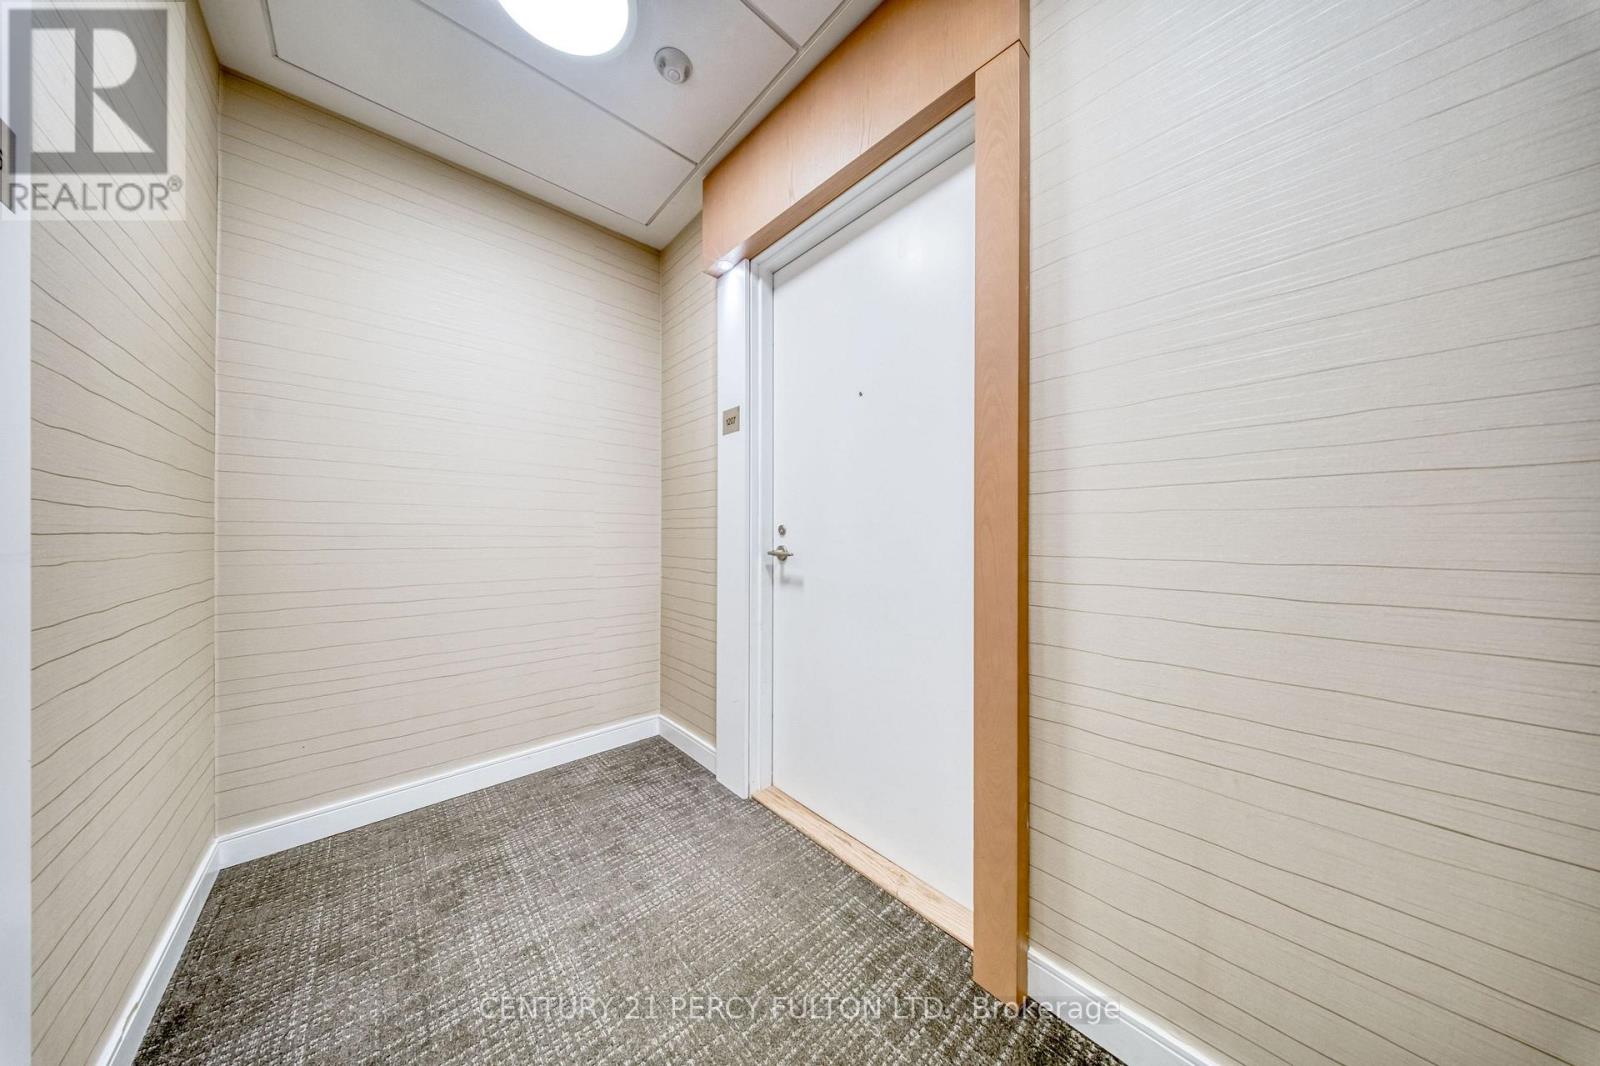
- UnitNumber: 1207
- RoomType1: Living room
- RoomLevel1: Flat
- RoomLength1: 4.11
- RoomWidth1: 3.53
- RoomDimensions1: 4.11 m X 3.53 m
- RoomType2: Kitchen
- RoomLevel2: Flat
- RoomLength2: 3.56
- RoomWidth2: 2.18
- RoomDimensions2: 3.56 m X 2.18 m
- RoomType3: Primary Bedroom
- RoomLevel3: Flat
- RoomLength3: 3.81
- RoomWidth3: 3.6
- RoomDimensions3: 3.81 m X 3.6 m
- RoomType4: Bedroom 2
- RoomLevel4: Flat
- RoomLength4: 3.25
- RoomWidth4: 2.72
- RoomDimensions4: 3.25 m X 2.72 m
- RoomType5: Den
- RoomLevel5: Flat
- RoomLength5: 2.44
- RoomWidth5: 1.71
- RoomDimensions5: 2.44 m X 1.71 m
Location Details
- City: Toronto (Mimico)
- Province: Ontario
Property Details
- SubdivisionName: Mimico
Property Features
- CommunityFeatures: Pets Allowed With Restrictions
- Flooring: Laminate
- Heating: Forced air
- HeatingFuel: Natural gas
- CoolingYN: True
- Cooling: Central air conditioning
- ParkingTotal: 1
- OpenParkingYN: False
- GarageYN: True
- AttachedGarageYN: False
- CarportYN: False
- FireplacesTotal: 0
- PoolYN: False
- ViewYN: True
- View: View,City view,Lake view,River view
- WaterfrontYN: True
Basics
- Date added: Added 3 weeks ago
- Category: Single Family
- Type: Single Family
- Bedrooms: 3
- Bathrooms: 2
- Floors: Laminate
- Area: 800 - 899 sq ft
- Lot size: 0 sq ft
- SubdivisionName: Mimico
- View: View, City view, Lake view, River view
- UnitNumber: 1207
- ListOfficeName: CENTURY 21 PERCY FULTON LTD.
- MLS ID: W13794588
Miscellaneous
- AssociationFeeFrequency: Monthly
Courtesy of
- OfficeName: CENTURY 21 PERCY FULTON LTD.
- ListAOR: Toronto Regional Real Estate Board
Description
-
Description:
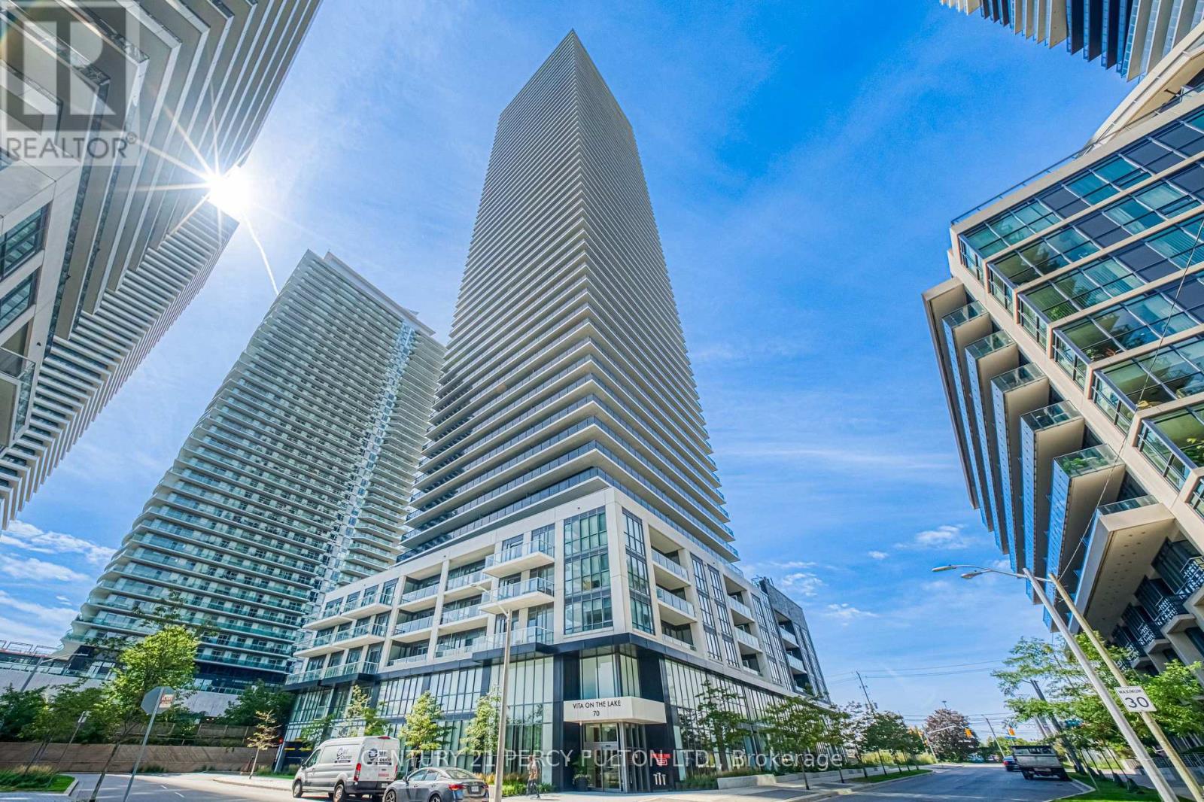
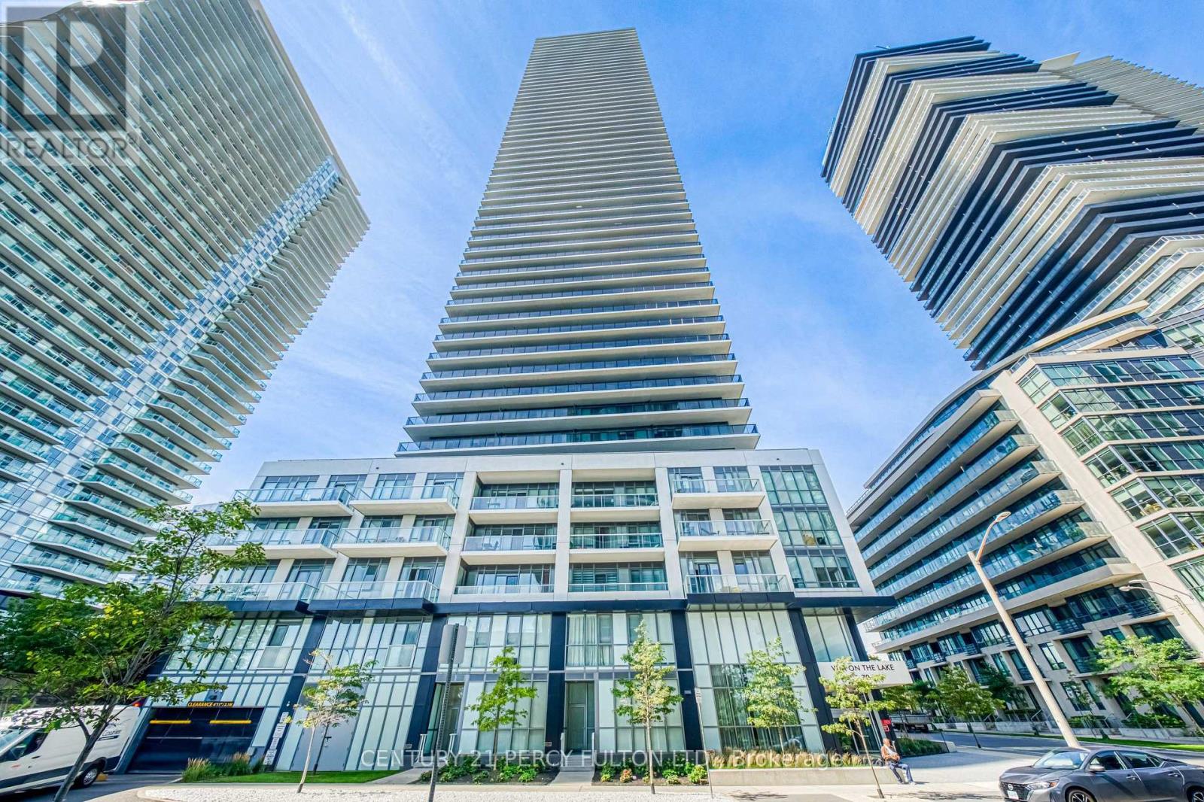
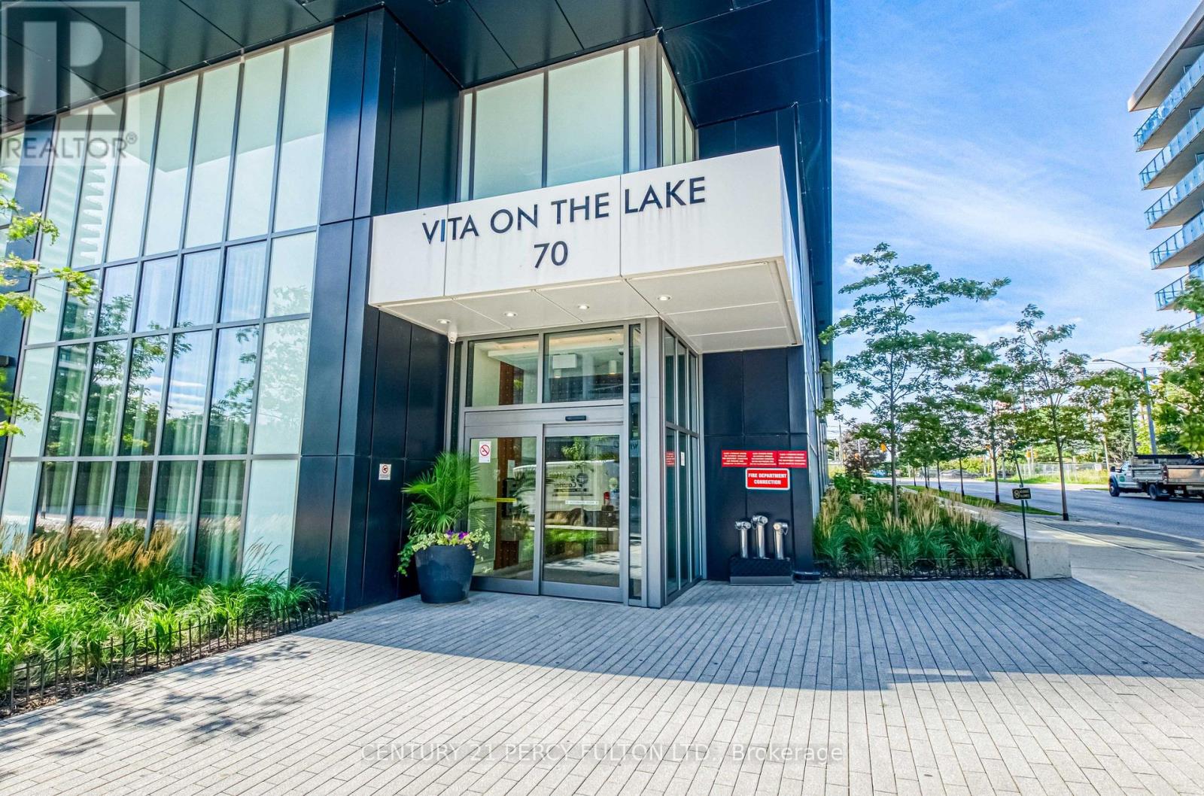
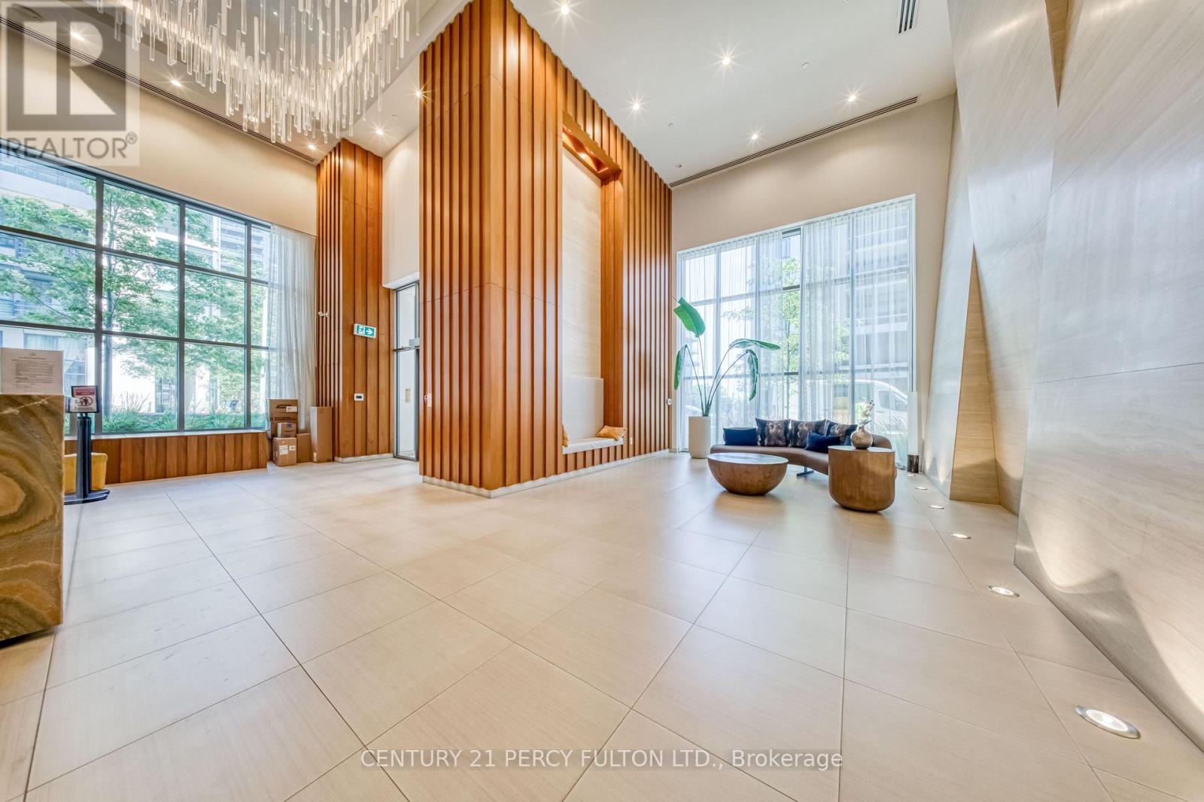
Welcome to luxury waterfront living at Vita on the Lake! Suite 1207 is turnkey and move-in ready - freshly painted throughout and upgraded with brand-new heated toilets. Enjoy an open, modern layout offering approximately 1,143 sq. ft. of total living space, highlighted by an expansive ~323 sq. ft. private balcony perfect for outdoor relaxing and entertaining.Steps to TTC transit, Humber Bay Park, waterfront dining, and the Martin Goodman Trail. Unmatched resort-style building amenities include an outdoor saltwater pool, pool deck patio with BBQs, full gym, yoga studio, sauna with change rooms, party room, private dining room, billiards/games room, guest suites, pet wash, car wash bay, bike storage, lockers, visitor parking, 5 high-speed elevators, and 24/7 concierge. Easy commute to downtown Toronto and quick highway access. Lakeside living at its finest! BOOK YOUR SHOWINGS NOW! (id:67524)
Show all description
Building Details
- ParkingTotal: 1
- Heating: Forced air
Amenities & Features
- Waterfront available: Yes
- OpenParkingYN: No
- AttachedGarageYN: No
- GarageYN: Yes
- CarportYN: No
- PoolYN: No
- CoolingYN: Yes
- CommunityFeatures: Pets Allowed With Restrictions
- Cooling: Central air conditioning
- Total Fireplaces: 0