
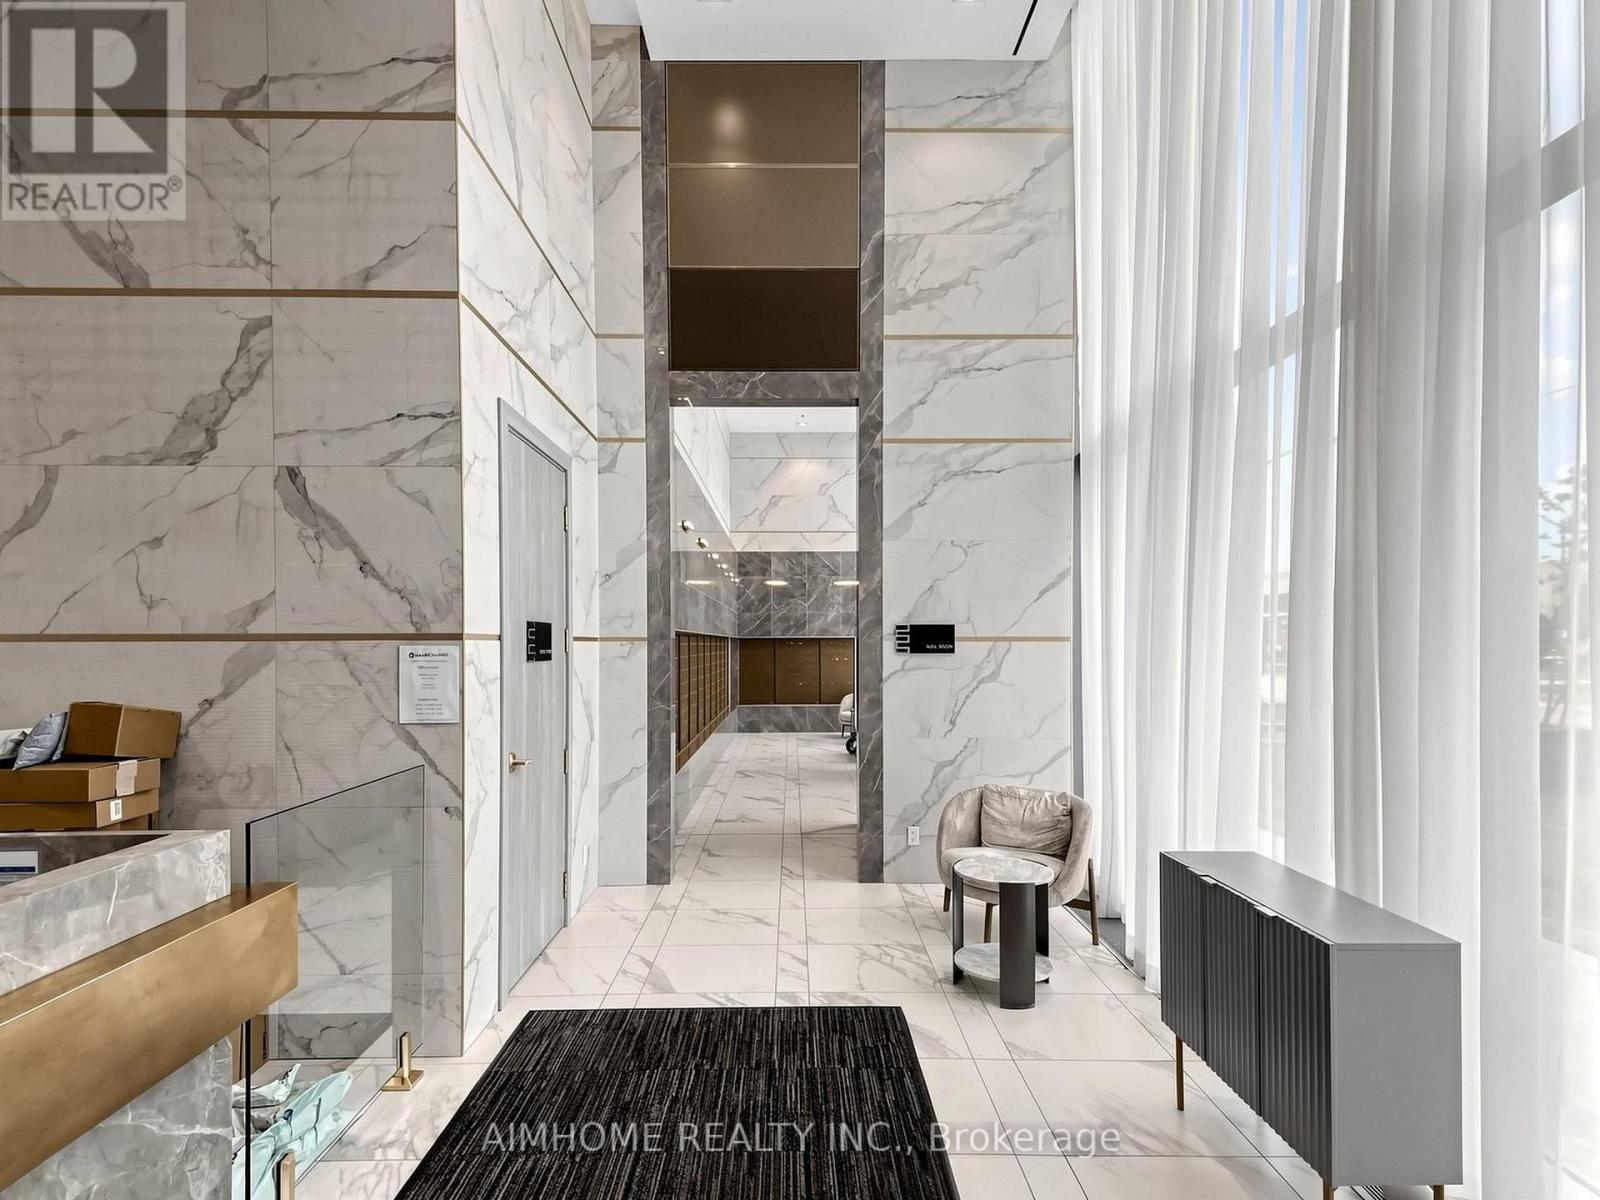
898 Portage Pkwy Parkway, Vaughan (Vaughan Corporate Centre), Ontario, Canada, L4K0J6
898 Portage Pkwy Parkway, Vaughan (Vaughan Corporate Centre), Ontario, Canada, L4K0J6Rooms & Units Descr
- UnitNumber: 3207
- RoomType1: Living room
- RoomLevel1: Flat
- RoomLength1: 2.6
- RoomWidth1: 3.04
- RoomDimensions1: 2.6 m X 3.04 m
- RoomType2: Dining room
- RoomLevel2: Flat
- RoomLength2: 3.4
- RoomWidth2: 3.04
- RoomDimensions2: 3.4 m X 3.04 m
- RoomType3: Kitchen
- RoomLevel3: Flat
- RoomLength3: 3.4
- RoomWidth3: 3.04
- RoomDimensions3: 3.4 m X 3.04 m
- RoomType4: Primary Bedroom
- RoomLevel4: Flat
- RoomLength4: 3.3
- RoomWidth4: 3.58
- RoomDimensions4: 3.3 m X 3.58 m
- RoomType5: Bedroom 2
- RoomLevel5: Flat
- RoomLength5: 3.2
- RoomWidth5: 3.03
- RoomDimensions5: 3.2 m X 3.03 m
- RoomType6: Den
- RoomLevel6: Flat
- RoomLength6: 1.5
- RoomWidth6: 0.5
- RoomDimensions6: 1.5 m X 0.5 m
Location Details
- City: Vaughan (Vaughan Corporate Centre)
- Province: Ontario
Property Details
- SubdivisionName: Vaughan Corporate Centre
Property Features
- CommunityFeatures: Pets Allowed With Restrictions
- Flooring: Laminate
- Heating: Coil Fan
- HeatingFuel: Natural gas
- CoolingYN: True
- Cooling: Central air conditioning
- ParkingTotal: 0
- OpenParkingYN: False
- GarageYN: True
- AttachedGarageYN: False
- CarportYN: False
- FireplacesTotal: 0
- PoolYN: False
- ViewYN: False
- WaterfrontYN: False
Basics
- Date added: Added 5 days ago
- Category: Single Family
- Type: Single Family
- Bedrooms: 2
- Bathrooms: 2
- Floors: Laminate
- Area: 600 - 699 sq ft
- Lot size: 0 sq ft
- SubdivisionName: Vaughan Corporate Centre
- UnitNumber: 3207
- ListOfficeName: AIMHOME REALTY INC.
- MLS ID: N13716308
Miscellaneous
- AssociationFeeFrequency: Monthly
Courtesy of
- OfficeName: AIMHOME REALTY INC.
- ListAOR: Toronto Regional Real Estate Board
Description
-
Description:
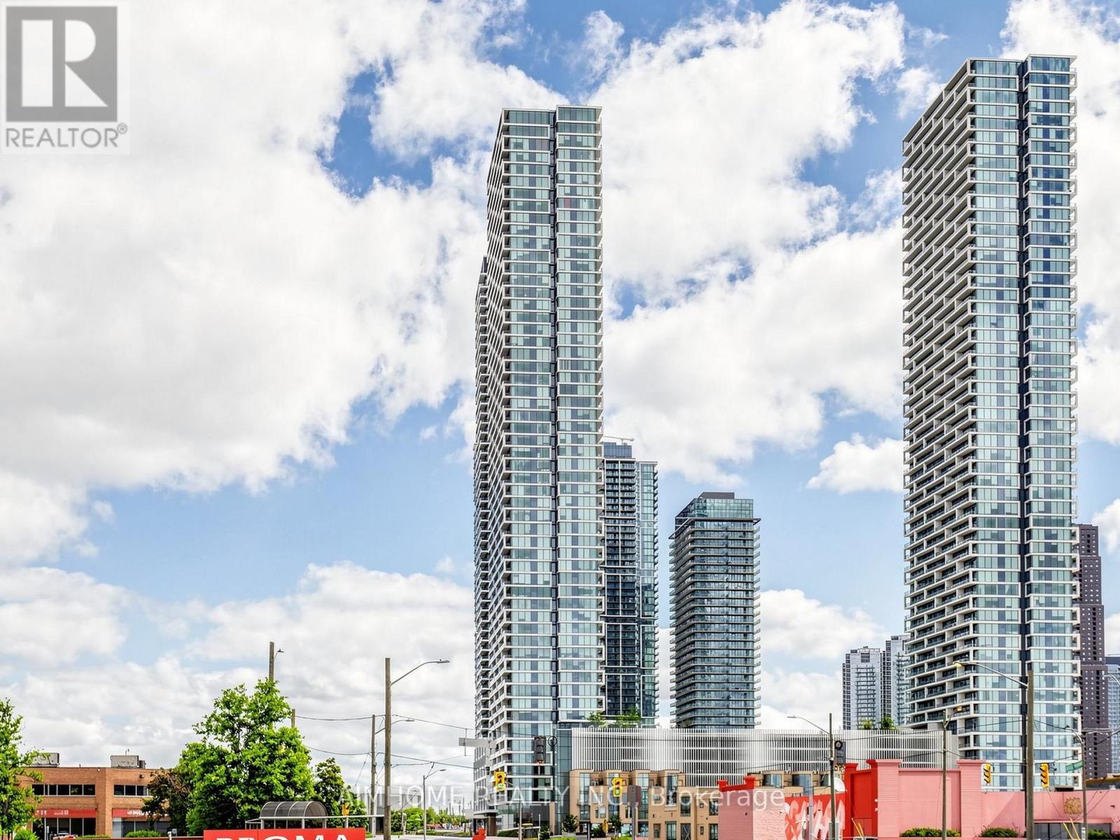
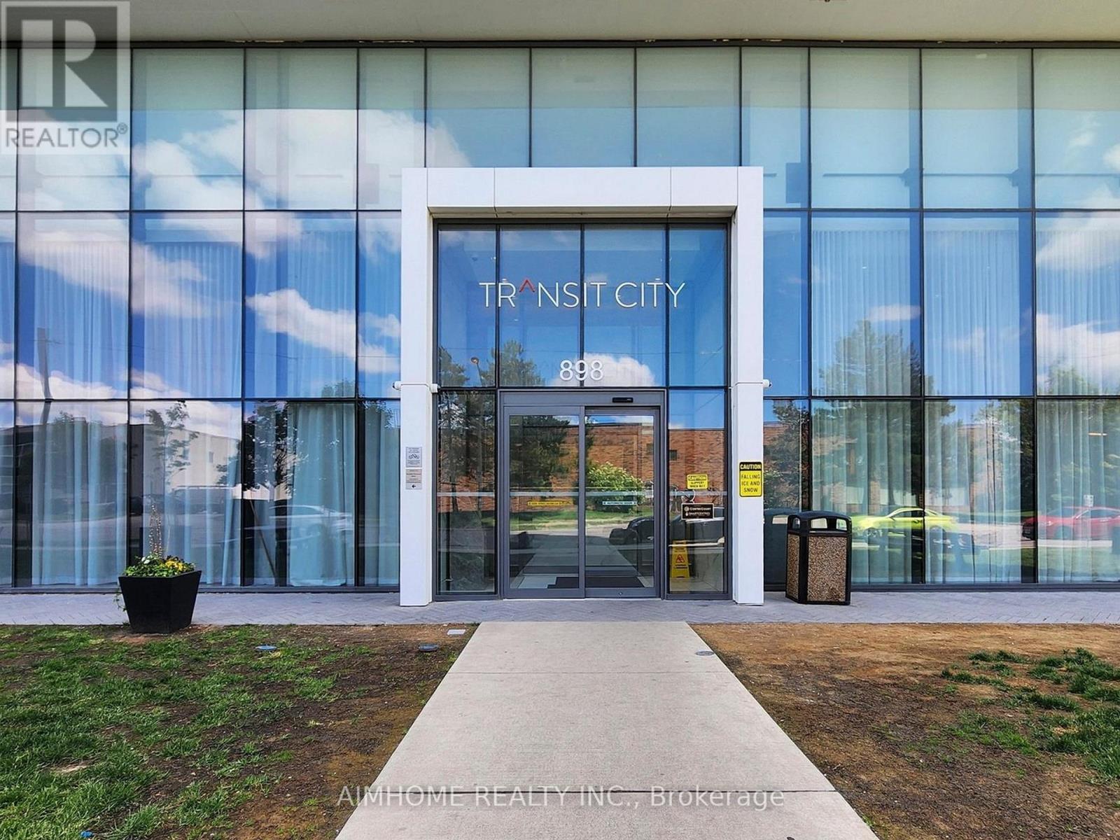
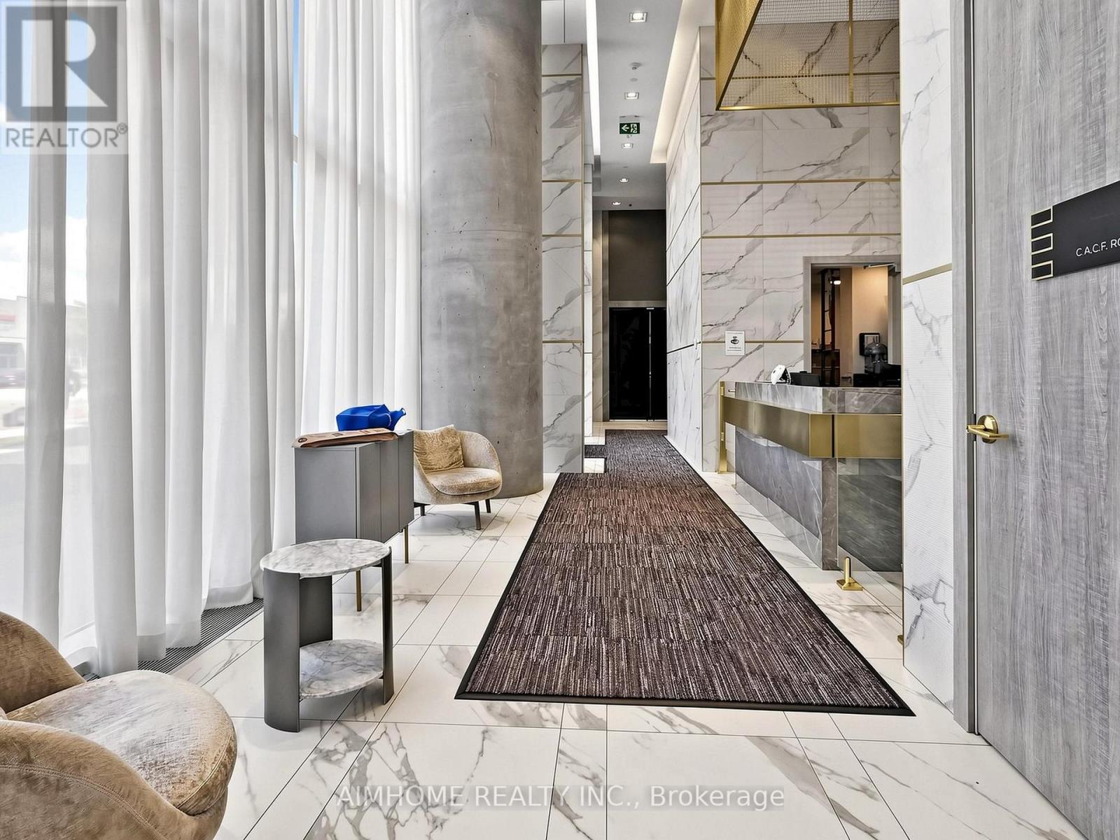
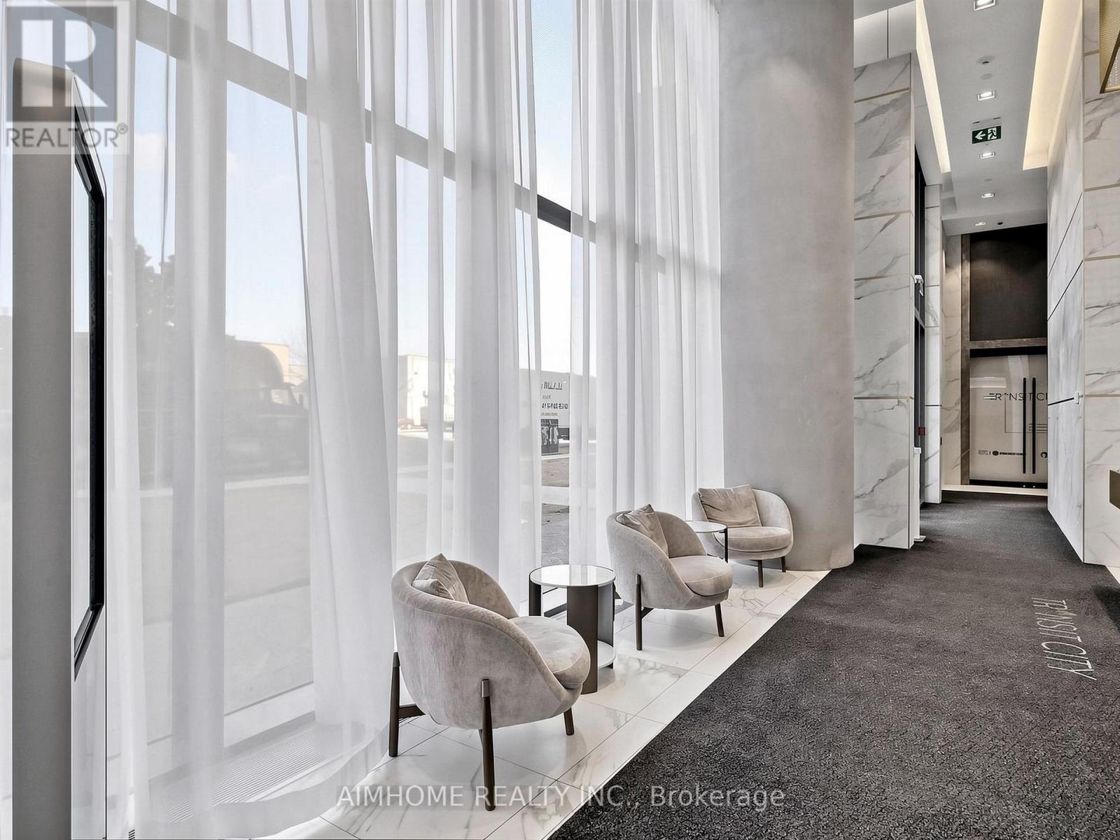
Welcome To Luxury Living At Transit City! Functional Design 2 Bedroom, 2 Full Bath Suite Located In The Heart OF Vaughan Metropolitan Centre. This Modern Unit Features Floor-To-Ceiling Windows,Fresh Paiting 'An Open Concept Layout, And Panoramic Southern Views Stretching Across The City Skyline. Full of An Natural Light Throughout Wide-Plank Flooring.The Modern Kitchen Offers Sleek Cabinetry, Integrated Appliances, The Primary Bedroom Includes A Private Ensuite Bath And Large Closet, While The Second Bedroom Provides More optional Space privacy, and both bathrooms are finished with modern fixtures. Just steps to the VMC Subway & Bus Terminal, YMCA, shopping CENTRE, parks, and entertainment. MIns access to Hwy 400, Hwy 407, Vaughan Mills, York University, Wonderland and more. Maintenance fees include Rogers high-speed internet and access to the YMCA. (id:67524)
Show all description
Building Details
- ParkingTotal: 0
- Heating: Coil Fan
Amenities & Features
- Waterfront available: No
- OpenParkingYN: No
- AttachedGarageYN: No
- GarageYN: Yes
- CarportYN: No
- PoolYN: No
- CoolingYN: Yes
- CommunityFeatures: Pets Allowed With Restrictions
- Cooling: Central air conditioning
- Total Fireplaces: 0