
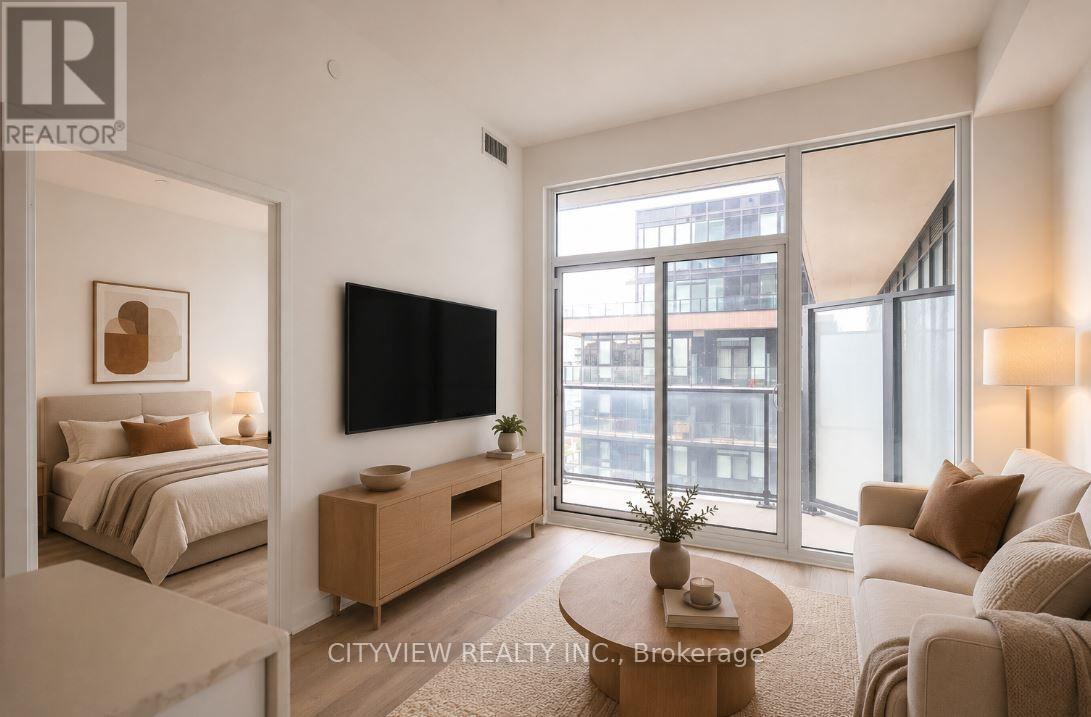
285 Dufferin Street, Toronto (South Parkdale), Ontario, Canada, M6K1Z7
285 Dufferin Street, Toronto (South Parkdale), Ontario, Canada, M6K1Z7
$606,195
Request info
Rooms & Units Descr
- UnitNumber: 1127
- RoomType1: Living room
- RoomLevel1: Flat
- RoomLength1: 3.35
- RoomWidth1: 3.13
- RoomDimensions1: 3.35 m X 3.13 m
- RoomType2: Kitchen
- RoomLevel2: Flat
- RoomLength2: 3.2
- RoomWidth2: 3.04
- RoomDimensions2: 3.2 m X 3.04 m
- RoomType3: Dining room
- RoomLevel3: Flat
- RoomLength3: 3.2
- RoomWidth3: 3.04
- RoomDimensions3: 3.2 m X 3.04 m
- RoomType4: Bedroom 2
- RoomLevel4: Flat
- RoomLength4: 2.59
- RoomWidth4: 2.74
- RoomDimensions4: 2.59 m X 2.74 m
- RoomType5: Primary Bedroom
- RoomLevel5: Flat
- RoomLength5: 3.1
- RoomWidth5: 2.74
- RoomDimensions5: 3.1 m X 2.74 m
Location Details
- City: Toronto (South Parkdale)
- Province: Ontario
Property Details
- SubdivisionName: South Parkdale
Property Features
- CommunityFeatures: Pets Allowed With Restrictions
- Flooring: Laminate
- Heating: Forced air
- HeatingFuel: Natural gas
- CoolingYN: True
- Cooling: Central air conditioning
- ParkingTotal: 1
- OpenParkingYN: False
- GarageYN: True
- AttachedGarageYN: False
- CarportYN: False
- FireplacesTotal: 0
- PoolYN: False
- ViewYN: False
- WaterfrontYN: False
Basics
- Date added: Added 1 week ago
- Category: Single Family
- Type: Single Family
- Bedrooms: 2
- Bathrooms: 2
- Floors: Laminate
- Area: 700 - 799 sq ft
- Lot size: 0 sq ft
- SubdivisionName: South Parkdale
- UnitNumber: 1127
- ListOfficeName: CITYVIEW REALTY INC.
- MLS ID: W13794598
Miscellaneous
- AssociationFeeFrequency: Monthly
Courtesy of
- OfficeName: CITYVIEW REALTY INC.
- ListAOR: Toronto Regional Real Estate Board
Description
-
Description:
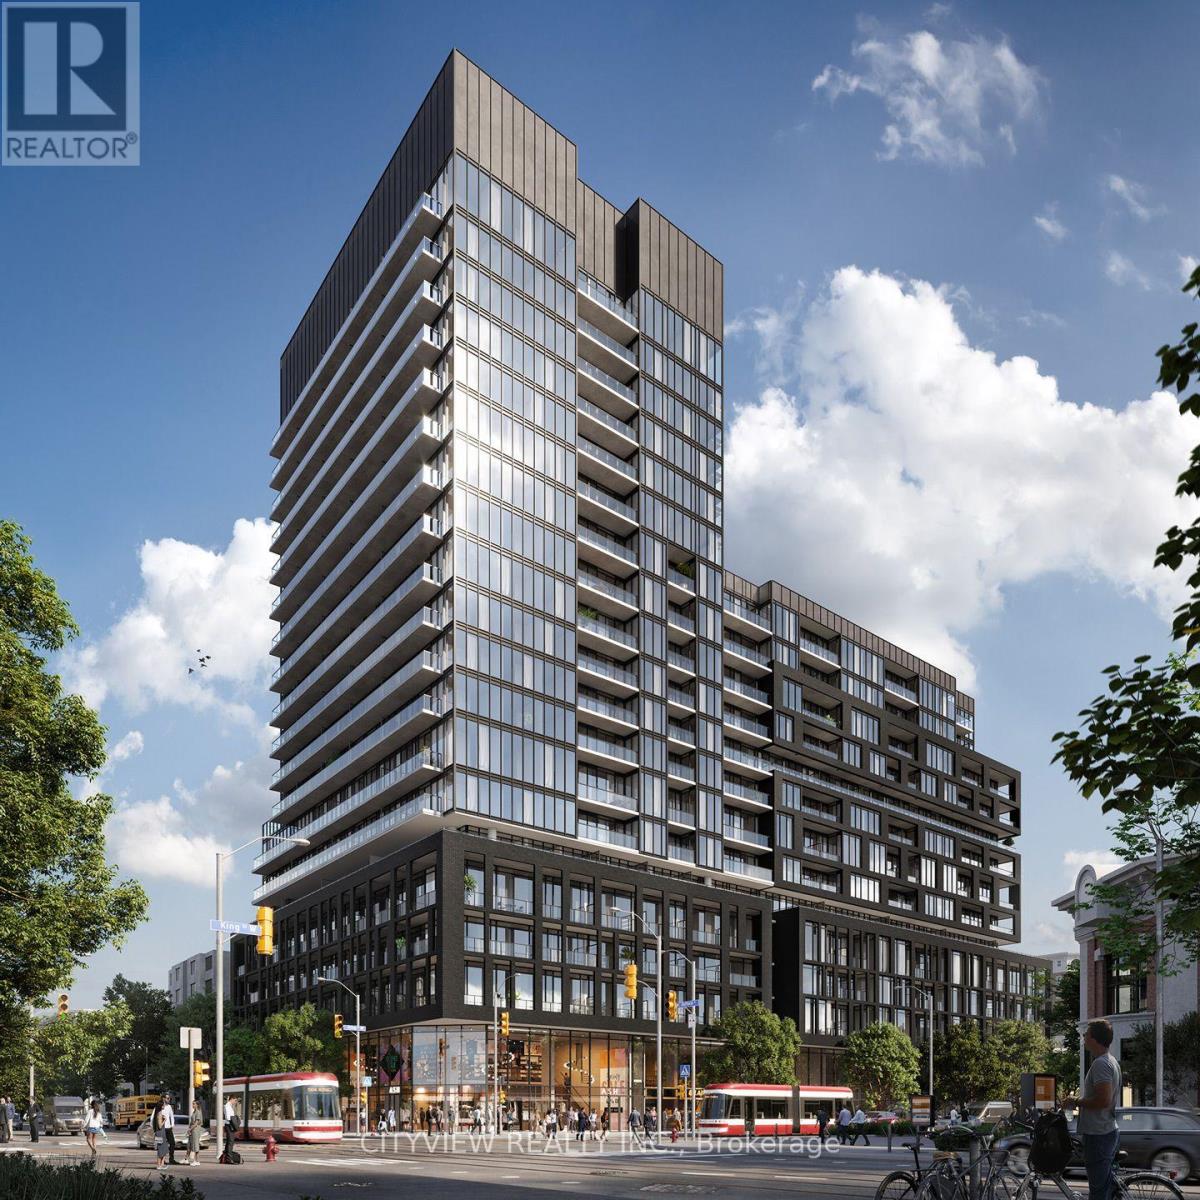
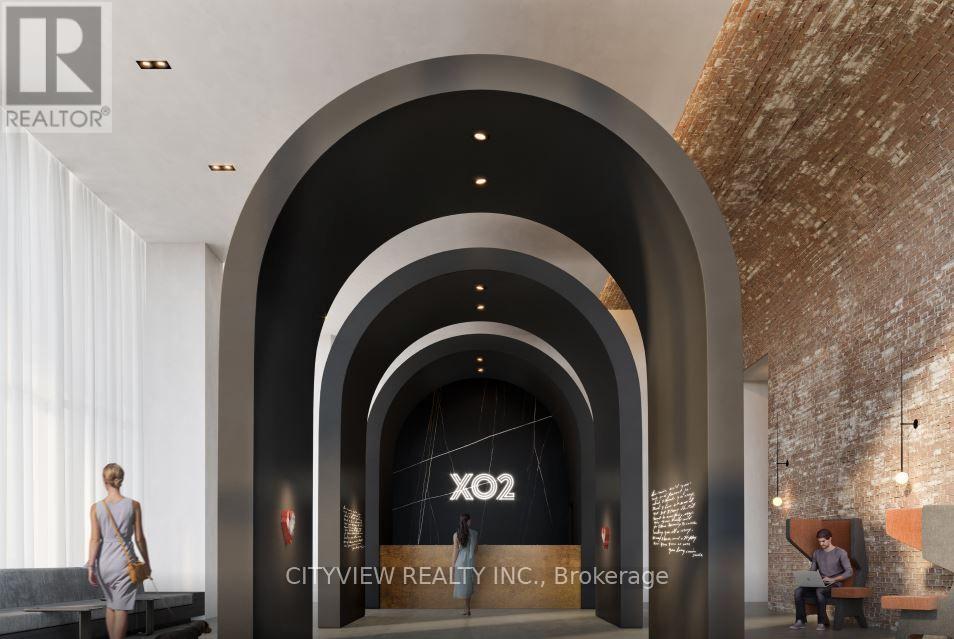
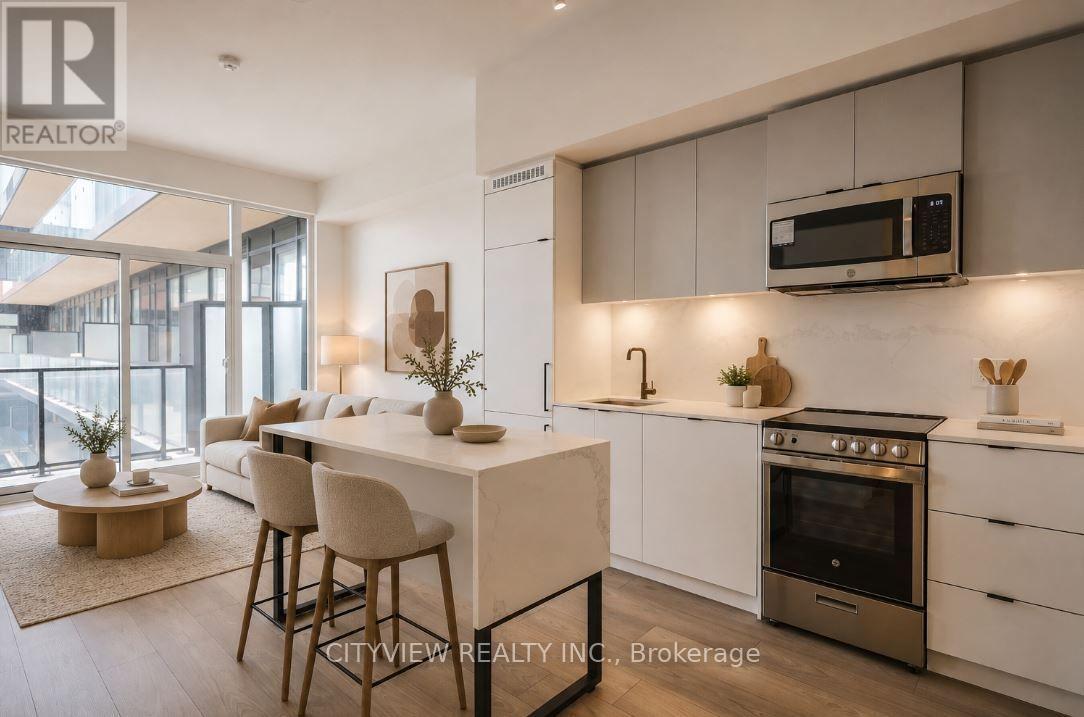
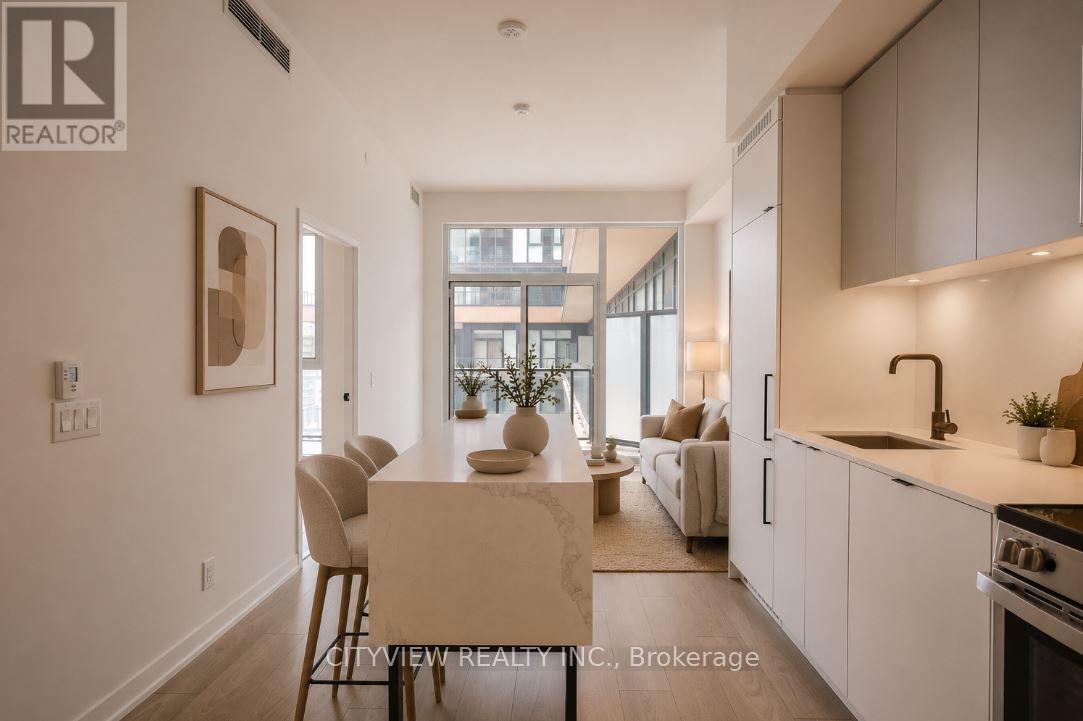
Stunning Never Before Lived in 2 bedroom 2 bath in a prime location and king and dufferin! Modern finishes and a functional floorplan! Unit features 703 sqft of livable space with a 83 sqft balcony! Modern kitchen with an upgraded kitchen island with quartz counter tops. Spacious primary bedroom with a 3pc ensuite and large closet! 2nd room has sliding door perfect as a 2nd bedroom or office space! XO2 boasts a total of 11,300 ft of facilities and amenities which includes the city's only tree-lined outdoor rooftop terrace complete with a bocce ball court, fire pit lounges, barbecue stations, a massive art mural, and an outdoor kids playground fitted with its own sandbox and track. (id:67524)
Show all description
Building Details
- ParkingTotal: 1
- Heating: Forced air
Amenities & Features
- Waterfront available: No
- OpenParkingYN: No
- AttachedGarageYN: No
- GarageYN: Yes
- CarportYN: No
- PoolYN: No
- CoolingYN: Yes
- CommunityFeatures: Pets Allowed With Restrictions
- Cooling: Central air conditioning
- Total Fireplaces: 0