
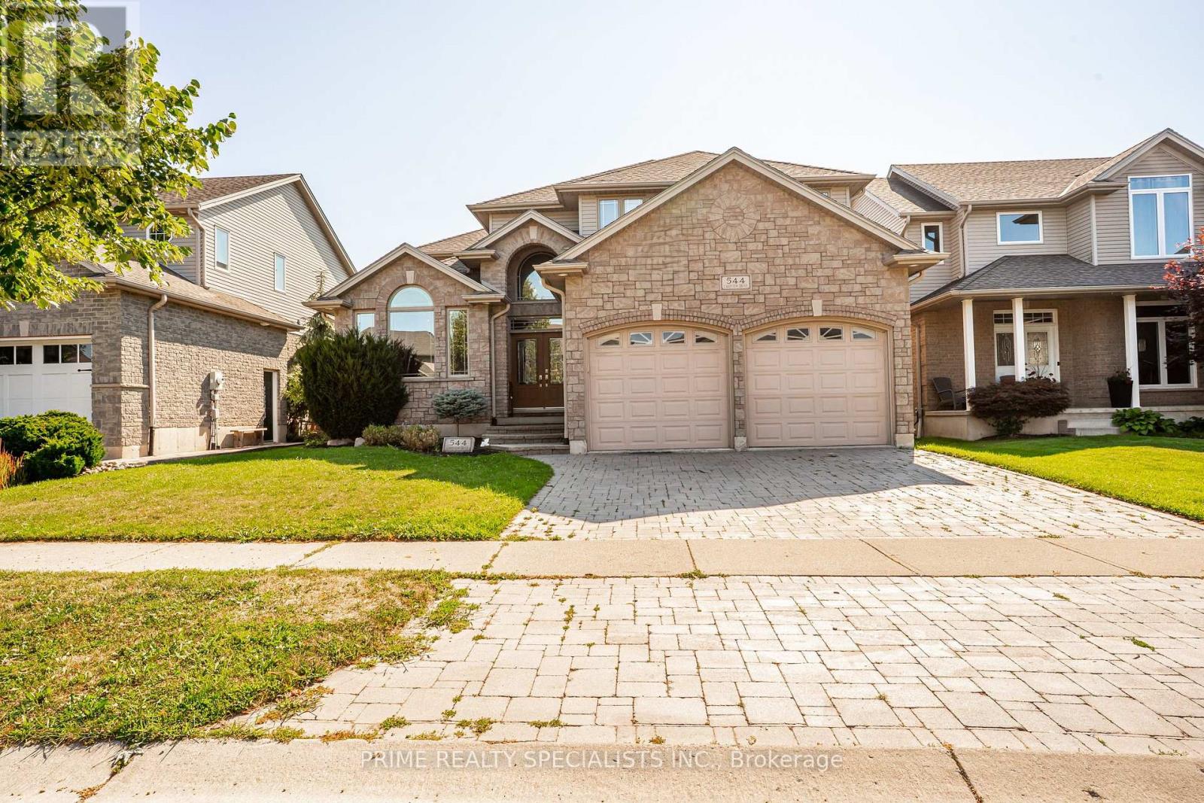
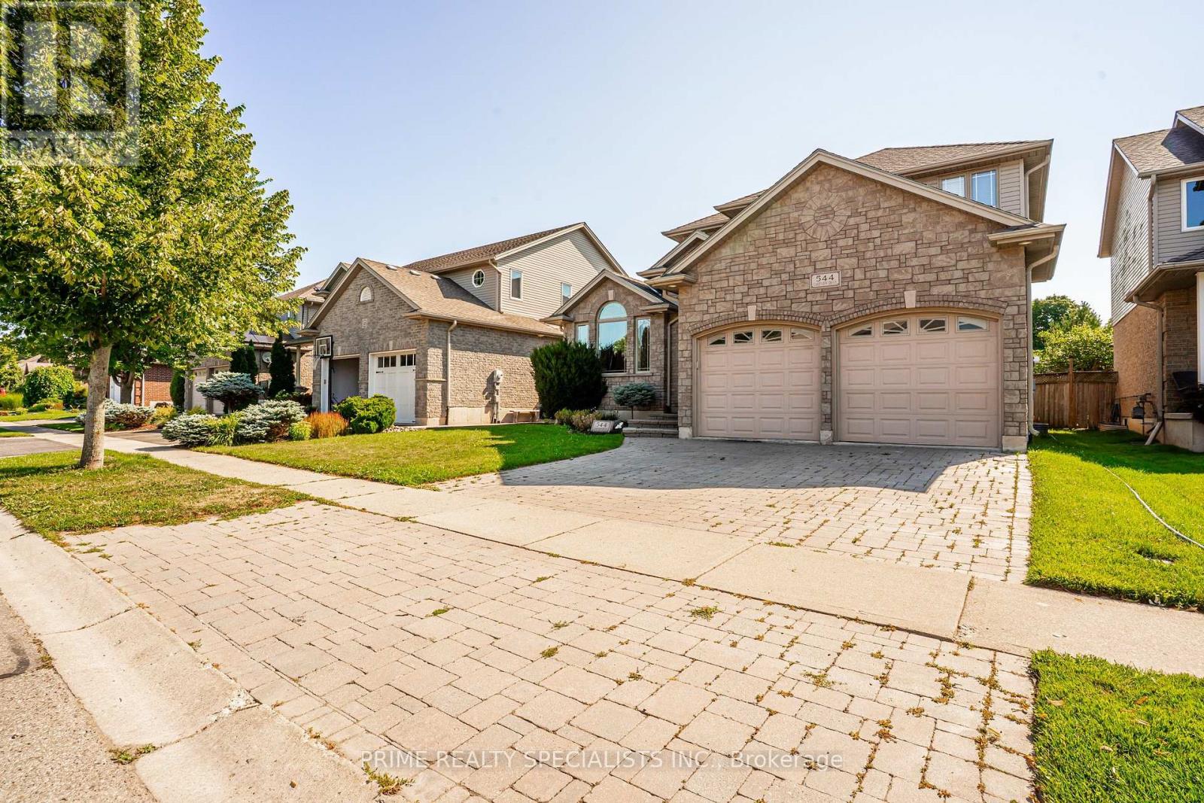
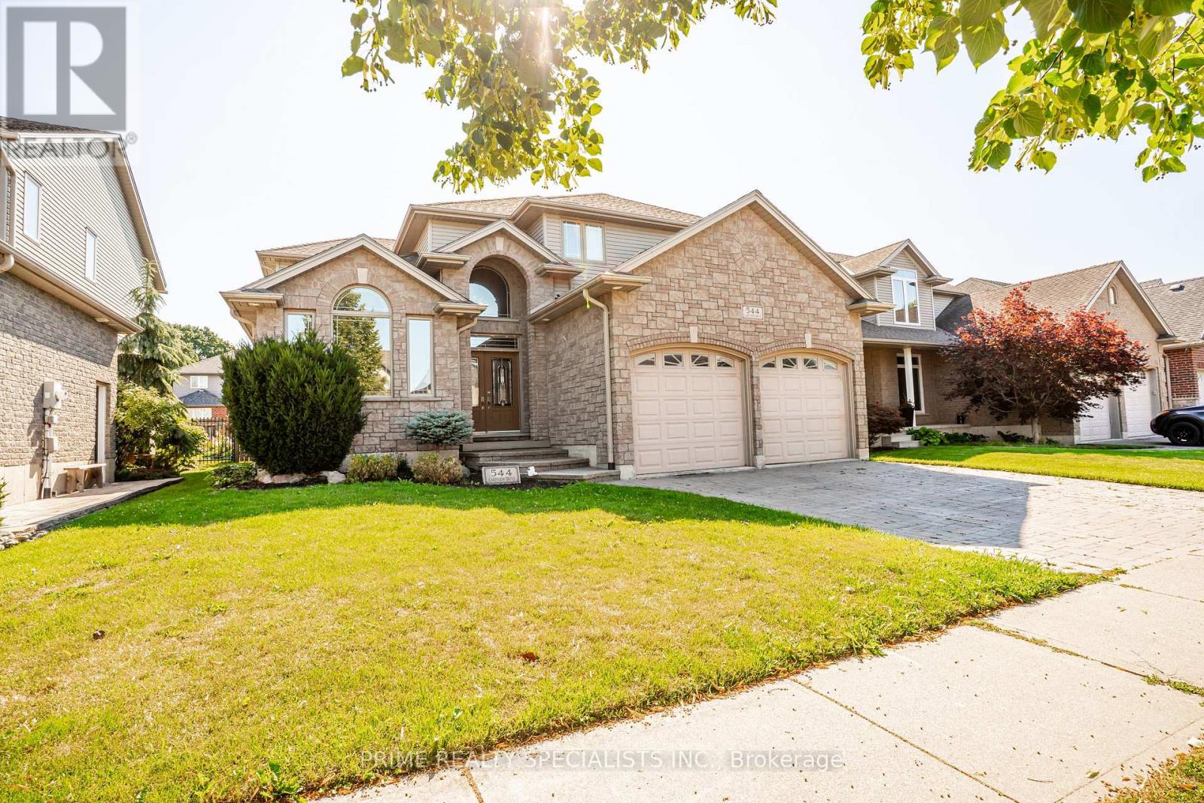
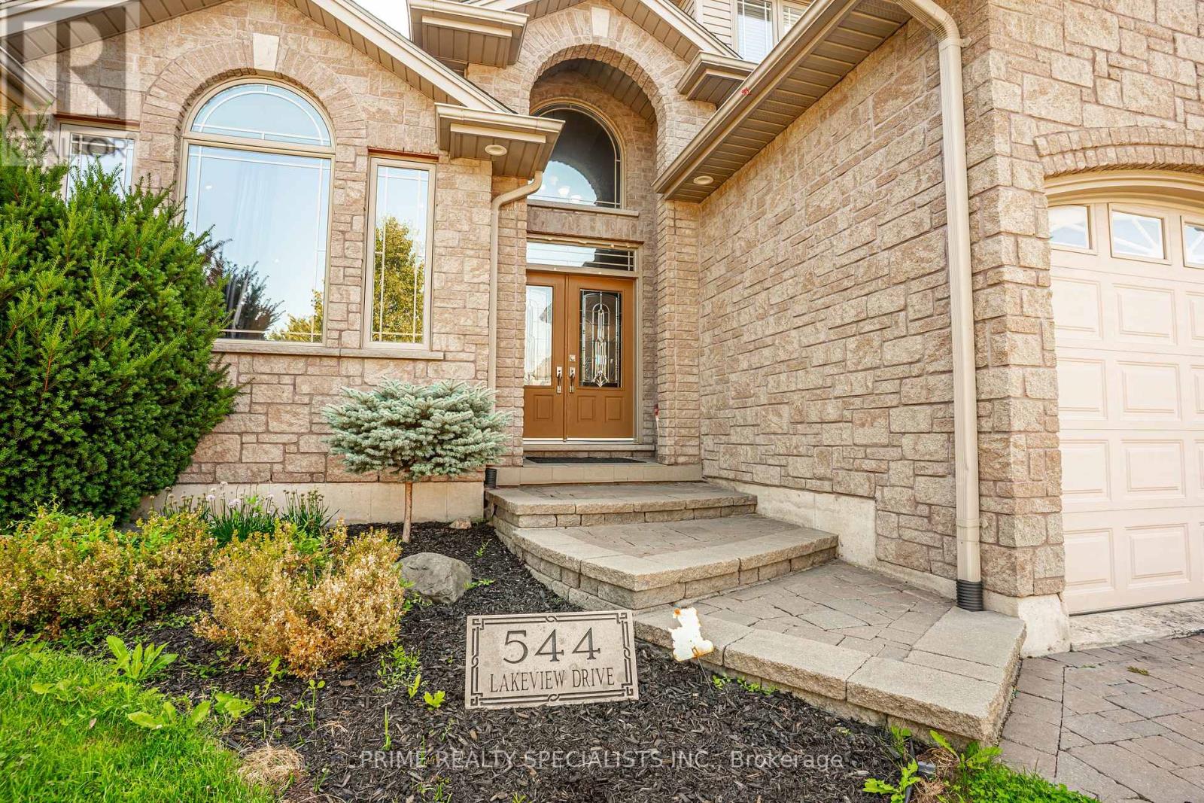
544 Lakeview Drive, Woodstock (Woodstock - North), Ontario, Canada, N4T1W1
544 Lakeview Drive, Woodstock (Woodstock - North), Ontario, Canada, N4T1W1Rooms & Units Descr
- RoomType1: Primary Bedroom
- RoomLevel1: Second level
- RoomLength1: 4.73
- RoomWidth1: 4.62
- RoomDimensions1: 4.73 m X 4.62 m
- RoomType2: Bedroom
- RoomLevel2: Basement
- RoomLength2: 3.87
- RoomWidth2: 3.37
- RoomDimensions2: 3.87 m X 3.37 m
- RoomType3: Living room
- RoomLevel3: Main level
- RoomLength3: 6.04
- RoomWidth3: 3.3
- RoomDimensions3: 6.04 m X 3.3 m
- RoomType4: Laundry room
- RoomLevel4: Main level
- RoomLength4: 2.6
- RoomWidth4: 2.26
- RoomDimensions4: 2.6 m X 2.26 m
- RoomType5: Dining room
- RoomLevel5: Main level
- RoomLength5: 3.3
- RoomWidth5: 6.04
- RoomDimensions5: 3.3 m X 6.04 m
- RoomType6: Family room
- RoomLevel6: Main level
- RoomLength6: 7.51
- RoomWidth6: 3.97
- RoomDimensions6: 7.51 m X 3.97 m
- RoomType7: Kitchen
- RoomLevel7: Main level
- RoomLength7: 4.5
- RoomWidth7: 3.97
- RoomDimensions7: 4.5 m X 3.97 m
- RoomType8: Eating area
- RoomLevel8: Main level
- RoomLength8: 3.9
- RoomWidth8: 4.5
- RoomDimensions8: 3.9 m X 4.5 m
- RoomType9: Bedroom 2
- RoomLevel9: Main level
- RoomLength9: 4.25
- RoomWidth9: 3.35
- RoomDimensions9: 4.25 m X 3.35 m
- RoomType10: Bedroom 3
- RoomLevel10: Main level
- RoomLength10: 3.8
- RoomWidth10: 3.06
- RoomDimensions10: 3.8 m X 3.06 m
- RoomType11: Bedroom 4
- RoomLevel11: Main level
- RoomLength11: 3.8
- RoomWidth11: 3.06
- RoomDimensions11: 3.8 m X 3.06 m
Location Details
- City: Woodstock (Woodstock - North)
- Province: Ontario
Property Details
- SubdivisionName: Woodstock - North
- Levels: 2
- FrontageLength: 50 ft
Property Features
- Flooring: Hardwood,Carpeted,Porcelain Tile
- Heating: Forced air
- HeatingFuel: Natural gas
- CoolingYN: True
- Cooling: Central air conditioning
- ParkingTotal: 6
- OpenParkingYN: False
- GarageYN: True
- AttachedGarageYN: True
- CarportYN: False
- FireplacesTotal: 0
- PoolYN: True
- ViewYN: False
- WaterfrontYN: False
- Sewer: Sanitary sewer
Basics
- BathroomsHalf: 1
- Date added: Added 3 weeks ago
- Category: Single Family
- Type: Single Family
- Bedrooms: 5
- Bathrooms: 4
- Half baths: 1
- Floors: Hardwood,Carpeted,Porcelain Tile
- Area: 2000 - 2500 sq ft
- Lot size: 0 sq ft
- SubdivisionName: Woodstock - North
- ListOfficeName: PRIME REALTY SPECIALISTS INC.
- MLS ID: X13636972
Courtesy of
- OfficeName: PRIME REALTY SPECIALISTS INC.
- ListAOR: Toronto Regional Real Estate Board
Description
-
Description:
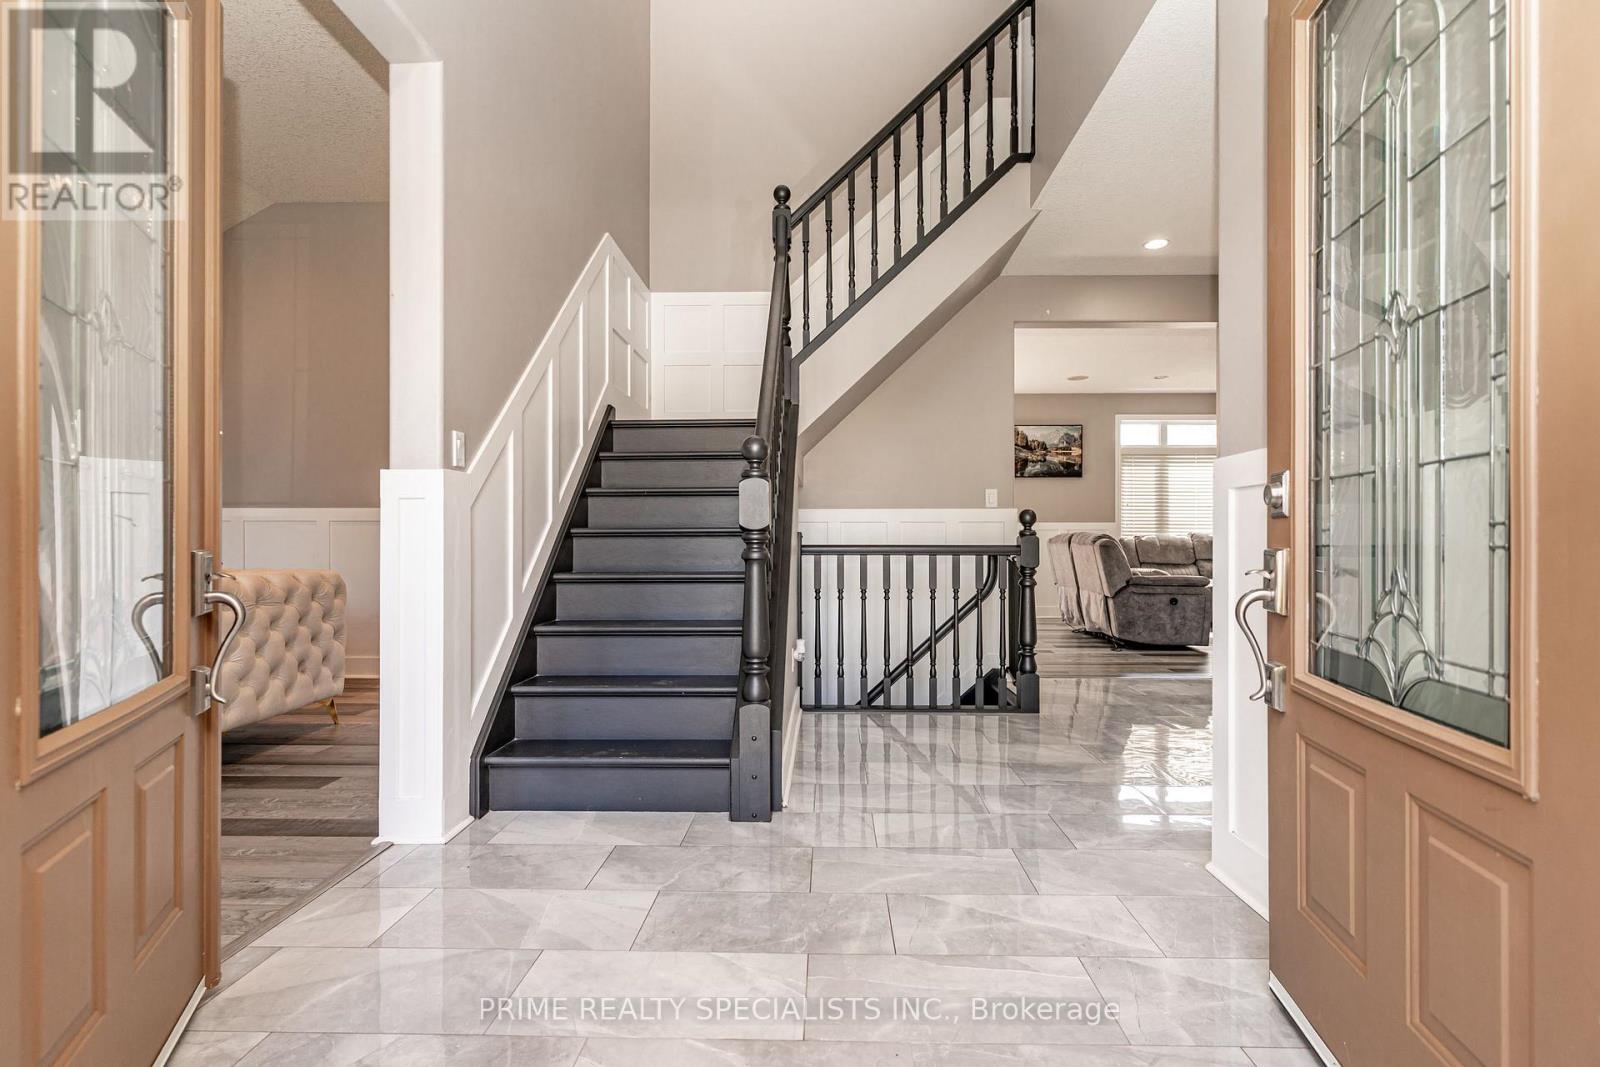
Stunning, meticulously updated 4+1 bedroom, 4 bathroom home on prestigious Lakeview Drive featuring modern finishes and exceptional living space throughout. The highlight of this property is the spectacular private backyard oasis, complete with a 24' x 14' gas-heated inground saltwater pool with a built-in retractable solar cover, winter safety cover, spacious deck, and fully fenced yard-perfect for relaxing or entertaining family and friends. Inside, the open-concept layout offers vaulted ceilings, a cozy gas fireplace, and a beautifully updated kitchen with quartz countertops, stainless steel appliances, and a large centre island. The newly finished basement features a large recreation room, fifth bedroom, and a 3-piece bathroom. The spacious primary suite includes a spa-inspired ensuite. Additional features include built-in surround sound, main floor laundry, and a double-car garage with direct access. Ideally located in a sought-after neighbourhood close to Pittock Lake, golf courses, parks, walking trails, Innerkip Quarries, and conservation areas (id:67524)
Show all description
Building Details
- ParkingTotal: 6
- Heating: Forced air
- Sewer: Sanitary sewer
Amenities & Features
- Waterfront available: No
- OpenParkingYN: No
- AttachedGarageYN: Yes
- GarageYN: Yes
- CarportYN: No
- PoolYN: Yes
- CoolingYN: Yes
- Cooling: Central air conditioning
- Total Fireplaces: 0