
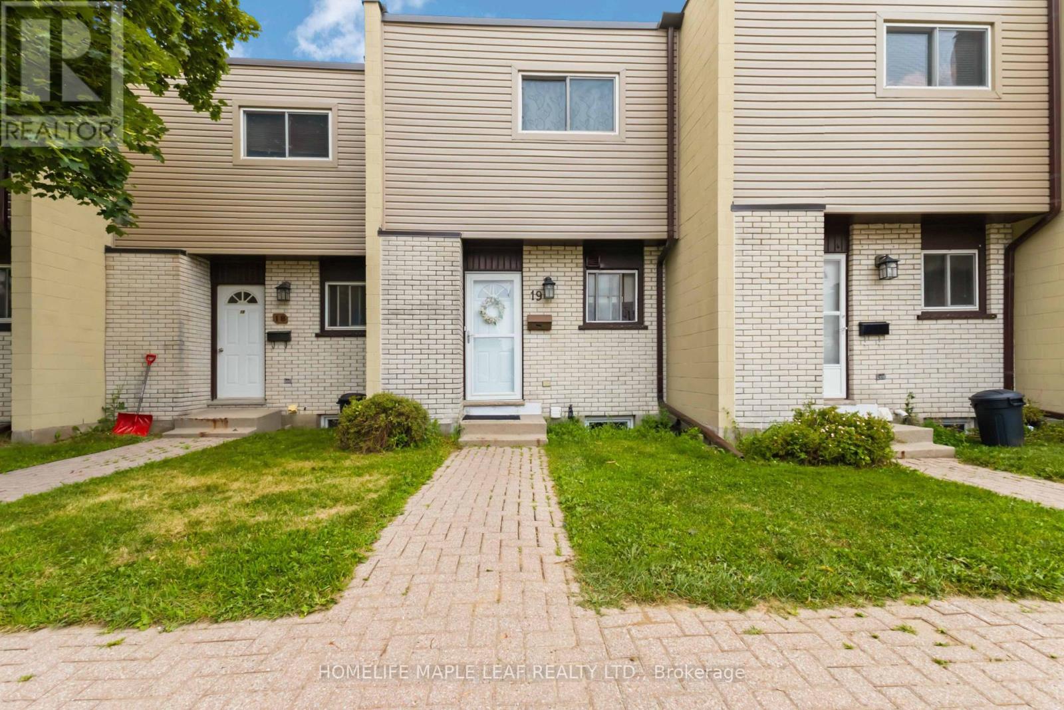
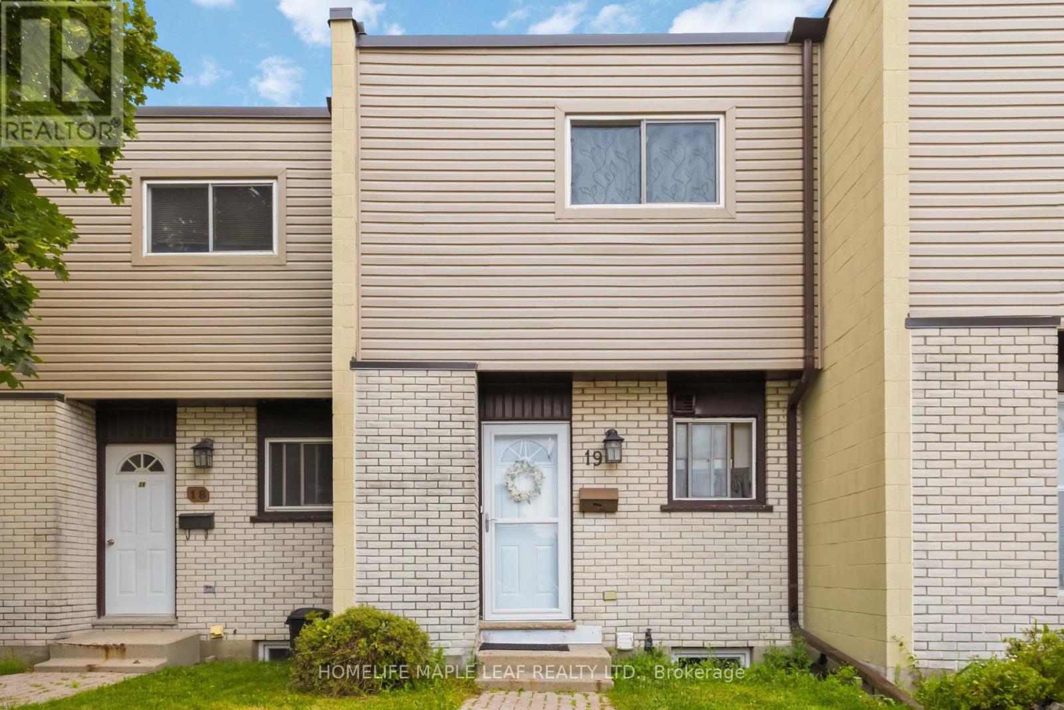
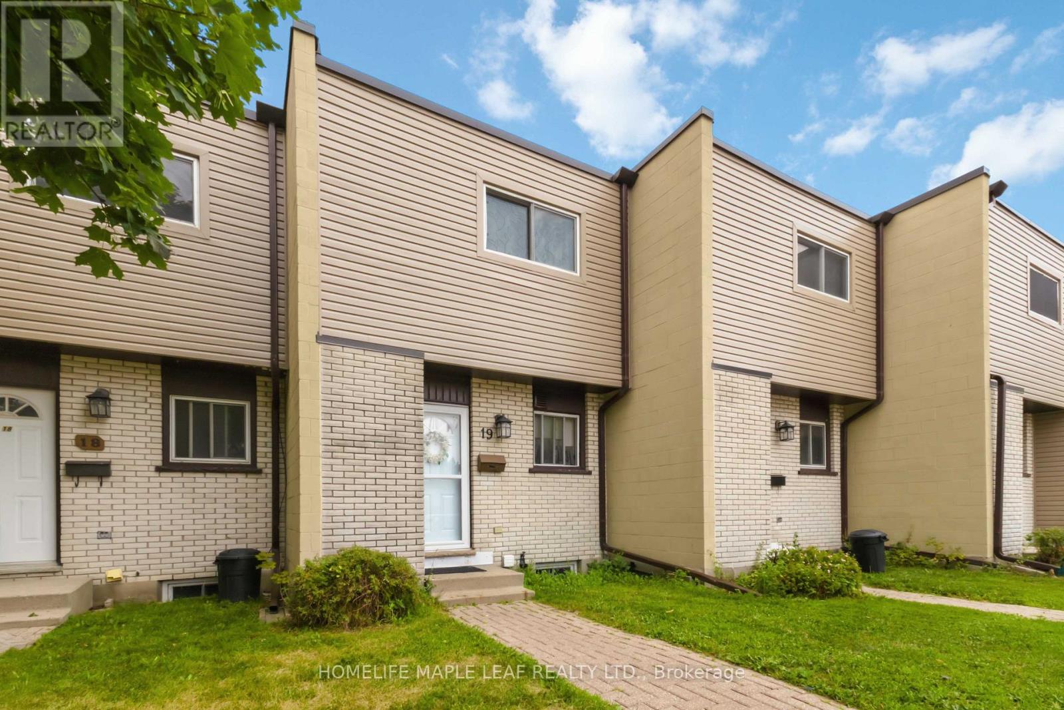
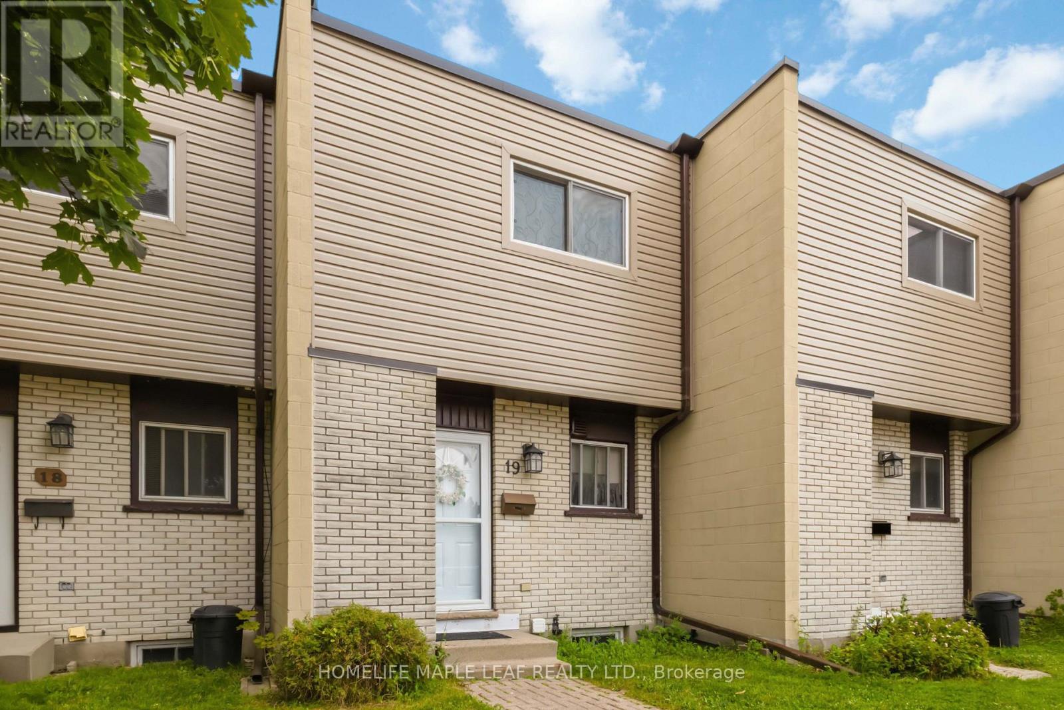
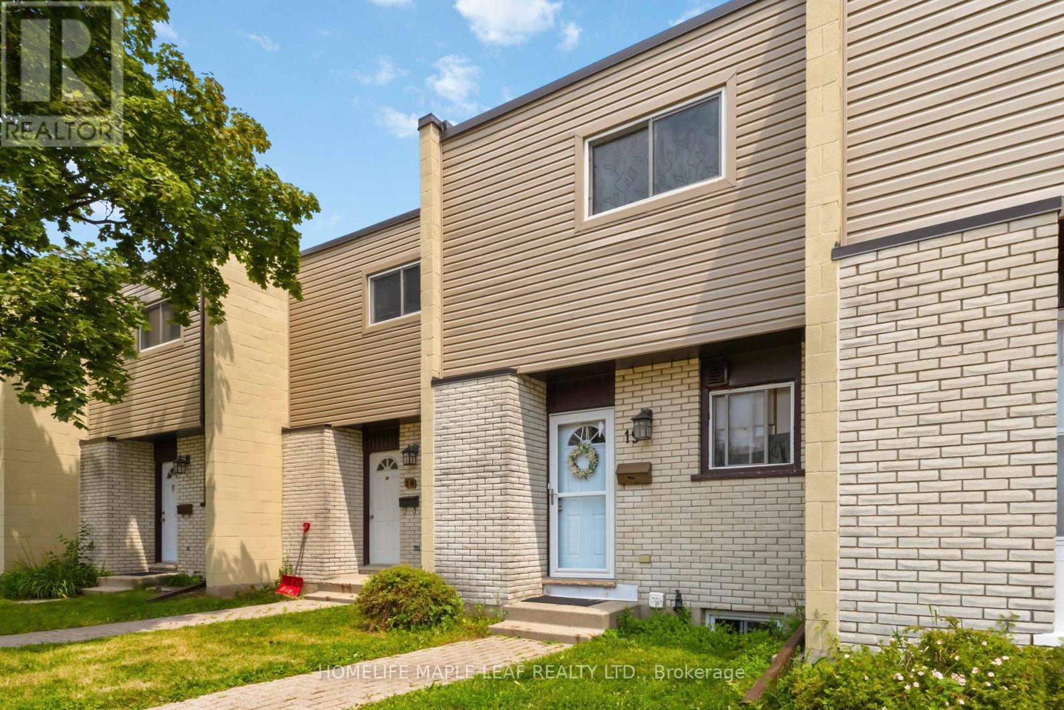
178 Grulke Street, Kitchener, Ontario, Canada, N2A1T1
178 Grulke Street, Kitchener, Ontario, Canada, N2A1T1
$449,000
Request info
Rooms & Units Descr
- UnitNumber: 19
- RoomType1: Primary Bedroom
- RoomLevel1: Second level
- RoomLength1: 4.32
- RoomWidth1: 3.1
- RoomDimensions1: 4.32 m X 3.1 m
- RoomType2: Bedroom 2
- RoomLevel2: Second level
- RoomLength2: 3.86
- RoomWidth2: 3.3
- RoomDimensions2: 3.86 m X 3.3 m
- RoomType3: Bathroom
- RoomLevel3: Second level
- RoomLength3: 0
- RoomWidth3: 0
- RoomDimensions3: Measurements not available
- RoomType4: Bedroom 3
- RoomLevel4: Basement
- RoomLength4: 4.24
- RoomWidth4: 3.48
- RoomDimensions4: 4.24 m X 3.48 m
- RoomType5: Bathroom
- RoomLevel5: Basement
- RoomLength5: 0
- RoomWidth5: 0
- RoomDimensions5: Measurements not available
- RoomType6: Laundry room
- RoomLevel6: Basement
- RoomLength6: 4.19
- RoomWidth6: 2.54
- RoomDimensions6: 4.19 m X 2.54 m
- RoomType7: Kitchen
- RoomLevel7: Main level
- RoomLength7: 2.44
- RoomWidth7: 2.24
- RoomDimensions7: 2.44 m X 2.24 m
- RoomType8: Living room
- RoomLevel8: Main level
- RoomLength8: 4.37
- RoomWidth8: 3.12
- RoomDimensions8: 4.37 m X 3.12 m
- RoomType9: Dining room
- RoomLevel9: Main level
- RoomLength9: 3.3
- RoomWidth9: 2.44
- RoomDimensions9: 3.3 m X 2.44 m
Location Details
- City: Kitchener
- Province: Ontario
Property Details
- Levels: 2
Property Features
- CommunityFeatures: Pets Allowed With Restrictions,Community Centre,School Bus
- Heating: Baseboard heaters
- HeatingFuel: Electric
- CoolingYN: True
- Cooling: None
- ParkingTotal: 2
- OpenParkingYN: False
- GarageYN: False
- AttachedGarageYN: False
- CarportYN: False
- FireplacesTotal: 0
- PoolYN: False
- ViewYN: False
- WaterfrontYN: False
Basics
- Date added: Added 5 days ago
- Category: Single Family
- Type: Single Family
- Bedrooms: 3
- Bathrooms: 2
- Area: 900 - 999 sq ft
- Lot size: 0 sq ft
- UnitNumber: 19
- ListOfficeName: HOMELIFE MAPLE LEAF REALTY LTD.
- MLS ID: X13637458
Miscellaneous
- AssociationFeeFrequency: Monthly
Courtesy of
- OfficeName: HOMELIFE MAPLE LEAF REALTY LTD.
- ListAOR: Toronto Regional Real Estate Board
Description
-
Description:
Beautifully updated 3 (2+1) bedroom, 2 full bathroom townhouse offering the perfect blend of comfort and convenience! This bright, move-in-ready home features an open-concept main floor with a spacious kitchen overlooking the living and dining areas, large windows flooding the home with natural light, and sliding doors leading to a private backyard. The finished basement adds valuable living space with an additional bedroom, making it ideal for families, first-time buyers, or investors. Enjoy worry-free, low-maintenance living with exterior maintenance included. Conveniently located close to schools, parks, shopping, transit, and all major amenities. A fantastic opportunity you don't want to miss! (id:67524)
Show all description
Building Details
- ParkingTotal: 2
- Heating: Baseboard heaters
Amenities & Features
- Waterfront available: No
- OpenParkingYN: No
- AttachedGarageYN: No
- GarageYN: No
- CarportYN: No
- PoolYN: No
- CoolingYN: Yes
- CommunityFeatures: Pets Allowed With Restrictions, Community Centre, School Bus
- Cooling: None
- Total Fireplaces: 0