
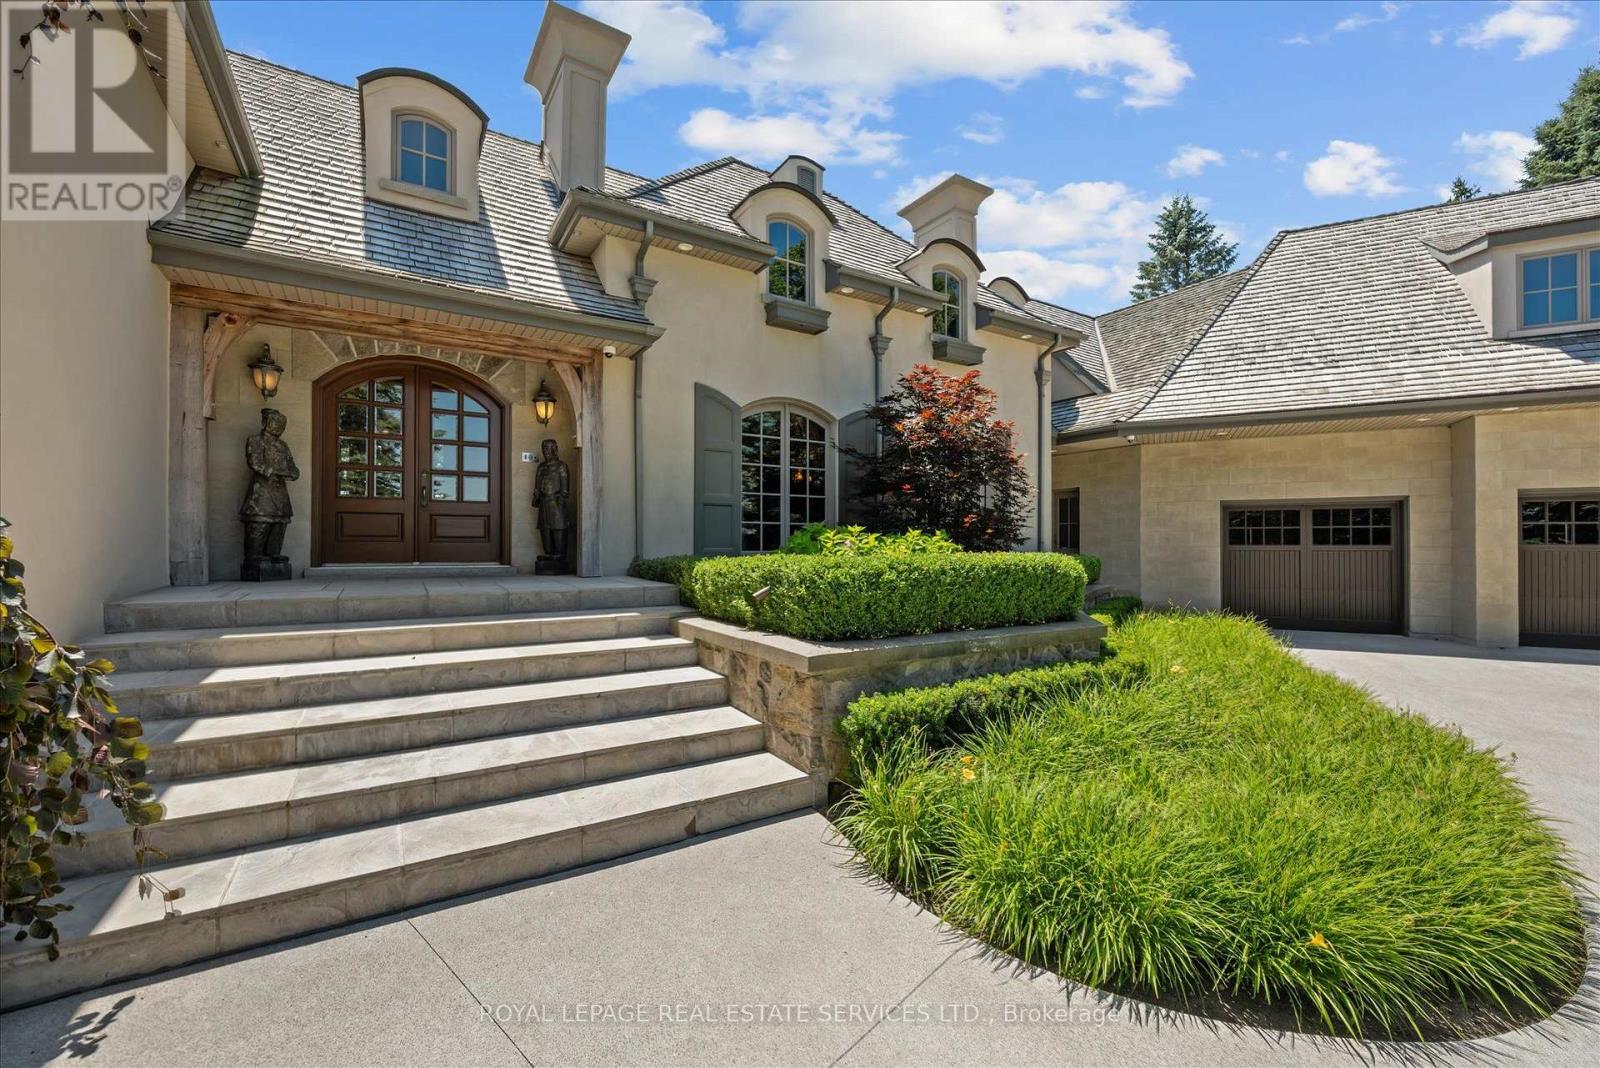
10090 Pineview Trail, Milton, Ontario, Canada, L0P1B0
10090 Pineview Trail, Milton, Ontario, Canada, L0P1B0Rooms & Units Descr
- RoomType1: Family room
- RoomLevel1: Second level
- RoomLength1: 14.58
- RoomWidth1: 10.87
- RoomDimensions1: 14.58 m X 10.87 m
- RoomType2: Other
- RoomLevel2: Second level
- RoomLength2: 2.36
- RoomWidth2: 1.24
- RoomDimensions2: 2.36 m X 1.24 m
- RoomType3: Bathroom
- RoomLevel3: Second level
- RoomLength3: 2.24
- RoomWidth3: 2.13
- RoomDimensions3: 2.24 m X 2.13 m
- RoomType4: Other
- RoomLevel4: Basement
- RoomLength4: 13.31
- RoomWidth4: 15.37
- RoomDimensions4: 13.31 m X 15.37 m
- RoomType5: Utility room
- RoomLevel5: Basement
- RoomLength5: 6.15
- RoomWidth5: 6.35
- RoomDimensions5: 6.15 m X 6.35 m
- RoomType6: Other
- RoomLevel6: Basement
- RoomLength6: 6.07
- RoomWidth6: 2.41
- RoomDimensions6: 6.07 m X 2.41 m
- RoomType7: Other
- RoomLevel7: Basement
- RoomLength7: 1.65
- RoomWidth7: 3.61
- RoomDimensions7: 1.65 m X 3.61 m
- RoomType8: Other
- RoomLevel8: Basement
- RoomLength8: 2.13
- RoomWidth8: 2.39
- RoomDimensions8: 2.13 m X 2.39 m
- RoomType9: Primary Bedroom
- RoomLevel9: Lower level
- RoomLength9: 6.48
- RoomWidth9: 5.36
- RoomDimensions9: 6.48 m X 5.36 m
- RoomType10: Bathroom
- RoomLevel10: Lower level
- RoomLength10: 4.27
- RoomWidth10: 3.07
- RoomDimensions10: 4.27 m X 3.07 m
- RoomType11: Bedroom
- RoomLevel11: Lower level
- RoomLength11: 3.63
- RoomWidth11: 3.73
- RoomDimensions11: 3.63 m X 3.73 m
- RoomType12: Den
- RoomLevel12: Lower level
- RoomLength12: 5.11
- RoomWidth12: 4.88
- RoomDimensions12: 5.11 m X 4.88 m
- RoomType13: Kitchen
- RoomLevel13: Lower level
- RoomLength13: 5.23
- RoomWidth13: 6.07
- RoomDimensions13: 5.23 m X 6.07 m
- RoomType14: Bedroom
- RoomLevel14: Lower level
- RoomLength14: 6.32
- RoomWidth14: 4.52
- RoomDimensions14: 6.32 m X 4.52 m
- RoomType15: Bathroom
- RoomLevel15: Lower level
- RoomLength15: 2.92
- RoomWidth15: 4.01
- RoomDimensions15: 2.92 m X 4.01 m
- RoomType16: Other
- RoomLevel16: Lower level
- RoomLength16: 2.18
- RoomWidth16: 3.89
- RoomDimensions16: 2.18 m X 3.89 m
- RoomType17: Utility room
- RoomLevel17: Lower level
- RoomLength17: 2.34
- RoomWidth17: 3.4
- RoomDimensions17: 2.34 m X 3.4 m
- RoomType18: Living room
- RoomLevel18: Main level
- RoomLength18: 11
- RoomWidth18: 5.74
- RoomDimensions18: 11 m X 5.74 m
- RoomType19: Bathroom
- RoomLevel19: Main level
- RoomLength19: 3.94
- RoomWidth19: 5.18
- RoomDimensions19: 3.94 m X 5.18 m
- RoomType20: Exercise room
- RoomLevel20: Main level
- RoomLength20: 3.17
- RoomWidth20: 4.27
- RoomDimensions20: 3.17 m X 4.27 m
Location Details
- City: Milton
- Province: Ontario
Property Details
- SubdivisionName: Rural Milton West
- Levels: 1.5
- FrontageLength: 154 ft
Property Features
- LotFeatures: Landscaped,Lawn sprinkler
- Flooring: Hardwood,Tile
- Heating: Forced air
- HeatingFuel: Natural gas
- CoolingYN: True
- Cooling: Central air conditioning
- ParkingTotal: 9
- OpenParkingYN: False
- GarageYN: True
- AttachedGarageYN: True
- CarportYN: False
- FireplacesTotal: 4
- PoolYN: True
- PoolFeatures: Salt Water Pool
- ViewYN: False
- WaterfrontYN: False
- Sewer: Septic System
Basics
- BathroomsHalf: 3
- Date added: Added 3 weeks ago
- Category: Single Family
- Type: Single Family
- Bedrooms: 4
- Bathrooms: 6
- Half baths: 3
- Floors: Hardwood,Tile
- Area: 5000 - 100000 sq ft
- Lot size: 0 sq ft
- SubdivisionName: Rural Milton West
- ListOfficeName: ROYAL LEPAGE REAL ESTATE SERVICES LTD.
- MLS ID: W13568144
Courtesy of
- OfficeName: ROYAL LEPAGE REAL ESTATE SERVICES LTD.
- ListAOR: Toronto Regional Real Estate Board
Description
-
Description:
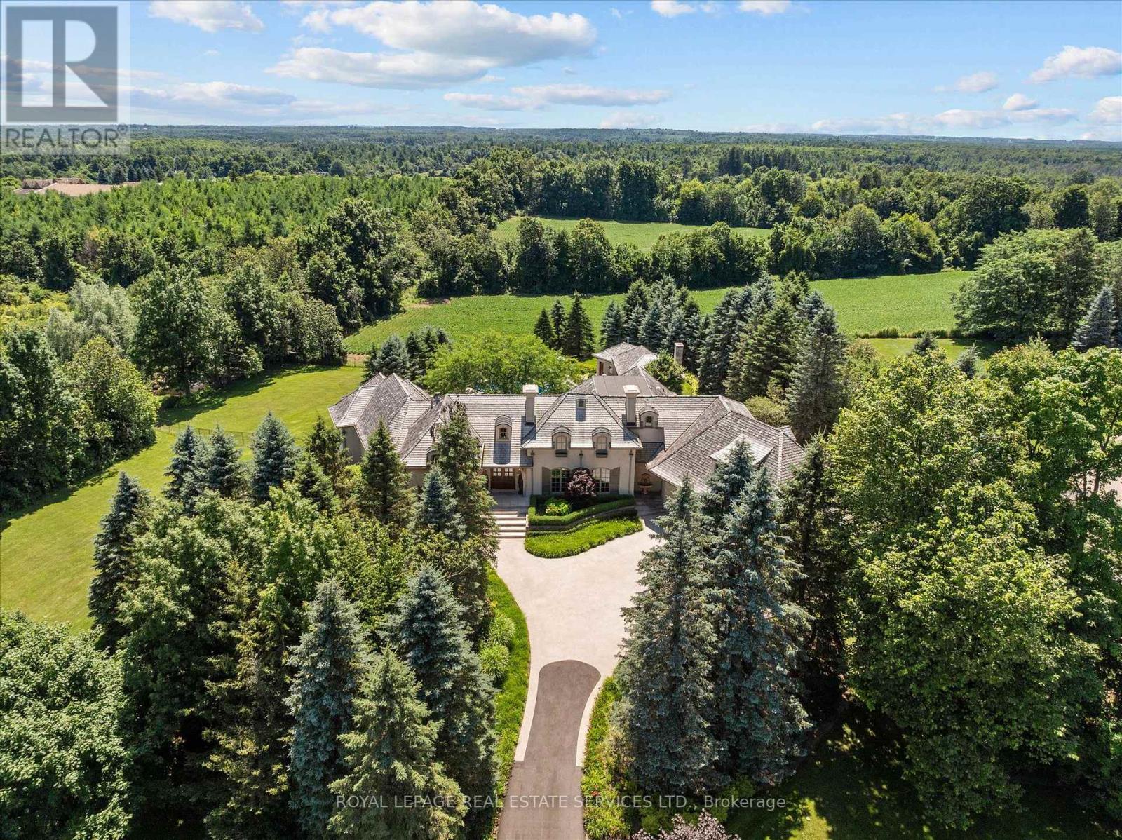
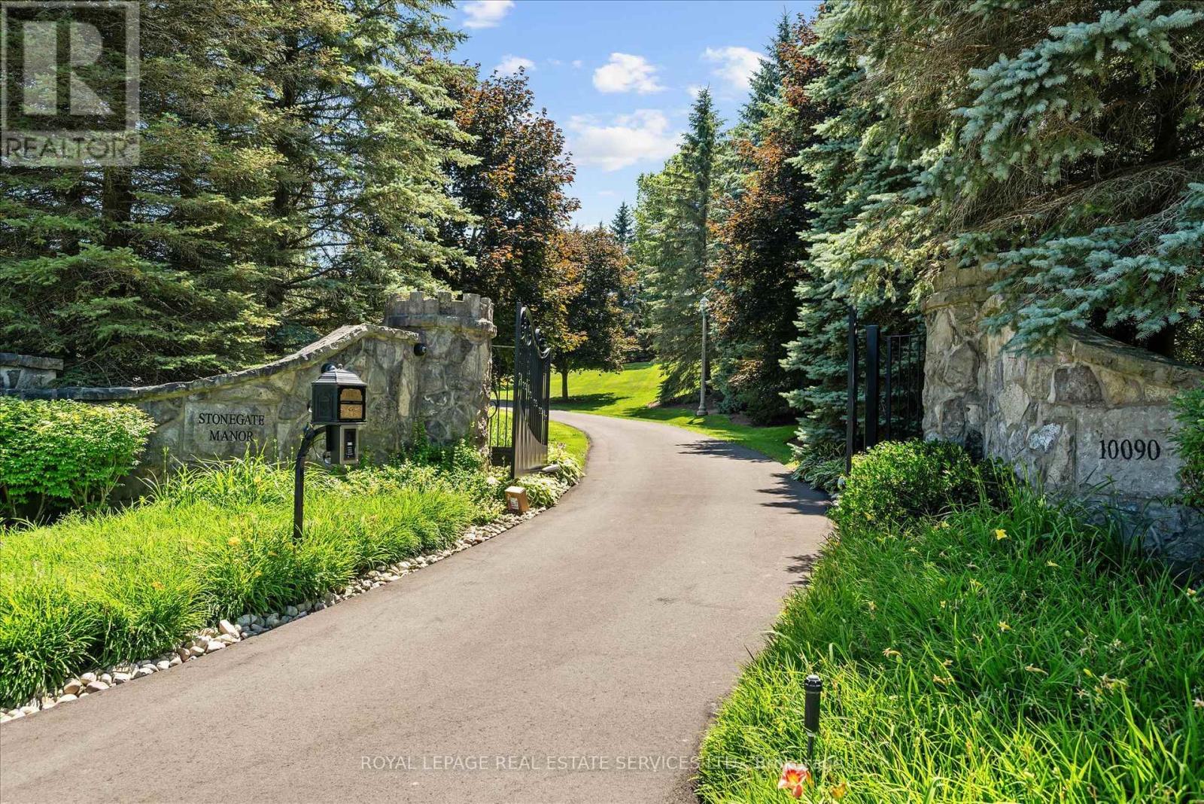
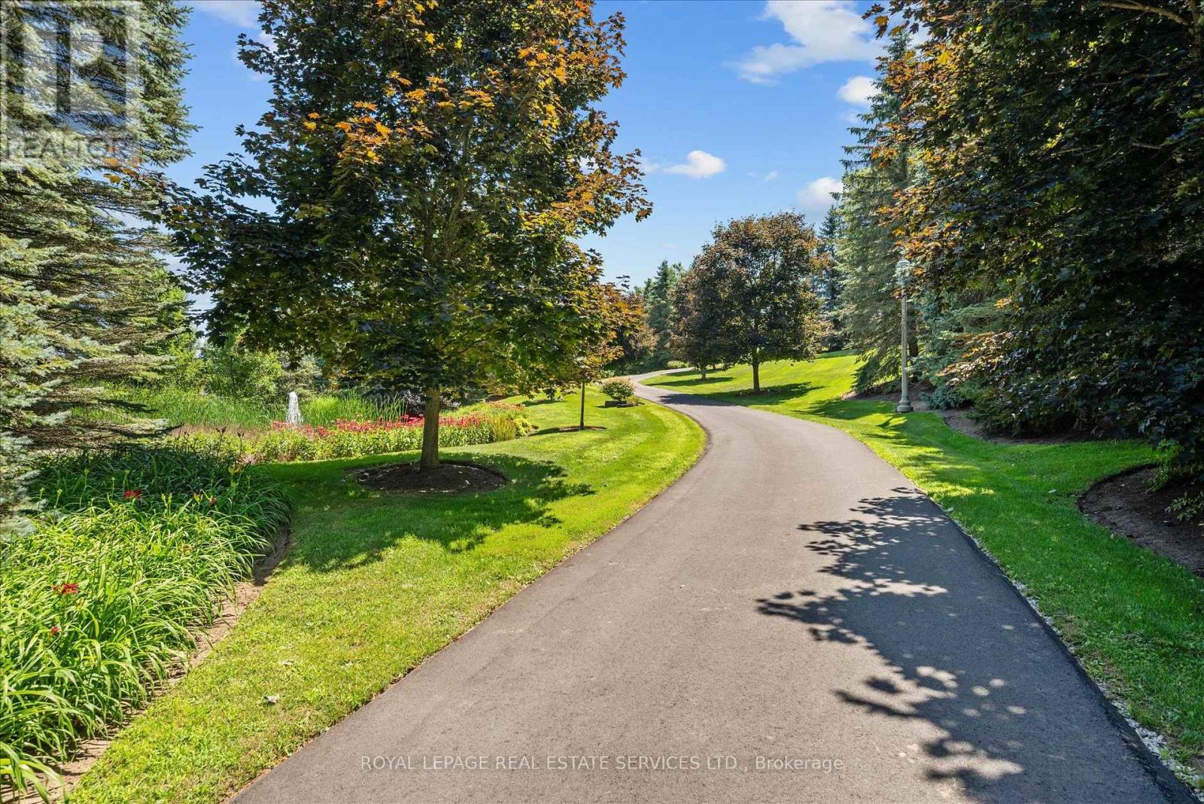
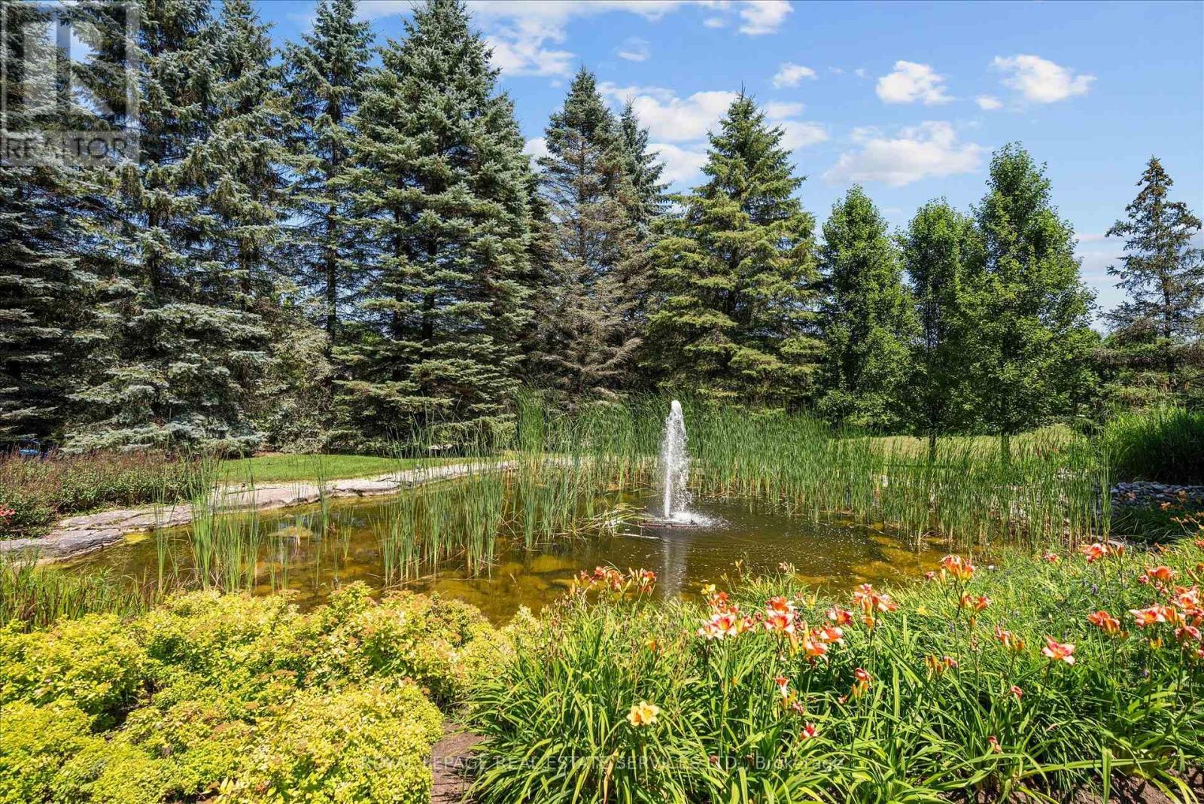
AN EXTRAORDINARY FRENCH MANOR ESTATE IN WHISPERING PINES ESTATES! Welcome to Stonegate Manor, set behind private gates on 2.5 acres of beautifully landscaped grounds. This extraordinary custom residence by an award-winning builder blends timeless architecture with exceptional craftsmanship. A picturesque pond with fountain creates a memorable arrival, leading to a home designed for elegant living and entertaining. The grand foyer with a 17.5' cathedral ceiling and hand-painted mural opens to a stunning living room featuring an 18' vaulted ceiling, two storey cherrywood gas fireplace, and expansive windows. The gourmet kitchen is equipped with a 48" Wolf gas range, Sub-Zero refrigerator, servery, and three sets of French doors opening to a private courtyard. A formal dining room connects to a wine cellar with antique Asian doors, while the executive office offers a 15' vaulted ceiling, gas fireplace, and custom built-ins. The luxurious primary suite features a 14' vaulted ceiling, courtyard walkout, gas fireplace, walk-in closet, gym, and spa-inspired 7-piece ensuite with clawfoot tub and steam shower. An upper level entertainment loft with a 14' vaulted ceiling includes a wet bar, theatre setup, pool table, and powder room (loft can be converted to additional bedrooms). The walkout lower level offers heated floors, a full kitchen, three bedrooms, two bathrooms, and private patio access, making it ideal for multi-generational living or guests. Additional highlights include an elevator servicing all levels, Crestron Home Automation, an oversized three car garage, and a newer concrete/asphalt driveway. Resort-inspired grounds showcase a saltwater pool with integrated hot tub, separate hot tub, koi pond, additional pond with fountain, and a spectacular cabana complete with a woodburning fireplace, outdoor kitchen, lounge area, automatic mosquito screens, change room, and 2-piece bath. One of Campbellville's most exceptional luxury estates! (id:67524)
Show all description
Building Details
- ParkingTotal: 9
- Heating: Forced air
- Sewer: Septic System
Amenities & Features
- Waterfront available: No
- OpenParkingYN: No
- AttachedGarageYN: Yes
- GarageYN: Yes
- CarportYN: No
- PoolYN: Yes
- CoolingYN: Yes
- Cooling: Central air conditioning
- Total Fireplaces: 4
- PoolFeatures: Salt Water Pool