
98 Lillian Street, Toronto (Mount Pleasant West), Ontario, Canada, M4S0A5
98 Lillian Street, Toronto (Mount Pleasant West), Ontario, Canada, M4S0A5Rooms & Units Descr
- UnitNumber: 2316
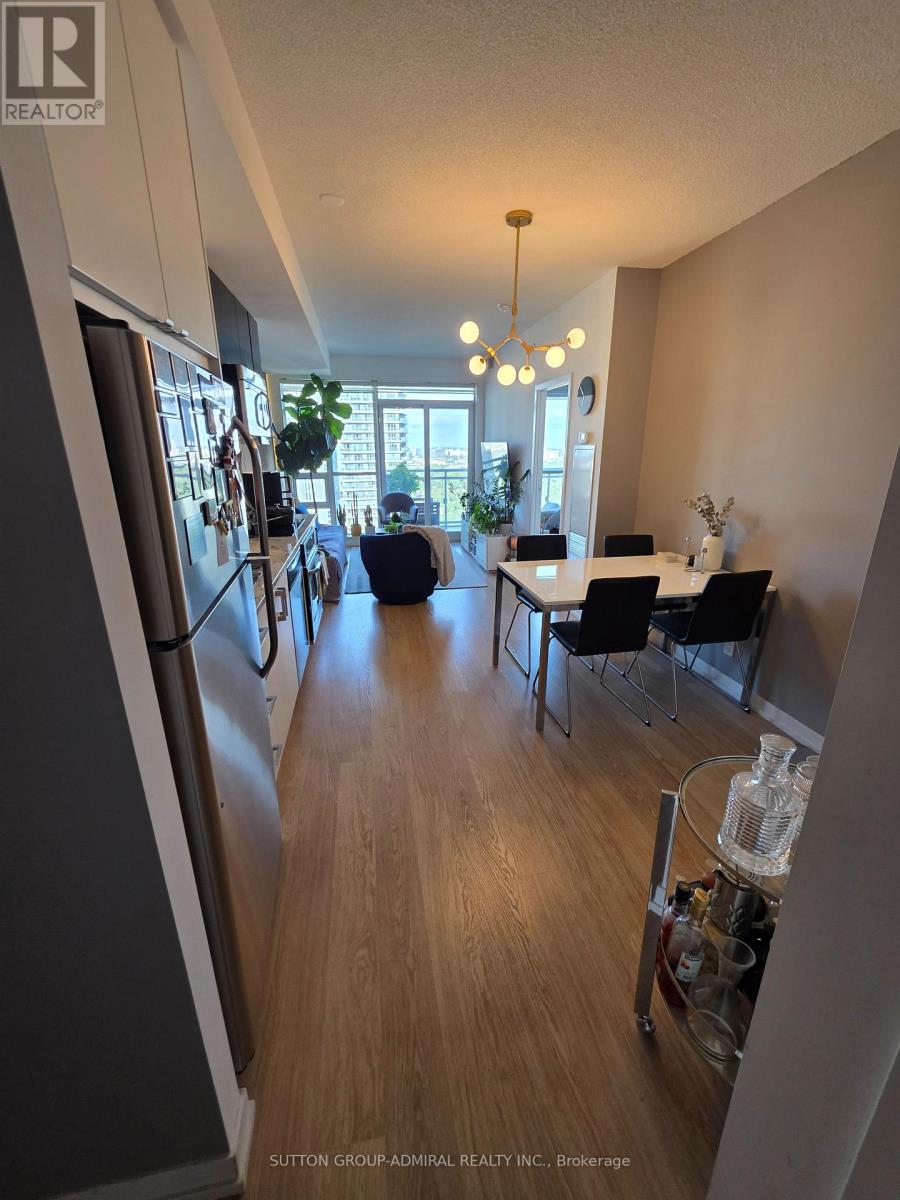
- RoomType1: Living room
- RoomLevel1: Ground level
- RoomLength1: 7.13
- RoomWidth1: 3.14
- RoomDimensions1: 7.13 m X 3.14 m
- RoomType2: Dining room
- RoomLevel2: Ground level
- RoomLength2: 7.13
- RoomWidth2: 3.14
- RoomDimensions2: 7.13 m X 3.14 m
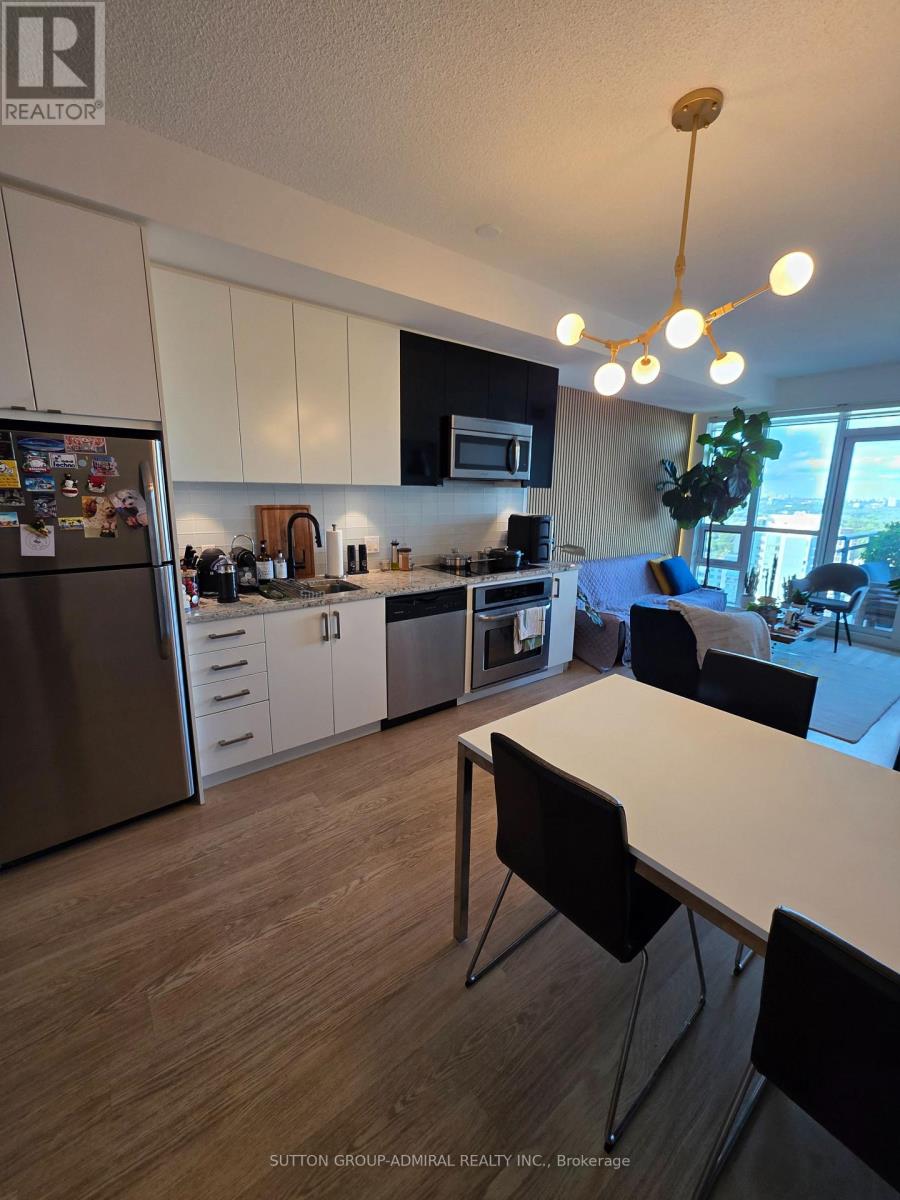
- RoomType3: Kitchen
- RoomLevel3: Ground level
- RoomLength3: 0
- RoomWidth3: 0
- RoomDimensions3: Measurements not available
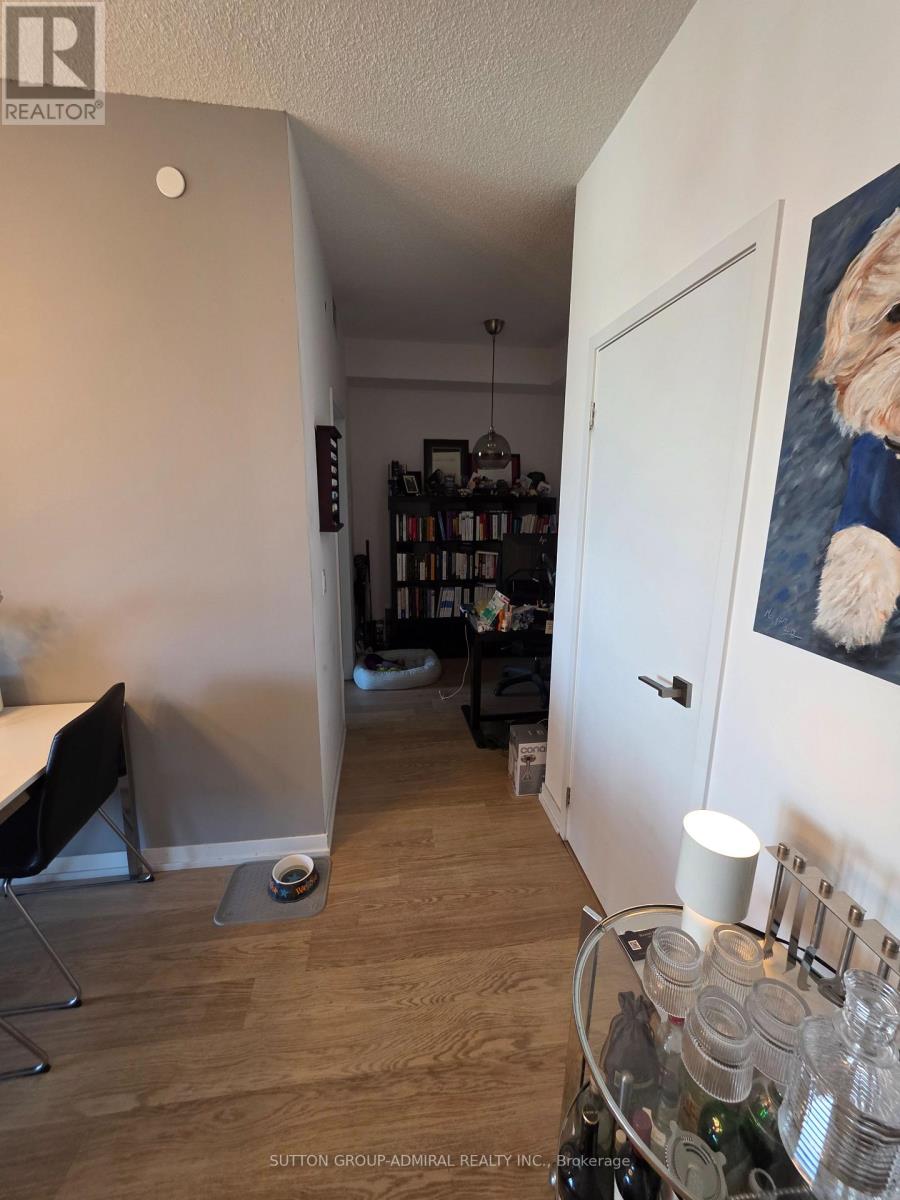
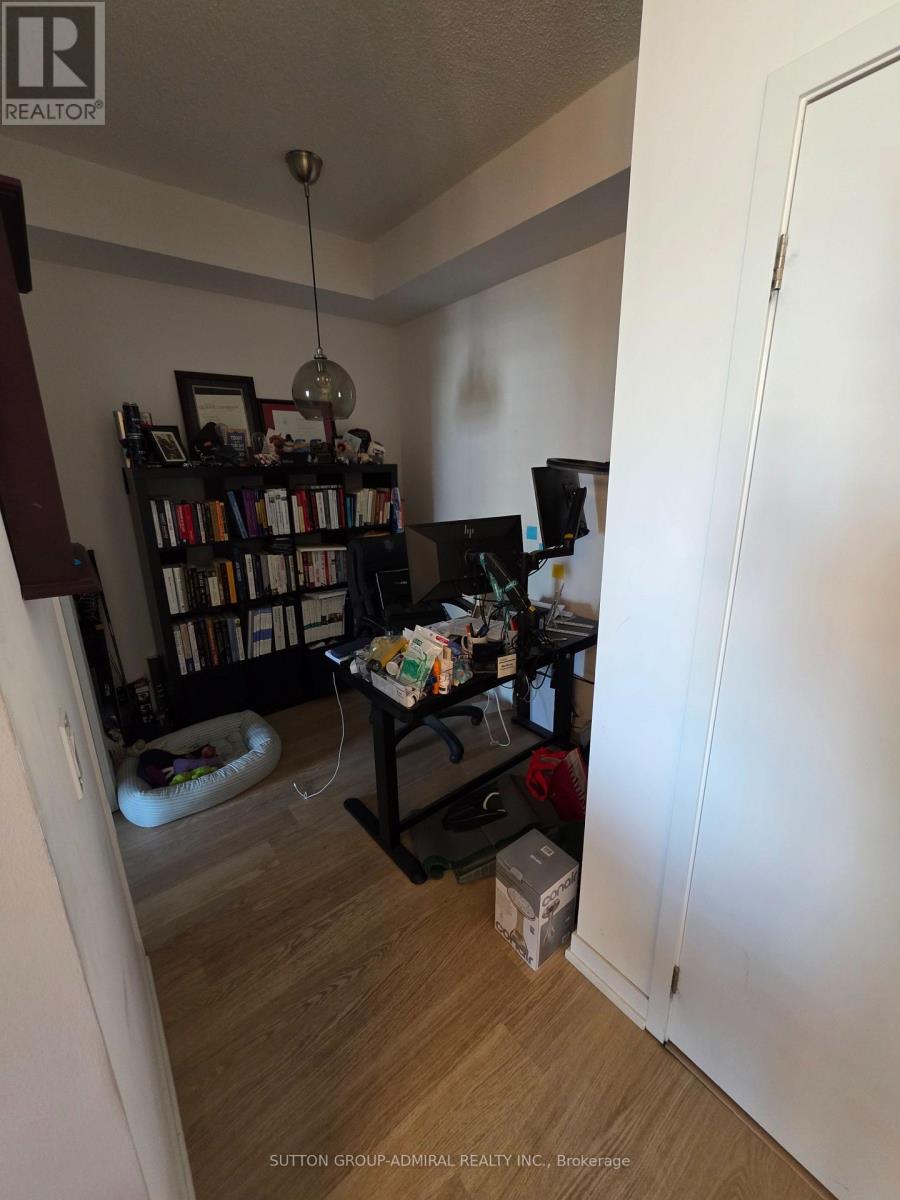
- RoomType4: Den
- RoomLevel4: Ground level
- RoomLength4: 2.13
- RoomWidth4: 1.19
- RoomDimensions4: 2.13 m X 1.19 m
- RoomType5: Primary Bedroom
- RoomLevel5: Ground level
- RoomLength5: 3.22
- RoomWidth5: 3.04
- RoomDimensions5: 3.22 m X 3.04 m
Location Details
- City: Toronto (Mount Pleasant West)
- Province: Ontario
Property Details
- SubdivisionName: Mount Pleasant West
Property Features
- CommunityFeatures: Pets not Allowed
- Flooring: Laminate
- Heating: Forced air
- HeatingFuel: Natural gas
- CoolingYN: True
- Cooling: Central air conditioning
- ParkingTotal: 1
- OpenParkingYN: False
- GarageYN: True
- AttachedGarageYN: False
- CarportYN: False
- FireplacesTotal: 0
- PoolYN: False
- ViewYN: False
- WaterfrontYN: False
Basics
- Date added: Added 1 week ago
- Category: Single Family
- Type: Single Family
- Bedrooms: 2
- Bathrooms: 1
- Floors: Laminate
- Area: 600 - 699 sq ft
- Lot size: 0 sq ft
- SubdivisionName: Mount Pleasant West
- UnitNumber: 2316
- ListOfficeName: SUTTON GROUP-ADMIRAL REALTY INC.
- MLS ID: C13649070
Miscellaneous
- AssociationFeeFrequency: Monthly
Courtesy of
- OfficeName: SUTTON GROUP-ADMIRAL REALTY INC.
- ListAOR: Toronto Regional Real Estate Board
Description
-
Description:
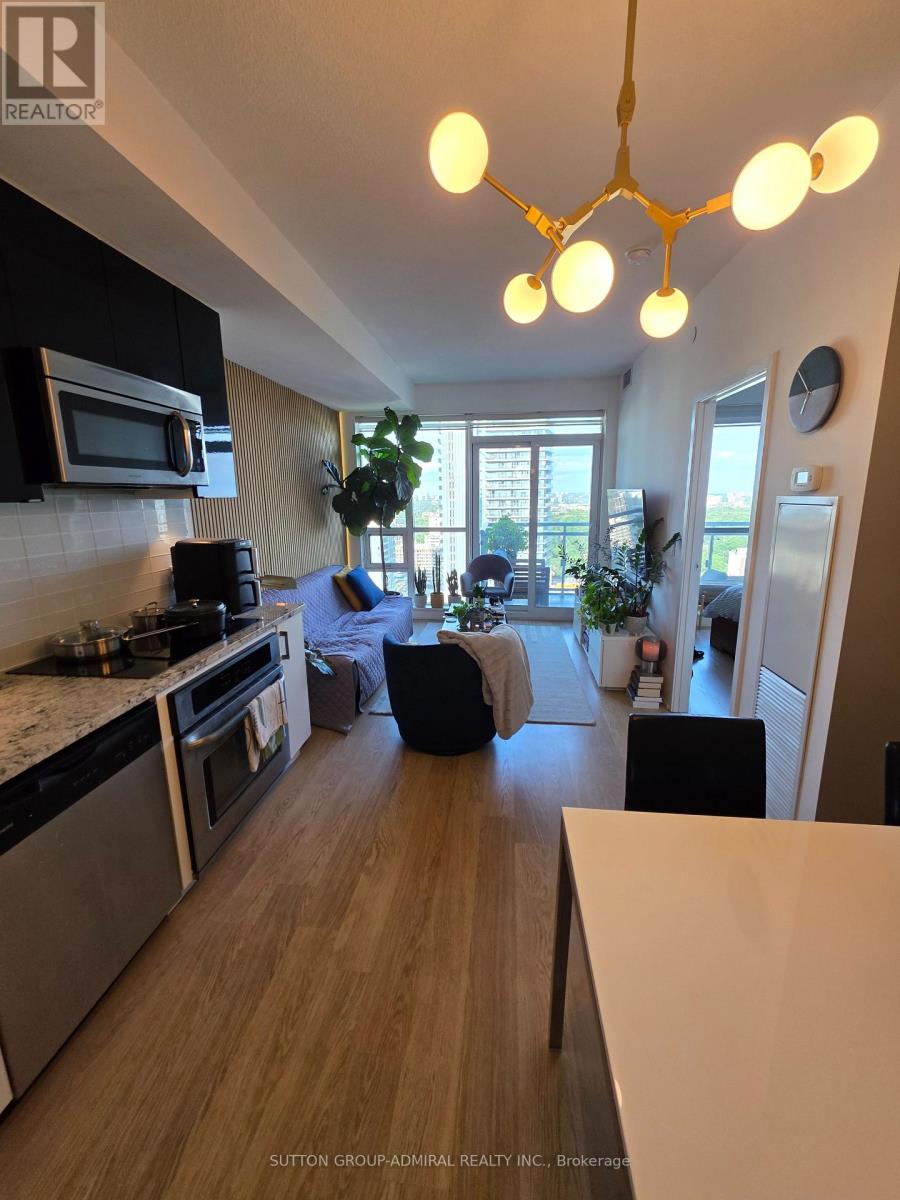
Introducing Suite 2316 @ The Madison - Premier residence in the vibrant Yonge & Eglinton neighbourhood. A high-floor residence offering spectacular unobstructed view from the 23rd floor , exceptionally functional floor plan with lots of natural light in one of Midtown's most vibrant communities. This 1-bedroom plus full-sized den delivers an ideal balance of comfort, flexibility, and convenience. Designed with efficiency in mind, the layout separates living and sleeping spaces beautifully. The oversized den provides true versatility - perfectly suited as a second bedroom, dedicated office, or guest space. Floor-to-ceiling windows invite abundant morning light, enhancing the airy atmosphere created by 9-foot ceilings and an open living/dining design. The generous balcony extends your living space outdoors with clear, unobstructed views. The kitchen is equipped with granite surfaces, stainless steel appliances, and substantial storage, making it both stylish and practical. This suite includes underground parking space and a locker conveniently located near the elevators. Residents enjoy direct indoor access to everyday essentials including grocery shopping and LCBO, while being just steps from the subway, the upcoming Eglinton LRT, top-rated dining, cafes, boutiques, and entertainment. The building offers an impressive selection of amenities: fitness centre, indoor pool and hot tub, rooftop terrace with BBQ area, party and theatre rooms, guest suites, and 24-hour concierge. A fantastic option for both investors and end-users. (id:67524)
Show all description
Building Details
- ParkingTotal: 1
- Heating: Forced air
Amenities & Features
- Waterfront available: No
- OpenParkingYN: No
- AttachedGarageYN: No
- GarageYN: Yes
- CarportYN: No
- PoolYN: No
- CoolingYN: Yes
- CommunityFeatures: Pets not Allowed
- Cooling: Central air conditioning
- Total Fireplaces: 0