
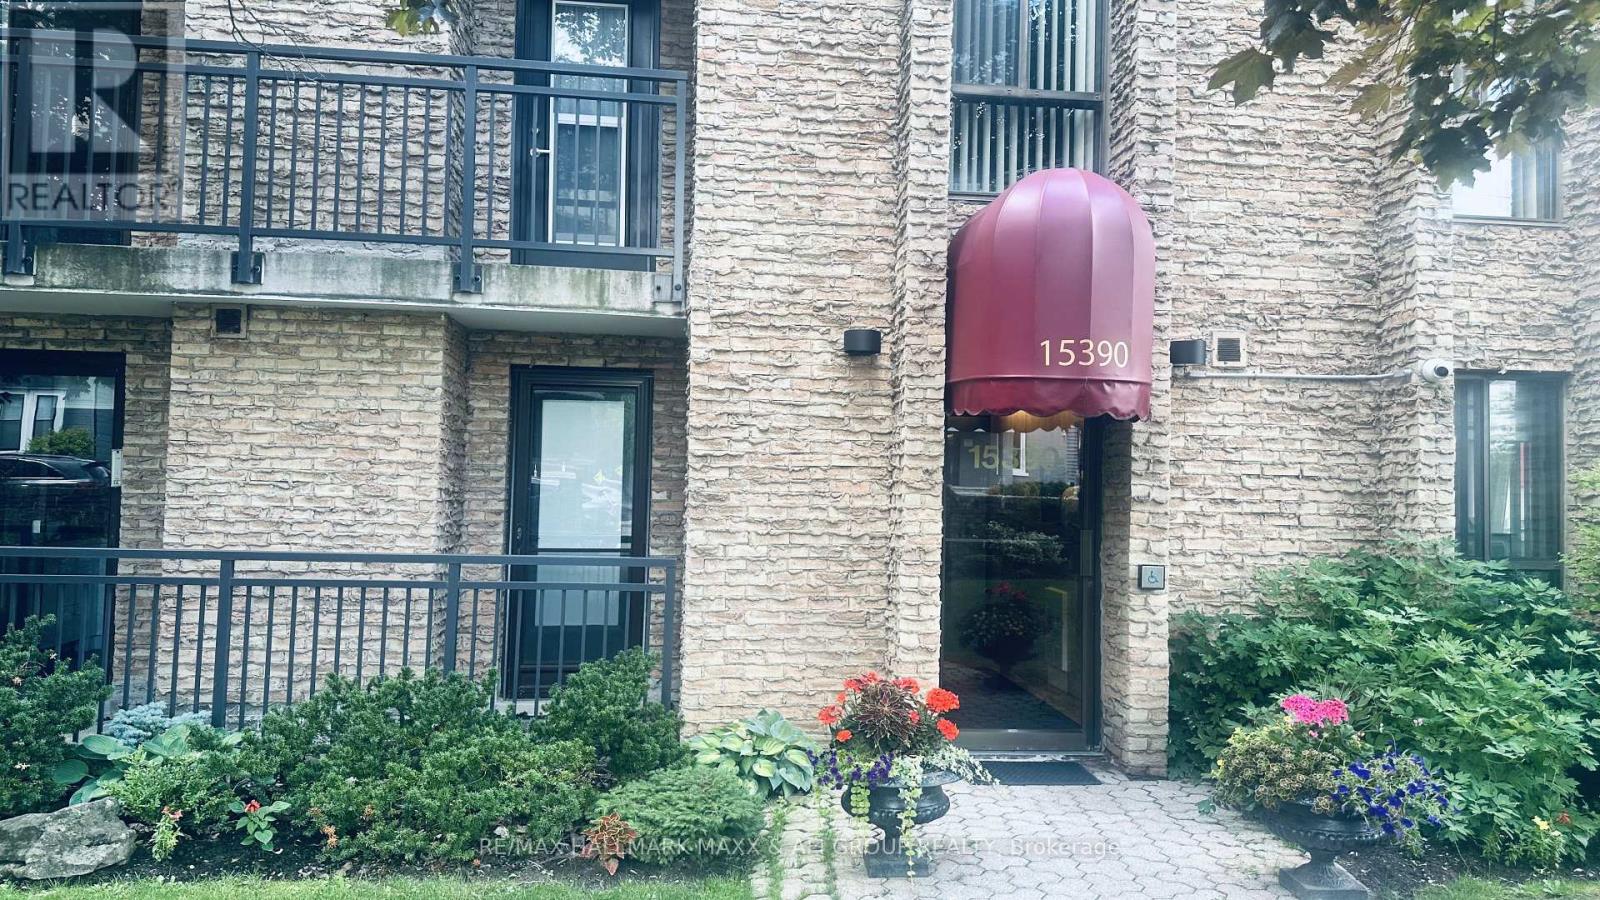
15390 Yonge Street, Aurora (Aurora Heights), Ontario, Canada, L4G1N8
15390 Yonge Street, Aurora (Aurora Heights), Ontario, Canada, L4G1N8
$3,100per month
Request info
Rooms & Units Descr
- UnitNumber: 201
- RoomType1: Living room
- RoomLevel1: Ground level
- RoomLength1: 5.15
- RoomWidth1: 3.55
- RoomDimensions1: 5.15 m X 3.55 m
- RoomType2: Dining room
- RoomLevel2: Ground level
- RoomLength2: 3.14
- RoomWidth2: 2.74
- RoomDimensions2: 3.14 m X 2.74 m
- RoomType3: Kitchen
- RoomLevel3: Ground level
- RoomLength3: 3.04
- RoomWidth3: 2.36
- RoomDimensions3: 3.04 m X 2.36 m
- RoomType4: Bedroom
- RoomLevel4: Ground level
- RoomLength4: 4.03
- RoomWidth4: 2.53
- RoomDimensions4: 4.03 m X 2.53 m
- RoomType5: Primary Bedroom
- RoomLevel5: Ground level
- RoomLength5: 5.15
- RoomWidth5: 3.2
- RoomDimensions5: 5.15 m X 3.2 m
- RoomType6: Bedroom
- RoomLevel6: Ground level
- RoomLength6: 3.5
- RoomWidth6: 2.79
- RoomDimensions6: 3.5 m X 2.79 m
Location Details
- City: Aurora (Aurora Heights)
- Province: Ontario
Property Details
- SubdivisionName: Aurora Heights
- Lease: 3100.00
- LeaseFrequency: Monthly
- LeaseTerm: Monthly
Property Features
- CommunityFeatures: Pets Allowed With Restrictions,Community Centre
- Flooring: Carpeted,Ceramic
- Heating: Forced air
- HeatingFuel: Electric
- CoolingYN: True
- Cooling: Central air conditioning
- ParkingTotal: 1
- OpenParkingYN: False
- GarageYN: False
- AttachedGarageYN: False
- CarportYN: False
- FireplacesTotal: 0
- PoolYN: False
- ViewYN: False
- WaterfrontYN: False
Basics
- Date added: Added 1 week ago
- Category: Single Family
- Type: Single Family
- Bedrooms: 3
- Bathrooms: 2
- Floors: Carpeted,Ceramic
- Area: 1000 - 1199 sq ft
- Lot size: 0 sq ft
- SubdivisionName: Aurora Heights
- UnitNumber: 201
- ListOfficeName: RE/MAX HALLMARK MAXX & AFI GROUP REALTY
- MLS ID: N13795738
Courtesy of
- OfficeName: RE/MAX HALLMARK MAXX & AFI GROUP REALTY
- ListAOR: Toronto Regional Real Estate Board
Description
-
Description:
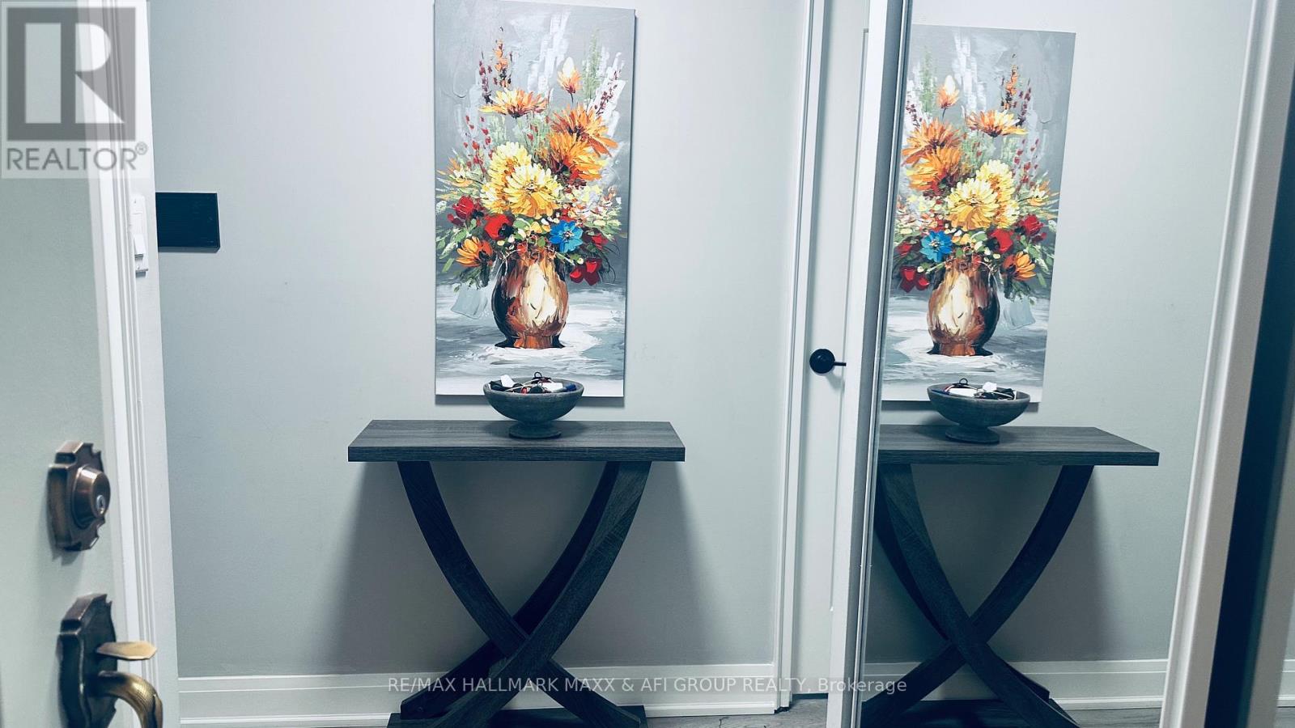
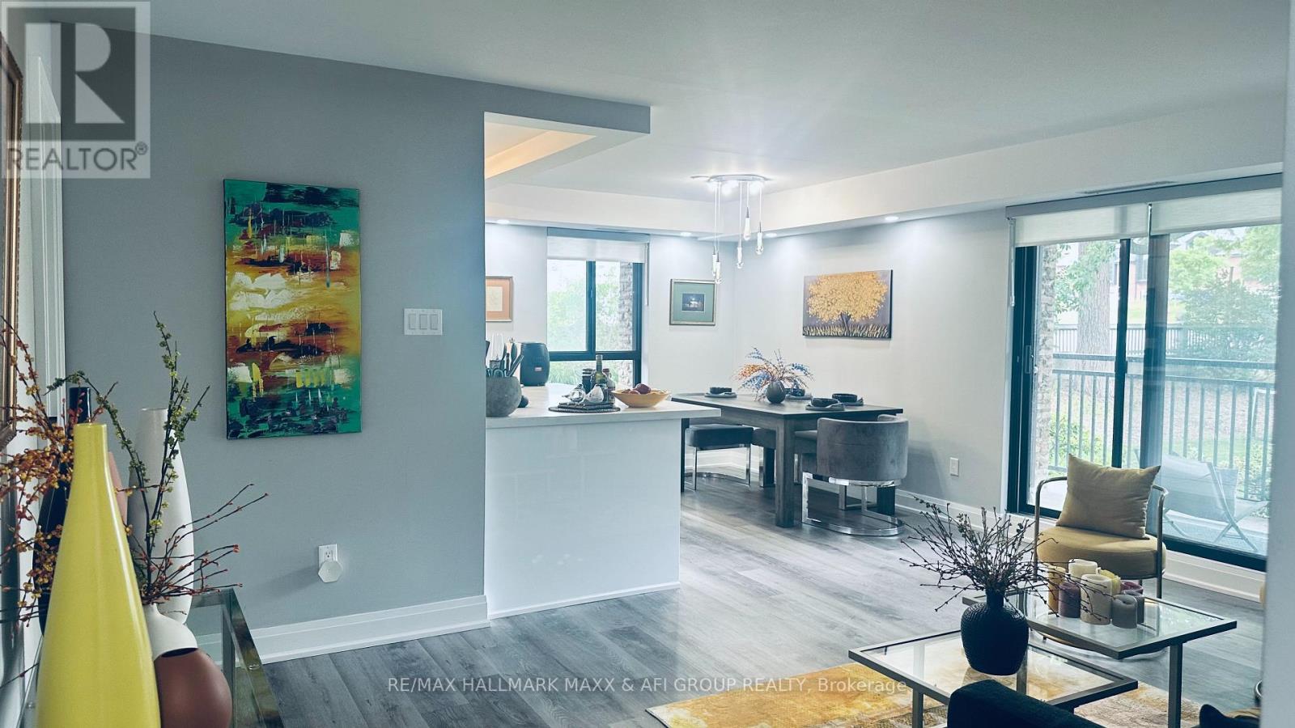
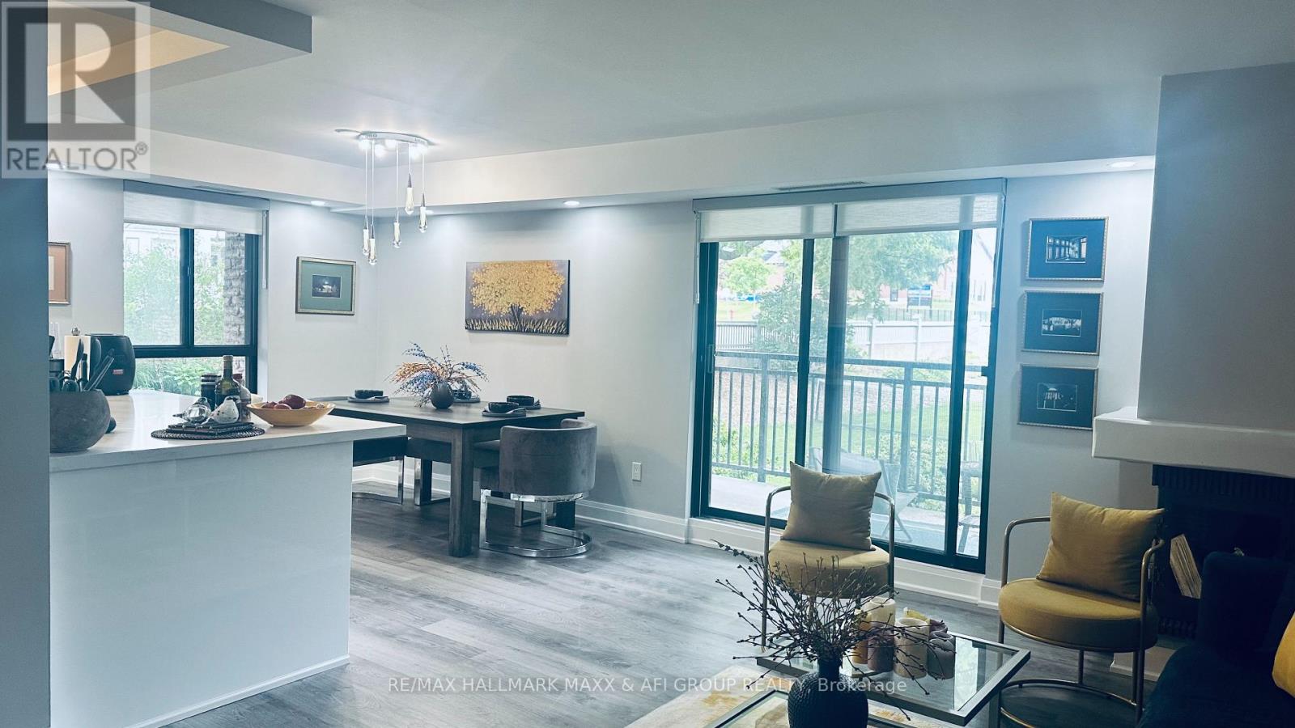
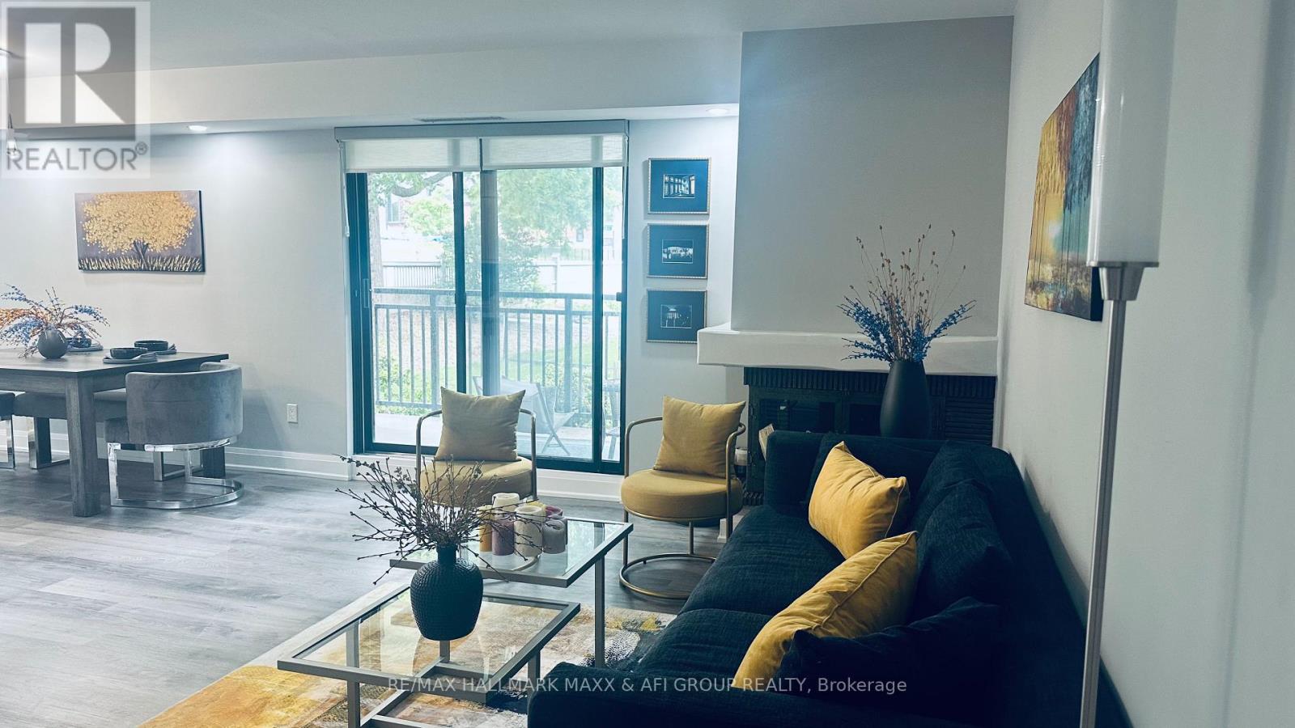
Bright and spacious renovated main-floor corner unit offering 3 bedrooms, 2 full bathrooms, and 1,148 sq. ft. of comfortable living space. Enjoy both a private patio and a balcony overlooking lush gardens and the historic Hillary House. The unit features a sun-filled kitchen, an open-concept living and dining area, a primary bedroom with a full ensuite bathroom and walk-in closet, plus ensuite laundry. Includes one parking space. Ideally located just steps from downtown Aurora's shops, restaurants, and public transit. Please note that the condominium has some pet restrictions. (id:67524)
Show all description
Building Details
- ParkingTotal: 1
- Heating: Forced air
Amenities & Features
- Waterfront available: No
- OpenParkingYN: No
- AttachedGarageYN: No
- GarageYN: No
- CarportYN: No
- PoolYN: No
- CoolingYN: Yes
- CommunityFeatures: Pets Allowed With Restrictions, Community Centre
- Cooling: Central air conditioning
- Total Fireplaces: 0