
21 Kendleton Drive, Toronto (Mount Olive-Silverstone-Jamestown), Ontario, Canada, M9V1T9
21 Kendleton Drive, Toronto (Mount Olive-Silverstone-Jamestown), Ontario, Canada, M9V1T9Rooms & Units Descr
- RoomType1: Bedroom 4
- RoomLevel1: Lower level
- RoomLength1: 3.8
- RoomWidth1: 2.7
- RoomDimensions1: 3.8 m X 2.7 m
- RoomType2: Living room
- RoomLevel2: Lower level
- RoomLength2: 3.96
- RoomWidth2: 3.35
- RoomDimensions2: 3.96 m X 3.35 m
- RoomType3: Kitchen
- RoomLevel3: Lower level
- RoomLength3: 2.7
- RoomWidth3: 2.14
- RoomDimensions3: 2.7 m X 2.14 m
- RoomType4: Living room
- RoomLevel4: Main level
- RoomLength4: 5.59
- RoomWidth4: 3.5
- RoomDimensions4: 5.59 m X 3.5 m
- RoomType5: Dining room
- RoomLevel5: Main level
- RoomLength5: 5.59
- RoomWidth5: 3.5
- RoomDimensions5: 5.59 m X 3.5 m
- RoomType6: Kitchen
- RoomLevel6: Main level
- RoomLength6: 6.83
- RoomWidth6: 3
- RoomDimensions6: 6.83 m X 3 m
- RoomType7: Primary Bedroom
- RoomLevel7: Upper Level
- RoomLength7: 5.11
- RoomWidth7: 3.33
- RoomDimensions7: 5.11 m X 3.33 m
- RoomType8: Bedroom 2
- RoomLevel8: Upper Level
- RoomLength8: 4.35
- RoomWidth8: 2.74
- RoomDimensions8: 4.35 m X 2.74 m
- RoomType9: Bedroom 3
- RoomLevel9: Upper Level
- RoomLength9: 3.21
- RoomWidth9: 2.84
- RoomDimensions9: 3.21 m X 2.84 m
Location Details
- City: Toronto (Mount Olive-Silverstone-Jamestown)
- Province: Ontario
Property Details
- SubdivisionName: Mount Olive-Silverstone-Jamestown
- FrontageLength: 60 ft
Property Features
- CommunityFeatures: Community Centre
- Flooring: Hardwood,Tile
- Heating: Forced air
- HeatingFuel: Natural gas
- CoolingYN: True
- Cooling: Central air conditioning
- ParkingTotal: 6
- OpenParkingYN: False
- GarageYN: True
- AttachedGarageYN: True
- CarportYN: False
- FireplacesTotal: 0
- PoolYN: False
- ViewYN: False
- WaterfrontYN: False
- Sewer: Sanitary sewer
Basics
- Date added: Added 1 week ago
- Category: Single Family
- Type: Single Family
- Bedrooms: 4
- Bathrooms: 2
- Floors: Hardwood,Tile
- Area: 1100 - 1500 sq ft
- Lot size: 0 sq ft
- SubdivisionName: Mount Olive-Silverstone-Jamestown
- ListOfficeName: REAL BROKER ONTARIO LTD.
- MLS ID: W13640028
Courtesy of
- OfficeName: REAL BROKER ONTARIO LTD.
- ListAOR: Toronto Regional Real Estate Board
Description
-
Description:
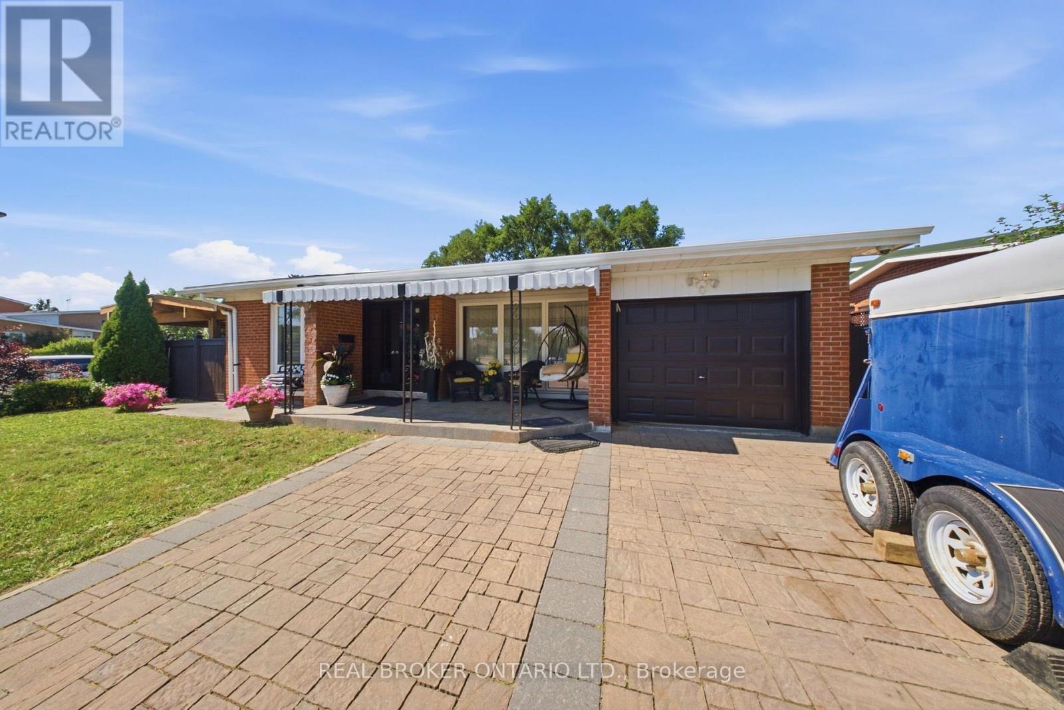
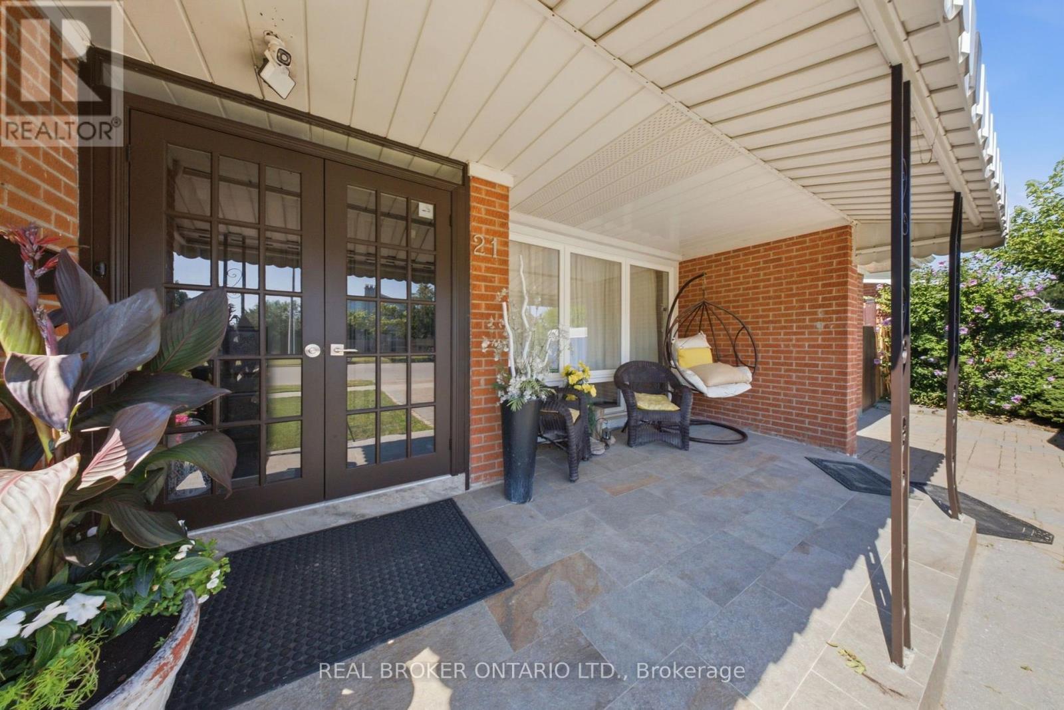
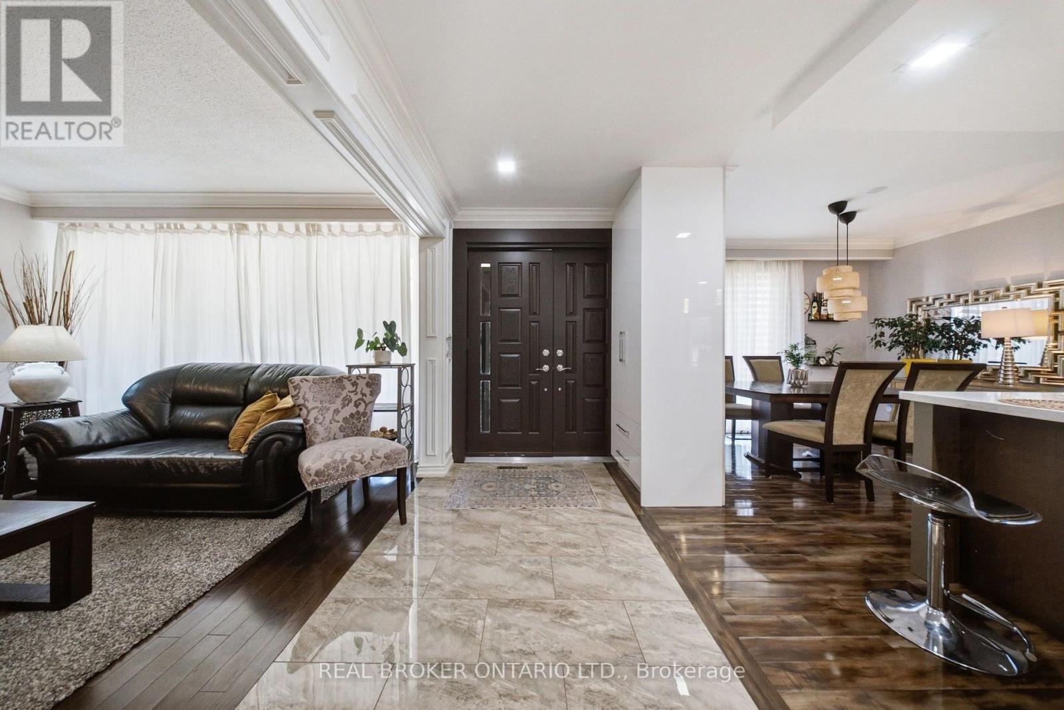
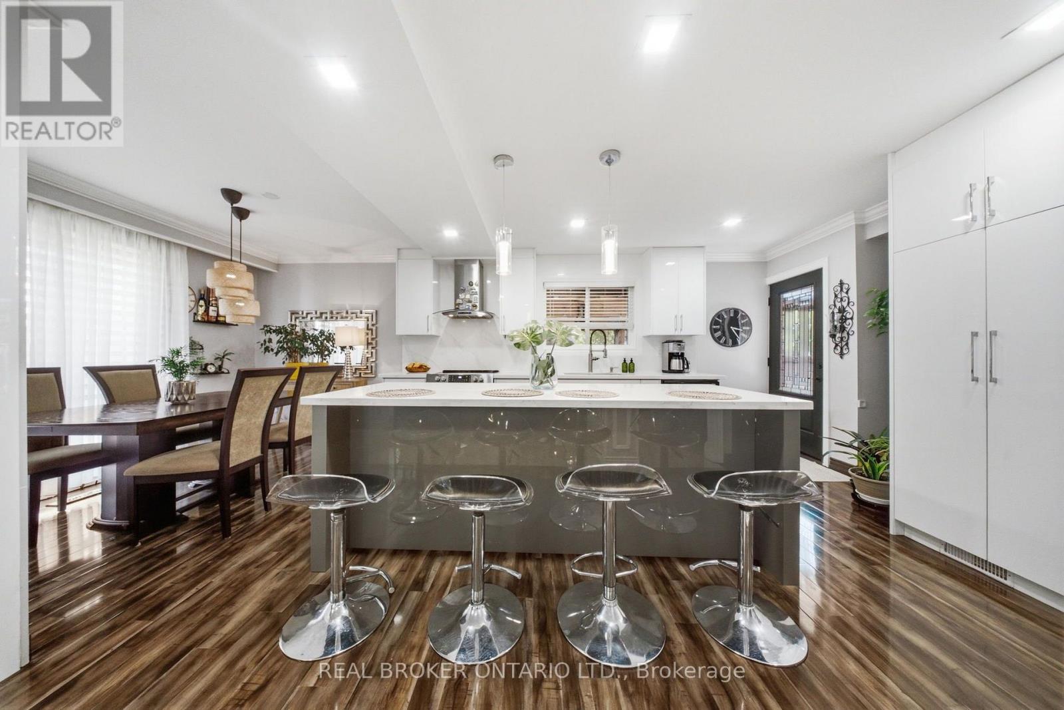
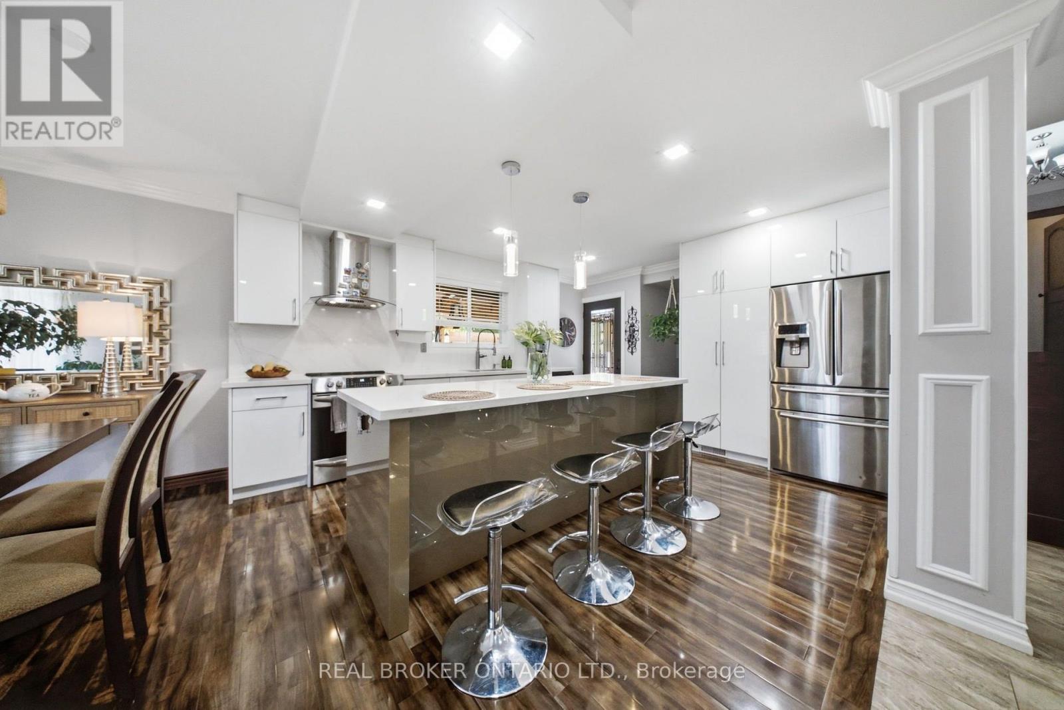
Welcome to 21 Kendleton Drive, a beautifully renovated home that's been updated from top to bottom and is completely move-in ready. Situated on an impressive oversized corner lot, this property is perfect for entertaining. The backyard is your own private retreat, featuring a spacious deck, a built-in BBQ, and even a convenient outdoor washroom-ideal for hosting family gatherings and summer parties. Inside, the bright and spacious main floor showcases a stunning modern kitchen with elegant marble countertops, a large centre island, stainless steel appliances, an eat-in dining area, and an abundance of cabinetry for all your storage needs. Every detail has been thoughtfully updated, including stylish, modern bathrooms throughout the home. The fully finished lower level, beautifully renovated in 2025, offers a modern in-law suite, providing excellent flexibility for extended family, guests, or multi-generational living. Beyond the home, you'll enjoy an outstanding family-friendly location just minutes from the Humber River, scenic walking and cycling trails, and nearby parks offering plenty of opportunities for outdoor recreation. With schools, shopping, public transit, and major highways all close by, this home combines everyday convenience with an active lifestyle. Combining exceptional indoor and outdoor living with quality renovations throughout, 21 Kendleton Drive is a home that truly has it all. (id:67524)
Show all description
Building Details
- ParkingTotal: 6
- Heating: Forced air
- Sewer: Sanitary sewer
Amenities & Features
- Waterfront available: No
- OpenParkingYN: No
- AttachedGarageYN: Yes
- GarageYN: Yes
- CarportYN: No
- PoolYN: No
- CoolingYN: Yes
- CommunityFeatures: Community Centre
- Cooling: Central air conditioning
- Total Fireplaces: 0