
7 Dale Avenue, Toronto (Rosedale-Moore Park), Ontario, Canada, M4W1K2
7 Dale Avenue, Toronto (Rosedale-Moore Park), Ontario, Canada, M4W1K2Rooms & Units Descr
- UnitNumber: 205
- RoomType1: Living room
- RoomLevel1: Main level
- RoomLength1: 6.55
- RoomWidth1: 9.83
- RoomDimensions1: 6.55 m X 9.83 m
- RoomType2: Dining room
- RoomLevel2: Main level
- RoomLength2: 6.55
- RoomWidth2: 9.83
- RoomDimensions2: 6.55 m X 9.83 m
- RoomType3: Kitchen
- RoomLevel3: Main level
- RoomLength3: 3.25
- RoomWidth3: 6.81
- RoomDimensions3: 3.25 m X 6.81 m
- RoomType4: Family room
- RoomLevel4: Main level
- RoomLength4: 5.56
- RoomWidth4: 4.83
- RoomDimensions4: 5.56 m X 4.83 m
- RoomType5: Primary Bedroom
- RoomLevel5: Main level
- RoomLength5: 4.39
- RoomWidth5: 4.65
- RoomDimensions5: 4.39 m X 4.65 m
- RoomType6: Bedroom
- RoomLevel6: Main level
- RoomLength6: 3.51
- RoomWidth6: 3.28
- RoomDimensions6: 3.51 m X 3.28 m
- RoomType7: Foyer
- RoomLevel7: Main level
- RoomLength7: 3.15
- RoomWidth7: 3.38
- RoomDimensions7: 3.15 m X 3.38 m
- RoomType8: Laundry room
- RoomLevel8: Main level
- RoomLength8: 2.97
- RoomWidth8: 2.21
- RoomDimensions8: 2.97 m X 2.21 m
Location Details
- City: Toronto (Rosedale-Moore Park)
- Province: Ontario
Property Details
- SubdivisionName: Rosedale-Moore Park
Property Features
- CommunityFeatures: Pets Allowed With Restrictions
- Flooring: Hardwood,Tile
- Heating: Heat Pump
- HeatingFuel: Natural gas
- CoolingYN: True
- Cooling: Central air conditioning
- ParkingTotal: 2
- OpenParkingYN: False
- GarageYN: True
- AttachedGarageYN: False
- CarportYN: False
- FireplacesTotal: 0
- PoolYN: False
- ViewYN: True
- View: View
- WaterfrontYN: False
Basics
- BathroomsHalf: 1
- Date added: Added 3 weeks ago
- Category: Single Family
- Type: Single Family
- Bedrooms: 2
- Bathrooms: 3
- Half baths: 1
- Floors: Hardwood,Tile
- Area: 2500 - 2749 sq ft
- Lot size: 0 sq ft
- SubdivisionName: Rosedale-Moore Park
- View: View
- UnitNumber: 205
- ListOfficeName: CHESTNUT PARK REAL ESTATE LIMITED
- MLS ID: C13640126
Miscellaneous
- AssociationFeeFrequency: Monthly
Courtesy of
- OfficeName: CHESTNUT PARK REAL ESTATE LIMITED
- ListAOR: Toronto Regional Real Estate Board
Description
-
Description:
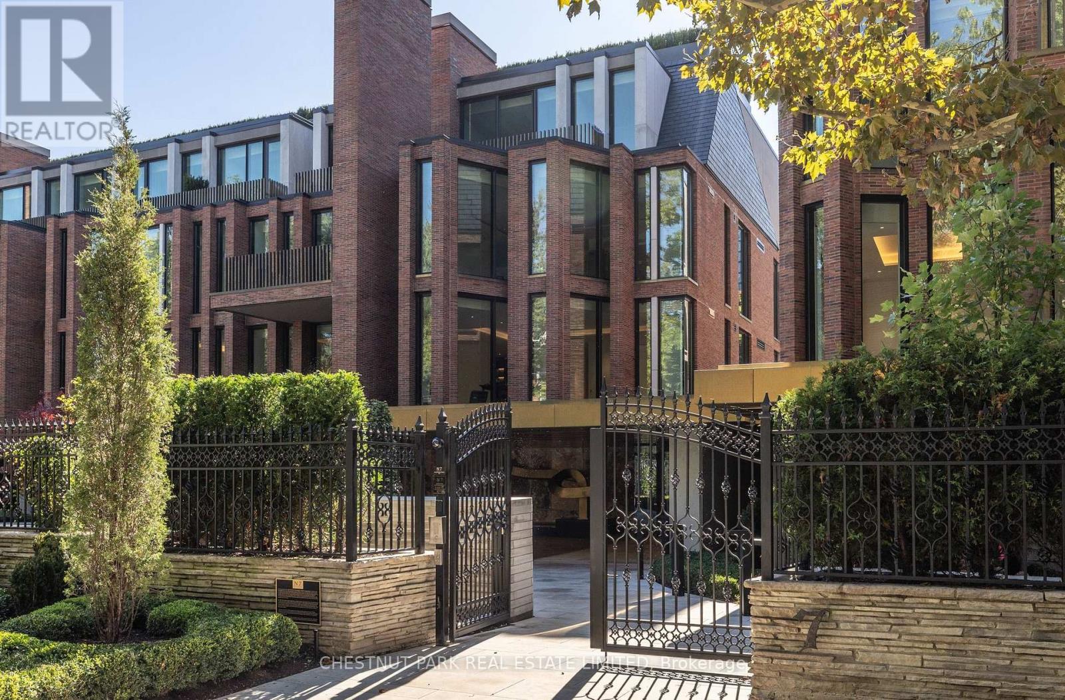
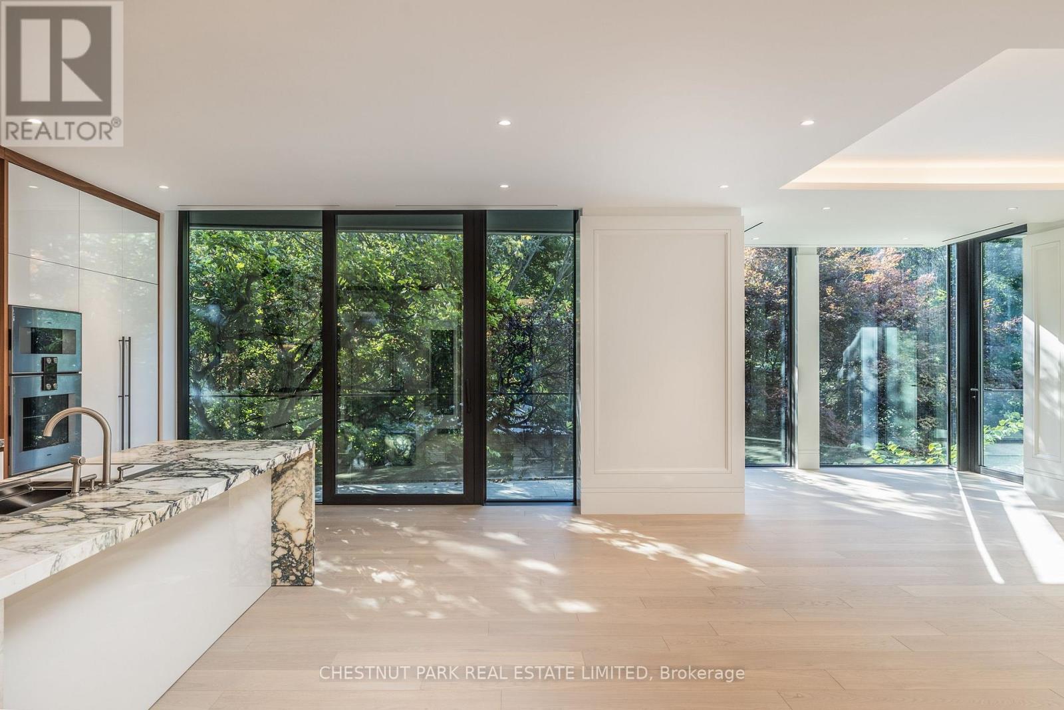
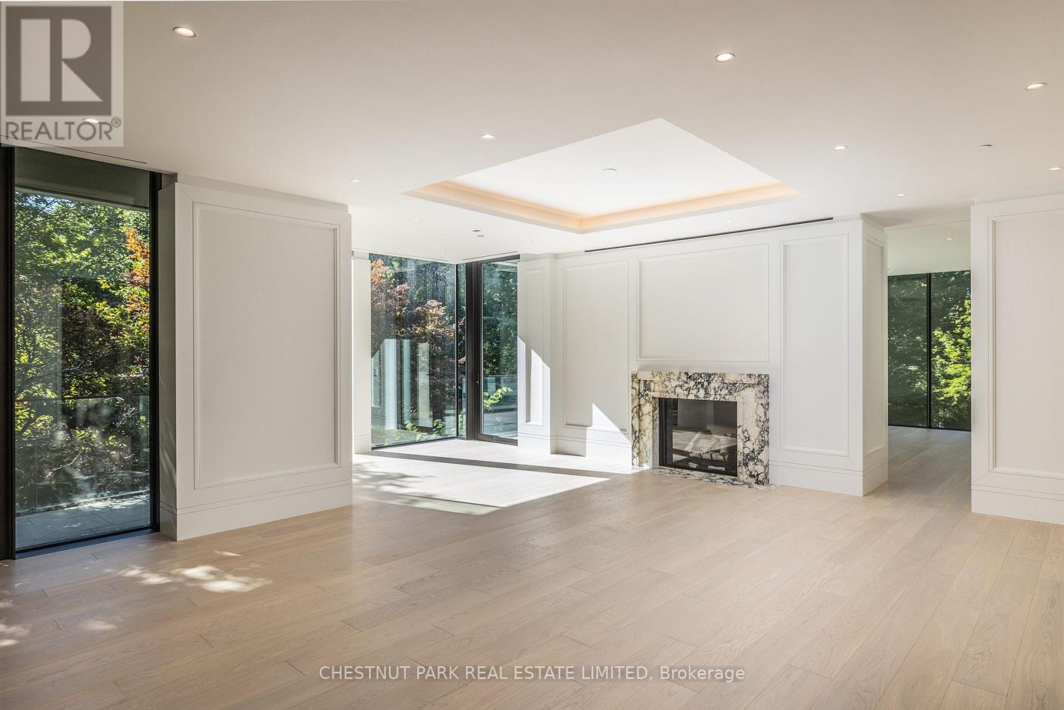
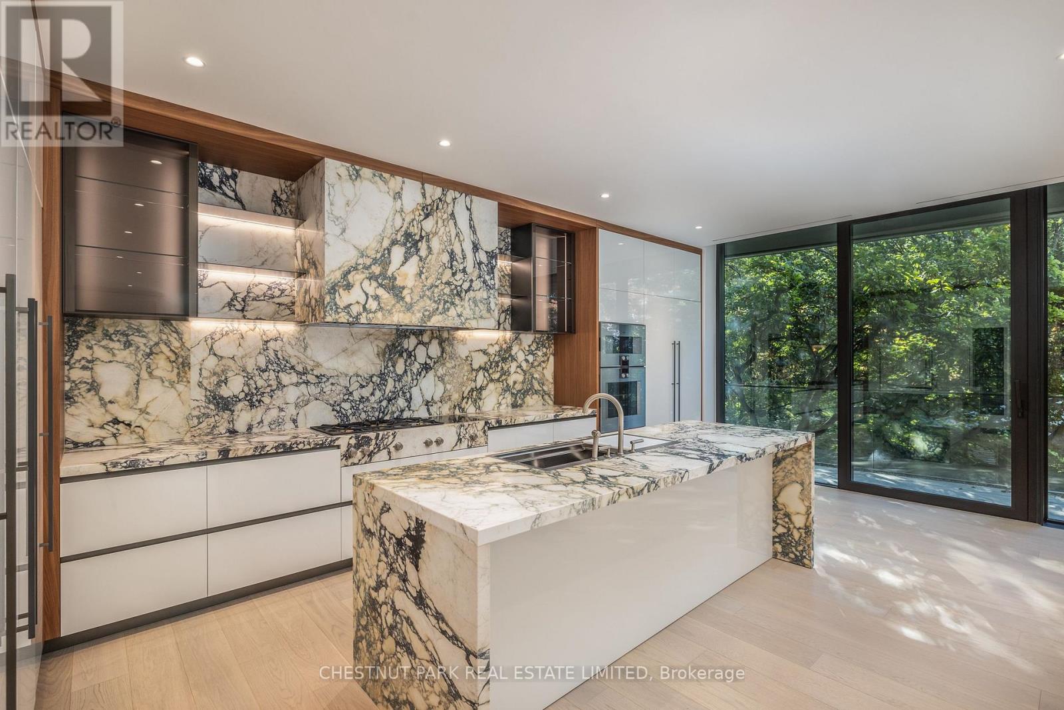
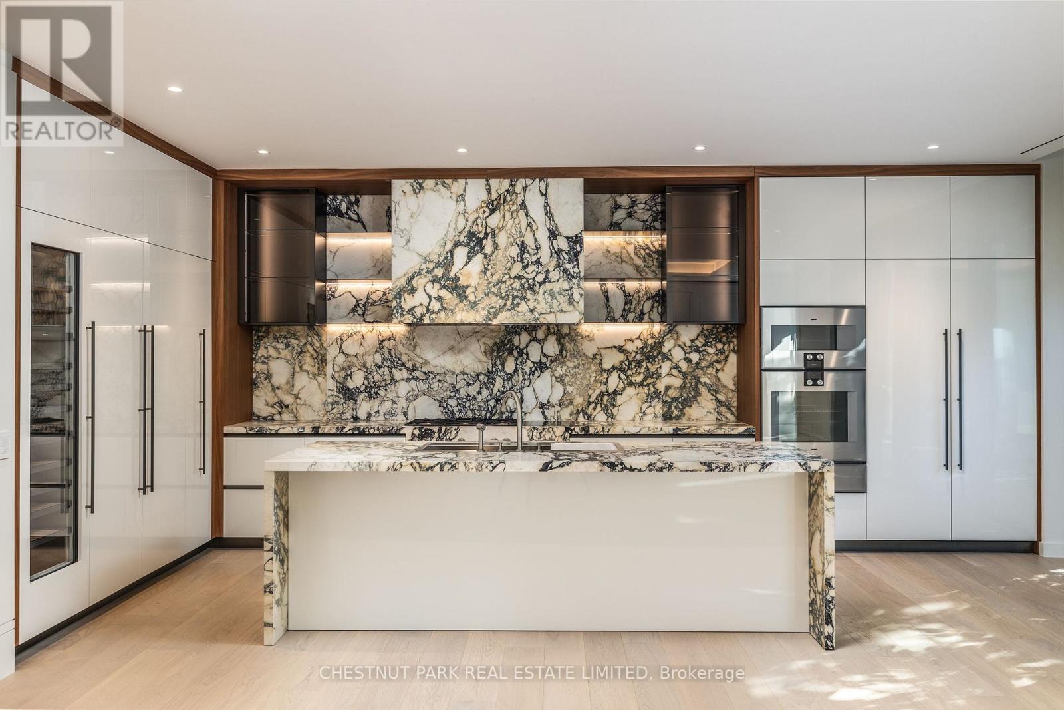
Welcome to Rosedale's premier boutique building, an incredible feat of architectural design and the ultimate in refined living. This 2-bedroom, 3-bathroom suite with a family room offers 2,699 sq ft of impeccable curated interior and the highest craftsmanship finishes. This south-facing suite has floor-to-ceiling windows with two private terraces overlooking the lush ravine and manicured gardens. The soaring 10-ft smooth ceilings with cove detailing and full-height windows welcome natural light throughout the space. The designer kitchen is from Dada Italian kitchens, with top-of-the-line integrated appliances, dramatic stone countertop and wall slab backsplash, and custom millwork. Escape to your own private retreat in the primary suite, with a generously sized walk-in closet with custom organizers. The lavish primary ensuite has a deep freestanding tub, shower, water closet, and custom double sink vanity. The second bedroom suite offers its own luxurious feel with ample natural light and a 3-piece ensuite of similar esteemed finishes. Ample storage throughout, separate laundry rm, direct elevator access, and two-car parking (1 equipped for EV charging). Pre-wired for motorized window coverings and in-suite sound system, programmable lighting and thermostats, keyless entry, terraces with gas line and water hose bib. This ultra-luxury boutique condo has just 26 residences and is a rare fusion of historic legacy and contemporary design in one of Toronto's most esteemed enclaves. The building has an elegant entrance lobby, bicycle storage room with workshop, multi-purpose room, extensive gym including yoga room, equipment from Peloton and Tonal, infrared sauna, and luxury marble change rooms. Equipped with a state-of-the-art home security system and 24 hr concierge service. This is a location that captures both privacy and convenience, with easy access to fine dining, upscale shopping, walking trails, TTC subway, and the DVP for easy commuting. (id:67524)
Show all description
Building Details
- ParkingTotal: 2
- Heating: Heat Pump
Amenities & Features
- Waterfront available: No
- OpenParkingYN: No
- AttachedGarageYN: No
- GarageYN: Yes
- CarportYN: No
- PoolYN: No
- CoolingYN: Yes
- CommunityFeatures: Pets Allowed With Restrictions
- Cooling: Central air conditioning
- Total Fireplaces: 0