
1 Cordoba Drive, Vaughan (Lakeview Estates), Ontario, Canada, L4J8S3
1 Cordoba Drive, Vaughan (Lakeview Estates), Ontario, Canada, L4J8S3Rooms & Units Descr
- UnitNumber: Uph
- RoomType1: Kitchen
- RoomLevel1: Flat
- RoomLength1: 8.16
- RoomWidth1: 6.82
- RoomDimensions1: 8.16 m X 6.82 m
- RoomType2: Bedroom 3
- RoomLevel2: Flat
- RoomLength2: 4.41
- RoomWidth2: 3.99
- RoomDimensions2: 4.41 m X 3.99 m
- RoomType3: Bedroom 4
- RoomLevel3: Flat
- RoomLength3: 5.15
- RoomWidth3: 3.77
- RoomDimensions3: 5.15 m X 3.77 m
- RoomType4: Media
- RoomLevel4: Flat
- RoomLength4: 6.9
- RoomWidth4: 6.6
- RoomDimensions4: 6.9 m X 6.6 m
- RoomType5: Dining room
- RoomLevel5: Flat
- RoomLength5: 11.3
- RoomWidth5: 5.88
- RoomDimensions5: 11.3 m X 5.88 m
- RoomType6: Great room
- RoomLevel6: Flat
- RoomLength6: 15.8
- RoomWidth6: 7.31
- RoomDimensions6: 15.8 m X 7.31 m
- RoomType7: Living room
- RoomLevel7: Flat
- RoomLength7: 4.9
- RoomWidth7: 4.84
- RoomDimensions7: 4.9 m X 4.84 m
- RoomType8: Exercise room
- RoomLevel8: Flat
- RoomLength8: 4.62
- RoomWidth8: 3.44
- RoomDimensions8: 4.62 m X 3.44 m
- RoomType9: Office
- RoomLevel9: Flat
- RoomLength9: 6.85
- RoomWidth9: 5.48
- RoomDimensions9: 6.85 m X 5.48 m
- RoomType10: Playroom
- RoomLevel10: Flat
- RoomLength10: 5.96
- RoomWidth10: 4.85
- RoomDimensions10: 5.96 m X 4.85 m
- RoomType11: Primary Bedroom
- RoomLevel11: Flat
- RoomLength11: 9.72
- RoomWidth11: 6.76
- RoomDimensions11: 9.72 m X 6.76 m
- RoomType12: Bedroom 2
- RoomLevel12: Flat
- RoomLength12: 4.75
- RoomWidth12: 4.69
- RoomDimensions12: 4.75 m X 4.69 m
Location Details
- City: Vaughan (Lakeview Estates)
- Province: Ontario
Property Details
- SubdivisionName: Lakeview Estates
- Levels: 2
Property Features
- CommunityFeatures: Pets Allowed With Restrictions,Community Centre
- Flooring: Marble,Carpeted
- Heating: Forced air
- HeatingFuel: Natural gas
- CoolingYN: True
- Cooling: Central air conditioning
- ParkingTotal: 7
- OpenParkingYN: False
- GarageYN: True
- AttachedGarageYN: False
- CarportYN: False
- FireplacesTotal: 0
- PoolYN: False
- ViewYN: False
- WaterfrontYN: False
Basics
- BathroomsHalf: 1
- Date added: Added 5 days ago
- Category: Single Family
- Type: Single Family
- Bedrooms: 5
- Bathrooms: 11
- Half baths: 1
- Floors: Marble,Carpeted
- Area: 5000 - 100000 sq ft
- Lot size: 0 sq ft
- SubdivisionName: Lakeview Estates
- UnitNumber: Uph
- ListOfficeName: SUTTON GROUP-ADMIRAL REALTY INC.
- MLS ID: N13796306
Miscellaneous
- AssociationFeeFrequency: Monthly
Courtesy of
- OfficeName: SUTTON GROUP-ADMIRAL REALTY INC.
- ListAOR: Toronto Regional Real Estate Board
Description
-
Description:
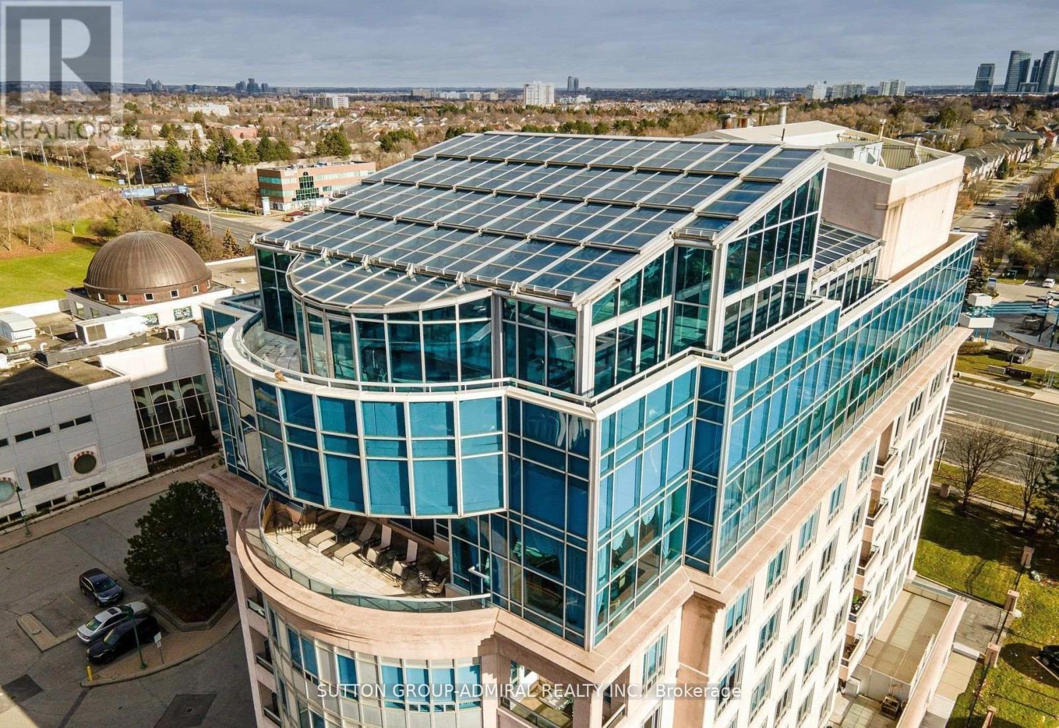
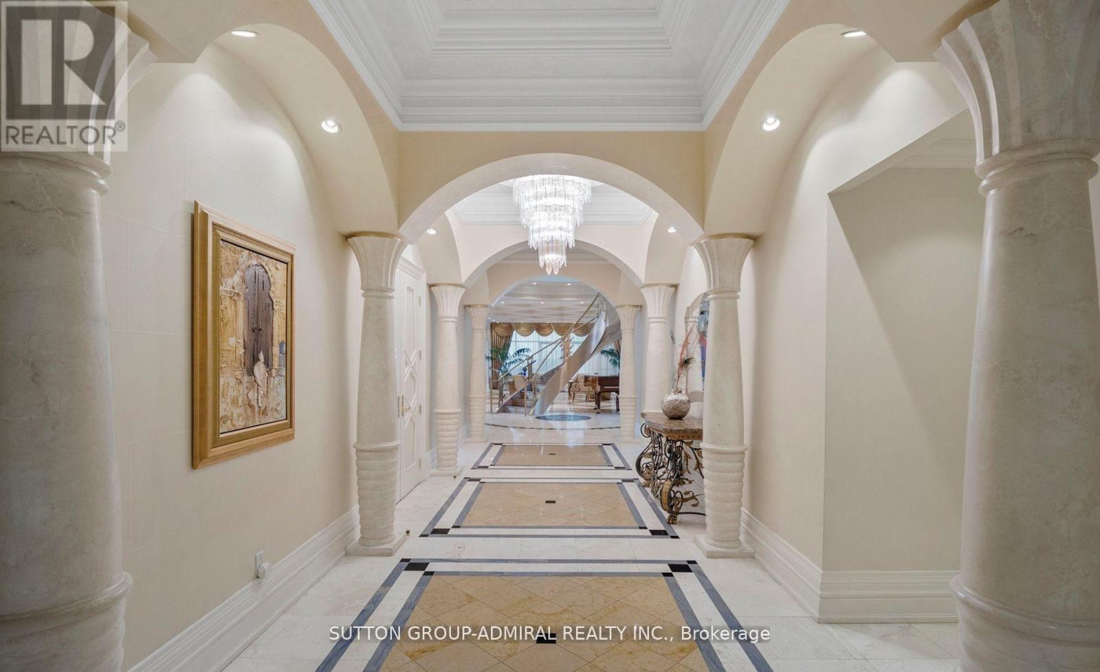
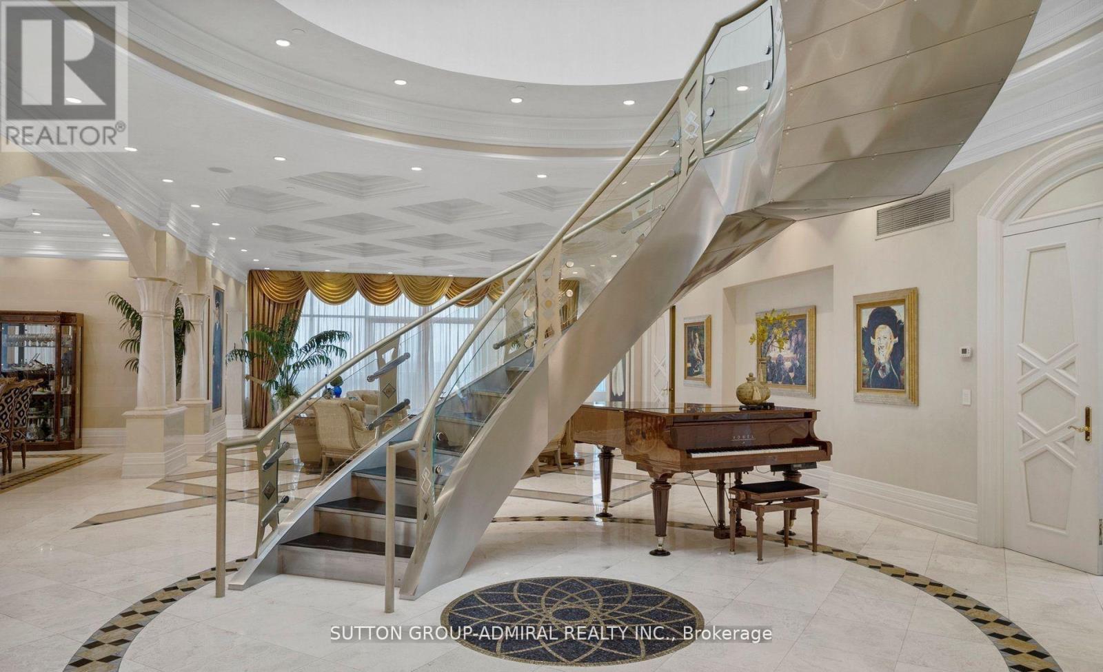
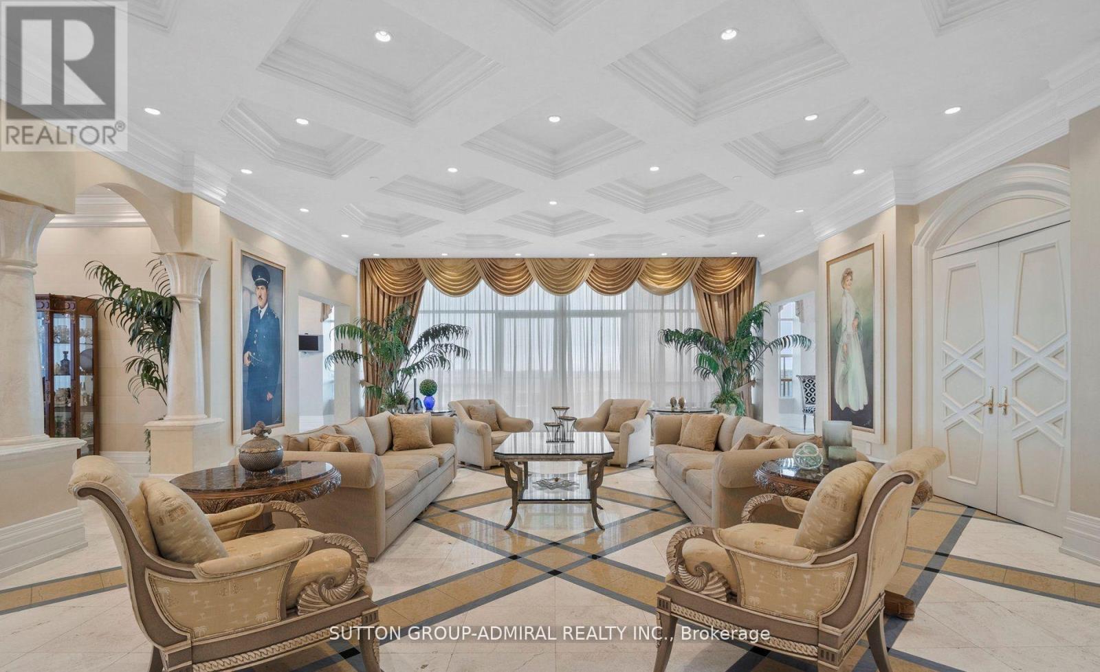
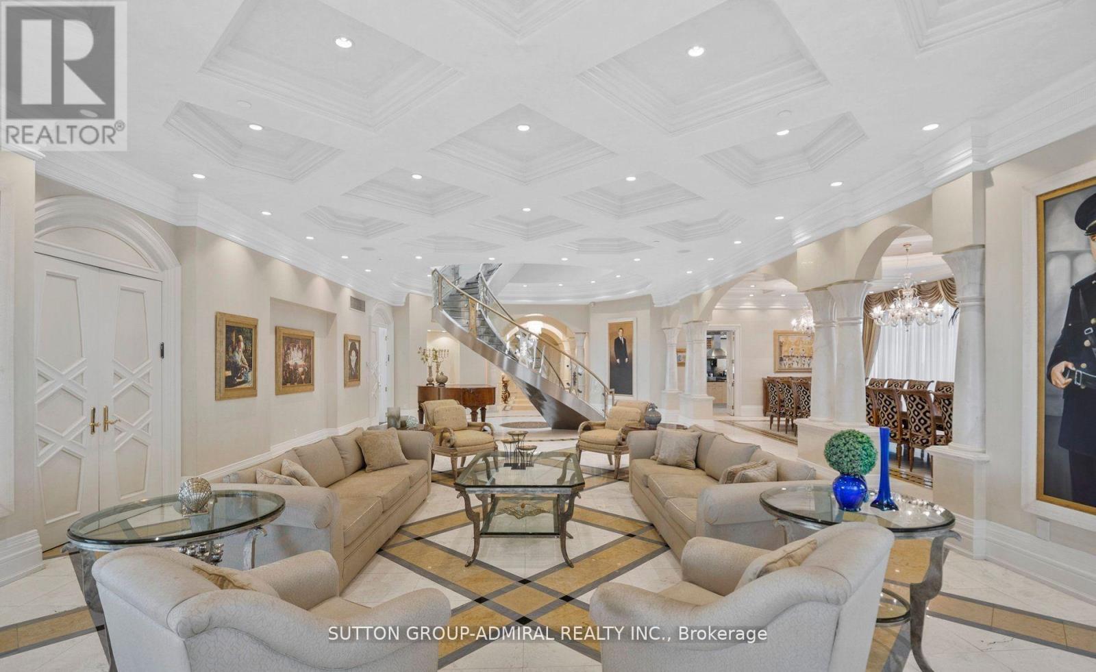
Step into a world of unparalleled opulence and sophistication, where every detail embodies the pinnacle of luxury. The Alvear Palace Upper PH is not just a residence; it's a sanctuary of extravagance that surpasses all expectations. Boasting 10,000+ sqft of meticulously designed living space that spans across two glorious floors, the Upper PH is an architectural marvel. It's not just a residence; it's an exquisite work of art. Picture yourself in your very own private oasis, where an additional 5,000+ sqft is dedicated to a stunning pool and entertaining area, offering a retreat that's nothing short of heavenly. Immerse yourself in a world of relaxation and rejuvenation within your own private spa area, featuring a sauna and steam room. Host lavish gatherings in a sprawling dining rm that can comfortably seat 30 esteemed guests. This is where your epicurean dreams come to life, creating moments that will be treasured forever. **EXTRAS** This Upper PH includes staff quarters, ensuring that your every need is met discreetly and efficiently. Rest assured with private underground parking for up to 7 cars, offering not only convenience but also a touch of exclusivity. (id:67524)
Show all description
Building Details
- ParkingTotal: 7
- Heating: Forced air
Amenities & Features
- Waterfront available: No
- OpenParkingYN: No
- AttachedGarageYN: No
- GarageYN: Yes
- CarportYN: No
- PoolYN: No
- CoolingYN: Yes
- CommunityFeatures: Pets Allowed With Restrictions, Community Centre
- Cooling: Central air conditioning
- Total Fireplaces: 0