
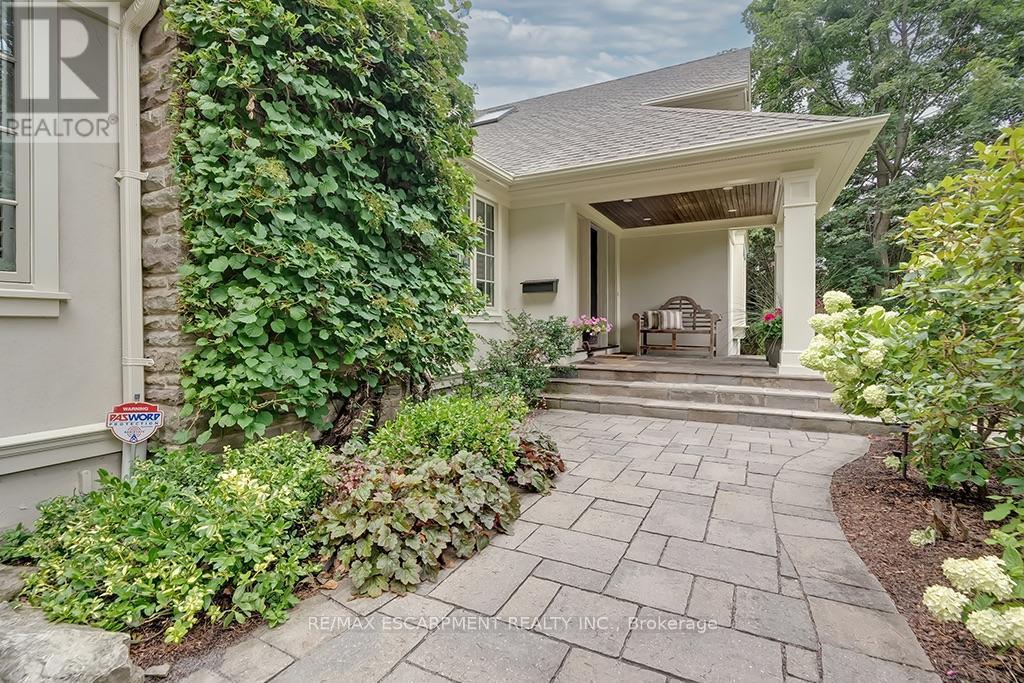
7 Colonial Crescent, Oakville (MO Morrison), Ontario, Canada, L6J4K8
7 Colonial Crescent, Oakville (MO Morrison), Ontario, Canada, L6J4K8Rooms & Units Descr
- RoomType1: Bedroom
- RoomLevel1: Second level
- RoomLength1: 3.89
- RoomWidth1: 5
- RoomDimensions1: 3.89 m X 5 m
- RoomType2: Bathroom
- RoomLevel2: Second level
- RoomLength2: 0
- RoomWidth2: 0
- RoomDimensions2: Measurements not available
- RoomType3: Bedroom
- RoomLevel3: Second level
- RoomLength3: 4.27
- RoomWidth3: 3.33
- RoomDimensions3: 4.27 m X 3.33 m
- RoomType4: Bedroom
- RoomLevel4: Second level
- RoomLength4: 4.98
- RoomWidth4: 5.77
- RoomDimensions4: 4.98 m X 5.77 m
- RoomType5: Recreational, Games room
- RoomLevel5: Basement
- RoomLength5: 4.37
- RoomWidth5: 12.14
- RoomDimensions5: 4.37 m X 12.14 m
- RoomType6: Utility room
- RoomLevel6: Basement
- RoomLength6: 3.71
- RoomWidth6: 6.25
- RoomDimensions6: 3.71 m X 6.25 m
- RoomType7: Workshop
- RoomLevel7: Basement
- RoomLength7: 5.66
- RoomWidth7: 5.41
- RoomDimensions7: 5.66 m X 5.41 m
- RoomType8: Other
- RoomLevel8: Basement
- RoomLength8: 3.71
- RoomWidth8: 3.73
- RoomDimensions8: 3.71 m X 3.73 m
- RoomType9: Utility room
- RoomLevel9: Basement
- RoomLength9: 2.49
- RoomWidth9: 5.59
- RoomDimensions9: 2.49 m X 5.59 m
- RoomType10: Other
- RoomLevel10: Basement
- RoomLength10: 4.37
- RoomWidth10: 2.77
- RoomDimensions10: 4.37 m X 2.77 m
- RoomType11: Other
- RoomLevel11: Basement
- RoomLength11: 2.54
- RoomWidth11: 2.46
- RoomDimensions11: 2.54 m X 2.46 m
- RoomType12: Foyer
- RoomLevel12: Main level
- RoomLength12: 4.34
- RoomWidth12: 2.82
- RoomDimensions12: 4.34 m X 2.82 m
- RoomType13: Sunroom
- RoomLevel13: Main level
- RoomLength13: 3.17
- RoomWidth13: 5.28
- RoomDimensions13: 3.17 m X 5.28 m
- RoomType14: Bathroom
- RoomLevel14: Main level
- RoomLength14: 0
- RoomWidth14: 0
- RoomDimensions14: Measurements not available
- RoomType15: Family room
- RoomLevel15: Main level
- RoomLength15: 6.15
- RoomWidth15: 5.69
- RoomDimensions15: 6.15 m X 5.69 m
- RoomType16: Living room
- RoomLevel16: Main level
- RoomLength16: 4.62
- RoomWidth16: 7.29
- RoomDimensions16: 4.62 m X 7.29 m
- RoomType17: Office
- RoomLevel17: Main level
- RoomLength17: 3.94
- RoomWidth17: 4.52
- RoomDimensions17: 3.94 m X 4.52 m
- RoomType18: Primary Bedroom
- RoomLevel18: Main level
- RoomLength18: 5.31
- RoomWidth18: 5.31
- RoomDimensions18: 5.31 m X 5.31 m
- RoomType19: Bathroom
- RoomLevel19: Main level
- RoomLength19: 0
- RoomWidth19: 0
- RoomDimensions19: Measurements not available
- RoomType20: Dining room
- RoomLevel20: Main level
- RoomLength20: 3.89
- RoomWidth20: 5.28
- RoomDimensions20: 3.89 m X 5.28 m
Location Details
- City: Oakville (MO Morrison)
- Province: Ontario
Property Details
- SubdivisionName: 1011 - MO Morrison
- Levels: 1.5
- FrontageLength: 145 ft
Property Features
- Heating: Forced air
- HeatingFuel: Natural gas
- CoolingYN: True
- Cooling: Central air conditioning
- ParkingTotal: 14
- OpenParkingYN: False
- GarageYN: True
- AttachedGarageYN: True
- CarportYN: False
- FireplacesTotal: 4
- PoolYN: False
- ViewYN: False
- WaterfrontYN: False
- Sewer: Sanitary sewer
Basics
- BathroomsHalf: 1
- Date added: Added 3 weeks ago
- Category: Single Family
- Type: Single Family
- Bedrooms: 4
- Bathrooms: 3
- Half baths: 1
- Area: 3500 - 5000 sq ft
- Lot size: 0 sq ft
- SubdivisionName: 1011 - MO Morrison
- ListOfficeName: RE/MAX ESCARPMENT REALTY INC.
- MLS ID: W13795226
Courtesy of
- OfficeName: RE/MAX ESCARPMENT REALTY INC.
- ListAOR: Toronto Regional Real Estate Board
Description
-
Description:
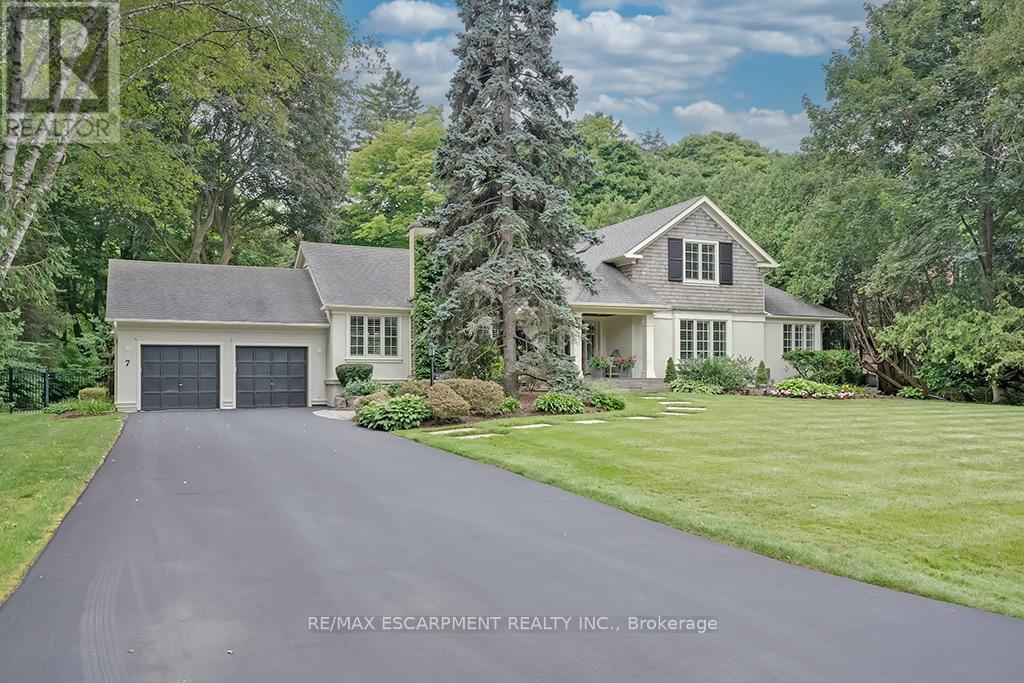
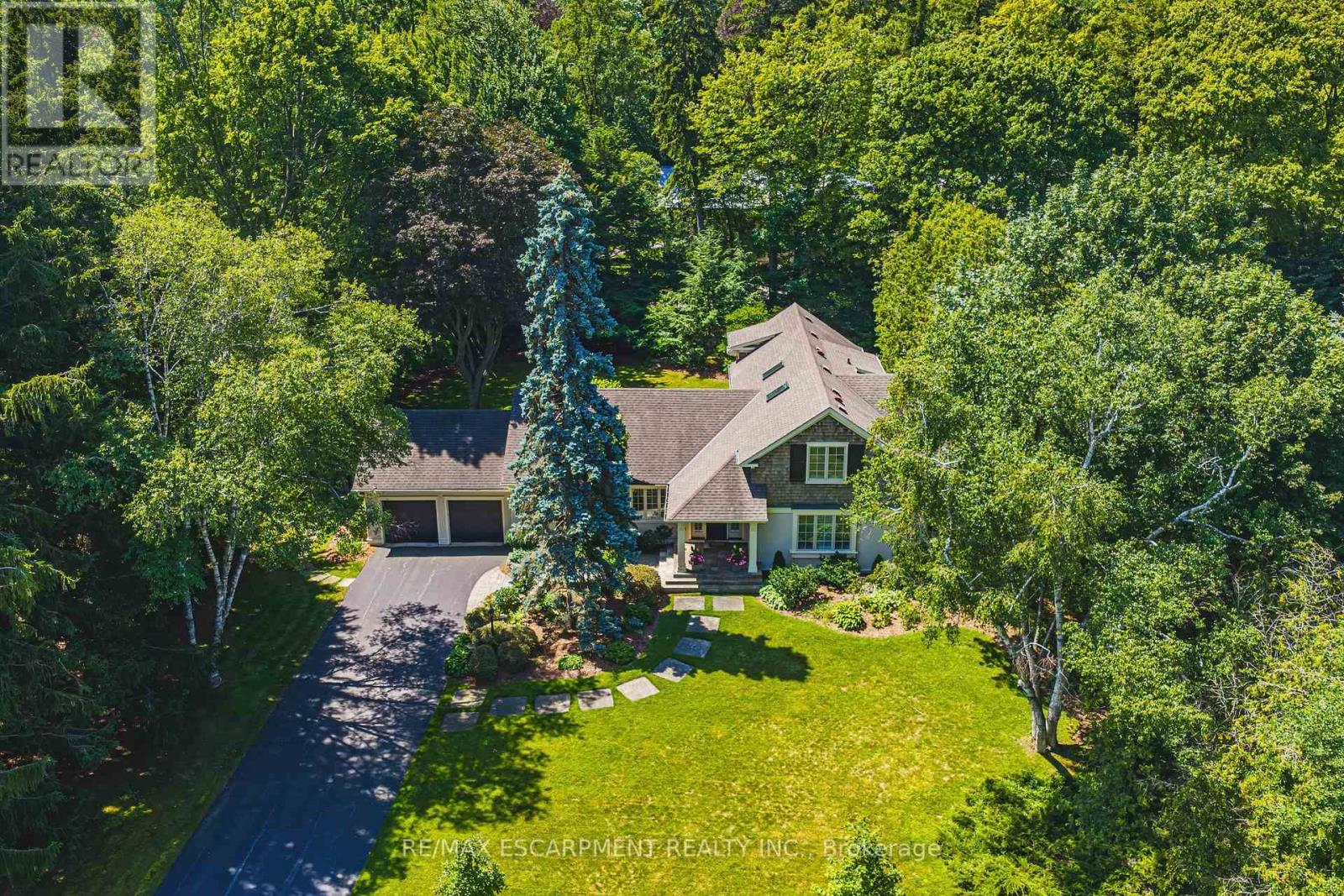
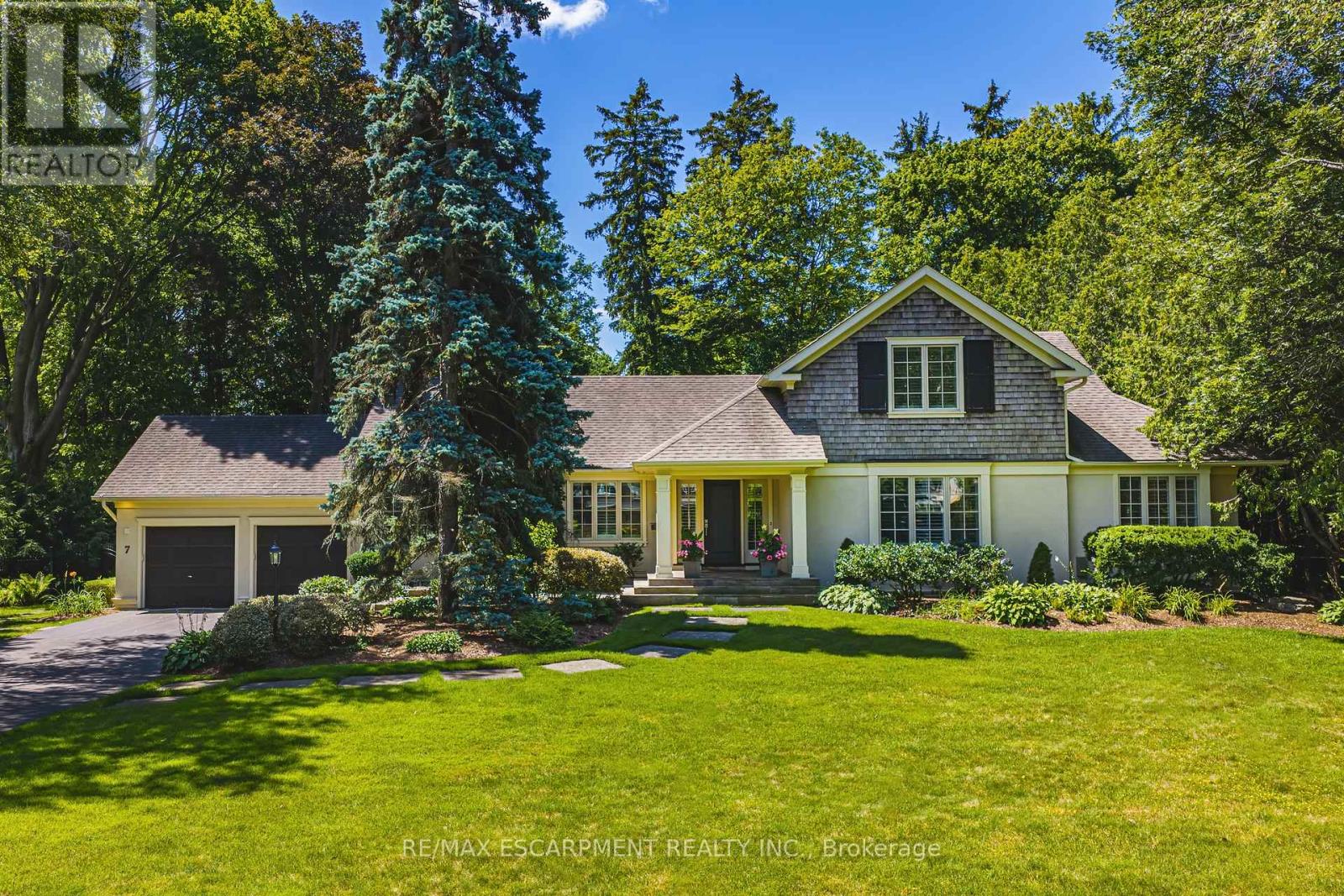
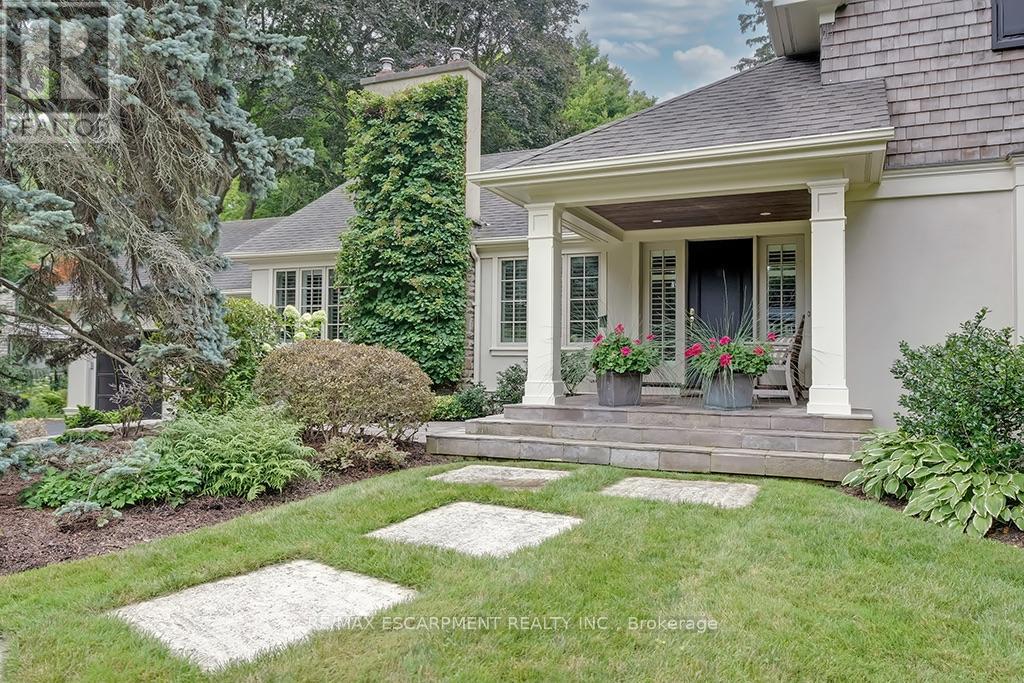
A rare offering in prestigious Southeast Oakville, 7 Colonial Crescent presents an exceptional bungaloft estate on a remarkable 0.64-acre (27,469 square feet) property south of Lakeshore Road. Encompassing over 4,300 sq ft above grade, plus a partially finished lower level, this 5-bedroom, 2.5-bath residence was masterfully redesigned by Gren Weis in 2001. This home offers endless potential- move in and enjoy or renovate / build. The main level-spanning over 3,000 sq ft-showcases grand principal rooms, hardwood flooring, 3 fireplaces, and an abundance of natural light. A beautifully appointed eat-in kitchen features a generous island, premium stainless steel appliances, and seamless access to a private, pool-sized backyard. The main floor also includes a living room, dining room, family room, laundry room and sunroom! The primary bedroom includes a 5-piece ensuite and walk-in closet. The 2nd level of the home includes 3 large bedrooms and a 4-piece bathroom. The lower level adds versatility with a large rec room, gas fireplace, workshop, garage access and ample storage. The exterior of the home features a double wide driveway with parking for 12 vehicles, a 2-car garage and professional landscaping with an irrigation system. The backyard offers full privacy, beautiful mature trees, a large deck and stone patio. Located steps away from Lake Ontario and Gairloch Gardens- close proximity to top schools and all that downtown Oakville has to offer! Luxury Certified. (id:67524)
Show all description
Building Details
- ParkingTotal: 14
- Heating: Forced air
- Sewer: Sanitary sewer
Amenities & Features
- Waterfront available: No
- OpenParkingYN: No
- AttachedGarageYN: Yes
- GarageYN: Yes
- CarportYN: No
- PoolYN: No
- CoolingYN: Yes
- Cooling: Central air conditioning
- Total Fireplaces: 4