
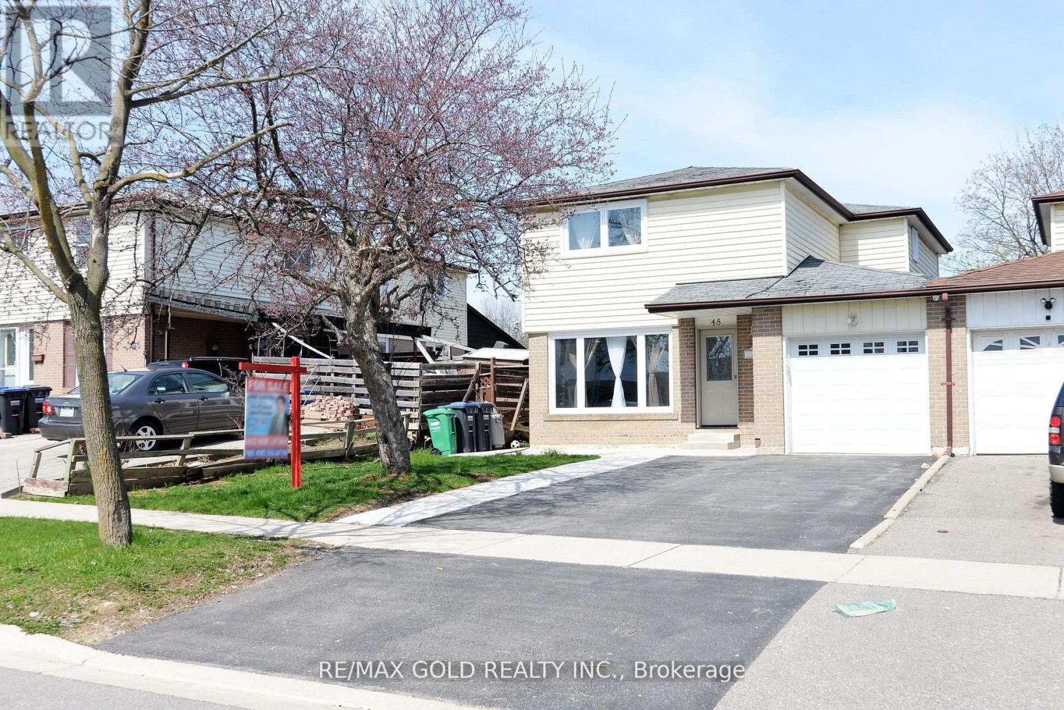
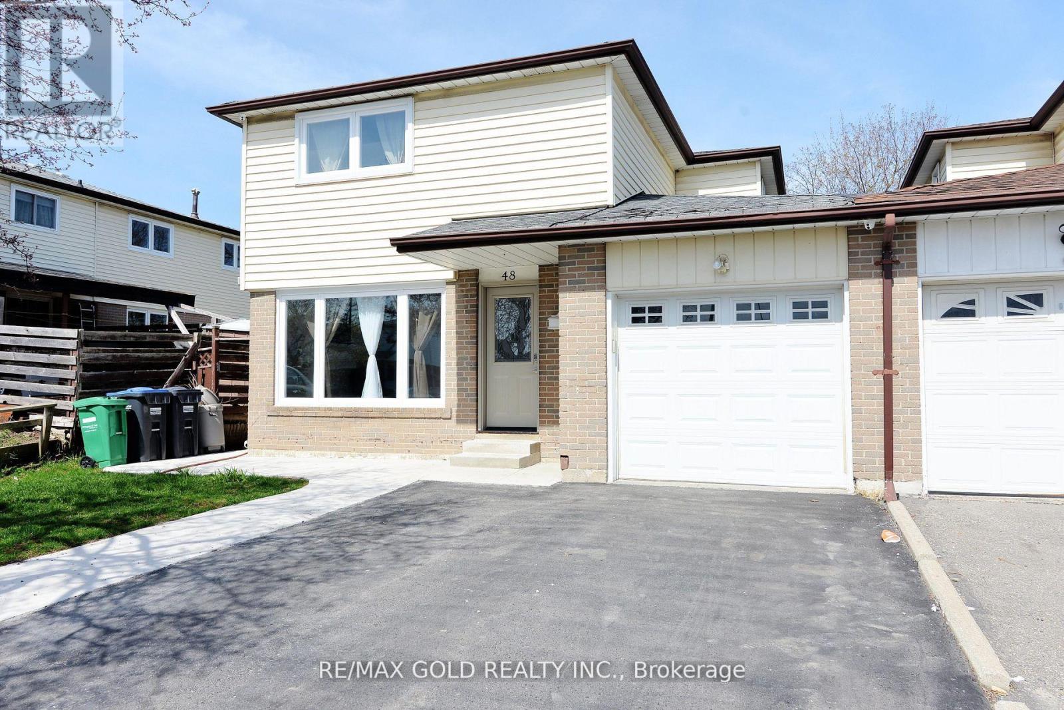
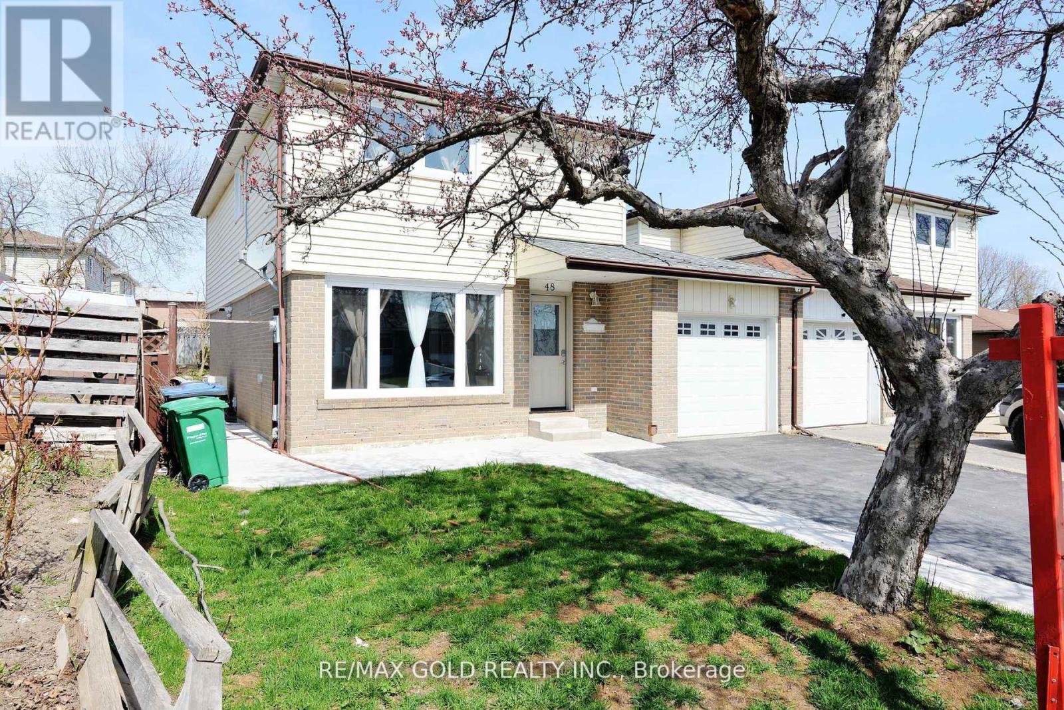
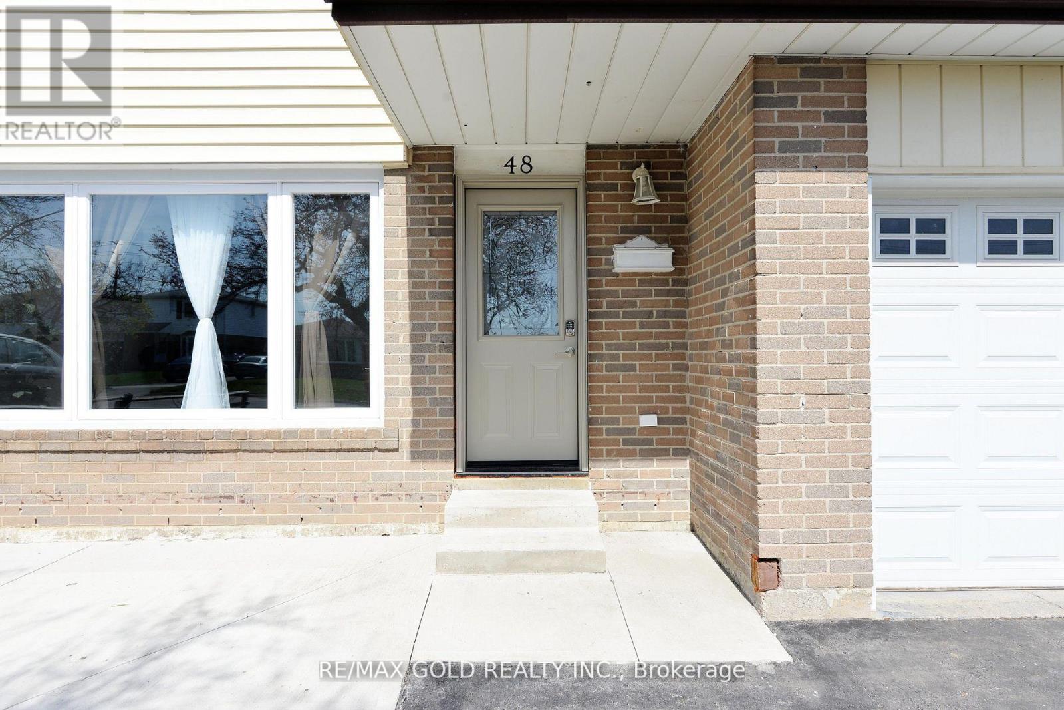
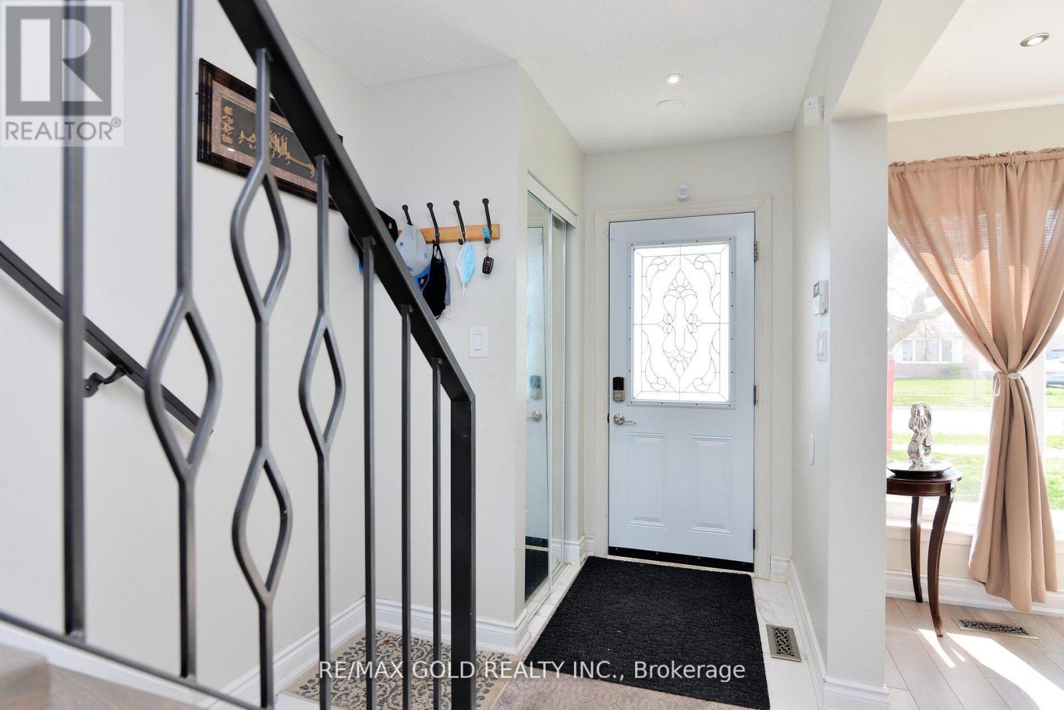
48 Garside Crescent, Brampton (Northgate), Ontario, Canada, L6S1H6
48 Garside Crescent, Brampton (Northgate), Ontario, Canada, L6S1H6
$849,900
Request info
Rooms & Units Descr
- RoomType1: Primary Bedroom
- RoomLevel1: Second level
- RoomLength1: 4.39
- RoomWidth1: 3.3
- RoomDimensions1: 4.39 m X 3.3 m
- RoomType2: Bedroom 2
- RoomLevel2: Second level
- RoomLength2: 3.95
- RoomWidth2: 3.22
- RoomDimensions2: 3.95 m X 3.22 m
- RoomType3: Bedroom 3
- RoomLevel3: Second level
- RoomLength3: 3.6
- RoomWidth3: 2.88
- RoomDimensions3: 3.6 m X 2.88 m
- RoomType4: Bedroom 4
- RoomLevel4: Second level
- RoomLength4: 3.23
- RoomWidth4: 2.42
- RoomDimensions4: 3.23 m X 2.42 m
- RoomType5: Recreational, Games room
- RoomLevel5: Basement
- RoomLength5: 4.39
- RoomWidth5: 3
- RoomDimensions5: 4.39 m X 3 m
- RoomType6: Bedroom
- RoomLevel6: Basement
- RoomLength6: 2.6
- RoomWidth6: 2.4
- RoomDimensions6: 2.6 m X 2.4 m
- RoomType7: Kitchen
- RoomLevel7: Basement
- RoomLength7: 0
- RoomWidth7: 0
- RoomDimensions7: Measurements not available
- RoomType8: Living room
- RoomLevel8: Main level
- RoomLength8: 6.04
- RoomWidth8: 3.24
- RoomDimensions8: 6.04 m X 3.24 m
- RoomType9: Dining room
- RoomLevel9: Main level
- RoomLength9: 4.35
- RoomWidth9: 2.65
- RoomDimensions9: 4.35 m X 2.65 m
- RoomType10: Kitchen
- RoomLevel10: Main level
- RoomLength10: 3.81
- RoomWidth10: 3.18
- RoomDimensions10: 3.81 m X 3.18 m
Location Details
- City: Brampton (Northgate)
- Province: Ontario
Property Details
- SubdivisionName: Northgate
- Levels: 2
- FrontageLength: 35 ft
Property Features
- CommunityFeatures: Community Centre
- Fencing: Fenced yard
- Flooring: Hardwood,Porcelain Tile,Laminate
- Heating: Forced air
- HeatingFuel: Natural gas
- CoolingYN: True
- Cooling: Central air conditioning
- ParkingTotal: 3
- OpenParkingYN: False
- GarageYN: True
- AttachedGarageYN: True
- CarportYN: False
- FireplacesTotal: 0
- PoolYN: False
- ViewYN: False
- WaterfrontYN: False
- Sewer: Sanitary sewer
Basics
- BathroomsHalf: 2
- Date added: Added 3 weeks ago
- Category: Single Family
- Type: Single Family
- Bedrooms: 6
- Bathrooms: 4
- Half baths: 2
- Floors: Hardwood,Porcelain Tile,Laminate
- Area: 1100 - 1500 sq ft
- Lot size: 0 sq ft
- SubdivisionName: Northgate
- ListOfficeName: RE/MAX GOLD REALTY INC.
- MLS ID: W13640318
Courtesy of
- OfficeName: RE/MAX GOLD REALTY INC.
- ListAOR: Toronto Regional Real Estate Board
Description
-
Description:
Beautifully renovated 4 bedroom home with a finished 2-bedroom basement apartment featuring a separate side entrance and private laundry. Bright open concept living and dining areas, spacious bedrooms, updated kitchens, flooring, bathrooms, windows, stairs, and built-in stainless steel appliances. Enjoy a concrete patio, walkway, wide driveway, and large backyard. Located on a quiet street, just steps to Chinguacousy Park, shopping, transit, and with easy highway access. Move in ready with excellent income potential. Don't miss this opportunity! ** This is a linked property.** (id:67524)
Show all description
Building Details
- ParkingTotal: 3
- Heating: Forced air
- Sewer: Sanitary sewer
Amenities & Features
- Waterfront available: No
- OpenParkingYN: No
- AttachedGarageYN: Yes
- GarageYN: Yes
- CarportYN: No
- PoolYN: No
- CoolingYN: Yes
- CommunityFeatures: Community Centre
- Cooling: Central air conditioning
- Total Fireplaces: 0