
78 Keba Crescent, Tillsonburg, Ontario, Canada, N4G0K7
78 Keba Crescent, Tillsonburg, Ontario, Canada, N4G0K7
$2,450per month
Request info
Rooms & Units Descr
- RoomType1: Primary Bedroom
- RoomLevel1: Second level
- RoomLength1: 4.27
- RoomWidth1: 3.96
- RoomDimensions1: 4.27 m X 3.96 m
- RoomType2: Bedroom 2
- RoomLevel2: Second level
- RoomLength2: 2.97
- RoomWidth2: 3.66
- RoomDimensions2: 2.97 m X 3.66 m
- RoomType3: Bedroom 3
- RoomLevel3: Second level
- RoomLength3: 2.97
- RoomWidth3: 3.66
- RoomDimensions3: 2.97 m X 3.66 m
- RoomType4: Bathroom
- RoomLevel4: Second level
- RoomLength4: 0
- RoomWidth4: 0
- RoomDimensions4: Measurements not available
- RoomType5: Bathroom
- RoomLevel5: Basement
- RoomLength5: 0
- RoomWidth5: 0
- RoomDimensions5: Measurements not available
- RoomType6: Bedroom 4
- RoomLevel6: Basement
- RoomLength6: 0
- RoomWidth6: 0
- RoomDimensions6: Measurements not available
- RoomType7: Recreational, Games room
- RoomLevel7: Basement
- RoomLength7: 5.97
- RoomWidth7: 3.51
- RoomDimensions7: 5.97 m X 3.51 m
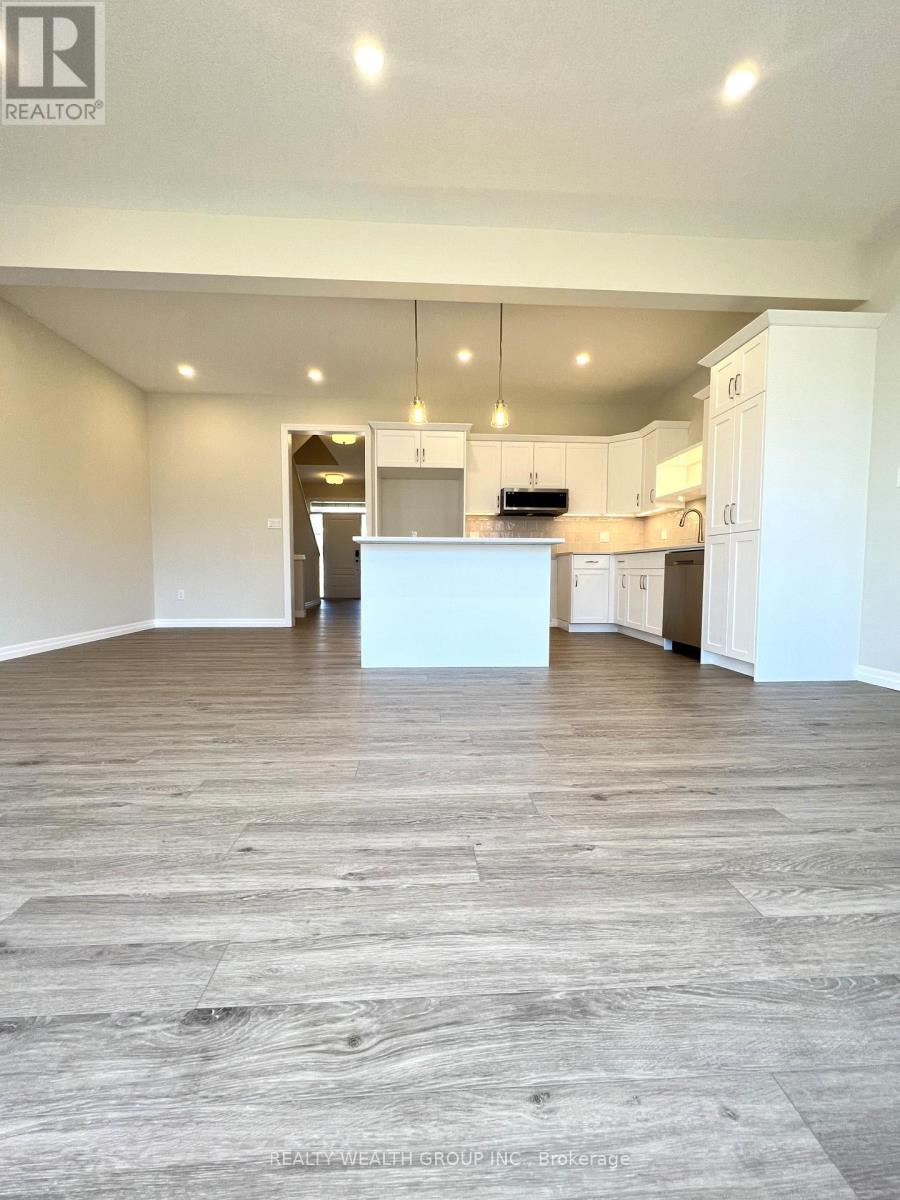
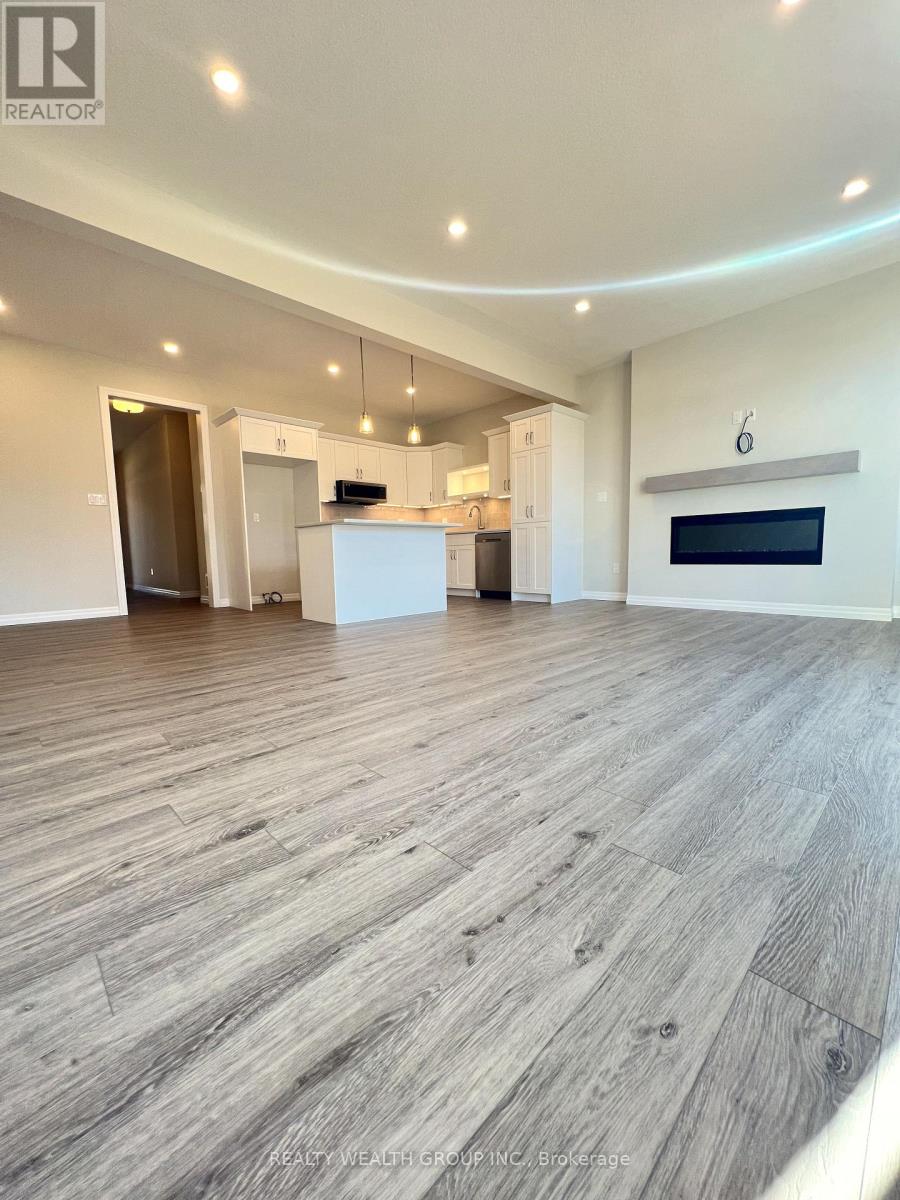
- RoomType8: Great room
- RoomLevel8: Main level
- RoomLength8: 6.02
- RoomWidth8: 3.66
- RoomDimensions8: 6.02 m X 3.66 m
- RoomType9: Dining room
- RoomLevel9: Main level
- RoomLength9: 2.74
- RoomWidth9: 3.05
- RoomDimensions9: 2.74 m X 3.05 m
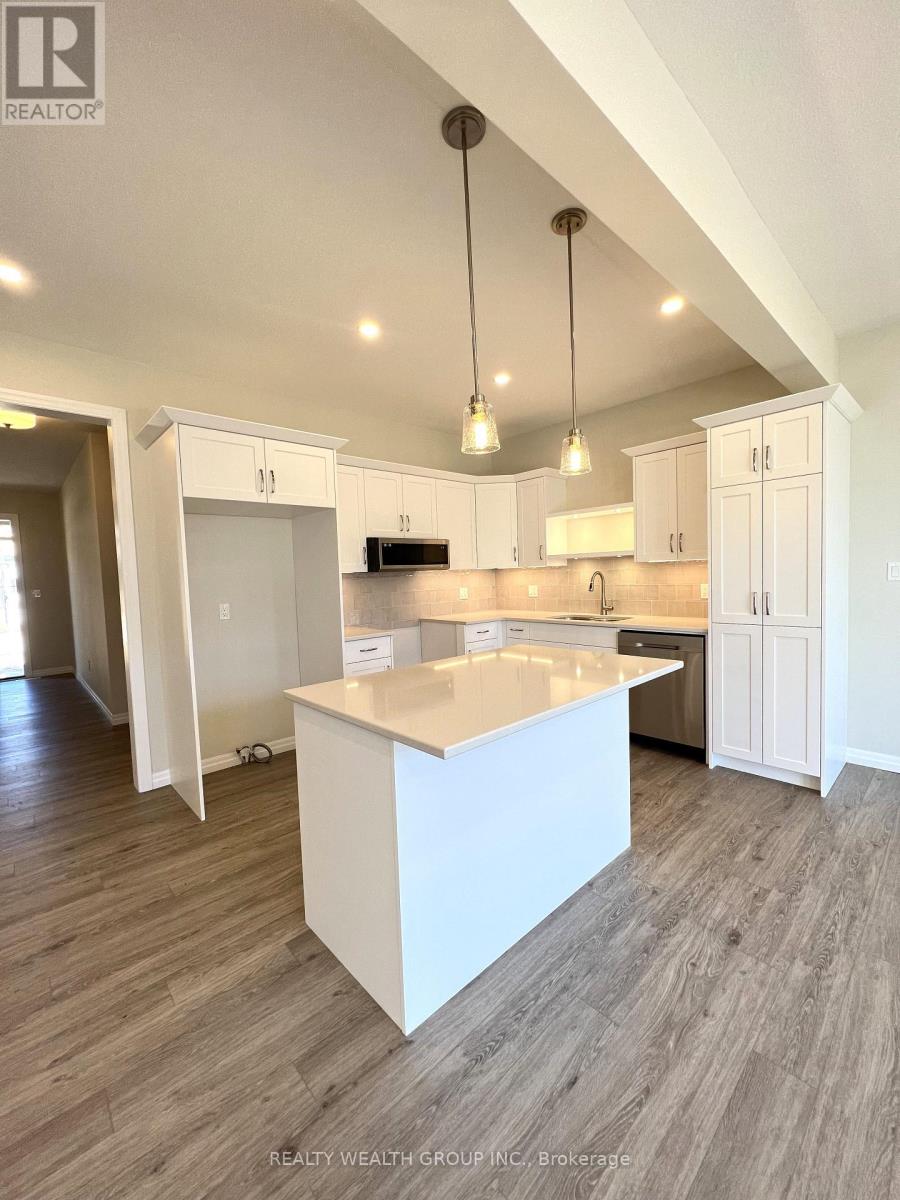
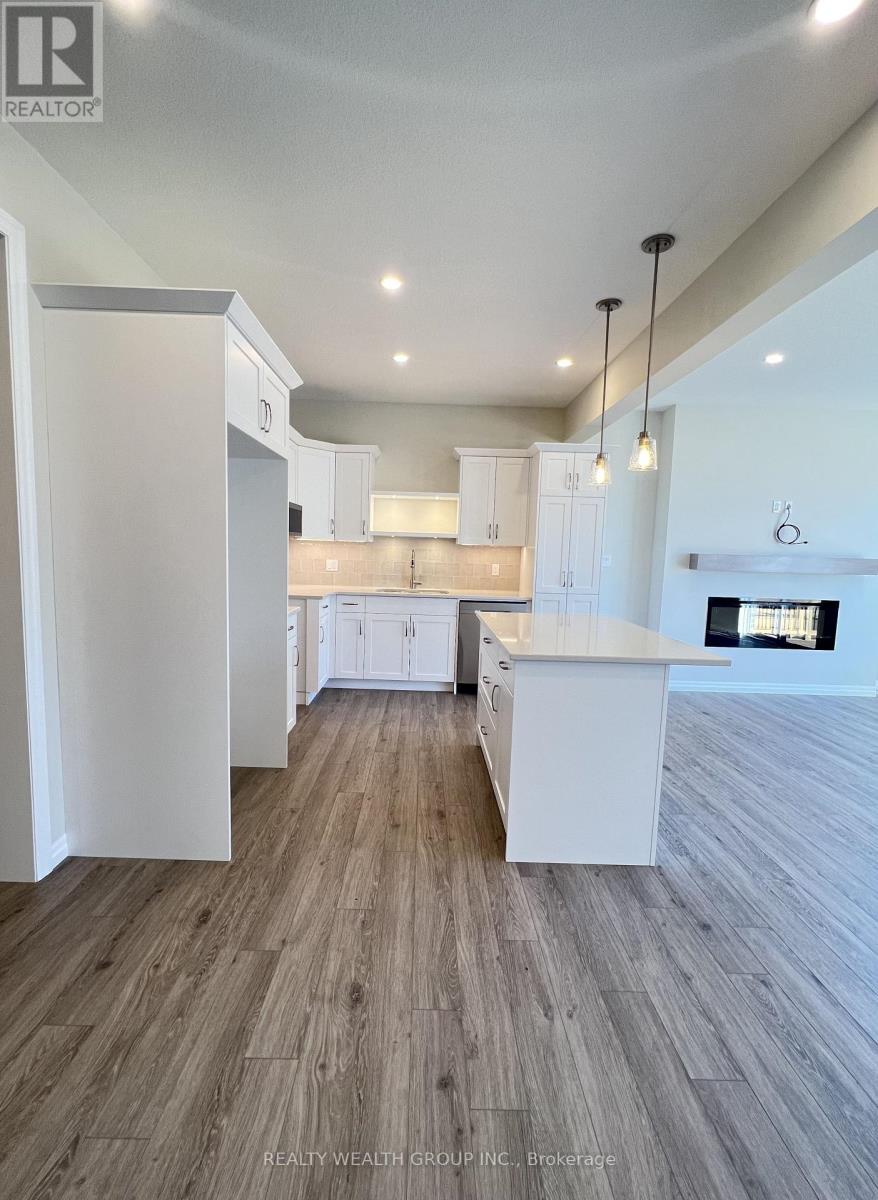
- RoomType10: Kitchen
- RoomLevel10: Main level
- RoomLength10: 3.28
- RoomWidth10: 3.05
- RoomDimensions10: 3.28 m X 3.05 m
- RoomType11: Partial bathroom
- RoomLevel11: Main level
- RoomLength11: 0
- RoomWidth11: 0
- RoomDimensions11: Measurements not available
Location Details
- City: Tillsonburg
- Province: Ontario
Property Details
- SubdivisionName: Tillsonburg
- Levels: 2
- Lease: 2450.00
- LeaseFrequency: Monthly
- LeaseTerm: Monthly
Property Features
- Heating: Forced air
- HeatingFuel: Natural gas
- CoolingYN: True
- Cooling: Central air conditioning
- ParkingTotal: 2
- OpenParkingYN: False
- GarageYN: True
- AttachedGarageYN: True
- CarportYN: False
- FireplacesTotal: 0
- PoolYN: False
- ViewYN: False
- WaterfrontYN: False
- Sewer: Sanitary sewer
Basics
- Date added: Added 3 weeks ago
- Category: Single Family
- Type: Single Family
- Bedrooms: 4
- Bathrooms: 4
- Area: 2000 - 2500 sq ft
- Lot size: 0 sq ft
- SubdivisionName: Tillsonburg
- ListOfficeName: REALTY WEALTH GROUP INC.
- MLS ID: X13796612
Courtesy of
- OfficeName: REALTY WEALTH GROUP INC.
- ListAOR: Toronto Regional Real Estate Board
Description
-
Description:
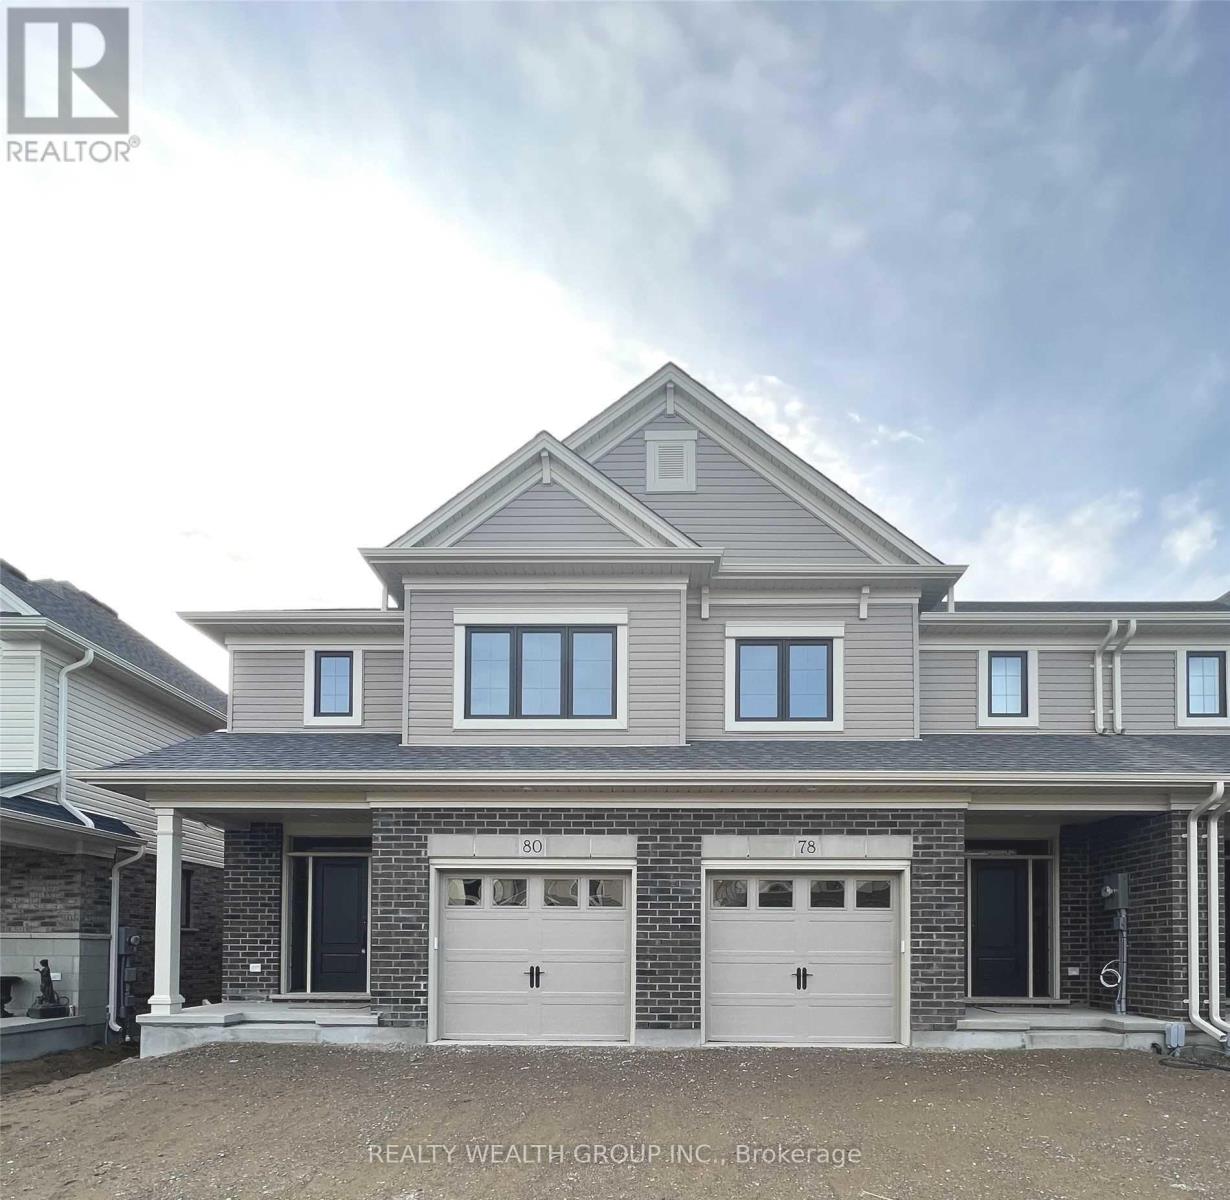
RARE 4 Bedroom Townhouse, 3 Car Parking. FINISHED BASEMENT. Open concept main floor with pot lights and Vinyl Flooring throughout. White Kitchen, with under cabinet lighting, Large Island, Stainless steel appliances. Great room with large windows, built in electric fireplace and walk out to large wood deck. Primary Bedroom With Walk in closet, Full Ensuite. Large secondary and Third Bedroom. Second Floor Laundry. Fully Finished Basement with Recreational room, 4th bedroom and full Washroom. Minutes away from the 401, parks and Tillson burg Community center. (id:67524)
Show all description
Building Details
- ParkingTotal: 2
- Heating: Forced air
- Sewer: Sanitary sewer
Amenities & Features
- Waterfront available: No
- OpenParkingYN: No
- AttachedGarageYN: Yes
- GarageYN: Yes
- CarportYN: No
- PoolYN: No
- CoolingYN: Yes
- Cooling: Central air conditioning
- Total Fireplaces: 0