
2637 Keele Street, Toronto (Maple Leaf), Ontario, Canada, M6L2P2
2637 Keele Street, Toronto (Maple Leaf), Ontario, Canada, M6L2P2Rooms & Units Descr
- UnitNumber: 1A
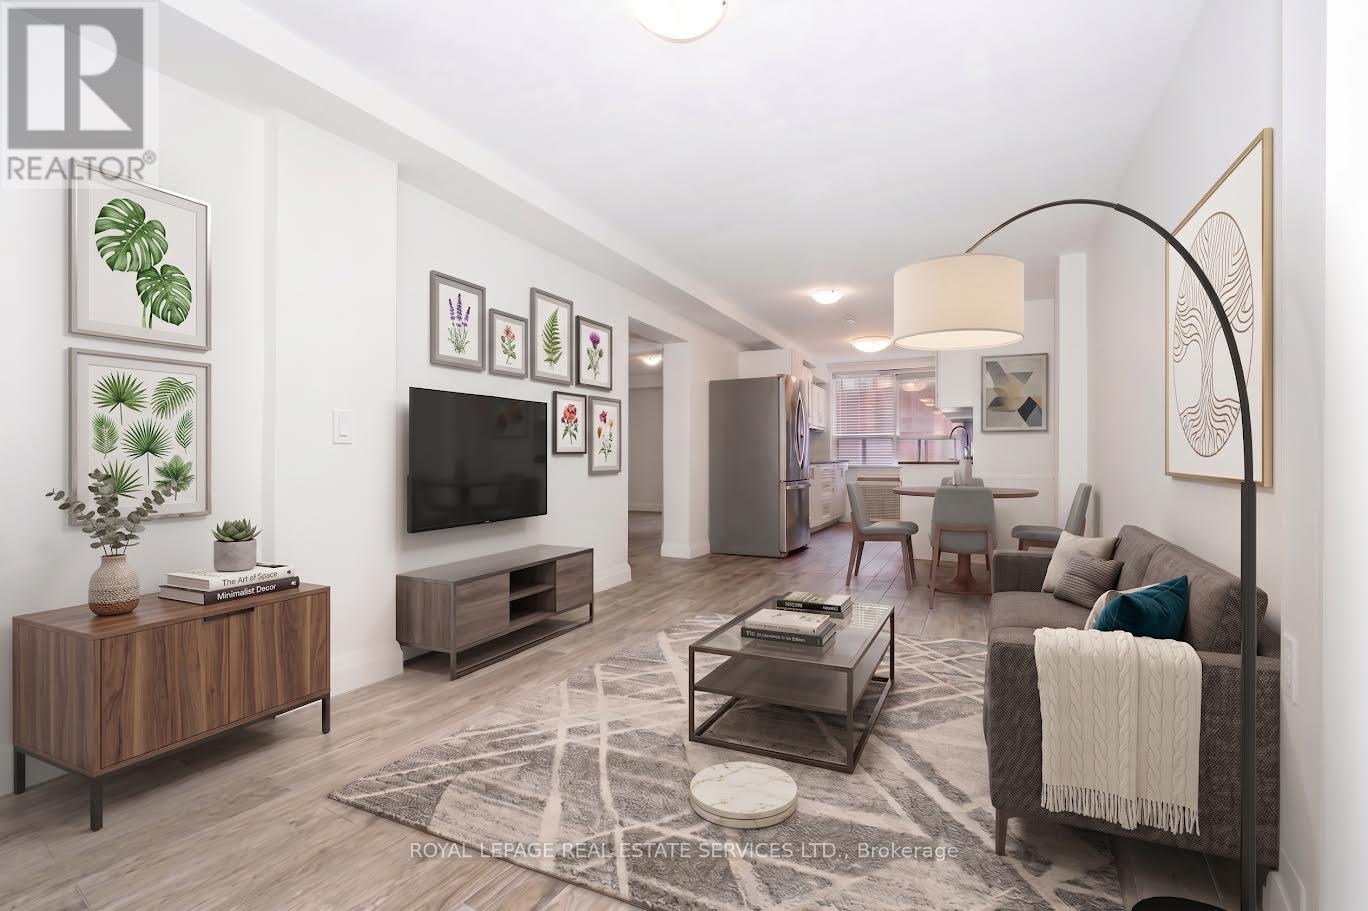
- RoomType1: Living room
- RoomLevel1: Flat
- RoomLength1: 3.84
- RoomWidth1: 3.05
- RoomDimensions1: 3.84 m X 3.05 m
- RoomType2: Dining room
- RoomLevel2: Flat
- RoomLength2: 1.7
- RoomWidth2: 3.05
- RoomDimensions2: 1.7 m X 3.05 m
- RoomType3: Kitchen
- RoomLevel3: Flat
- RoomLength3: 1.23
- RoomWidth3: 4.04
- RoomDimensions3: 1.23 m X 4.04 m
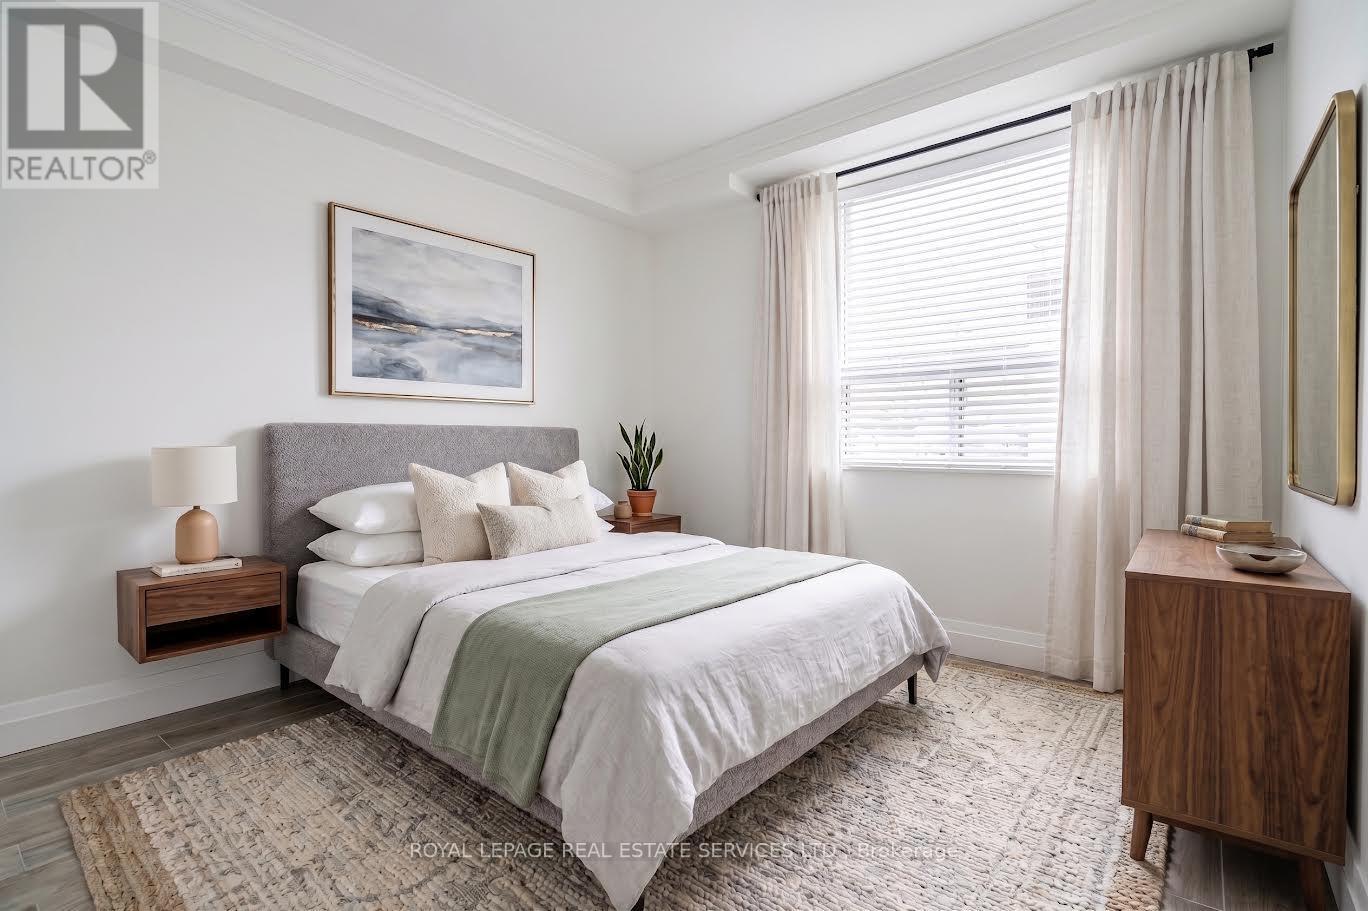
- RoomType4: Primary Bedroom
- RoomLevel4: Flat
- RoomLength4: 3.91
- RoomWidth4: 3.05
- RoomDimensions4: 3.91 m X 3.05 m
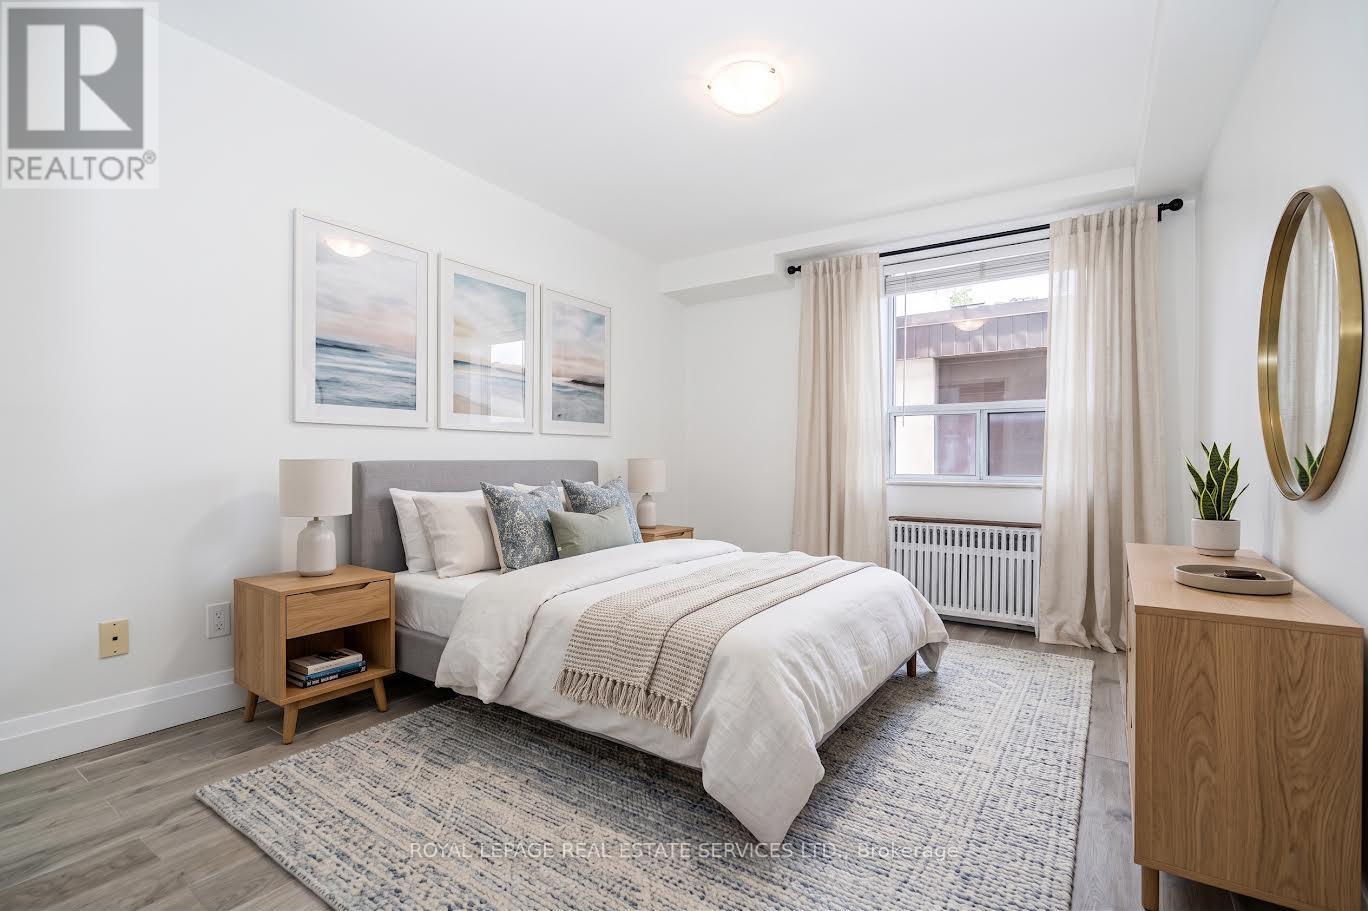
- RoomType5: Bedroom 2
- RoomLevel5: Flat
- RoomLength5: 2.67
- RoomWidth5: 2.97
- RoomDimensions5: 2.67 m X 2.97 m
Location Details
- City: Toronto (Maple Leaf)
- Province: Ontario
Property Details
- SubdivisionName: Maple Leaf
- Lease: 2295.00
- LeaseFrequency: Monthly
- LeaseTerm: Monthly
Property Features
- Flooring: Porcelain Tile
- Heating: Radiant heat
- HeatingFuel: Natural gas
- CoolingYN: True
- Cooling: None
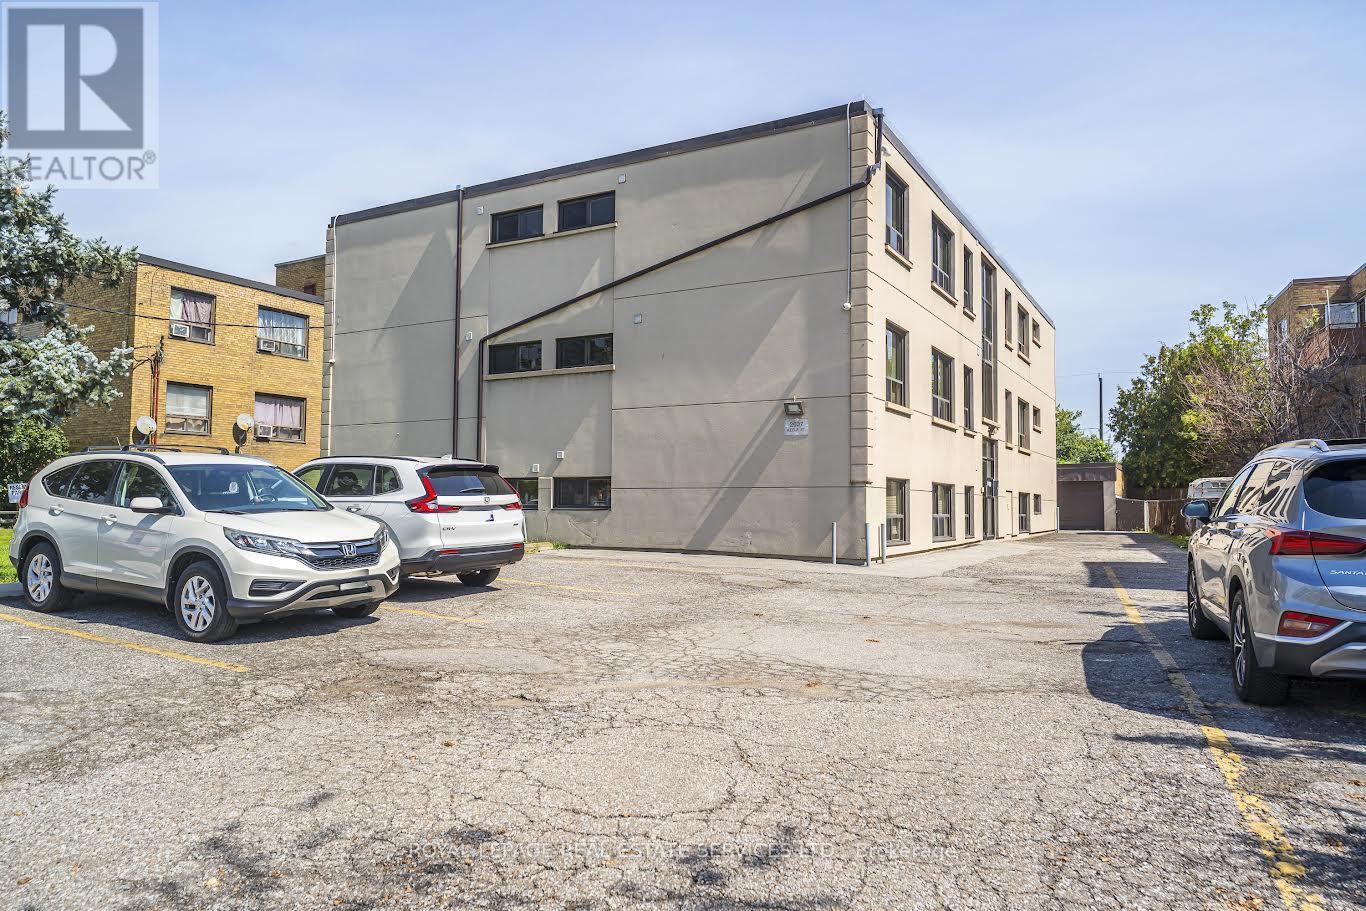
- ParkingTotal: 1
- OpenParkingYN: False
- GarageYN: True
- AttachedGarageYN: False
- CarportYN: False
- FireplacesTotal: 0
- PoolYN: False
- ViewYN: False
- WaterfrontYN: False
- Sewer: Sanitary sewer
Basics
- Date added: Added 7 days ago
- Category: Multi-family
- Type: Multi-family
- Bedrooms: 2
- Bathrooms: 1
- Floors: Porcelain Tile
- Area: 700 - 1100 sq ft
- Lot size: 0 sq ft
- SubdivisionName: Maple Leaf
- UnitNumber: 1A
- ListOfficeName: ROYAL LEPAGE REAL ESTATE SERVICES LTD.
- MLS ID: W13776372
Courtesy of
- OfficeName: ROYAL LEPAGE REAL ESTATE SERVICES LTD.
- ListAOR: Toronto Regional Real Estate Board
Description
-
Description:
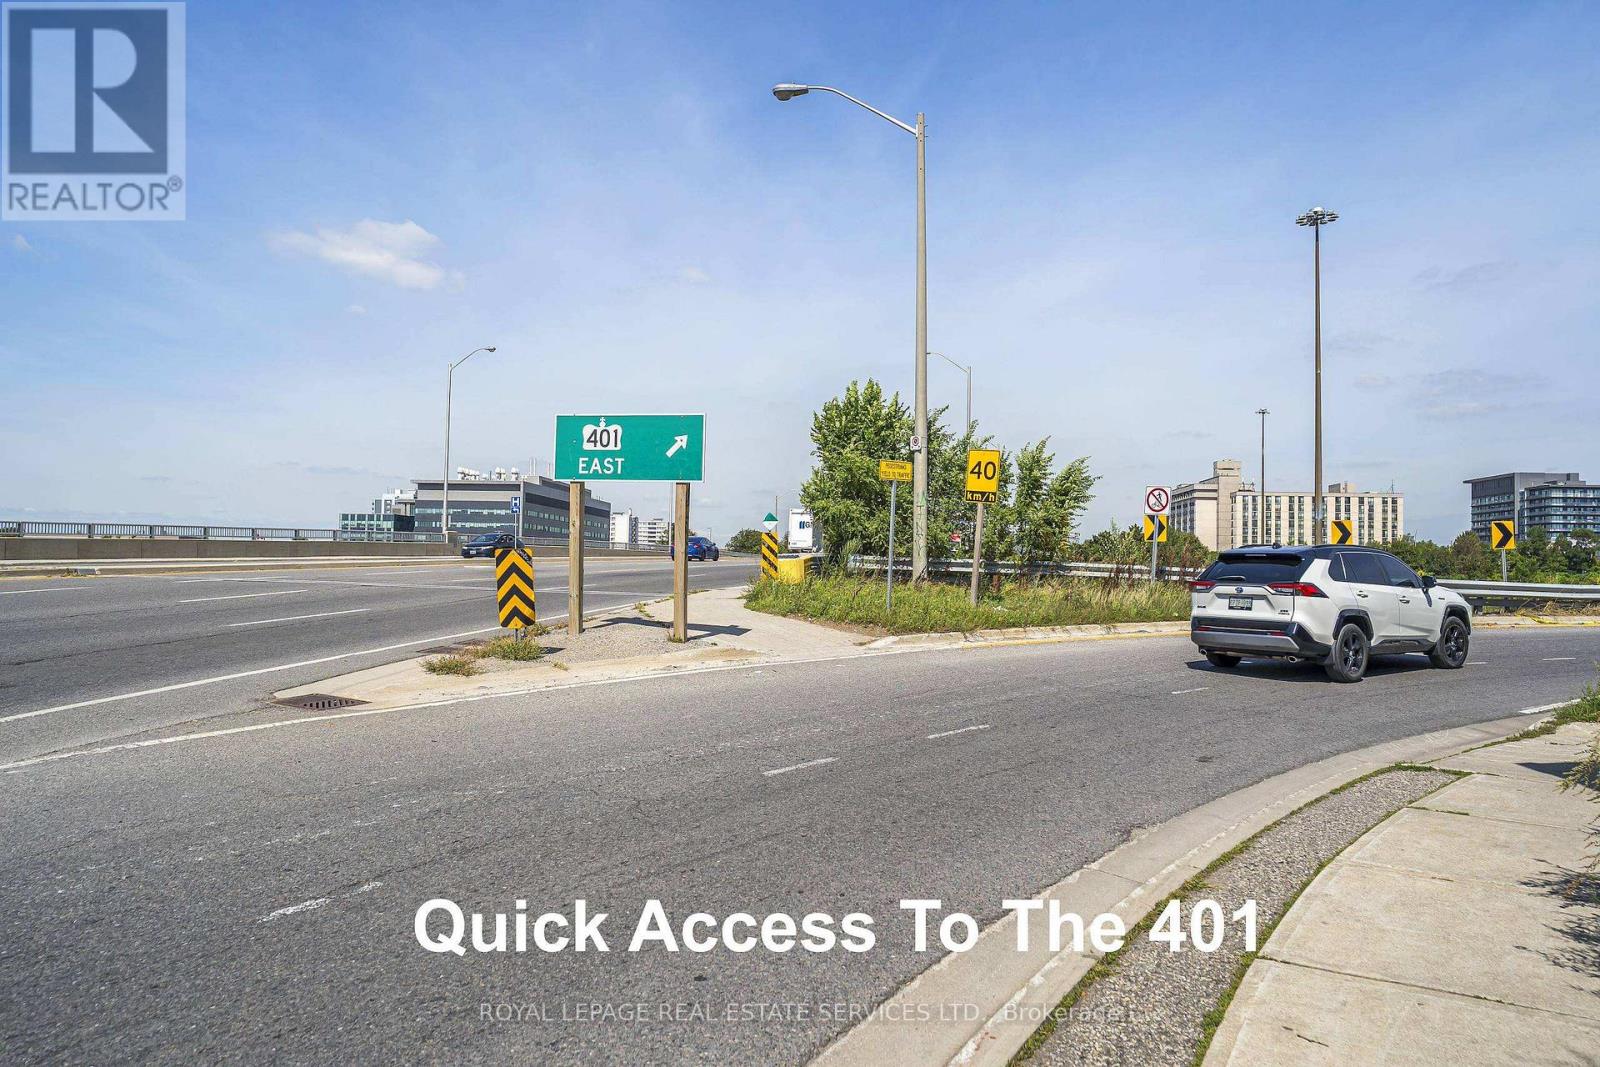
Spacious yet cozy 2-bedroom on the lower level, only 3 stairs! Welcome to your new home! This inviting, open-concept space features a large living area, room for dining table and a full-sized kitchen. Above-Grade windows provide ample natural light throughout the space. Only one tenant has lived in he renovated unit. Two oversized bedrooms and a large modern 4-piece bathroom complete the space. Parking available for $75/month. Garage Parking may be available at an extra cost. No Pets Allowed. Convenience is unmatched with coin-operated laundry, steps from transit, and quick access to the Highway 401, York University, and Humber River Hospital. This home truly blends style, functionality, and location, making it a perfect choice for anyone seeking the ideal mix of comfort and city living. Experience the vibrant lifestyle Toronto has to offer - schedule your visit today and see why this remarkable home won't stay on the market for long. (id:67524)
Show all description
Building Details
- ParkingTotal: 1
- Heating: Radiant heat
- Sewer: Sanitary sewer
Amenities & Features
- Waterfront available: No
- OpenParkingYN: No
- AttachedGarageYN: No
- GarageYN: Yes
- CarportYN: No
- PoolYN: No
- CoolingYN: Yes
- Cooling: None
- Total Fireplaces: 0