
25 Thornridge Crescent, Kitchener, Ontario, Canada, N2M4V9
25 Thornridge Crescent, Kitchener, Ontario, Canada, N2M4V9Rooms & Units Descr
- UnitNumber: Main floor
- RoomType1: Living room
- RoomLevel1: Main level
- RoomLength1: 3.07
- RoomWidth1: 3.47
- RoomDimensions1: 3.07 m X 3.47 m
- RoomType2: Primary Bedroom
- RoomLevel2: Main level
- RoomLength2: 11.43
- RoomWidth2: 3.5
- RoomDimensions2: 11.43 m X 3.5 m
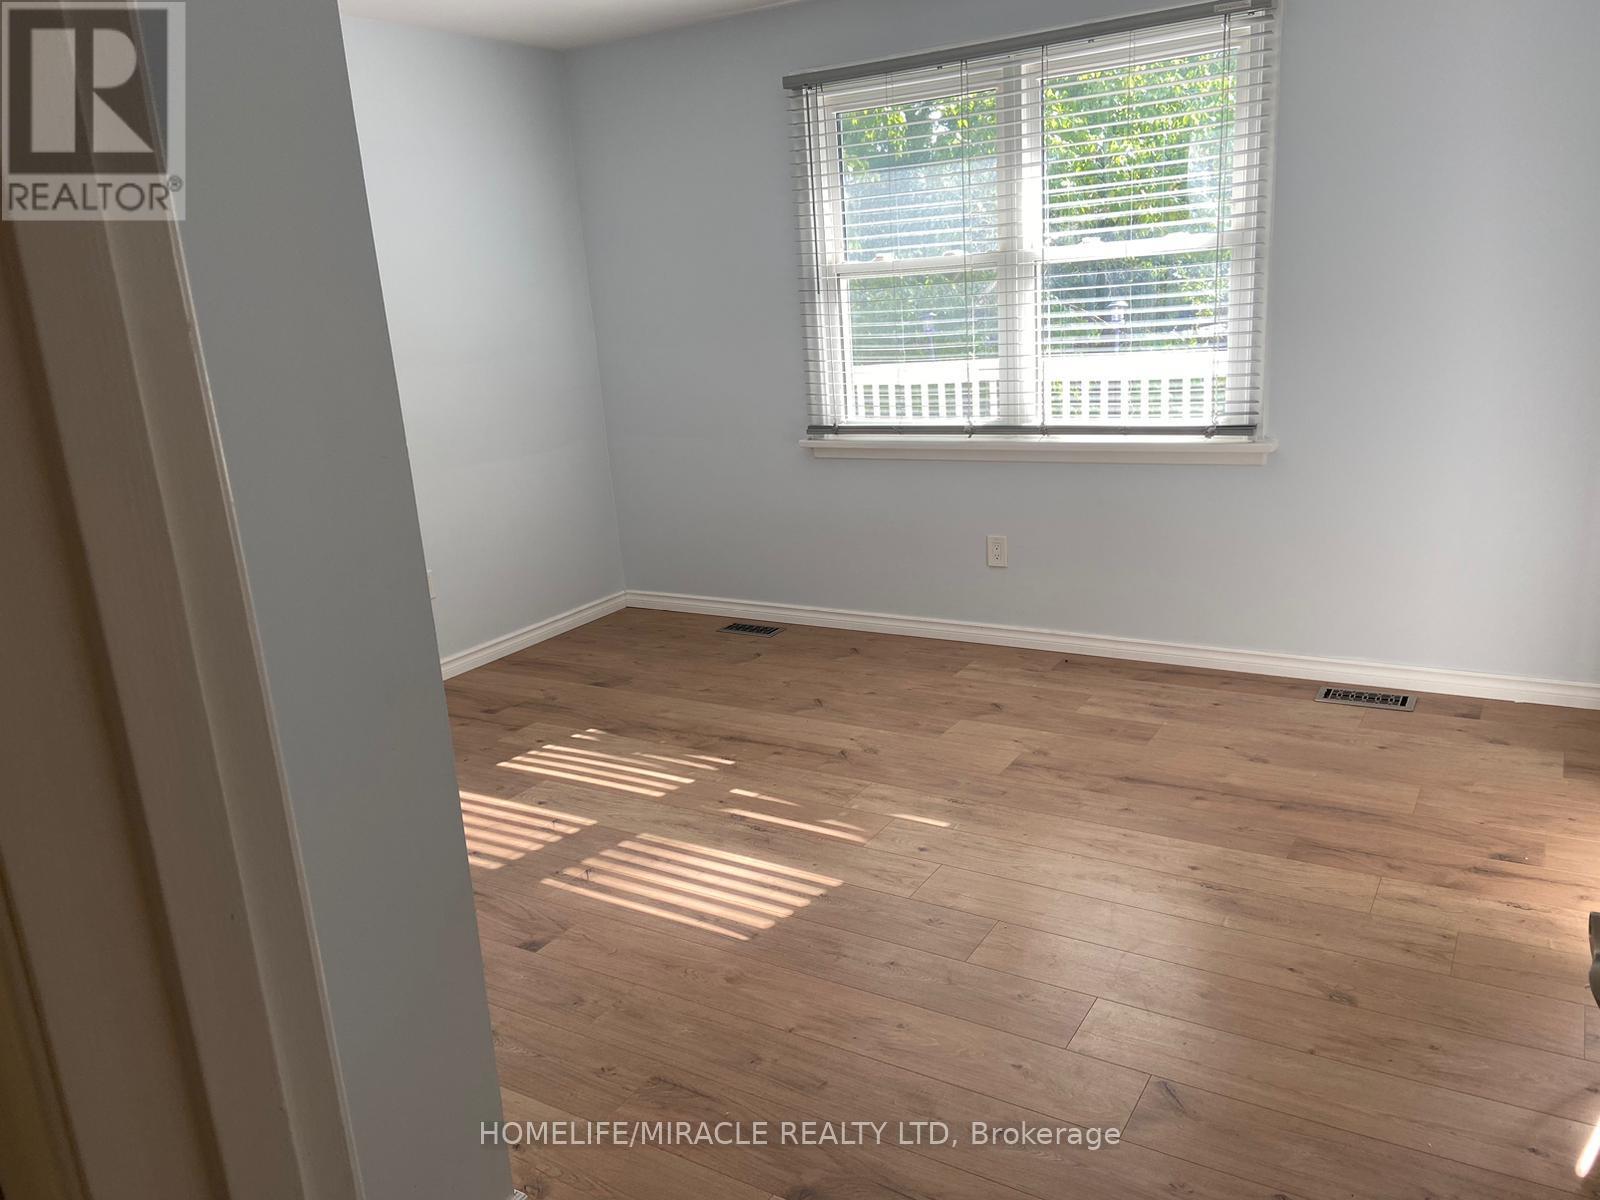
- RoomType3: Bedroom 2
- RoomLevel3: Main level
- RoomLength3: 2.89
- RoomWidth3: 3.2
- RoomDimensions3: 2.89 m X 3.2 m
- RoomType4: Bedroom 3
- RoomLevel4: Main level
- RoomLength4: 3.2
- RoomWidth4: 2.87
- RoomDimensions4: 3.2 m X 2.87 m
- RoomType5: Bedroom 4
- RoomLevel5: Main level
- RoomLength5: 2.89
- RoomWidth5: 3.2
- RoomDimensions5: 2.89 m X 3.2 m
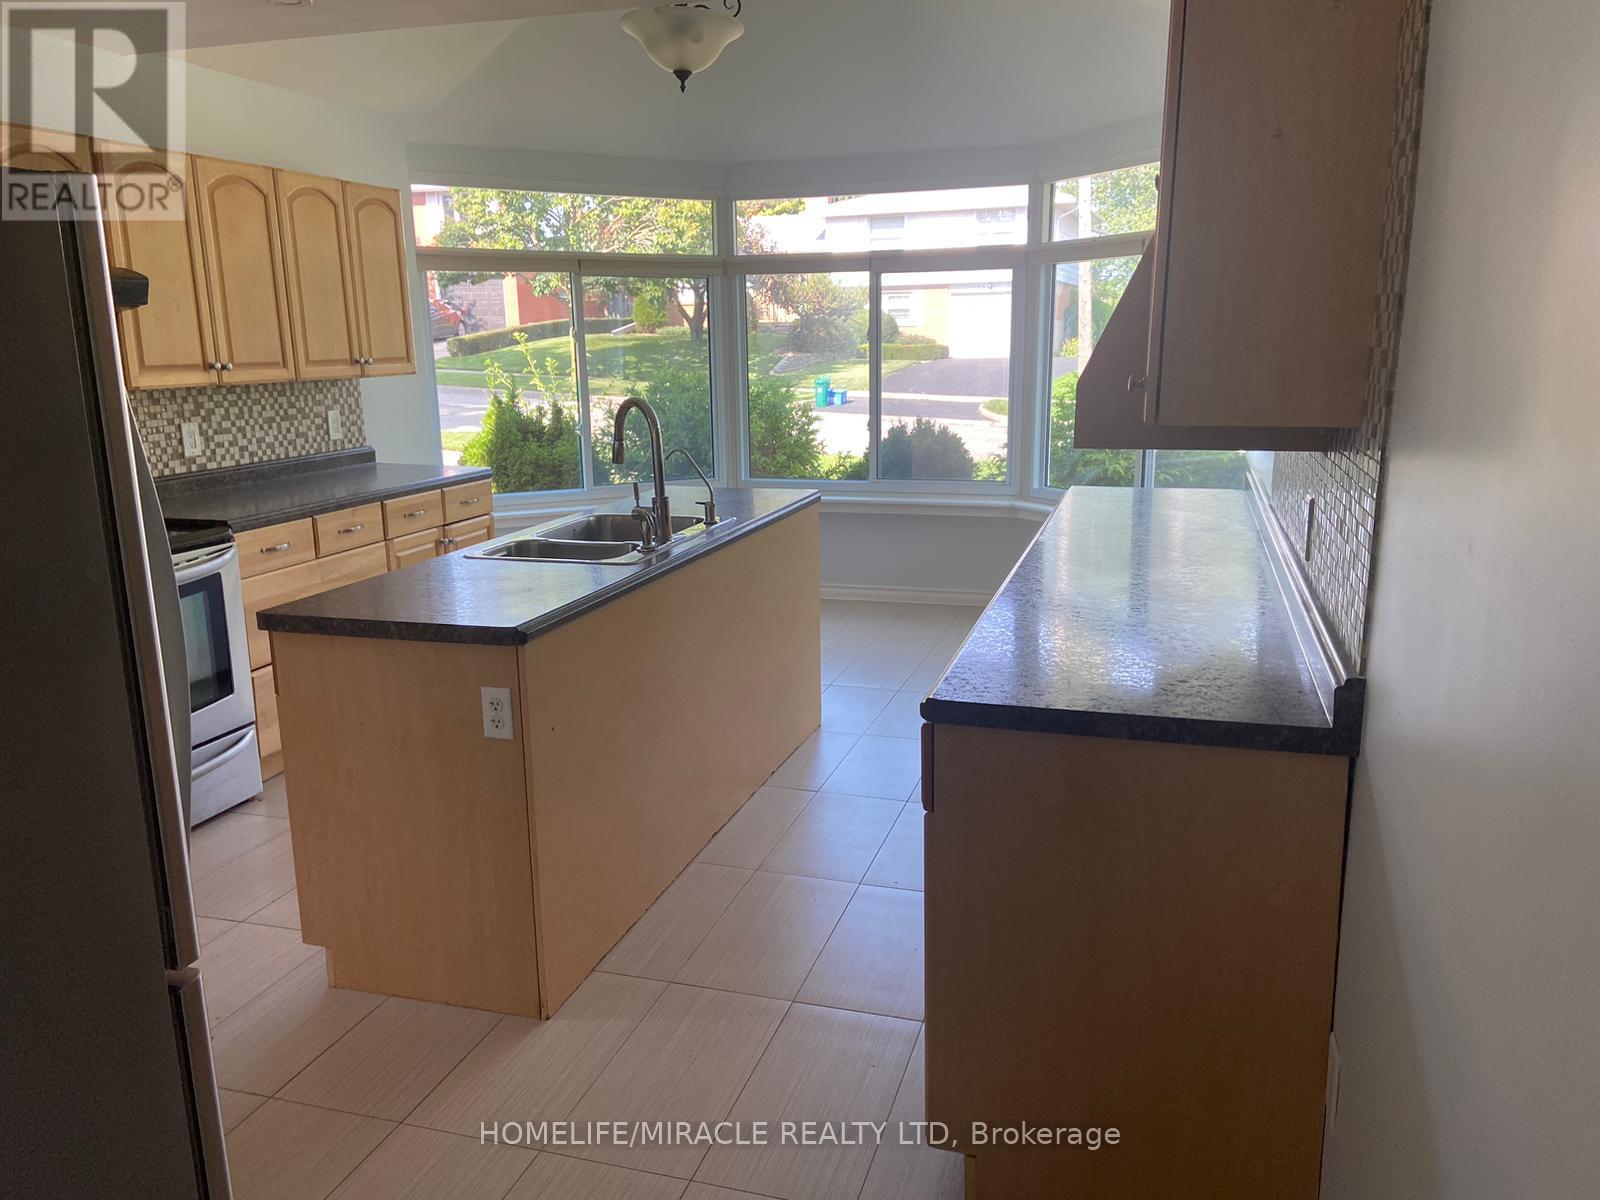
- RoomType6: Kitchen
- RoomLevel6: Main level
- RoomLength6: 2.89
- RoomWidth6: 2.75
- RoomDimensions6: 2.89 m X 2.75 m
Location Details
- City: Kitchener
- Province: Ontario
Property Details
- ArchitecturalStyle: Bungalow
- Levels: 1
- FrontageLength: 63 ft ,3 in
- Lease: 2950.00
- LeaseFrequency: Monthly
- LeaseTerm: Monthly
Property Features
- Fencing: Fenced yard
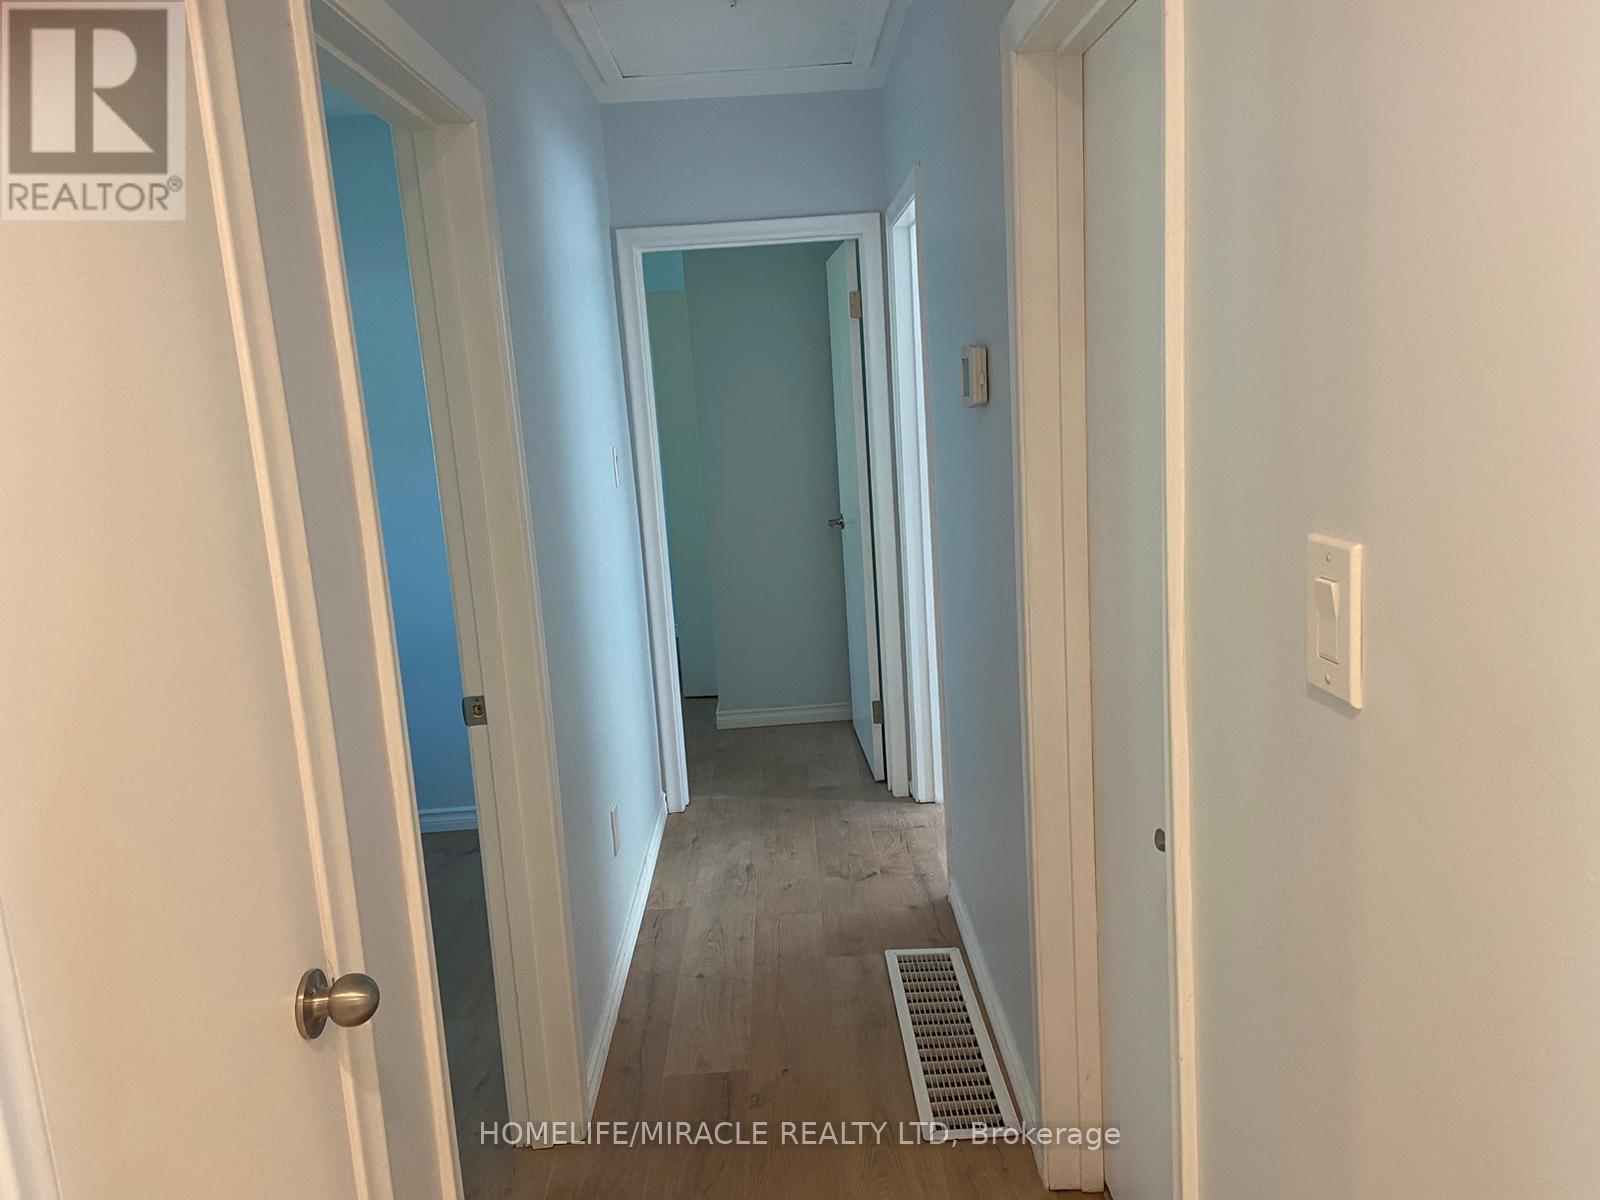
- Flooring: Laminate
- Heating: Forced air
- HeatingFuel: Natural gas
- CoolingYN: True
- Cooling: Central air conditioning
- ParkingTotal: 3
- OpenParkingYN: False
- GarageYN: False
- AttachedGarageYN: False
- CarportYN: False
- FireplacesTotal: 0
- PoolYN: False
- ViewYN: False
- WaterfrontYN: False
- Sewer: Sanitary sewer
Basics
- Date added: Added 5 days ago
- Category: Single Family
- Type: Single Family
- Bedrooms: 7
- Bathrooms: 2
- Floors: Laminate
- Area: 1100 - 1500 sq ft
- Lot size: 0 sq ft
- UnitNumber: Main floor
- ListOfficeName: HOMELIFE/MIRACLE REALTY LTD
- MLS ID: X13640754
Courtesy of
- OfficeName: HOMELIFE/MIRACLE REALTY LTD
- ListAOR: Toronto Regional Real Estate Board
Description
-
Description:
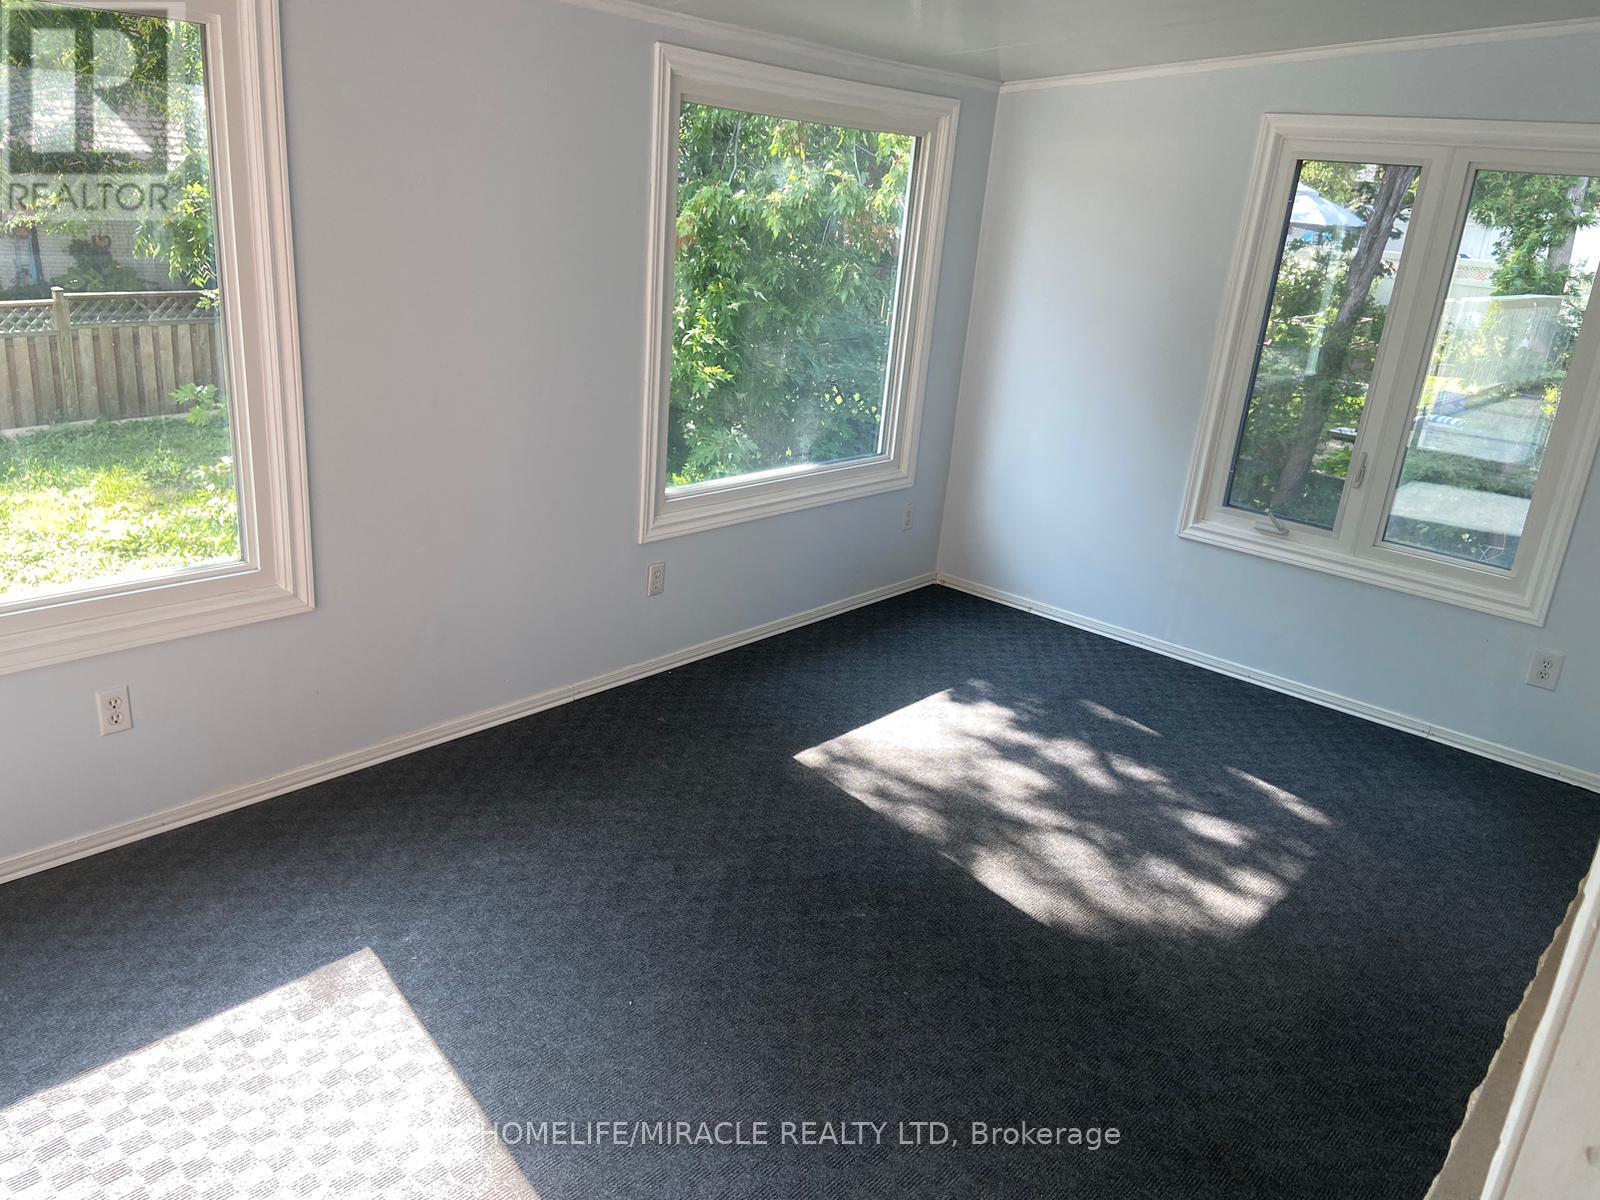
Welcome to this beautifully maintained 4-bedroom, 2-bathroom bungalow offering the perfect combination of comfort, functionality, and convenience. Ideal for families, this move-in-ready home features a bright and spacious layout designed for everyday living.The main level offers generous living and dining areas filled with natural light, a well-appointed kitchen with ample cabinetry and workspace, and comfortable bedrooms with plenty of closet space.Step outside to enjoy a private backyard with plenty of room for entertaining, gardening, or relaxing. A large driveway with parking for up to 3 vehicles provides added convenience for families and visitors.Located in a sought-after Kitchener neighborhood, this home is close to schools (id:67524)
Show all description
Building Details
- ParkingTotal: 3
- ArchitecturalStyle: Bungalow
- Heating: Forced air
- Sewer: Sanitary sewer
Amenities & Features
- Waterfront available: No
- OpenParkingYN: No
- AttachedGarageYN: No
- GarageYN: No
- CarportYN: No
- PoolYN: No
- CoolingYN: Yes
- Cooling: Central air conditioning
- Total Fireplaces: 0