
8 Scollard Street, Toronto (Annex), Ontario, Canada, M5R1E9
8 Scollard Street, Toronto (Annex), Ontario, Canada, M5R1E9Rooms & Units Descr
- UnitNumber: Ph 201
- RoomType1: Den
- RoomLevel1: Ground level
- RoomLength1: 2.4
- RoomWidth1: 2.5
- RoomDimensions1: 2.4 m X 2.5 m
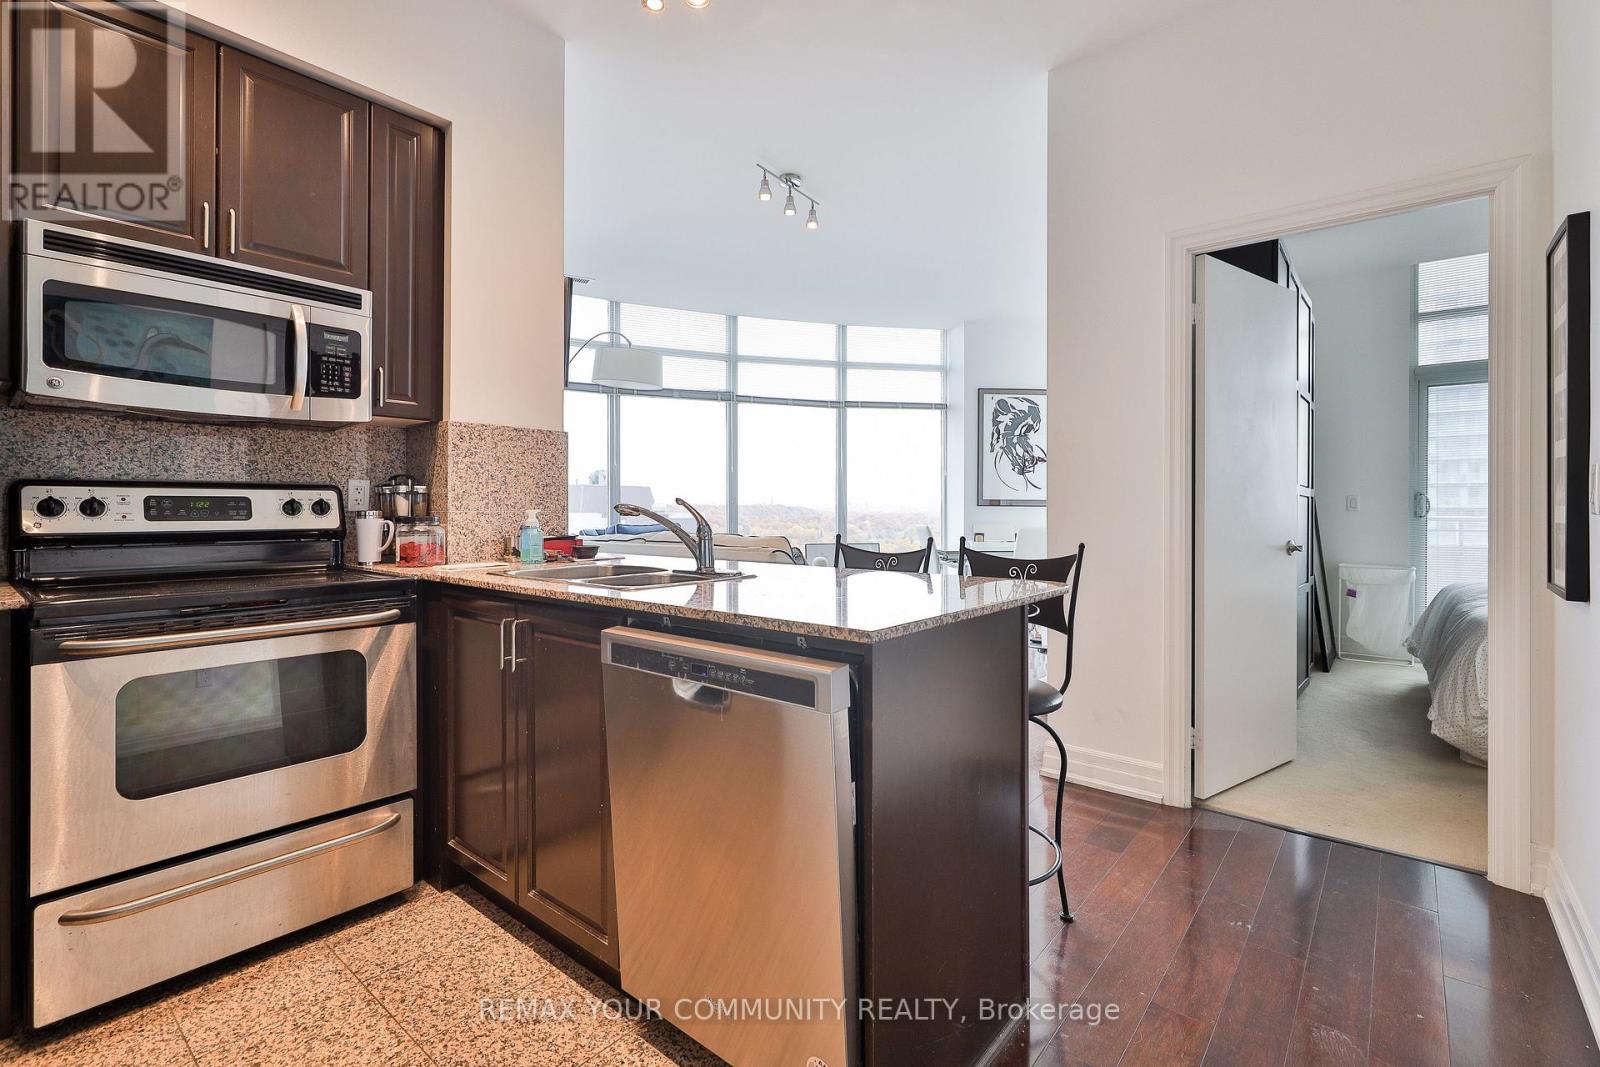
- RoomType2: Kitchen
- RoomLevel2: Ground level
- RoomLength2: 2.4
- RoomWidth2: 2.4
- RoomDimensions2: 2.4 m X 2.4 m
- RoomType3: Bedroom 2
- RoomLevel3: Ground level
- RoomLength3: 3.8
- RoomWidth3: 3.4
- RoomDimensions3: 3.8 m X 3.4 m
- RoomType4: Bedroom
- RoomLevel4: Ground level
- RoomLength4: 3.6
- RoomWidth4: 3
- RoomDimensions4: 3.6 m X 3 m
- RoomType5: Dining room
- RoomLevel5: Ground level
- RoomLength5: 6.1
- RoomWidth5: 3.7
- RoomDimensions5: 6.1 m X 3.7 m
Location Details
- City: Toronto (Annex)
- Province: Ontario
Property Details
- SubdivisionName: Annex
Property Features
- CommunityFeatures: Pets Allowed With Restrictions
- Heating: Forced air
- HeatingFuel: Natural gas
- CoolingYN: True
- Cooling: Central air conditioning
- ParkingTotal: 1
- OpenParkingYN: False
- GarageYN: True
- AttachedGarageYN: False
- CarportYN: False
- FireplacesTotal: 0
- PoolYN: False
- ViewYN: False
- WaterfrontYN: False
Basics
- Date added: Added 3 weeks ago
- Category: Single Family
- Type: Single Family
- Bedrooms: 3
- Bathrooms: 2
- Area: 1000 - 1199 sq ft
- Lot size: 0 sq ft
- SubdivisionName: Annex
- UnitNumber: Ph 201
- ListOfficeName: REMAX YOUR COMMUNITY REALTY
- MLS ID: C13641322
Miscellaneous
- AssociationFeeFrequency: Monthly
Courtesy of
- OfficeName: REMAX YOUR COMMUNITY REALTY
- ListAOR: Toronto Regional Real Estate Board
Description
-
Description:
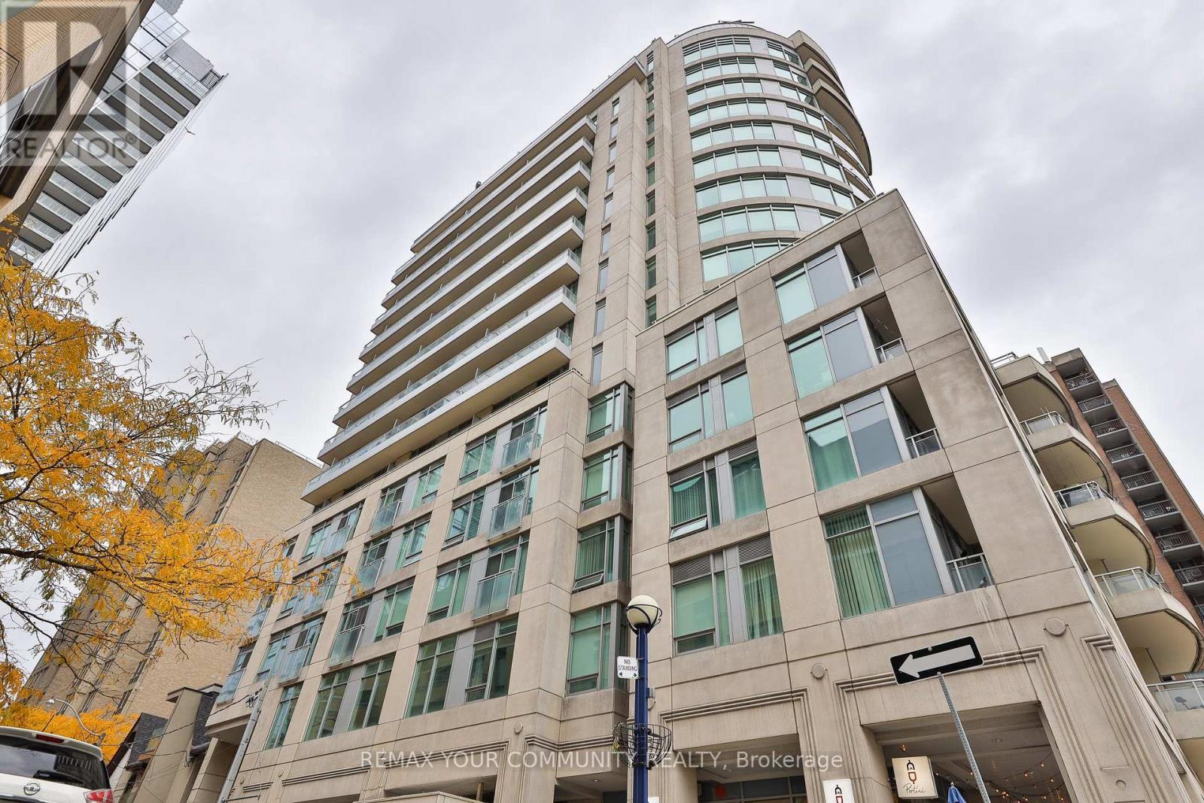
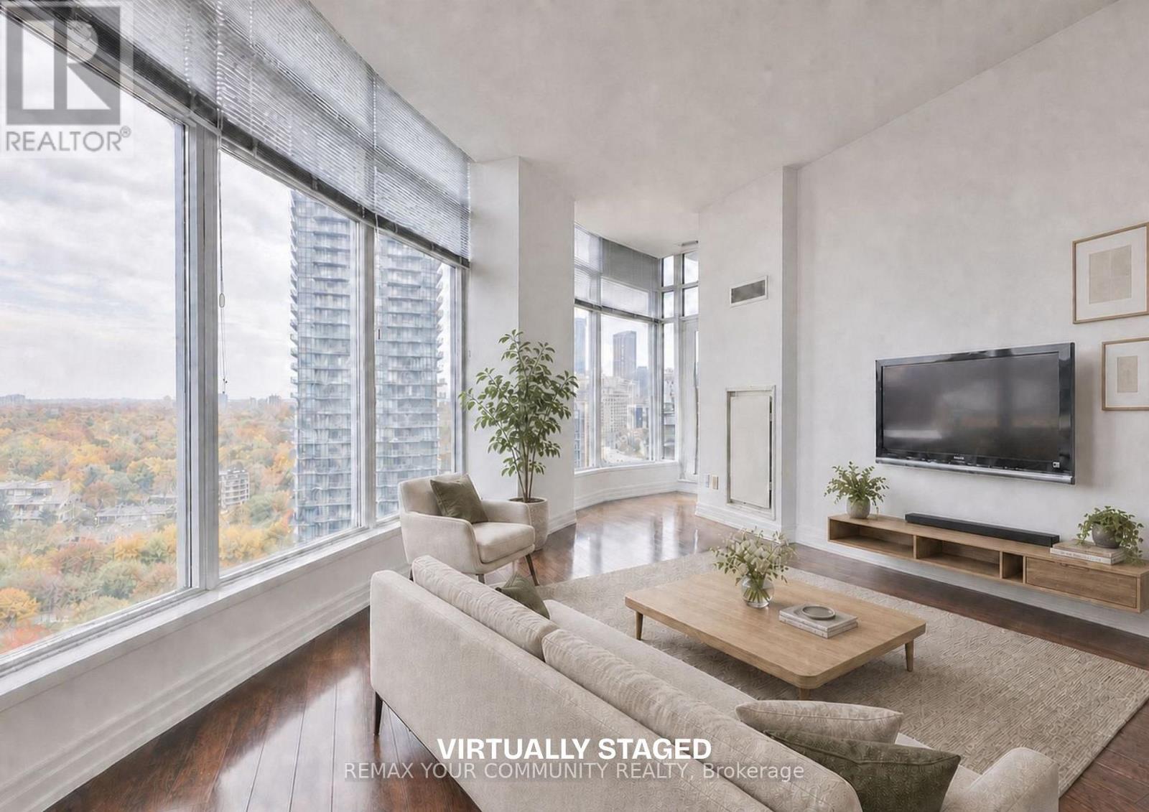
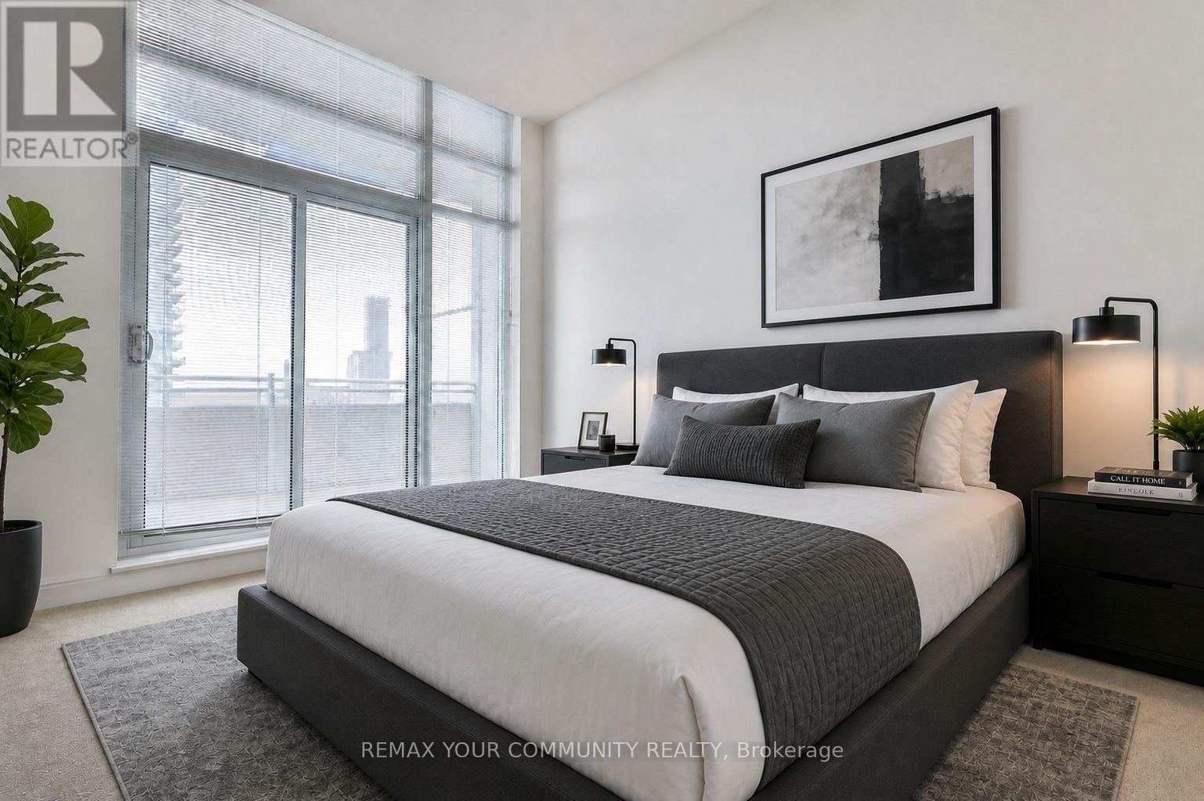
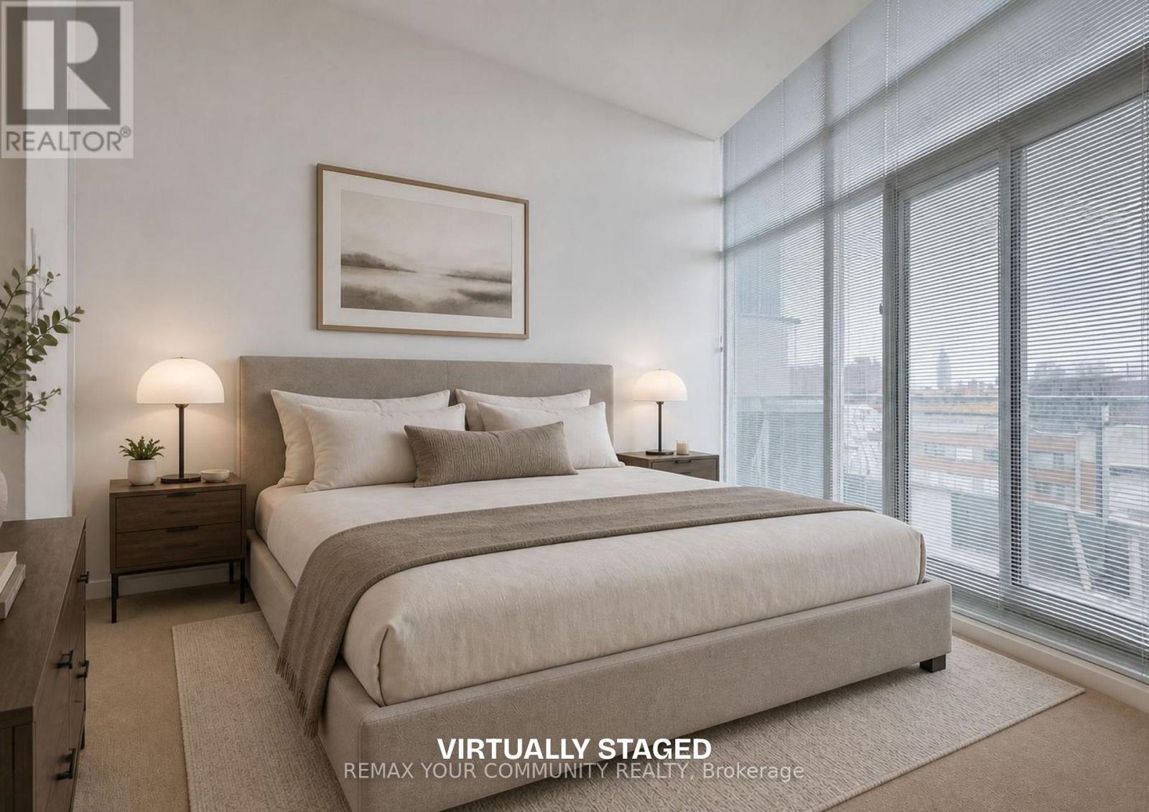
Penthouse living on one of Yorkville's most sought-after streets. This 1,080 sq ft suite sits at the top of a boutique building on Scollard Street, two blocks from Yonge/Bloor subway and surrounded by the best the city has to offer. True 10-foot ceilings throughout, a smart split-bedroom layout that gives both bedrooms genuine privacy, and an 87 sq ft east-facing terrace with unobstructed views over the Rosedale Valley. Inside, the suite is well-configured: an open living and dining area with floor-to-ceiling windows, a full kitchen, two four-piece bathrooms, and a den with a window that comfortably functions as a third bedroom or dedicated home office. The walk-in closet off the primary bedroom adds practical storage that most units at this size lack. Ensuite laundry, central air conditioning, and a second north-facing balcony complete the picture. Maintenance fee of $1,052/month covers heat, water, central air conditioning, building insurance, and one underground parking space and locker, both owned. Property is currently tenanted - ideal for an investor seeking an income-generating Yorkville asset, or an end-user planning possession on a 60-89 day timeline. (id:67524)
Show all description
Building Details
- ParkingTotal: 1
- Heating: Forced air
Amenities & Features
- Waterfront available: No
- OpenParkingYN: No
- AttachedGarageYN: No
- GarageYN: Yes
- CarportYN: No
- PoolYN: No
- CoolingYN: Yes
- CommunityFeatures: Pets Allowed With Restrictions
- Cooling: Central air conditioning
- Total Fireplaces: 0