
73 Arbour Glen Crescent, London East (East A), Ontario, Canada, N5Y1Z9
73 Arbour Glen Crescent, London East (East A), Ontario, Canada, N5Y1Z9Rooms & Units Descr
- UnitNumber: 1
- RoomType1: Primary Bedroom
- RoomLevel1: Second level
- RoomLength1: 4.27
- RoomWidth1: 2.87
- RoomDimensions1: 4.27 m X 2.87 m
- RoomType2: Bedroom 2
- RoomLevel2: Second level
- RoomLength2: 3.35
- RoomWidth2: 2.36
- RoomDimensions2: 3.35 m X 2.36 m
- RoomType3: Bedroom 3
- RoomLevel3: Second level
- RoomLength3: 3.61
- RoomWidth3: 2.84
- RoomDimensions3: 3.61 m X 2.84 m
- RoomType4: Kitchen
- RoomLevel4: Main level
- RoomLength4: 3.66
- RoomWidth4: 3.15
- RoomDimensions4: 3.66 m X 3.15 m
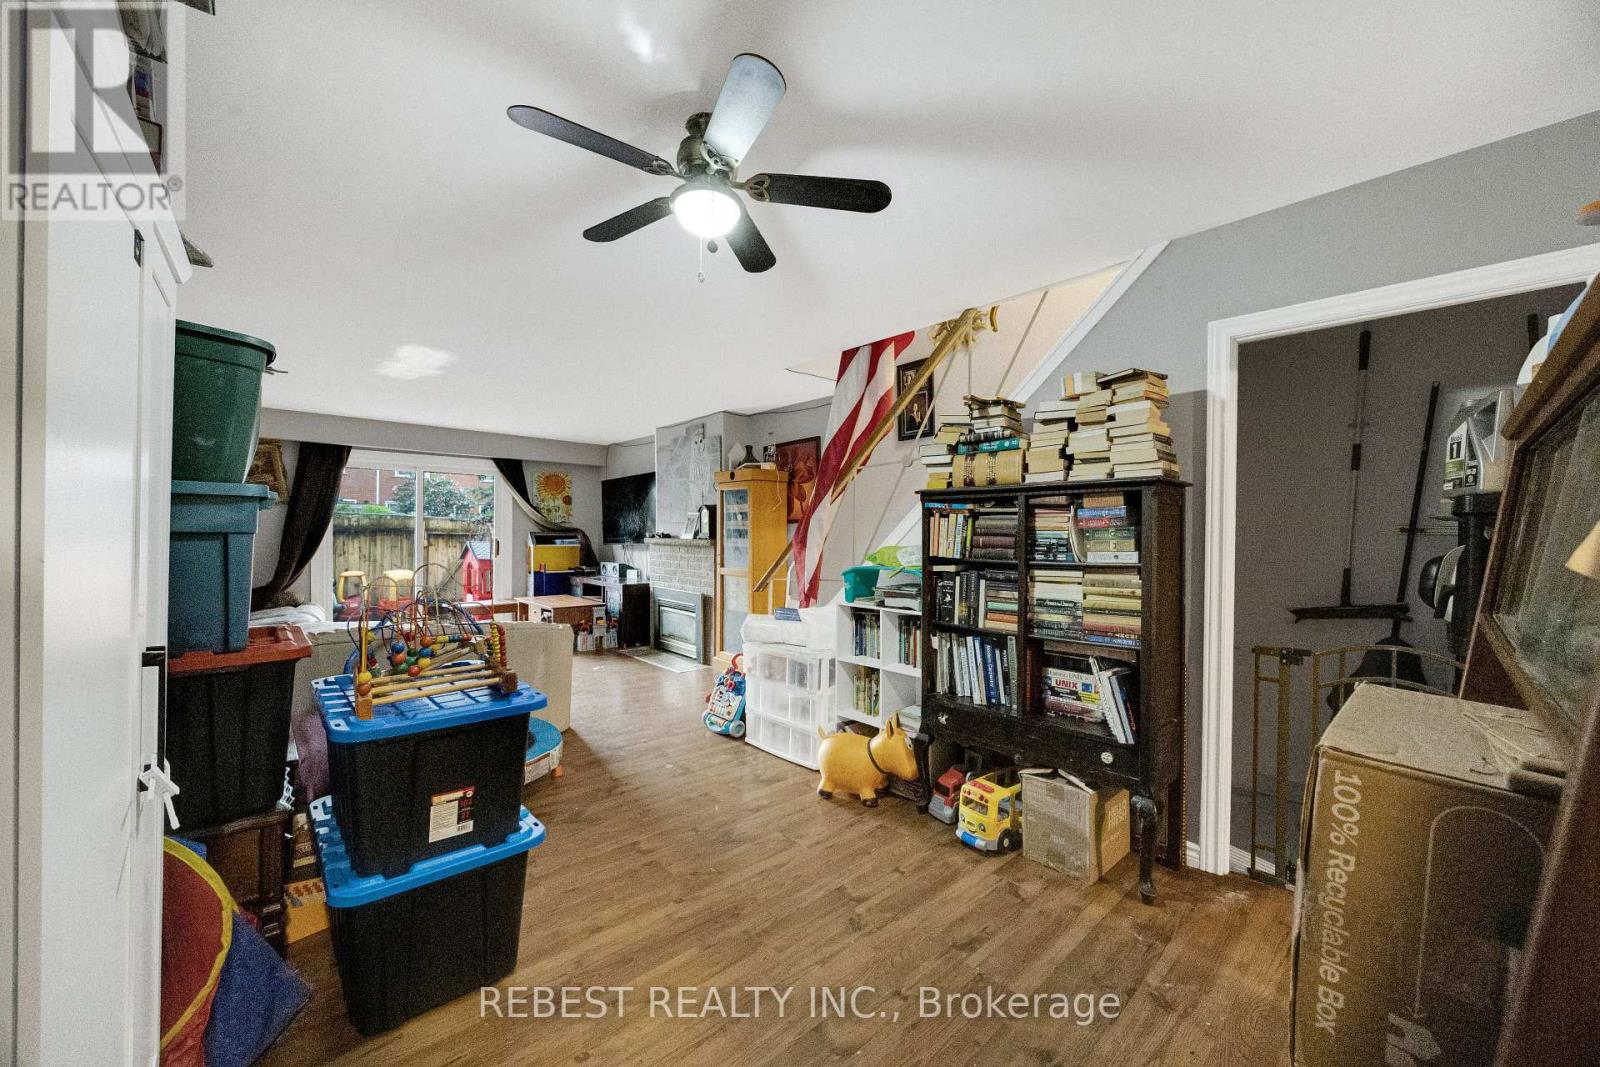
- RoomType5: Living room
- RoomLevel5: Main level
- RoomLength5: 8.48
- RoomWidth5: 4.29
- RoomDimensions5: 8.48 m X 4.29 m
Location Details
- City: London East (East A)
- Province: Ontario
Property Details
- SubdivisionName: East A
- Levels: 2
Property Features
- CommunityFeatures: Pets Allowed With Restrictions
- Heating: Baseboard heaters
- HeatingFuel: Electric
- CoolingYN: True
- Cooling: None
- ParkingTotal: 1
- OpenParkingYN: False
- GarageYN: False
- AttachedGarageYN: False
- CarportYN: False
- FireplacesTotal: 0
- PoolYN: False
- ViewYN: False
- WaterfrontYN: False
Basics
- BathroomsHalf: 1
- Date added: Added 3 weeks ago
- Category: Single Family
- Type: Single Family
- Bedrooms: 3
- Bathrooms: 2
- Half baths: 1
- Area: 1200 - 1399 sq ft
- Lot size: 0 sq ft
- SubdivisionName: East A
- UnitNumber: 1
- ListOfficeName: REBEST REALTY INC.
- MLS ID: X13641434
Miscellaneous
- AssociationFeeFrequency: Monthly
Courtesy of
- OfficeName: REBEST REALTY INC.
- ListAOR: Toronto Regional Real Estate Board
Description
-
Description:
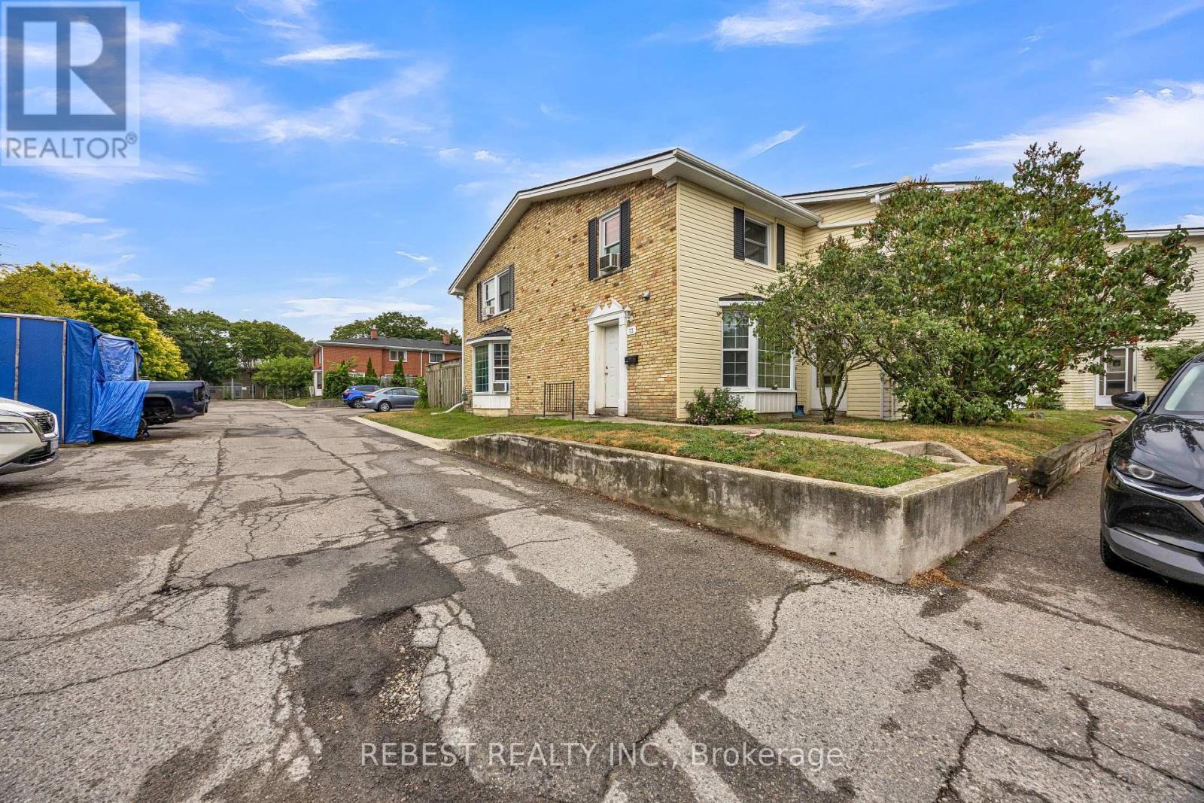
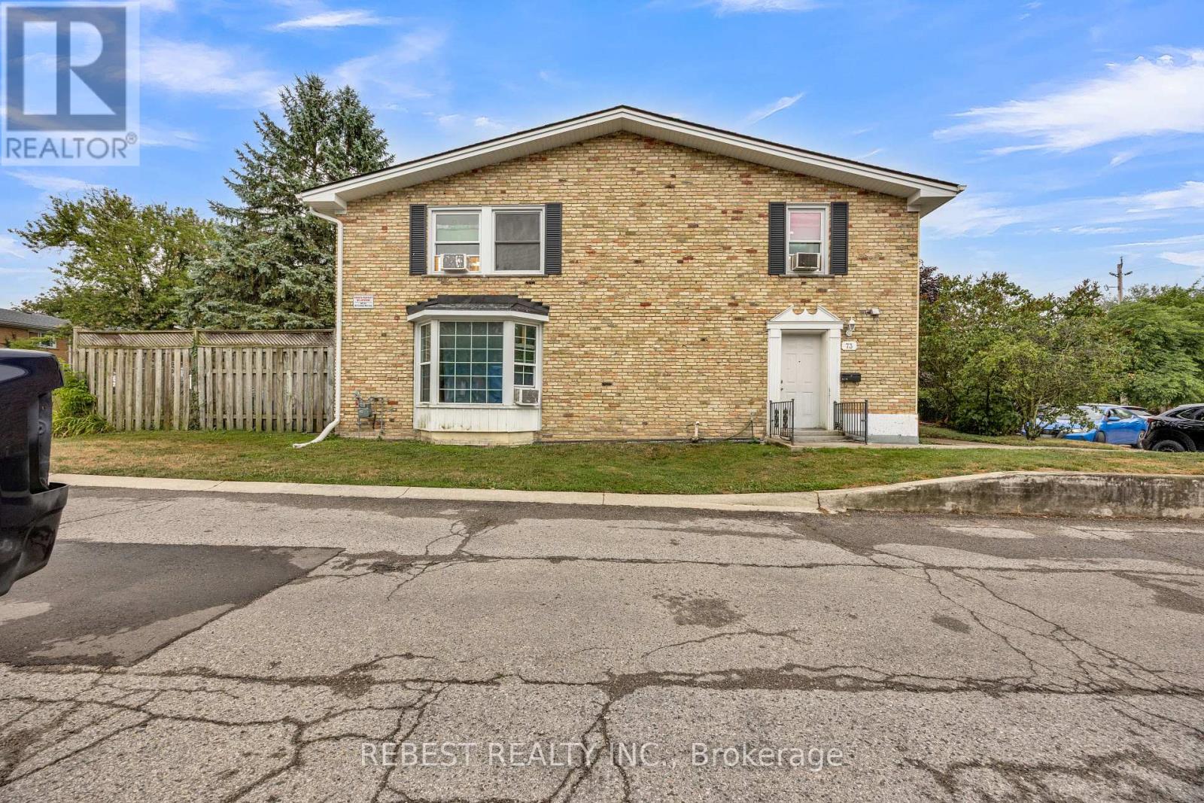
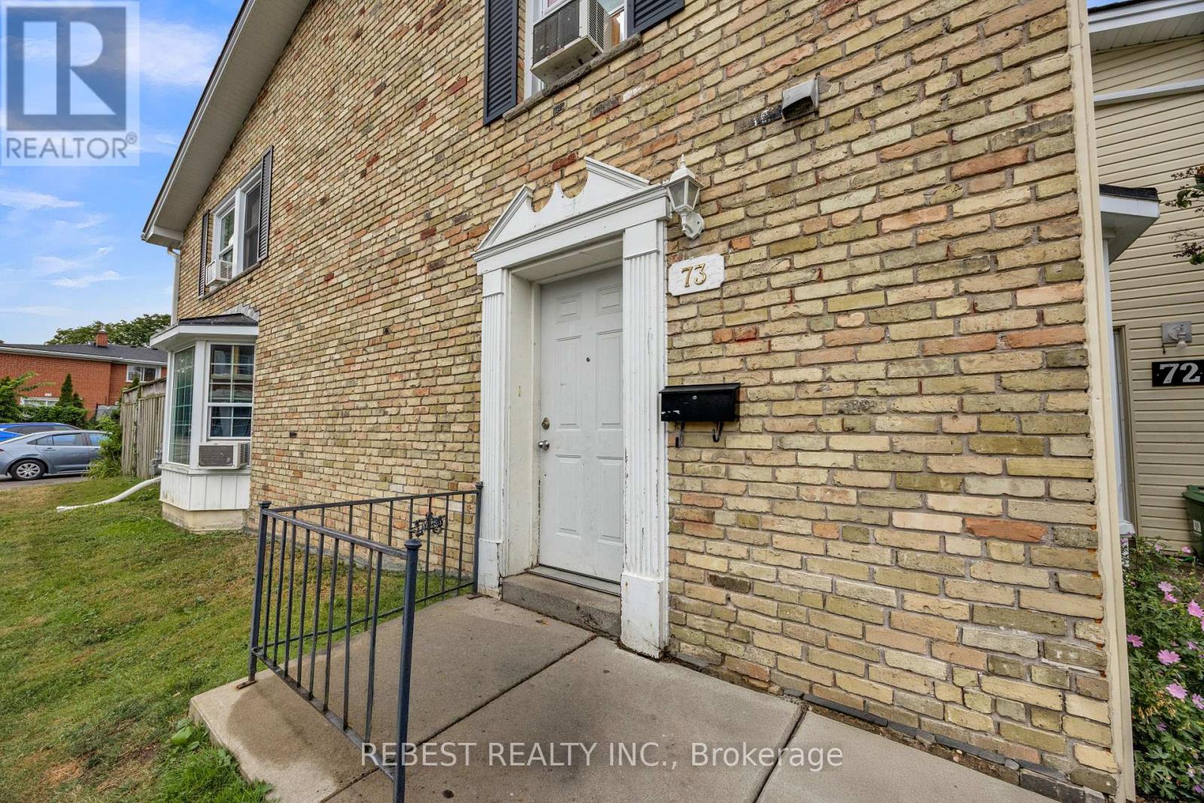
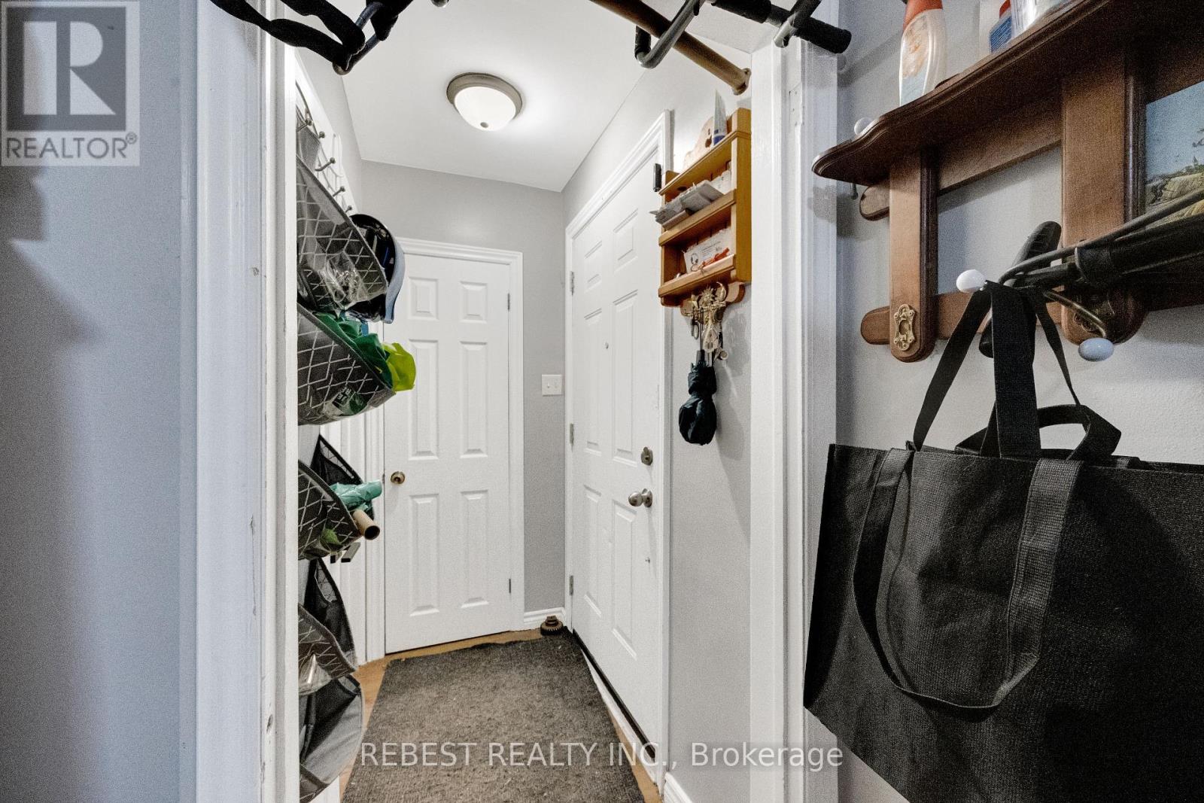
Welcome to 73 Arbour Glen , a bright and well-maintained corner-unit townhouse in one of North London's most desirable communities. Filled with natural light thanks to its corner location, this functional 2-storey home is perfect for first-time buyers, investors, or those looking to downsize. The main floor features an oversized living room, a spacious kitchen, a convenient 2-piece bathroom, and access to a private fenced backyard-ideal for relaxing or entertaining. Upstairs offers three generously sized bedrooms and a full bathroom, providing plenty of space for the whole family. Enjoy low maintenance fees and access to a community inground pool, adding exceptional value and convenience. Ideally located close to Western University, Fanshawe College, schools, parks, shopping, public transit, and other everyday amenities. An affordable opportunity to own a move-in-ready home in a fantastic North London neighbourhood. Assessment Roll legal description: MIDDLESEX CONDO PLAN 80 LEVEL 1 UNIT 11966 built, 2 storey (id:67524)
Show all description
Building Details
- ParkingTotal: 1
- Heating: Baseboard heaters
Amenities & Features
- Waterfront available: No
- OpenParkingYN: No
- AttachedGarageYN: No
- GarageYN: No
- CarportYN: No
- PoolYN: No
- CoolingYN: Yes
- CommunityFeatures: Pets Allowed With Restrictions
- Cooling: None
- Total Fireplaces: 0