
929 7th Line, Innisfil (Alcona), Ontario, Canada, L9S4G1
929 7th Line, Innisfil (Alcona), Ontario, Canada, L9S4G1Rooms & Units Descr
- UnitNumber: Upper
- RoomType1: Primary Bedroom
- RoomLevel1: Second level
- RoomLength1: 4.3
- RoomWidth1: 3.5
- RoomDimensions1: 4.3 m X 3.5 m
- RoomType2: Bedroom 2
- RoomLevel2: Second level
- RoomLength2: 4.54
- RoomWidth2: 3.78
- RoomDimensions2: 4.54 m X 3.78 m
- RoomType3: Bedroom 3
- RoomLevel3: Second level
- RoomLength3: 5.63
- RoomWidth3: 3.08
- RoomDimensions3: 5.63 m X 3.08 m
- RoomType4: Bedroom 4
- RoomLevel4: Second level
- RoomLength4: 3.38
- RoomWidth4: 3.17
- RoomDimensions4: 3.38 m X 3.17 m
- RoomType5: Laundry room
- RoomLevel5: Second level
- RoomLength5: 3.17
- RoomWidth5: 2.59
- RoomDimensions5: 3.17 m X 2.59 m
- RoomType6: Family room
- RoomLevel6: Main level
- RoomLength6: 5.27
- RoomWidth6: 4.9
- RoomDimensions6: 5.27 m X 4.9 m
- RoomType7: Dining room
- RoomLevel7: Main level
- RoomLength7: 6.1
- RoomWidth7: 4.9
- RoomDimensions7: 6.1 m X 4.9 m
- RoomType8: Kitchen
- RoomLevel8: Main level
- RoomLength8: 6.1
- RoomWidth8: 4.9
- RoomDimensions8: 6.1 m X 4.9 m
- RoomType9: Pantry
- RoomLevel9: Main level
- RoomLength9: 2.5
- RoomWidth9: 1.85
- RoomDimensions9: 2.5 m X 1.85 m
- RoomType10: Office
- RoomLevel10: Main level
- RoomLength10: 4.3
- RoomWidth10: 3.08
- RoomDimensions10: 4.3 m X 3.08 m
Location Details
- City: Innisfil (Alcona)
- Province: Ontario
Property Details
- SubdivisionName: Alcona
- Levels: 2
- FrontageLength: 50 ft
- Lease: 3150.00
- LeaseFrequency: Monthly
- LeaseTerm: Monthly
Property Features
- Heating: Forced air
- HeatingFuel: Natural gas
- CoolingYN: True
- Cooling: Central air conditioning
- ParkingTotal: 4
- OpenParkingYN: False
- GarageYN: True
- AttachedGarageYN: True
- CarportYN: False
- FireplacesTotal: 1
- PoolYN: False
- ViewYN: False
- WaterfrontYN: False
- Sewer: Sanitary sewer
Basics
- BathroomsHalf: 1
- Date added: Added 3 weeks ago
- Category: Single Family
- Type: Single Family
- Bedrooms: 4
- Bathrooms: 4
- Half baths: 1
- Area: 2500 - 3000 sq ft
- Lot size: 0 sq ft
- SubdivisionName: Alcona
- UnitNumber: Upper
- ListOfficeName: ROYAL LEPAGE FIRST CONTACT REALTY
- MLS ID: N13641670
Courtesy of
- OfficeName: ROYAL LEPAGE FIRST CONTACT REALTY
- ListAOR: Toronto Regional Real Estate Board
Description
-
Description:
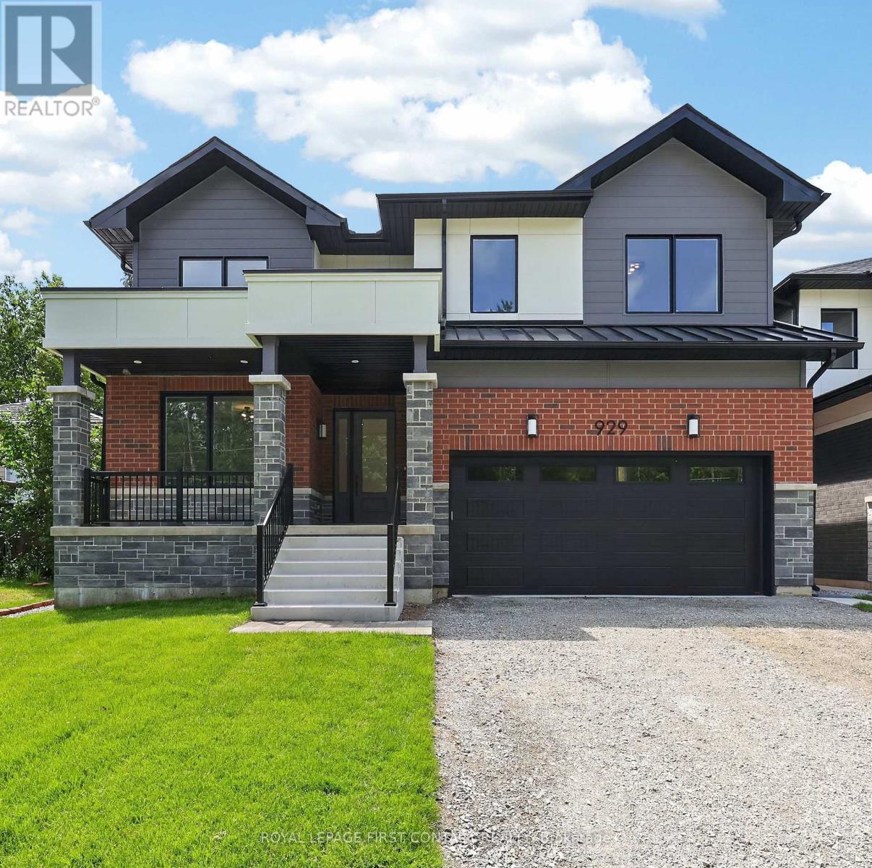
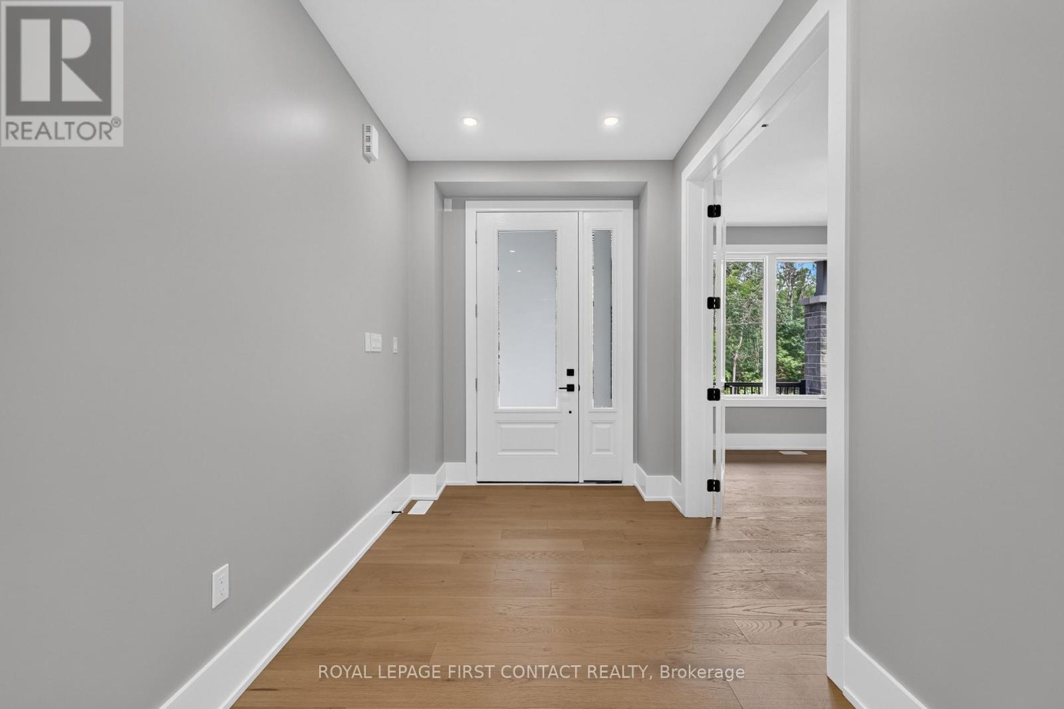
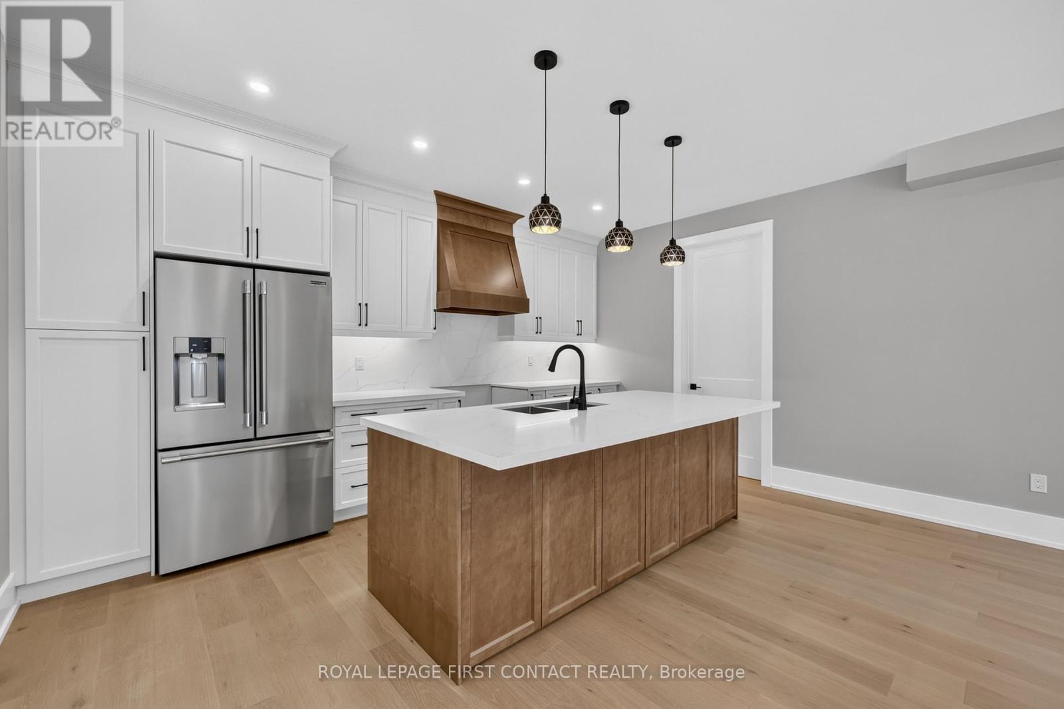
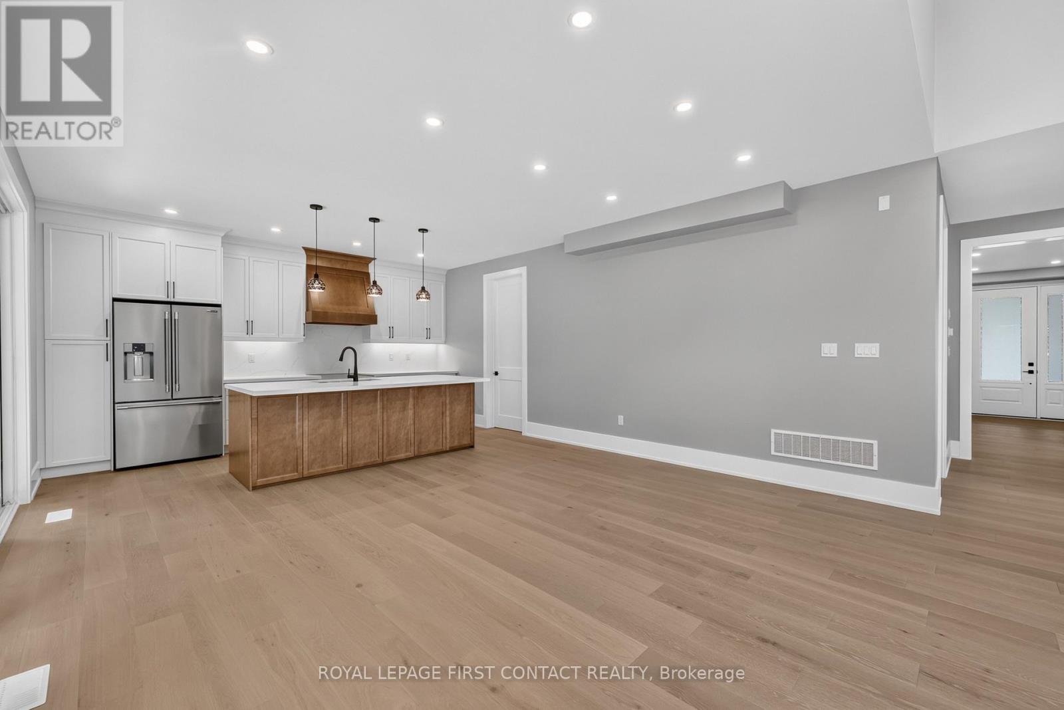
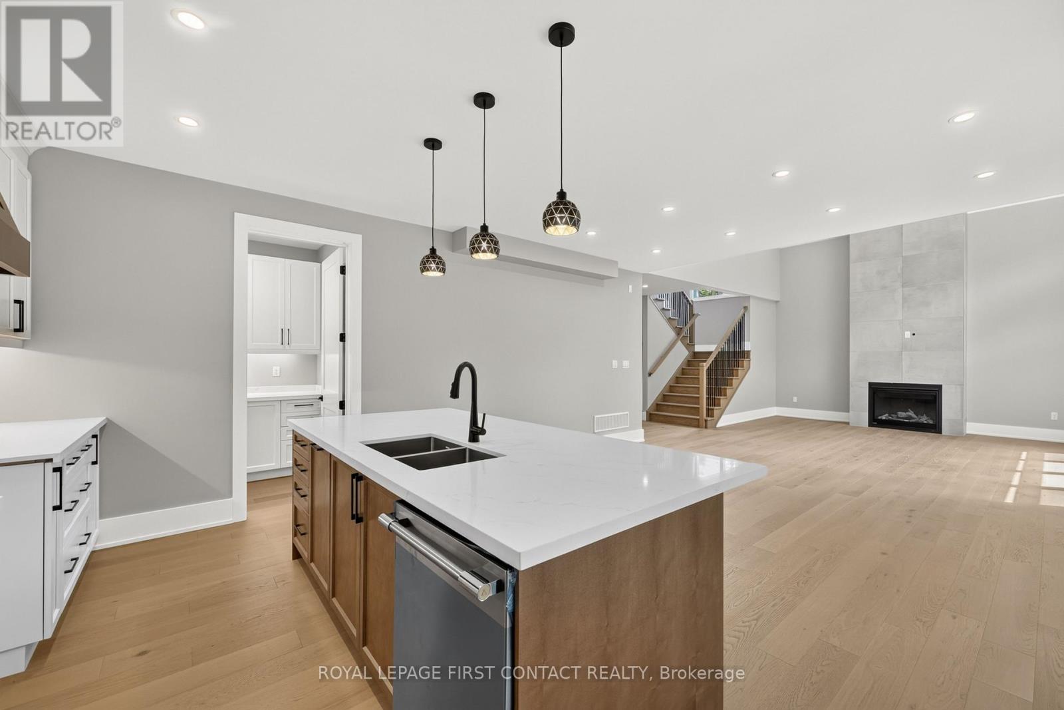
Welcome home to 929 7th Line in Alcona. The Upper Unit of this home offers 4 spacious bedrooms and 3.5 bathrooms. This stunning home has been thoughtfully designed with luxury, comfort, and functionality in mind. The Main floor features 9 ft. ceilings w/8 ft. entry ways, elegant kitchen with 8' Island and Quartz counters, Gas range, walk-in pantry, stainless steel appliances, under cabinet lighting and a walkout to a large covered patio w/gas BBQ hook up. The family room features a stunning cathedral ceiling, gas fireplace, and extra large windows. Engineered hardwood flooring throughout the home is complemented by a solid oak staircase. The second floor, also with 9 ft ceilings and 8 ft entry ways, boasts 2 primary suites both with ensuite washrooms as well as two other generously sized bedrooms, a shared washroom and large laundry room. Only steps to the Lake, this home is sure to please even the most discerning renter. (id:67524)
Show all description
Building Details
- ParkingTotal: 4
- Heating: Forced air
- Sewer: Sanitary sewer
Amenities & Features
- Waterfront available: No
- OpenParkingYN: No
- AttachedGarageYN: Yes
- GarageYN: Yes
- CarportYN: No
- PoolYN: No
- CoolingYN: Yes
- Cooling: Central air conditioning
- Total Fireplaces: 1