

14 St Margarets Drive, Toronto (Bridle Path-Sunnybrook-York Mills), Ontario, Canada, M4N3E5
14 St Margarets Drive, Toronto (Bridle Path-Sunnybrook-York Mills), Ontario, Canada, M4N3E5Rooms & Units Descr
- RoomType1: Bedroom 4
- RoomLevel1: Second level
- RoomLength1: 5.56
- RoomWidth1: 4.88
- RoomDimensions1: 5.56 m X 4.88 m
- RoomType2: Bedroom 5
- RoomLevel2: Second level
- RoomLength2: 4.93
- RoomWidth2: 4.04
- RoomDimensions2: 4.93 m X 4.04 m
- RoomType3: Bedroom
- RoomLevel3: Second level
- RoomLength3: 4.5
- RoomWidth3: 3.69
- RoomDimensions3: 4.5 m X 3.69 m
- RoomType4: Primary Bedroom
- RoomLevel4: Second level
- RoomLength4: 5.84
- RoomWidth4: 5.56
- RoomDimensions4: 5.84 m X 5.56 m
- RoomType5: Bedroom 2
- RoomLevel5: Second level
- RoomLength5: 5.28
- RoomWidth5: 4.45
- RoomDimensions5: 5.28 m X 4.45 m
- RoomType6: Bedroom 3
- RoomLevel6: Second level
- RoomLength6: 5.36
- RoomWidth6: 4.98
- RoomDimensions6: 5.36 m X 4.98 m
- RoomType7: Recreational, Games room
- RoomLevel7: Lower level
- RoomLength7: 9.09
- RoomWidth7: 7.11
- RoomDimensions7: 9.09 m X 7.11 m
- RoomType8: Bedroom
- RoomLevel8: Lower level
- RoomLength8: 4.83
- RoomWidth8: 4.62
- RoomDimensions8: 4.83 m X 4.62 m
- RoomType9: Exercise room
- RoomLevel9: Lower level
- RoomLength9: 3.07
- RoomWidth9: 2.95
- RoomDimensions9: 3.07 m X 2.95 m
- RoomType10: Kitchen
- RoomLevel10: Lower level
- RoomLength10: 3.07
- RoomWidth10: 2.49
- RoomDimensions10: 3.07 m X 2.49 m
- RoomType11: Great room
- RoomLevel11: Main level
- RoomLength11: 6.32
- RoomWidth11: 5.2
- RoomDimensions11: 6.32 m X 5.2 m
- RoomType12: Living room
- RoomLevel12: Main level
- RoomLength12: 5.5
- RoomWidth12: 4.72
- RoomDimensions12: 5.5 m X 4.72 m
- RoomType13: Dining room
- RoomLevel13: Main level
- RoomLength13: 5.59
- RoomWidth13: 5
- RoomDimensions13: 5.59 m X 5 m
- RoomType14: Kitchen
- RoomLevel14: Main level
- RoomLength14: 7.87
- RoomWidth14: 5.61
- RoomDimensions14: 7.87 m X 5.61 m
- RoomType15: Study
- RoomLevel15: Main level
- RoomLength15: 5.41
- RoomWidth15: 3.91
- RoomDimensions15: 5.41 m X 3.91 m
- RoomType16: Pantry
- RoomLevel16: Main level
- RoomLength16: 1.3
- RoomWidth16: 3
- RoomDimensions16: 1.3 m X 3 m
- RoomType17: Mud room
- RoomLevel17: Main level
- RoomLength17: 5.6
- RoomWidth17: 2.1
- RoomDimensions17: 5.6 m X 2.1 m
Location Details
- City: Toronto (Bridle Path-Sunnybrook-York Mills)
- Province: Ontario
Property Details
- SubdivisionName: Bridle Path-Sunnybrook-York Mills
- Levels: 2
- FrontageLength: 90 ft
Property Features
- Flooring: Stone,Hardwood
- Heating: Forced air
- HeatingFuel: Natural gas
- CoolingYN: True
- Cooling: Central air conditioning
- ParkingTotal: 7
- OpenParkingYN: False
- GarageYN: True
- AttachedGarageYN: False
- CarportYN: False
- FireplacesTotal: 2
- PoolYN: True
- ViewYN: True
- View: River view
- WaterfrontYN: False
- Sewer: Sanitary sewer
Basics
- BathroomsHalf: 2
- Date added: Added 3 weeks ago
- Category: Single Family
- Type: Single Family
- Bedrooms: 7
- Bathrooms: 10
- Half baths: 2
- Floors: Stone,Hardwood
- Area: 5000 - 100000 sq ft
- Lot size: 0 sq ft
- SubdivisionName: Bridle Path-Sunnybrook-York Mills
- View: River view
- ListOfficeName: RE/MAX REALTRON ELI BAKHTIARI TEAM REALTY
- MLS ID: C13643450
Courtesy of
- OfficeName: RE/MAX REALTRON ELI BAKHTIARI TEAM REALTY
- ListAOR: Toronto Regional Real Estate Board
Description
-
Description:
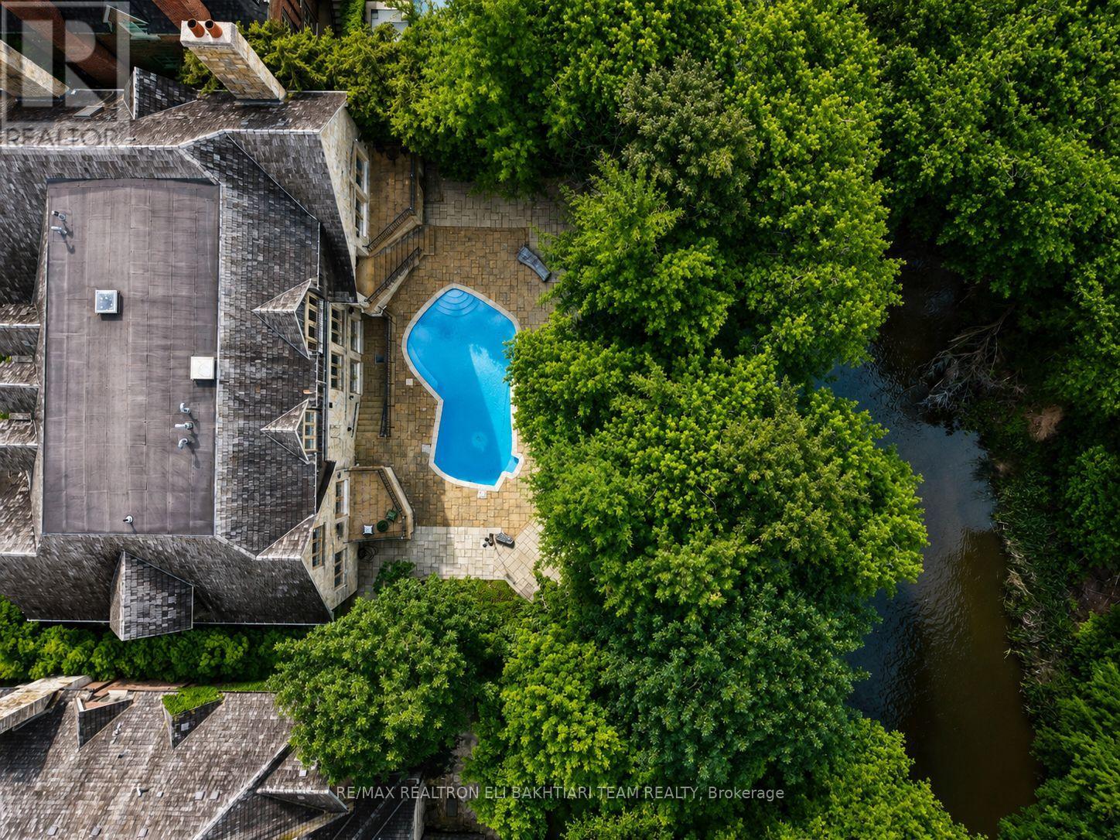
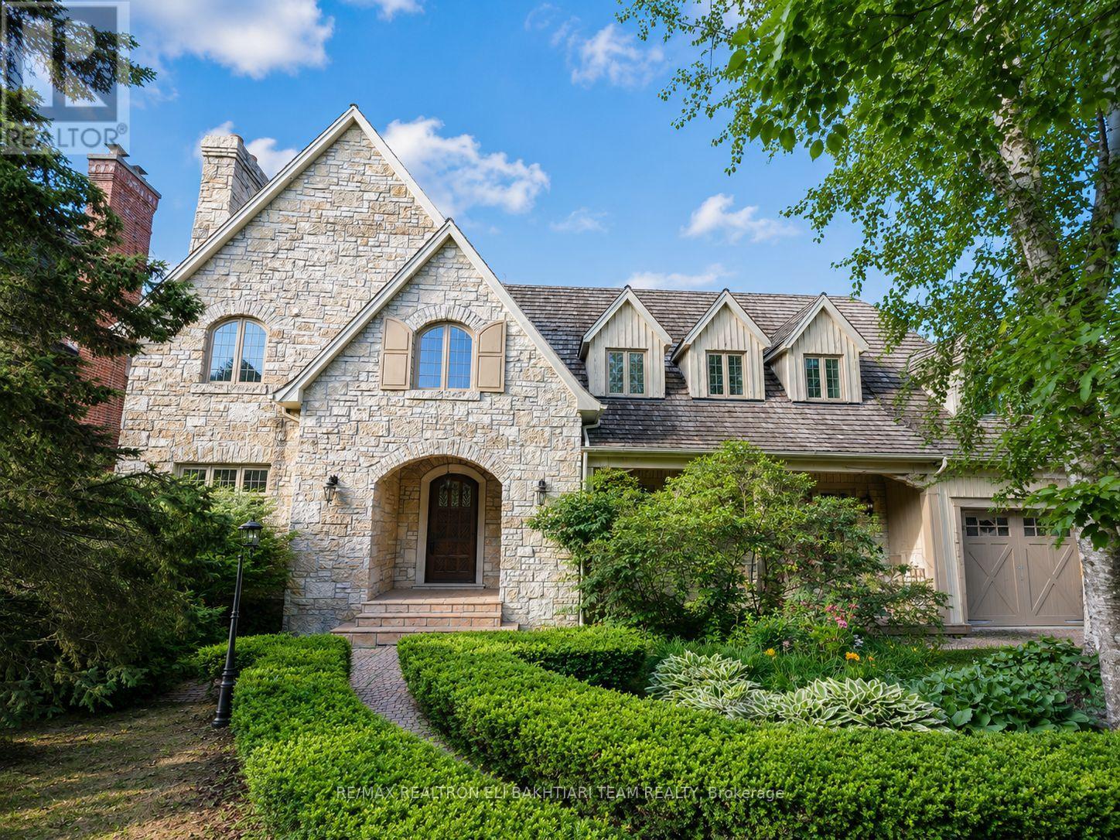
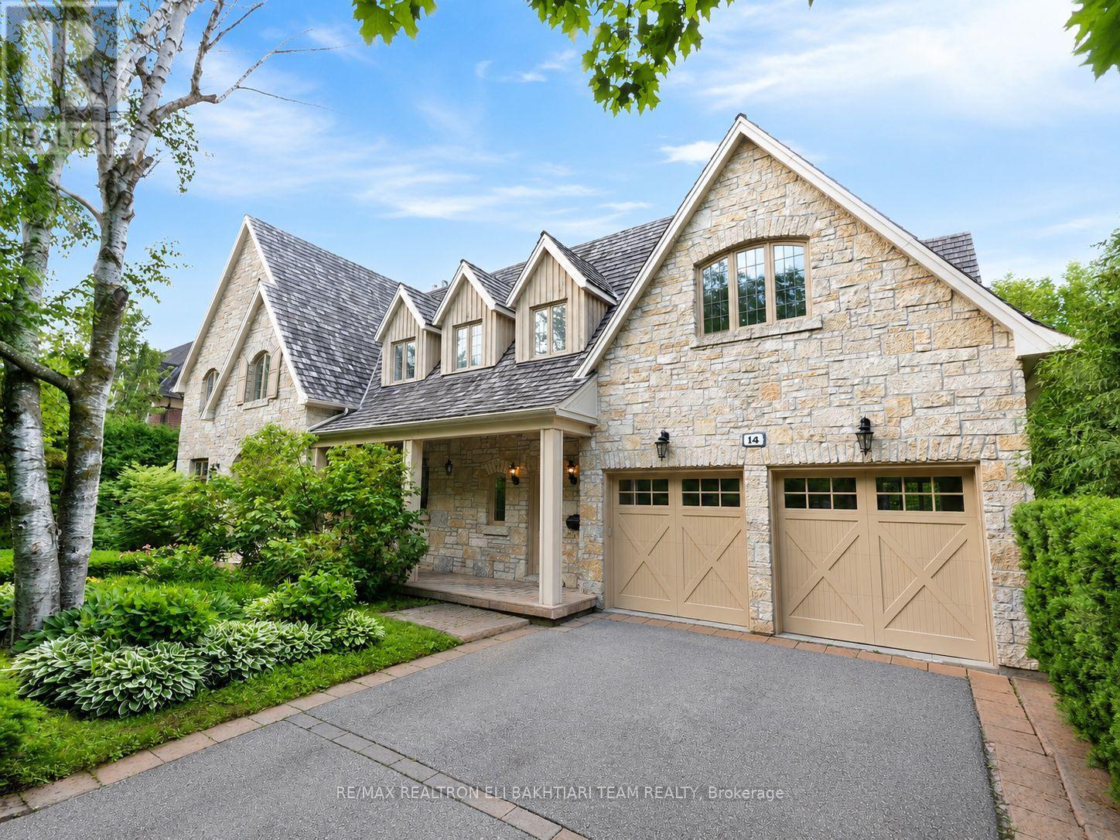
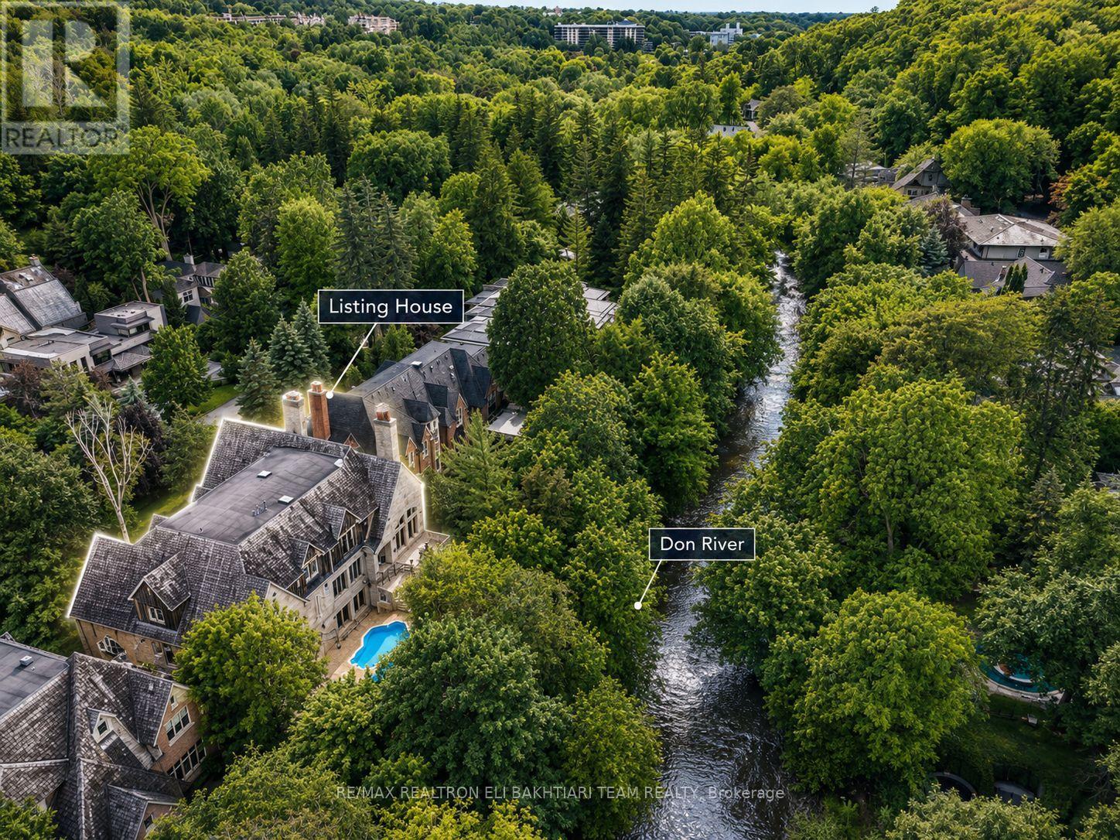
Nestled on one of **Hoggs Hollow's** most prestigious streets, this * European-inspired *limestone and Tyndall stone estate backs onto the **Don River**, offering exceptional privacy, breathtaking natural beauty, and timeless elegance. Inspired by Tuscany and masterfully designed by an Italian architect, this residence is rich in old-world craftsmanship and refined luxury. A grand foyer with stained glass detailing welcomes you into elegant principal rooms, including a formal living room with a custom European-inspired fireplace and a sophisticated dining room highlighted by a copper ceiling and exquisite raised-panel wood detailing. The spectacular family room features soaring cathedral ceilings, exposed wood beams, wrought-iron chandeliers, and a dramatic floor-to-ceiling stone fireplace, all over/l gardens, pool, and river. The Italian-inspired chef's kitchen is a true showpiece, featuring premium appliances, and a separate prep kit designed for effortless entertaining. A richly finished private study-featuring leather flooring, a stunning copper ceiling, custom built-in shelving, and a balcony overlooking the *Don River-offers a one-of-a-kind retreat. Upstairs, beautiful Italian lighting leads to a grand hallway and six generously sized ensuite bedrooms, crowned by an extraordinary primary retreat featuring a fireplace, a boutique-style walk-in closet, and tranquil views overlooking the lush gardens and the Don River beyond-creating a true private sanctuary. The fully finished lower level extends the home's exceptional living space with a spacious recreation lounge featuring a fireplace , wet bar, glass-enclosed gym, custom wine cellar, second kitchen, nanny suite, and walk-in cedar room. Large walkouts open directly to a spectacular resort-style backyard with a *heated pool, outdoor fireplace, built-in BBQ, wood-fired pizza oven, elegant stone terraces, mature trees, and professionally landscaped grounds-all overlooking the tranquil beauty of the Don River. (id:67524)
Show all description
Building Details
- ParkingTotal: 7
- Heating: Forced air
- Sewer: Sanitary sewer
Amenities & Features
- Waterfront available: No
- OpenParkingYN: No
- AttachedGarageYN: No
- GarageYN: Yes
- CarportYN: No
- PoolYN: Yes
- CoolingYN: Yes
- Cooling: Central air conditioning
- Total Fireplaces: 2