
29 Brookmere Road, Toronto (Rexdale-Kipling), Ontario, Canada, M9W2X5
29 Brookmere Road, Toronto (Rexdale-Kipling), Ontario, Canada, M9W2X5Rooms & Units Descr
- RoomType1: Primary Bedroom
- RoomLevel1: Second level
- RoomLength1: 3.97
- RoomWidth1: 3.64
- RoomDimensions1: 3.97 m X 3.64 m
- RoomType2: Bedroom
- RoomLevel2: Second level
- RoomLength2: 3.38
- RoomWidth2: 2.96
- RoomDimensions2: 3.38 m X 2.96 m
- RoomType3: Recreational, Games room
- RoomLevel3: Basement
- RoomLength3: 6.99
- RoomWidth3: 4.59
- RoomDimensions3: 6.99 m X 4.59 m
- RoomType4: Eating area
- RoomLevel4: Main level
- RoomLength4: 4.27
- RoomWidth4: 3.2
- RoomDimensions4: 4.27 m X 3.2 m
- RoomType5: Kitchen
- RoomLevel5: Main level
- RoomLength5: 5.31
- RoomWidth5: 2.25
- RoomDimensions5: 5.31 m X 2.25 m
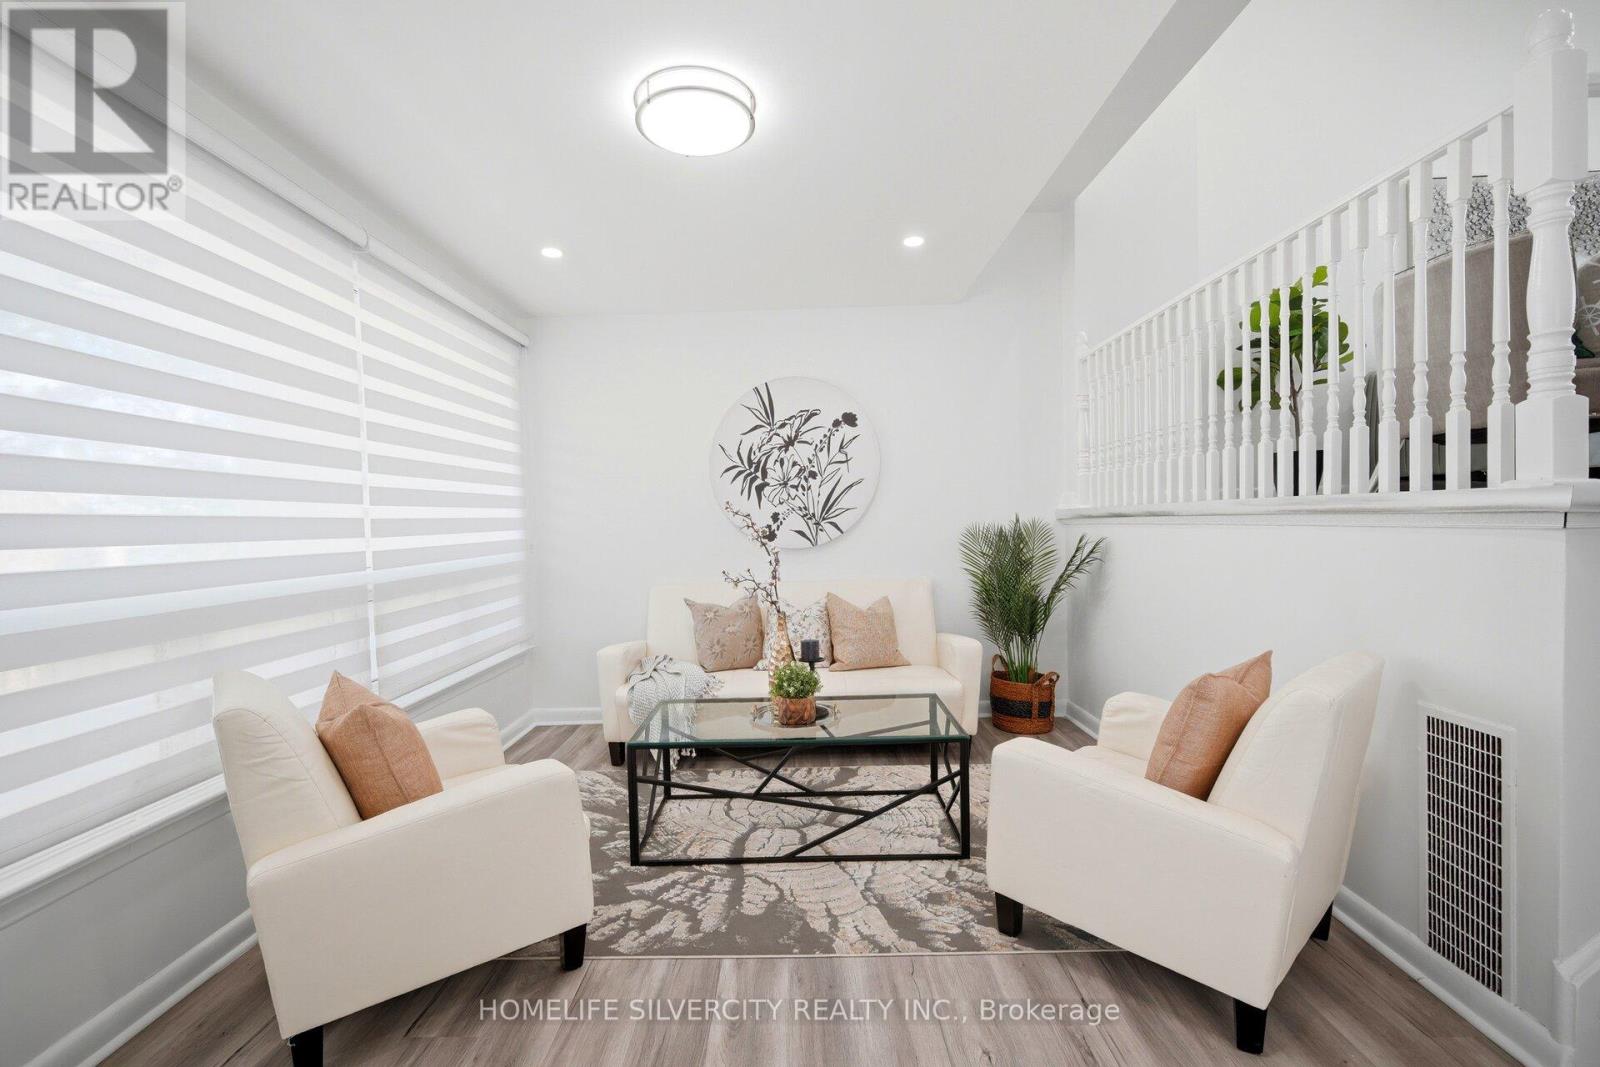
- RoomType6: Living room
- RoomLevel6: Upper Level
- RoomLength6: 4.82
- RoomWidth6: 3.66
- RoomDimensions6: 4.82 m X 3.66 m
- RoomType7: Bedroom
- RoomLevel7: Upper Level
- RoomLength7: 3.35
- RoomWidth7: 3.35
- RoomDimensions7: 3.35 m X 3.35 m
Location Details
- City: Toronto (Rexdale-Kipling)
- Province: Ontario
Property Details
- SubdivisionName: Rexdale-Kipling
- FrontageLength: 34 ft
Property Features
- Flooring: Vinyl,Ceramic
- Heating: Forced air
- HeatingFuel: Natural gas
- CoolingYN: True
- Cooling: Central air conditioning
- ParkingTotal: 4
- OpenParkingYN: False
- GarageYN: False
- AttachedGarageYN: False
- CarportYN: False
- FireplacesTotal: 0
- PoolYN: False
- ViewYN: False
- WaterfrontYN: False
- Sewer: Sanitary sewer
Basics
- Date added: Added 3 weeks ago
- Category: Single Family
- Type: Single Family
- Bedrooms: 4
- Bathrooms: 2
- Floors: Vinyl,Ceramic
- Area: 1100 - 1500 sq ft
- Lot size: 0 sq ft
- SubdivisionName: Rexdale-Kipling
- ListOfficeName: HOMELIFE SILVERCITY REALTY INC.
- MLS ID: W13590686
Courtesy of
- OfficeName: HOMELIFE SILVERCITY REALTY INC.
- ListAOR: Toronto Regional Real Estate Board
Description
-
Description:
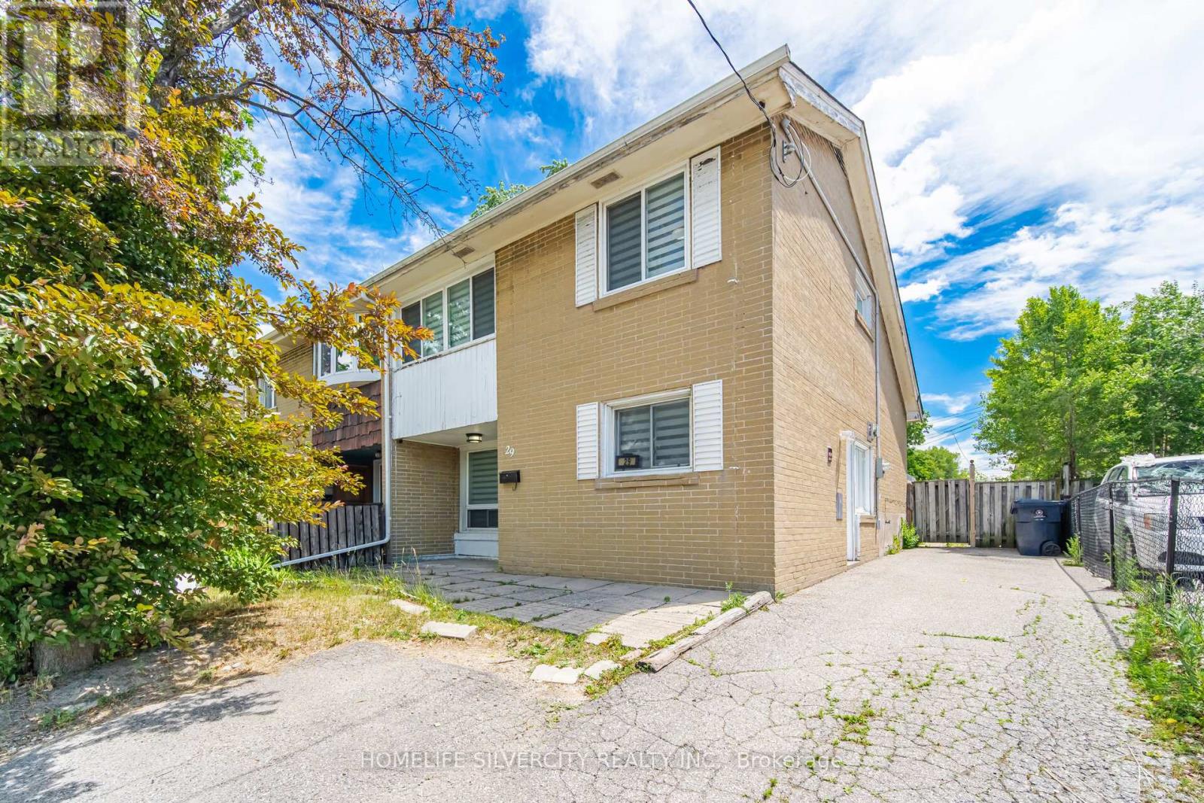
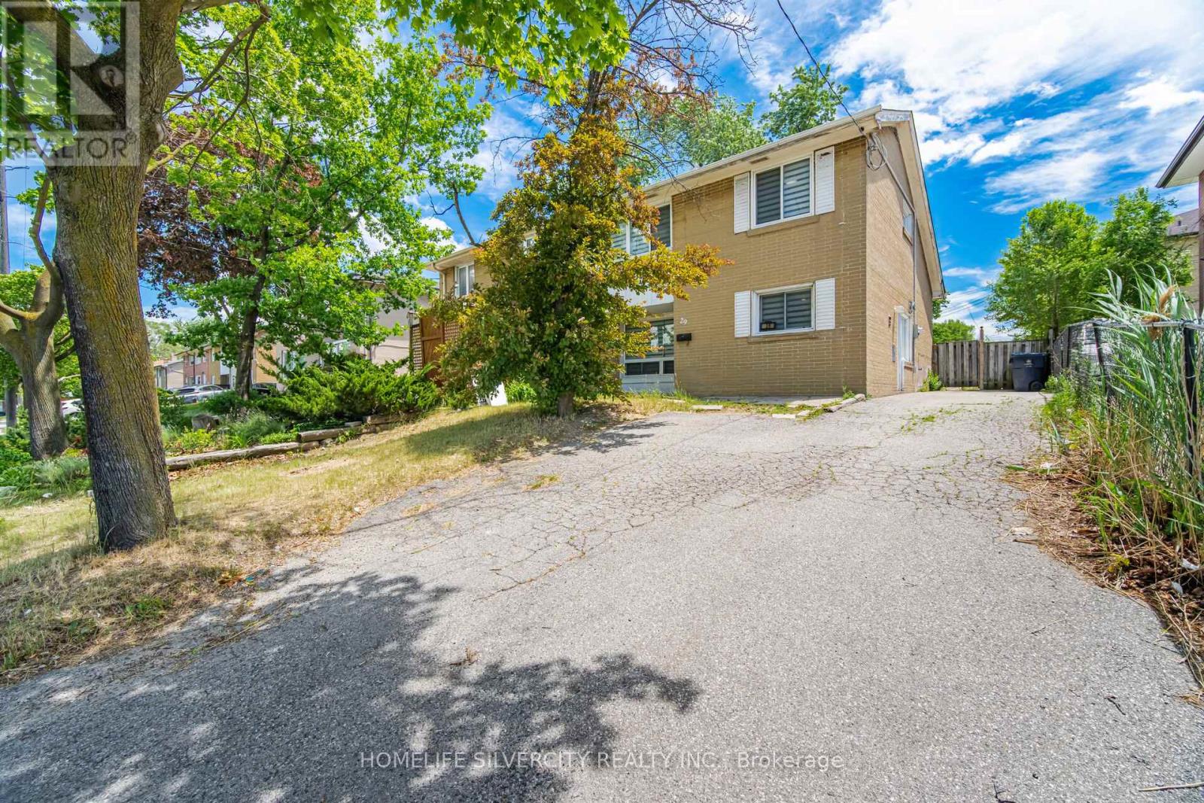
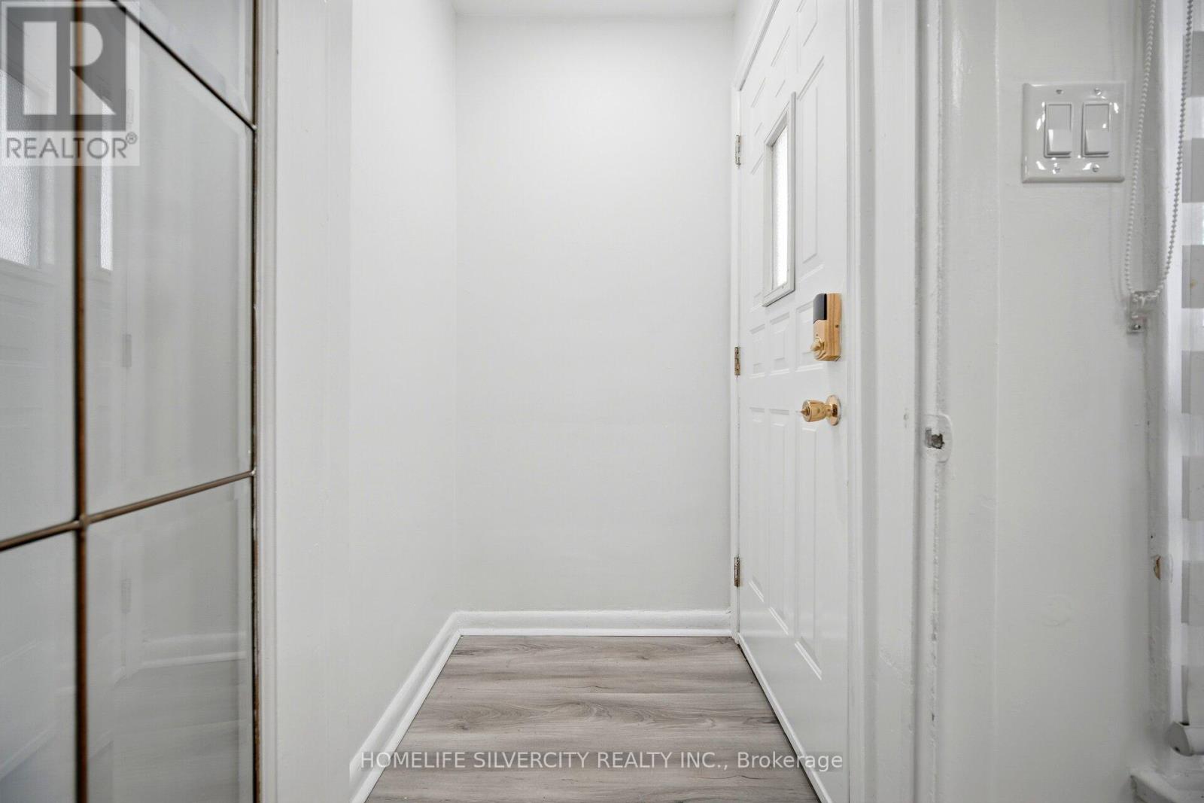
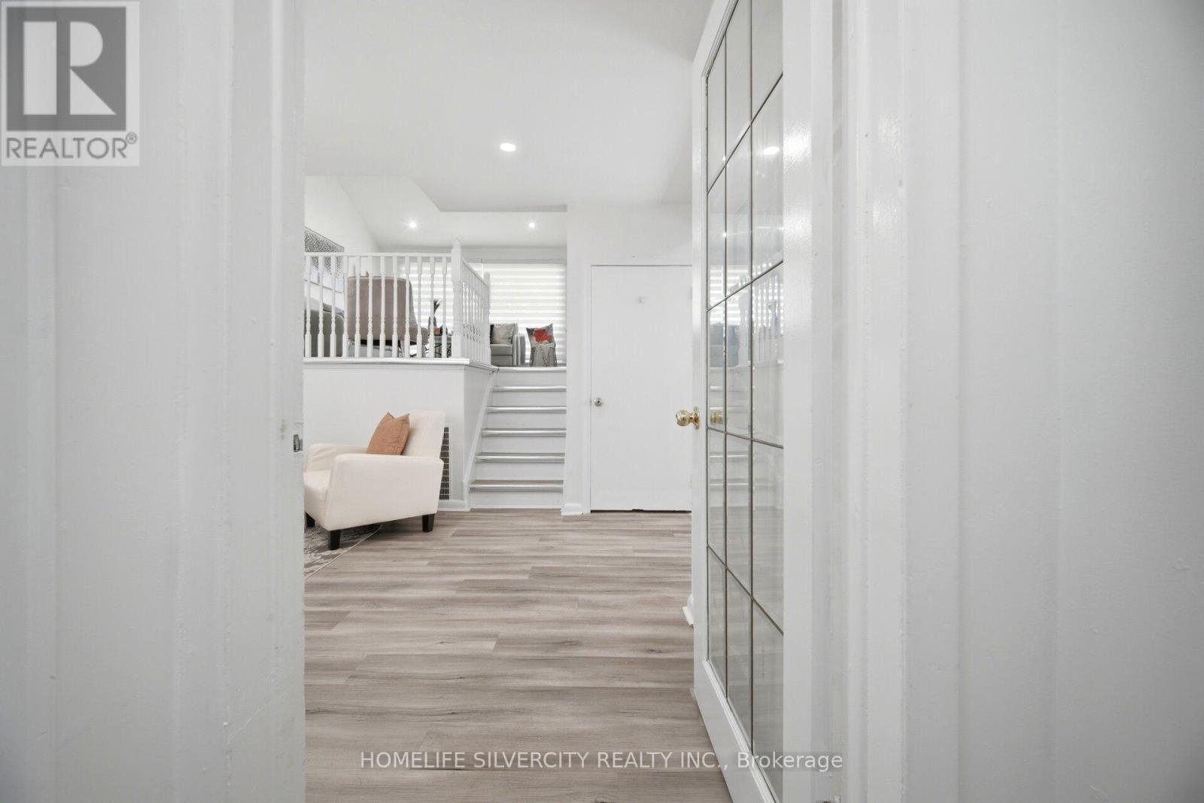
Welcome To This Beautifully Updated Semi-Detached Home Located In One Of Etobicoke's Most Desirable And Convenient Neighbourhoods. Featuring 3+1 Bedrooms And Numerous Upgrades Throughout, This Freshly Painted Home Offers Exceptional Value For First-Time Buyers, Investors, And Growing Families Alike. The Modern Interior Showcases Updated Flooring, Fresh Paint, Spacious Living Areas, And A Stunning Kitchen With Quartz Countertops, Stainless Steel Stove, Fridge, Range Hood, And Sleek Cabinetry. Generously Sized Bedrooms Provide Comfort For The Whole Family. The Finished Basement Features A Separate Entrance, An Additional Bedroom, And A Full Bathroom, Offering Excellent Potential For Extended Family Living Or Future Rental Income. Recent Major Updates Include A Furnace (2025) And A/C (2025), Providing Peace Of Mind For Years To Come. Conveniently Located Near TTC Transit, Humber College, Major Highways, Shopping Plazas, Schools, Parks, And All Essential Amenities. A Fantastic Opportunity To Own A Move-In-Ready Home In A Highly Sought-After Location. Don't Miss This Incredible Opportunity! (id:67524)
Show all description
Building Details
- ParkingTotal: 4
- Heating: Forced air
- Sewer: Sanitary sewer
Amenities & Features
- Waterfront available: No
- OpenParkingYN: No
- AttachedGarageYN: No
- GarageYN: No
- CarportYN: No
- PoolYN: No
- CoolingYN: Yes
- Cooling: Central air conditioning
- Total Fireplaces: 0