
23 Faimira Avenue, Georgina (Keswick South), Ontario, Canada, L4P0C2
23 Faimira Avenue, Georgina (Keswick South), Ontario, Canada, L4P0C2Rooms & Units Descr
- RoomType1: Bedroom
- RoomLevel1: Second level
- RoomLength1: 4.88
- RoomWidth1: 3.96
- RoomDimensions1: 4.88 m X 3.96 m
- RoomType2: Bedroom 2
- RoomLevel2: Second level
- RoomLength2: 3.66
- RoomWidth2: 3.05
- RoomDimensions2: 3.66 m X 3.05 m
- RoomType3: Bedroom 3
- RoomLevel3: Second level
- RoomLength3: 3.29
- RoomWidth3: 3.05
- RoomDimensions3: 3.29 m X 3.05 m
- RoomType4: Bedroom 4
- RoomLevel4: Second level
- RoomLength4: 3.78
- RoomWidth4: 2.93
- RoomDimensions4: 3.78 m X 2.93 m
- RoomType5: Family room
- RoomLevel5: Main level
- RoomLength5: 5.18
- RoomWidth5: 3.66
- RoomDimensions5: 5.18 m X 3.66 m
- RoomType6: Dining room
- RoomLevel6: Main level
- RoomLength6: 5.55
- RoomWidth6: 4.27
- RoomDimensions6: 5.55 m X 4.27 m
- RoomType7: Living room
- RoomLevel7: Main level
- RoomLength7: 5.55
- RoomWidth7: 4.27
- RoomDimensions7: 5.55 m X 4.27 m
- RoomType8: Eating area
- RoomLevel8: Main level
- RoomLength8: 4.15
- RoomWidth8: 3.05
- RoomDimensions8: 4.15 m X 3.05 m
- RoomType9: Kitchen
- RoomLevel9: Main level
- RoomLength9: 4.15
- RoomWidth9: 2.74
- RoomDimensions9: 4.15 m X 2.74 m
- RoomType10: Library
- RoomLevel10: Main level
- RoomLength10: 3.78
- RoomWidth10: 2.74
- RoomDimensions10: 3.78 m X 2.74 m
Location Details
- City: Georgina (Keswick South)
- Province: Ontario
Property Details
- SubdivisionName: Keswick South
- Levels: 2
- FrontageLength: 40 ft
Property Features
- CommunityFeatures: School Bus
- Flooring: Hardwood,Tile
- Heating: Forced air
- HeatingFuel: Natural gas
- CoolingYN: True
- Cooling: Central air conditioning
- ParkingTotal: 4
- OpenParkingYN: False
- GarageYN: True
- AttachedGarageYN: False
- CarportYN: False
- FireplacesTotal: 0
- PoolYN: False
- ViewYN: False
- WaterfrontYN: False
- Sewer: Sanitary sewer
Basics
- BathroomsHalf: 1
- Date added: Added 3 weeks ago
- Category: Single Family
- Type: Single Family
- Bedrooms: 5
- Bathrooms: 4
- Half baths: 1
- Floors: Hardwood,Tile
- Area: 2500 - 3000 sq ft
- Lot size: 0 sq ft
- SubdivisionName: Keswick South
- ListOfficeName: HOMELIFE/FUTURE REALTY INC.
- MLS ID: N13642204
Courtesy of
- OfficeName: HOMELIFE/FUTURE REALTY INC.
- ListAOR: Toronto Regional Real Estate Board
Description
-
Description:
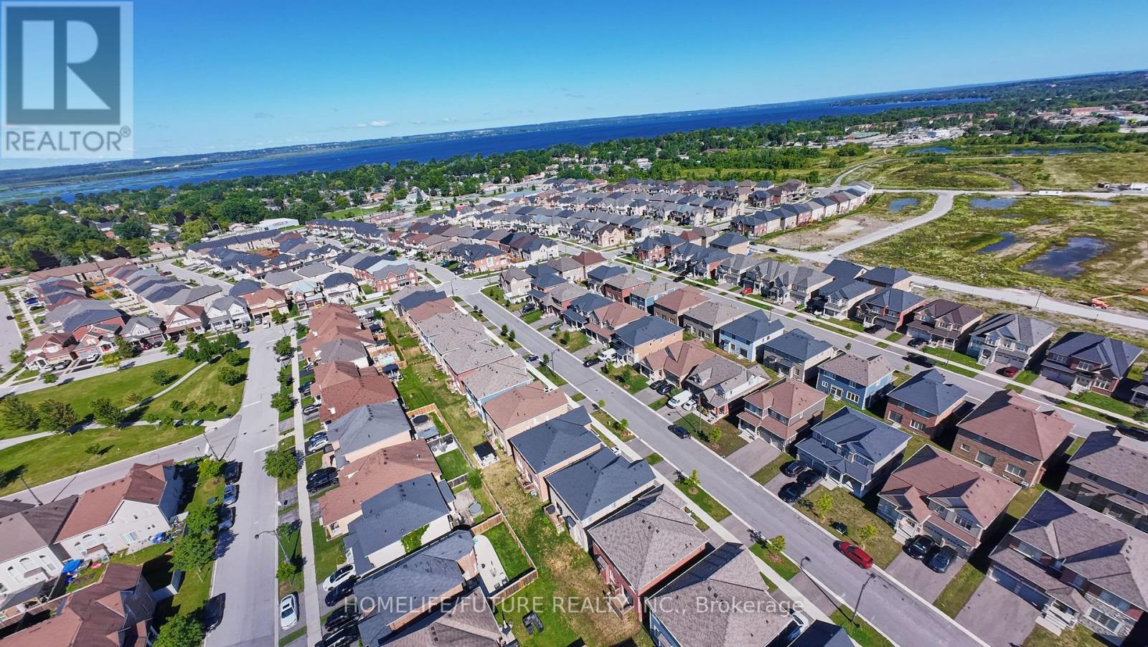
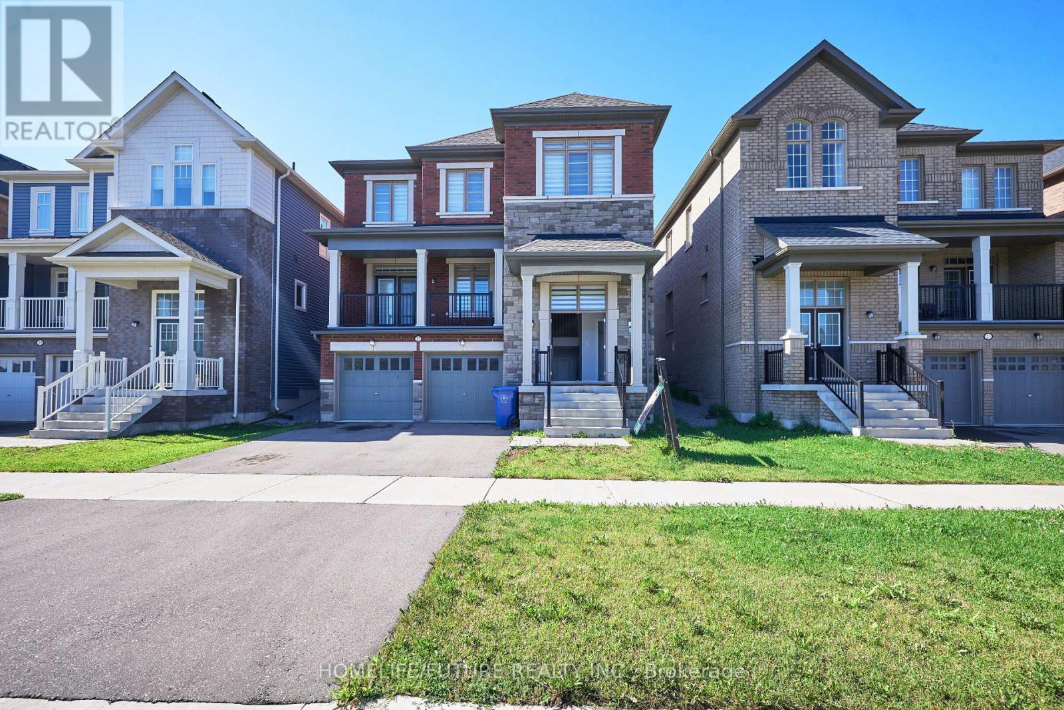
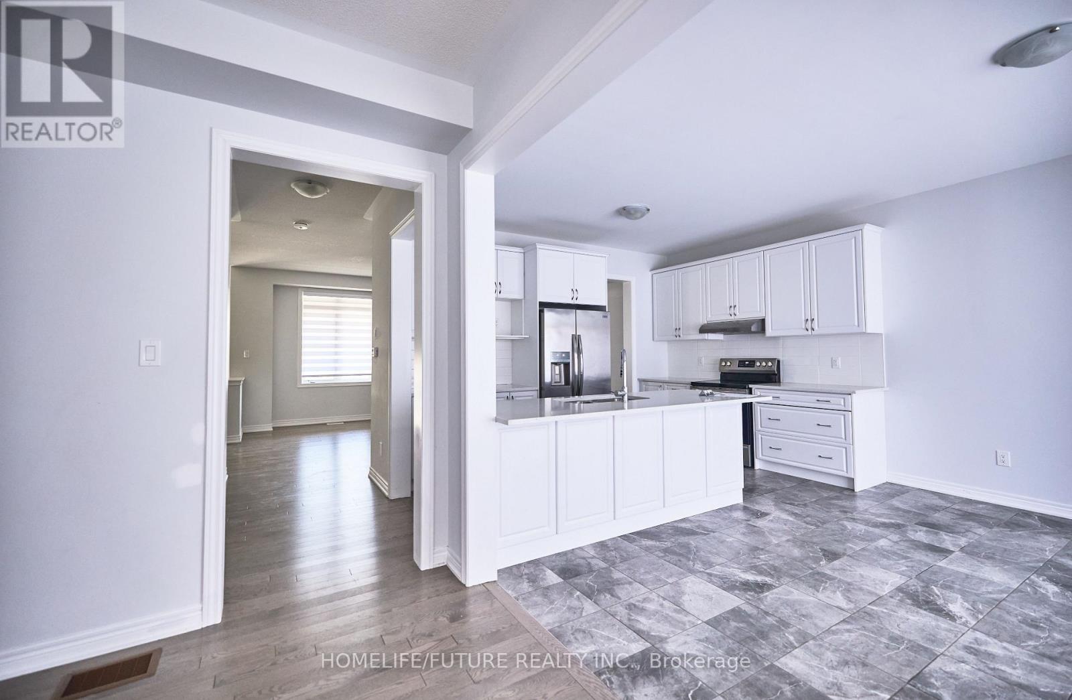
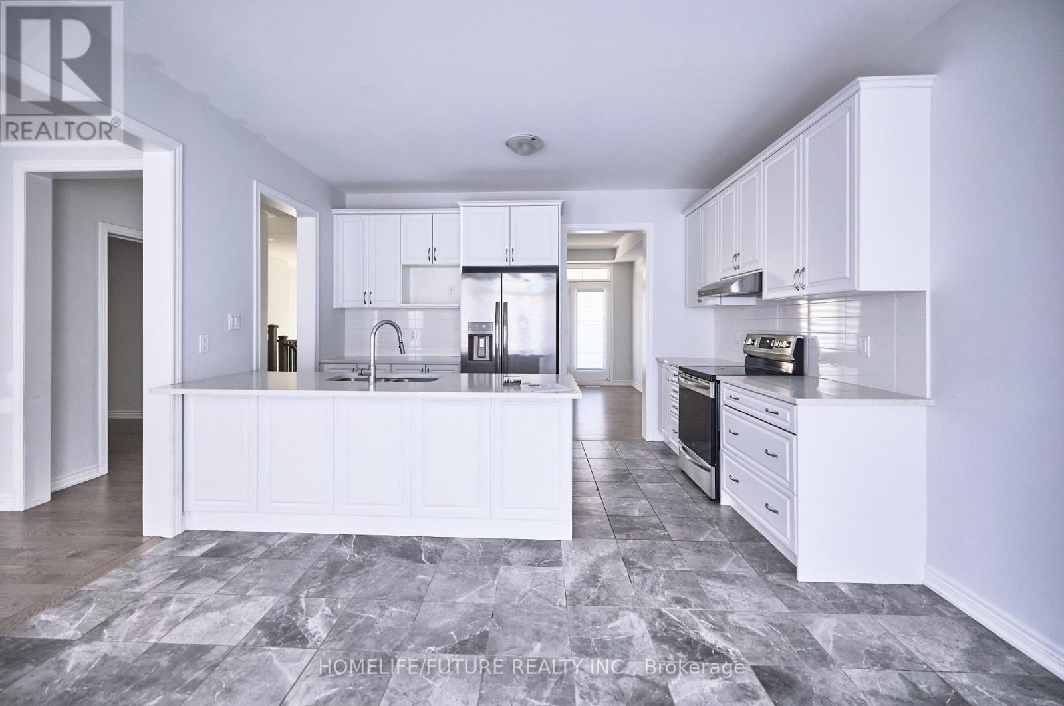
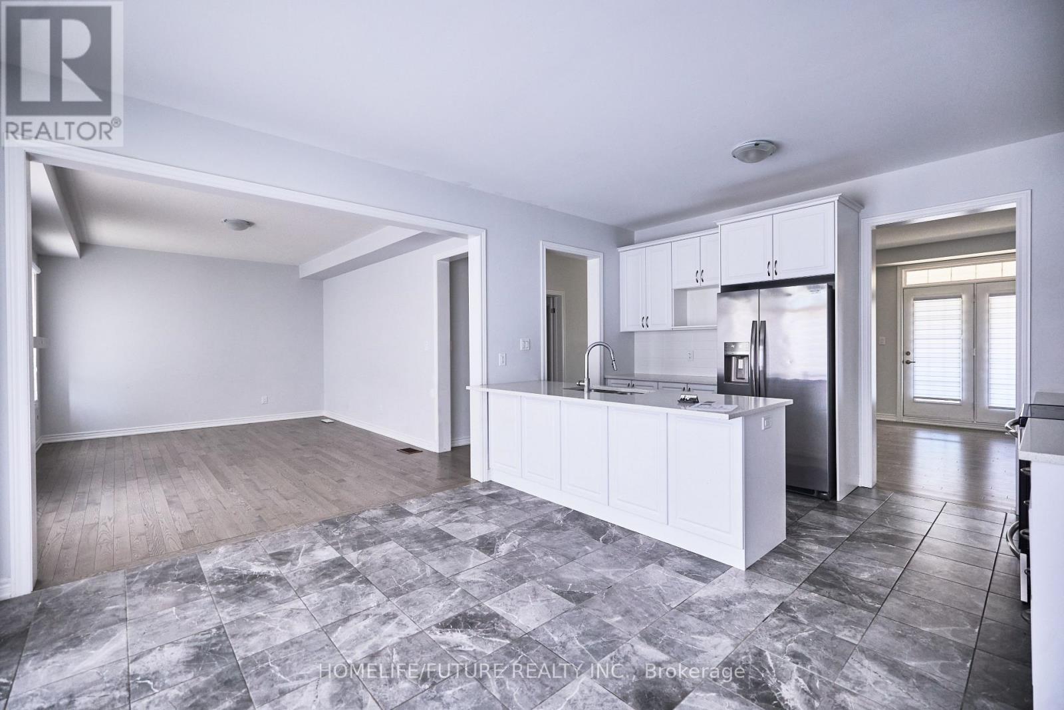
Welcome To 23 Faimira Avenue. An Exceptional Newer-Built Detached Home In The Heart Of Keswick. Offering Over 2600 Sq Ft Of Thoughtfully Designed Living Space. This 4-Bedroom, 4-Bathroom Home Perfectly Balances Style, Comfort And Functionality. The Bright Open-Concept Main Floor Features Premium Hardwood Flooring, A Spacious Family Room With Fireplace, An Elegant Dining Area And A Modern Kitchen With An Oversized Breakfast Area That's Perfect For Everyday Living And Entertaining. A Dedicated Main-Floor Office Provides The Ideal Work-From-Home Space Or Can Easily Serve As A Guest Room. Upstairs, You'll Find Four Generously Sized Bedrooms, Including A Spacious Primary Retreat, Along With The Convenience Of Second-Floor Laundry. The Mudroom With Direct Garage Access Adds Everyday Practicality. The Full Unfinished Basement Offers Incredible Potential To Create Additional Living Space, A Home Gym, Recreation Room Or Future In-Law Suite. Ideally Located Just Minutes From Highway 404, Cook's Bay, Beaches, Marines, Parks, Schools, Shopping And Restaurants. This Move-In Ready Home Offers The Perfect Blend Of Modern Living And Lakeside Lifestyle. (id:67524)
Show all description
Building Details
- ParkingTotal: 4
- Heating: Forced air
- Sewer: Sanitary sewer
Amenities & Features
- Waterfront available: No
- OpenParkingYN: No
- AttachedGarageYN: No
- GarageYN: Yes
- CarportYN: No
- PoolYN: No
- CoolingYN: Yes
- CommunityFeatures: School Bus
- Cooling: Central air conditioning
- Total Fireplaces: 0