
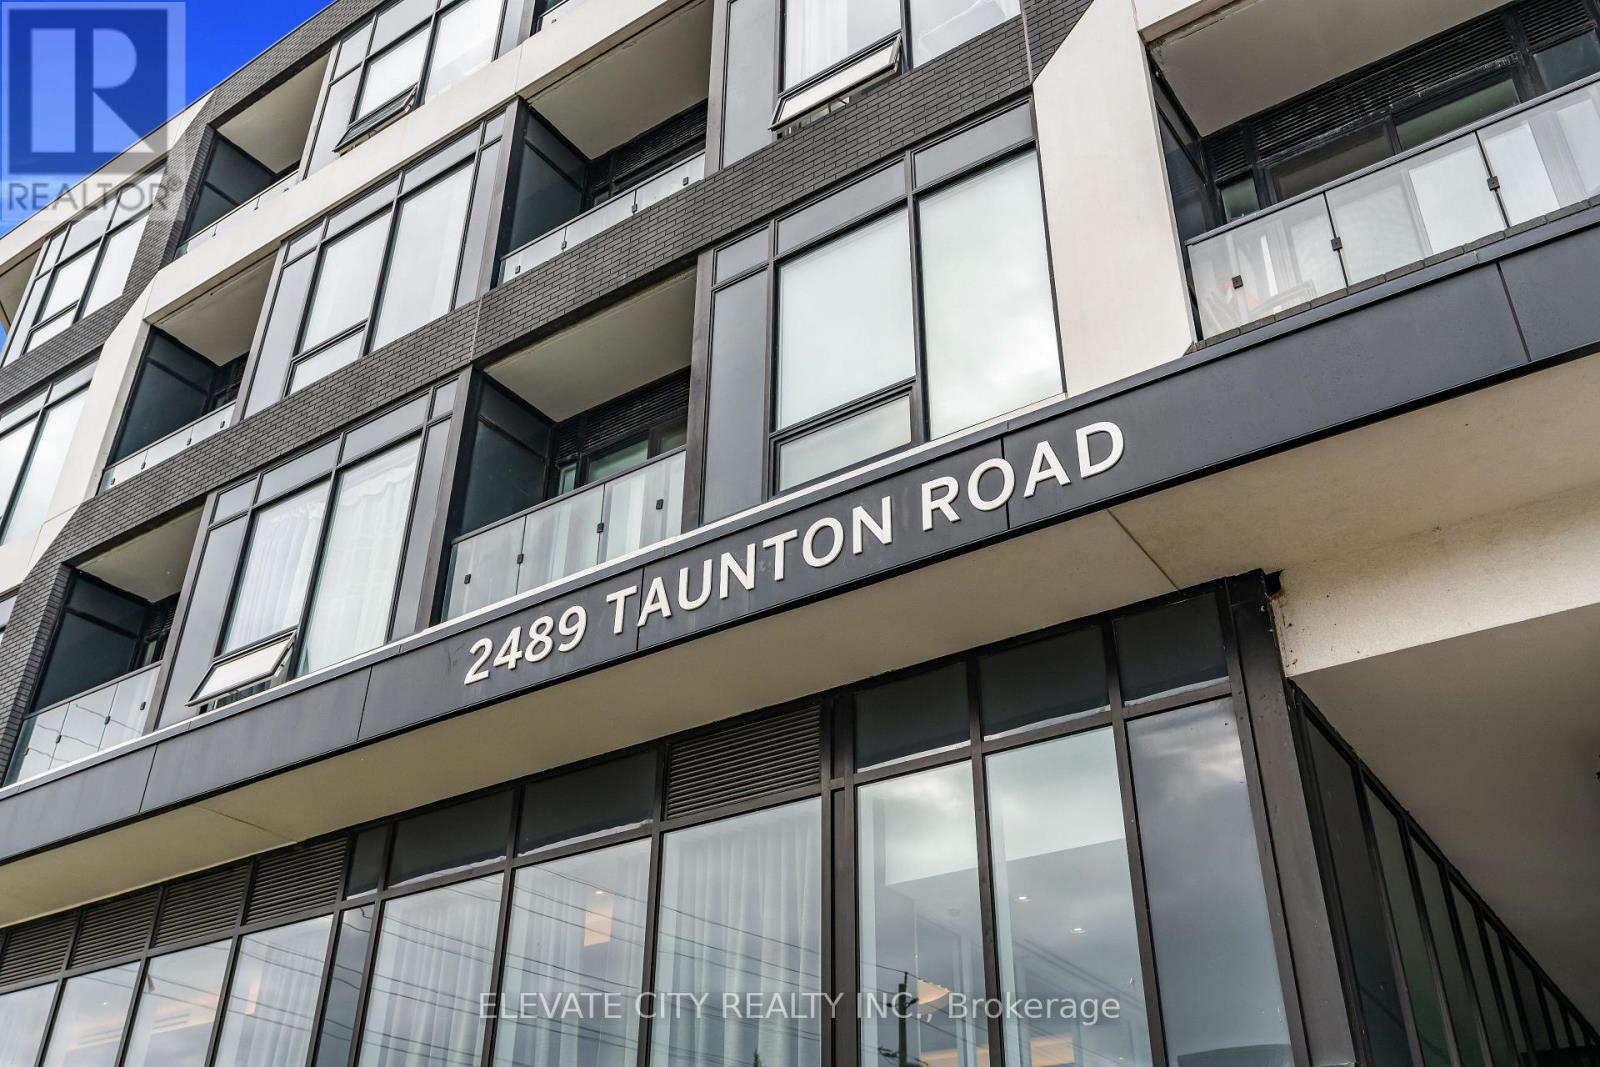
2489 Taunton Road, Oakville (RO River Oaks), Ontario, Canada, L6H3R9
2489 Taunton Road, Oakville (RO River Oaks), Ontario, Canada, L6H3R9Rooms & Units Descr
- UnitNumber: 219
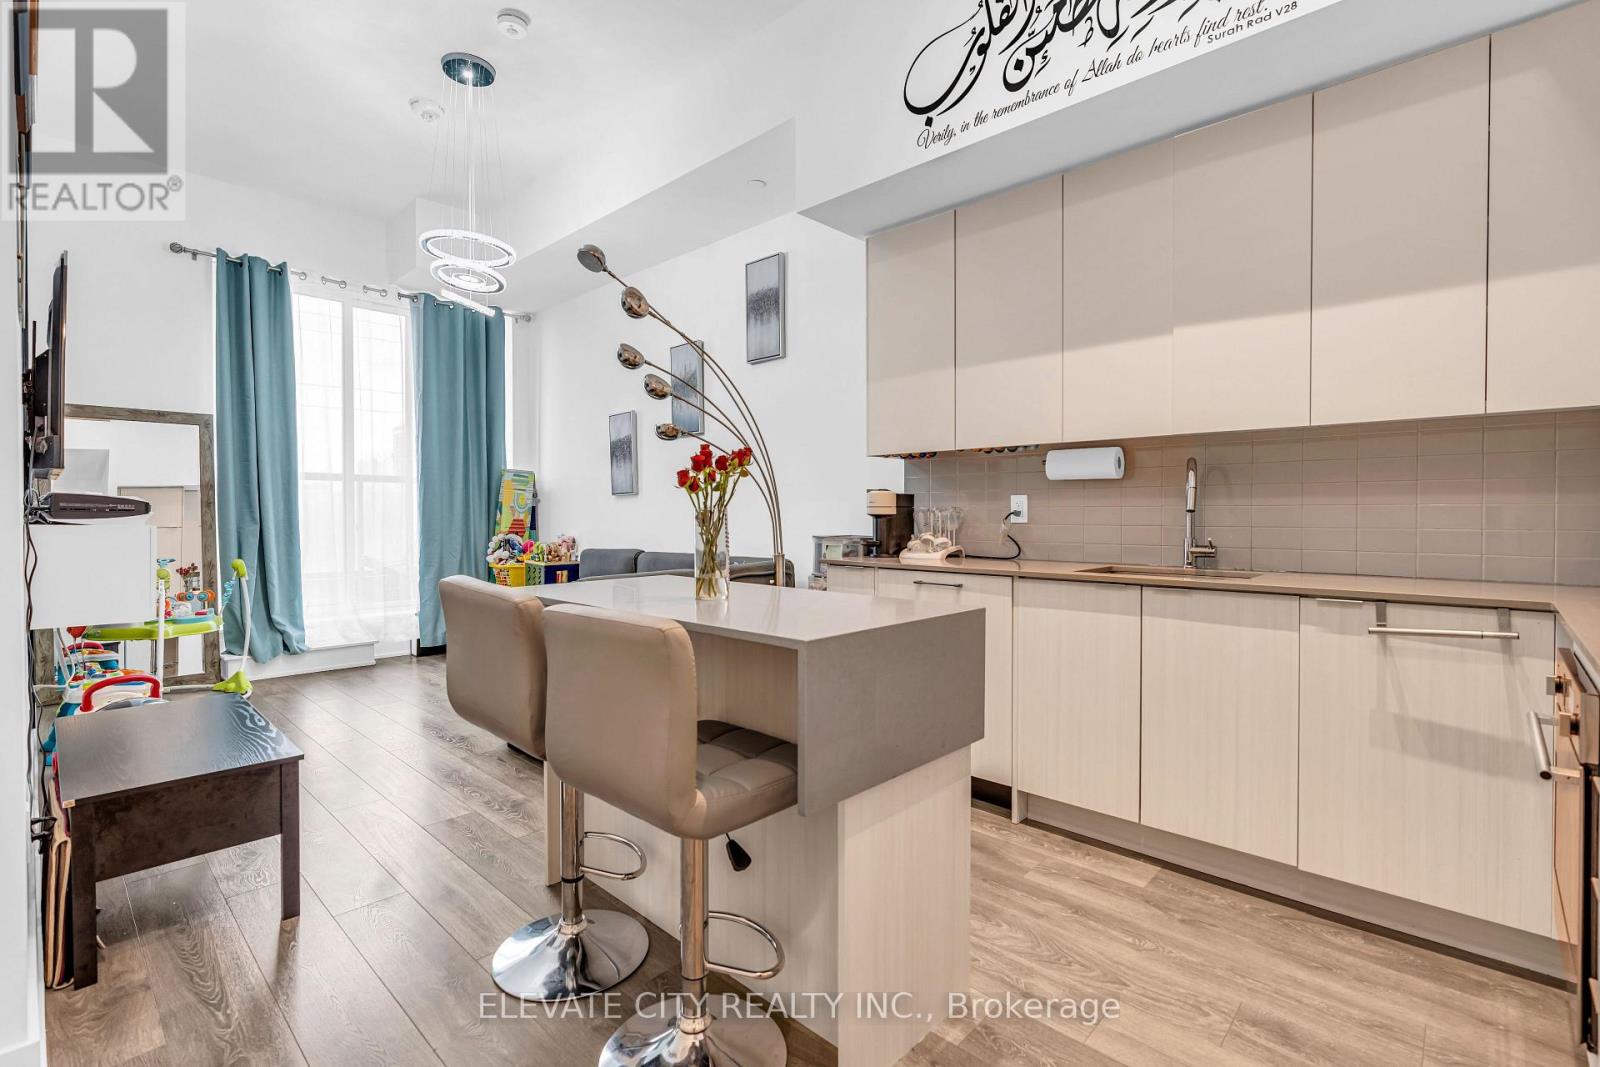
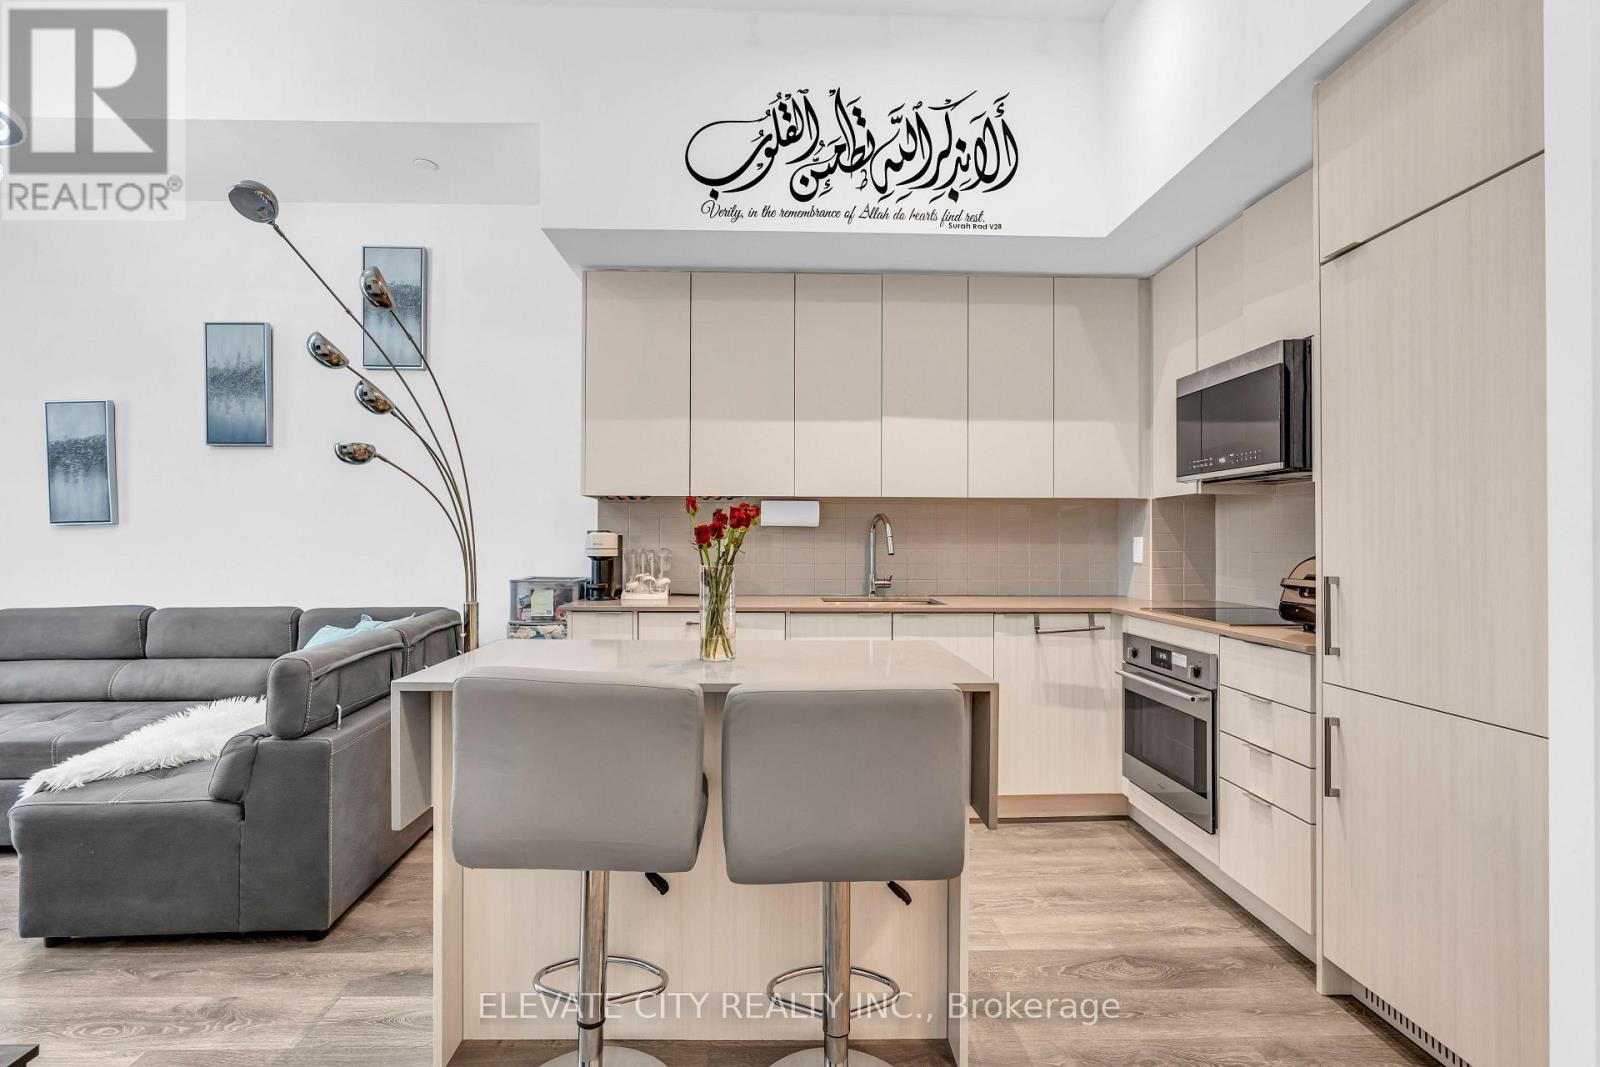
- RoomType1: Kitchen
- RoomLevel1: Main level
- RoomLength1: 3.04
- RoomWidth1: 2.59
- RoomDimensions1: 3.04 m X 2.59 m
- RoomType2: Living room
- RoomLevel2: Main level
- RoomLength2: 4.2
- RoomWidth2: 3.1
- RoomDimensions2: 4.2 m X 3.1 m
- RoomType3: Den
- RoomLevel3: Main level
- RoomLength3: 2.5
- RoomWidth3: 1.98
- RoomDimensions3: 2.5 m X 1.98 m
- RoomType4: Bedroom
- RoomLevel4: Main level
- RoomLength4: 4.72
- RoomWidth4: 3.04
- RoomDimensions4: 4.72 m X 3.04 m
Location Details
- City: Oakville (RO River Oaks)
- Province: Ontario
Property Details
- SubdivisionName: 1015 - RO River Oaks
Property Features
- CommunityFeatures: Pets Allowed With Restrictions
- Heating: Heat Pump
- HeatingFuel: Electric
- CoolingYN: True
- Cooling: Central air conditioning
- ParkingTotal: 1
- OpenParkingYN: False
- GarageYN: True
- AttachedGarageYN: False
- CarportYN: False
- FireplacesTotal: 0
- PoolYN: False
- ViewYN: False
- WaterfrontYN: False
Basics
- Date added: Added 3 weeks ago
- Category: Single Family
- Type: Single Family
- Bedrooms: 2
- Bathrooms: 2
- Area: 700 - 799 sq ft
- Lot size: 0 sq ft
- SubdivisionName: 1015 - RO River Oaks
- UnitNumber: 219
- ListOfficeName: ELEVATE CITY REALTY INC.
- MLS ID: W13797618
Miscellaneous
- AssociationFeeFrequency: Monthly
Courtesy of
- OfficeName: ELEVATE CITY REALTY INC.
- ListAOR: Toronto Regional Real Estate Board
Description
-
Description:
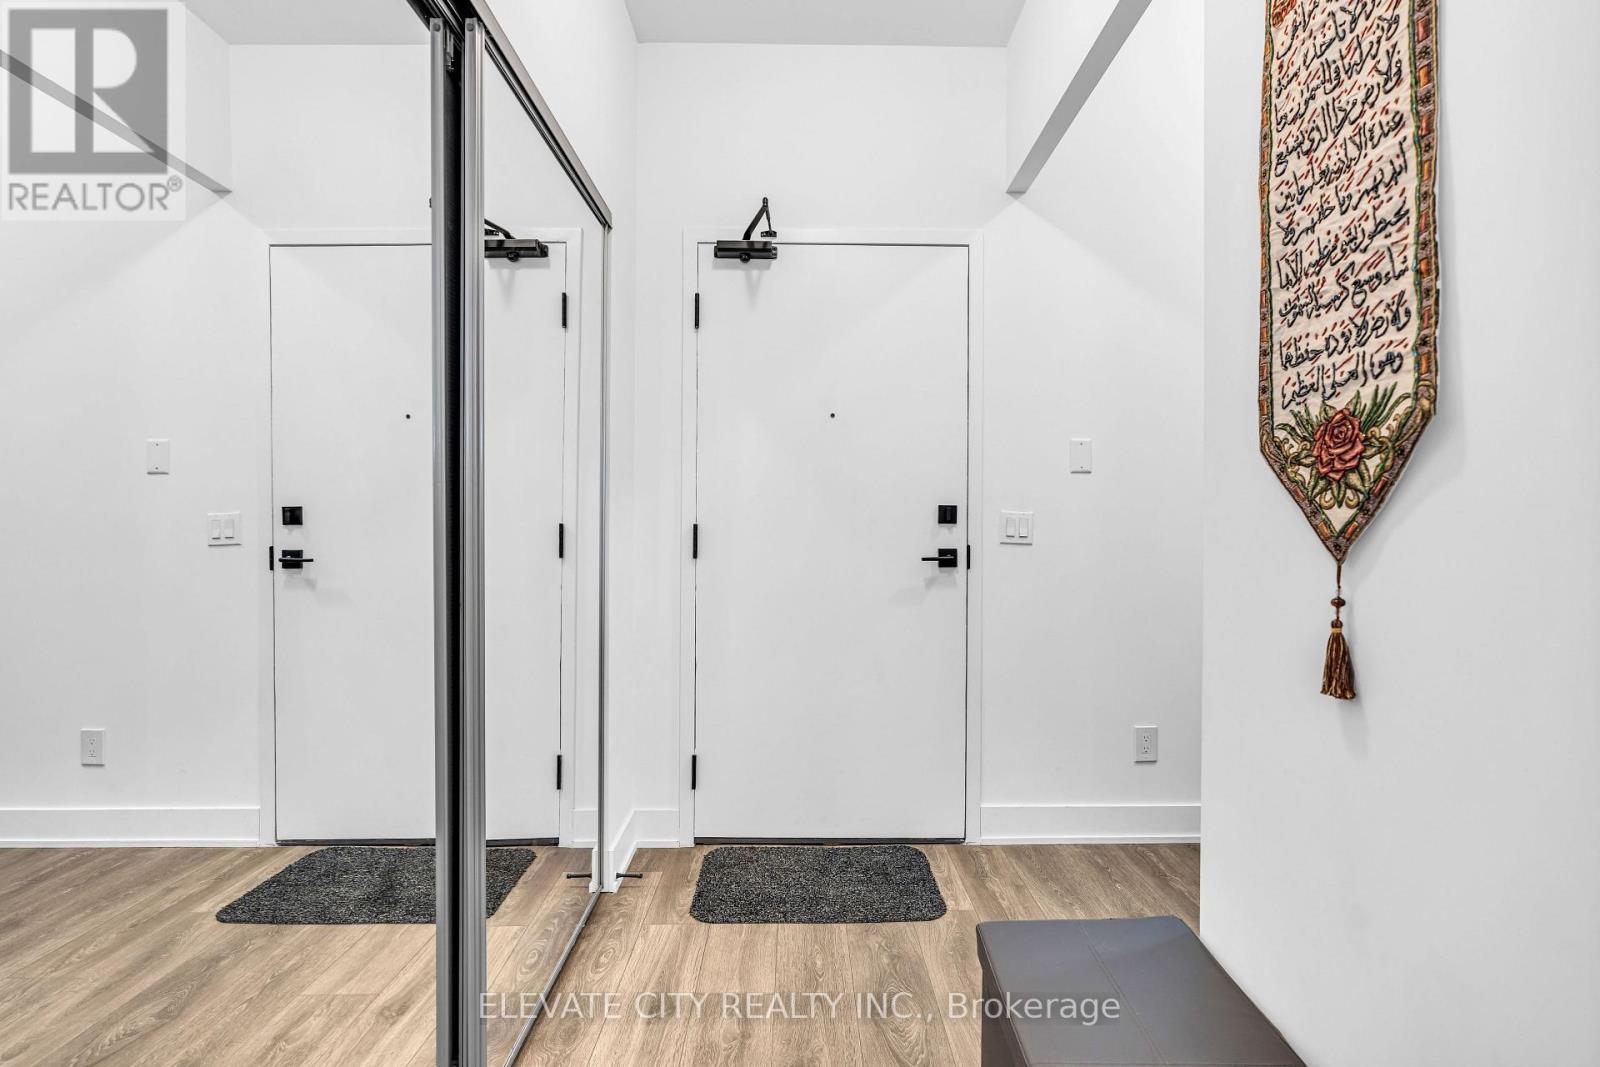
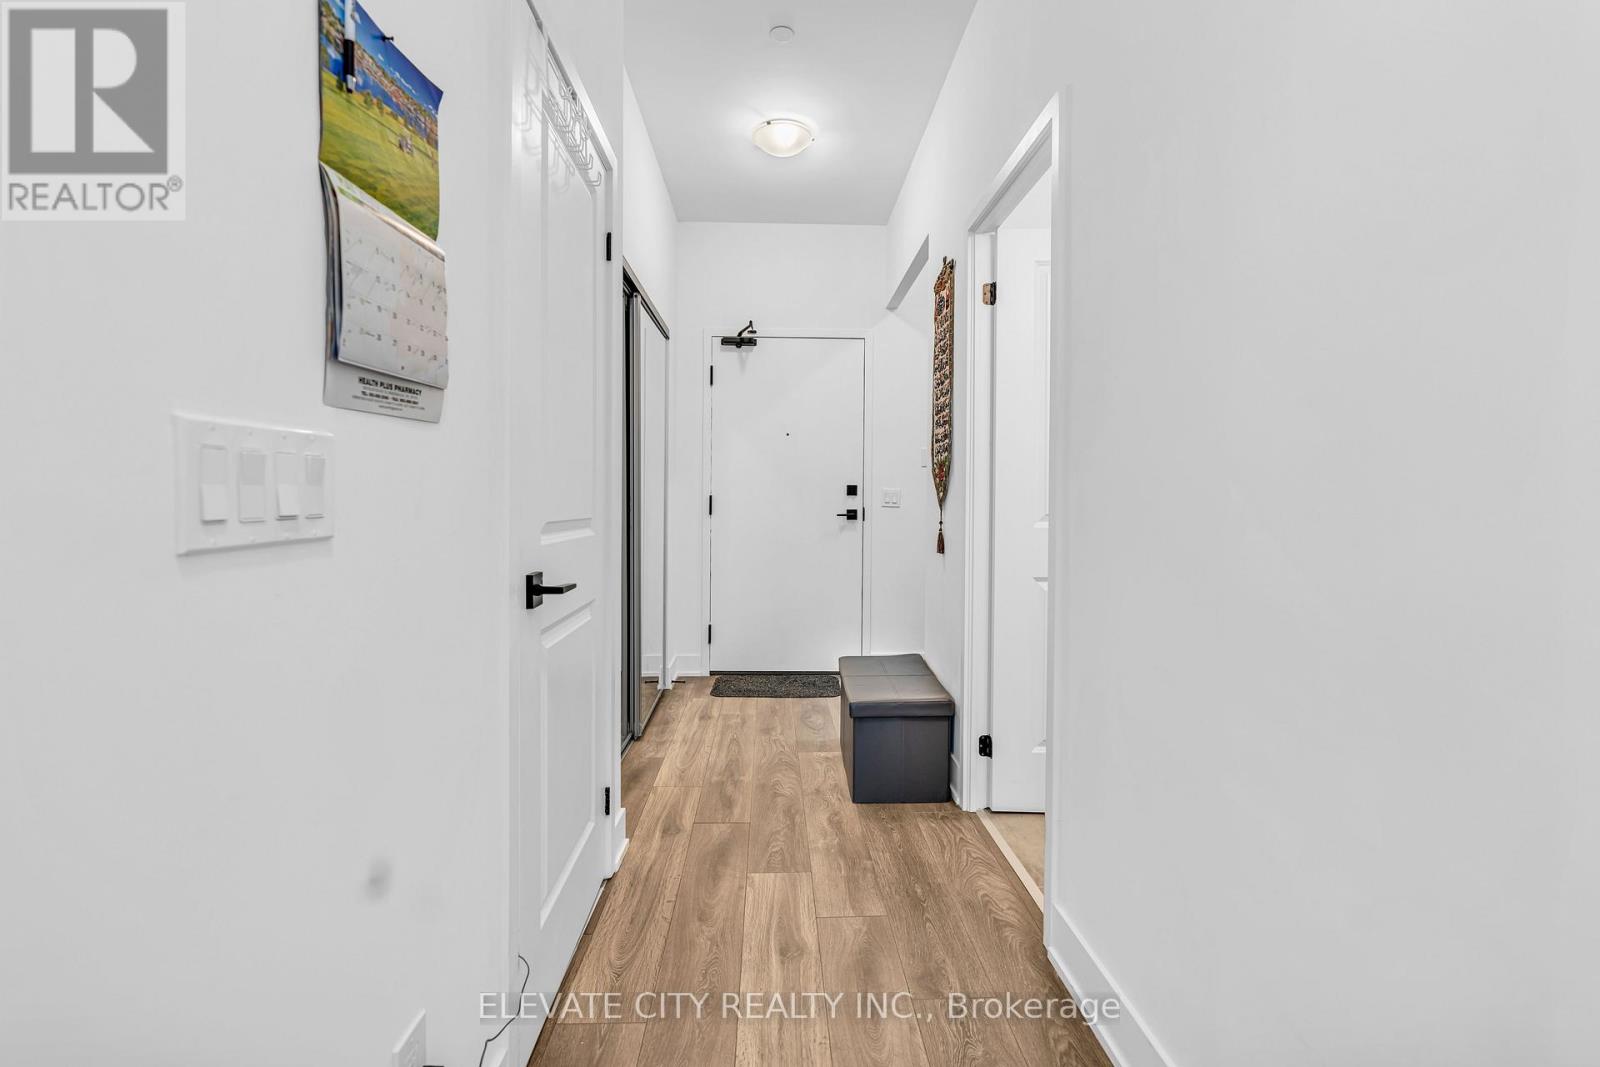
Spacious and upgraded 780 sq ft 1+den, 2 bath condo at Oak & Co. in Oakville's Uptown Core. This functional layout offers a large enclosed den, two full bathrooms, private balcony, in-suite laundry, walk-in closet, and open-concept living with a sleek modern kitchen, stainless steel appliances, contemporary cabinetry, and premium countertops. Includes underground parking and a locker located just steps from the unit. Enjoy resort-style amenities including an outdoor pool, gym, yoga studio, party room, and pet wash station. Walk to shopping, dining, parks, and the Uptown Bus Terminal, with easy access to Sheridan College, Oakville Trafalgar Hospital, GO Transit, 403, 407, and QEW. Ideal for first-time buyers, downsizers, or investors seeking space, convenience, and value in a prime Oakville location. (id:67524)
Show all description
Building Details
- ParkingTotal: 1
- Heating: Heat Pump
Amenities & Features
- Waterfront available: No
- OpenParkingYN: No
- AttachedGarageYN: No
- GarageYN: Yes
- CarportYN: No
- PoolYN: No
- CoolingYN: Yes
- CommunityFeatures: Pets Allowed With Restrictions
- Cooling: Central air conditioning
- Total Fireplaces: 0