
64 MARSHALL Street, Barrie (Allandale Heights), Ontario, Canada, L4N3S8
64 MARSHALL Street, Barrie (Allandale Heights), Ontario, Canada, L4N3S8
$3,500per month
Request info
Rooms & Units Descr
- RoomType1: Bedroom
- RoomLevel1: Lower level
- RoomLength1: 4.39
- RoomWidth1: 2.69
- RoomDimensions1: 4.39 m X 2.69 m
- RoomType2: Bedroom
- RoomLevel2: Lower level
- RoomLength2: 4.5
- RoomWidth2: 3.4
- RoomDimensions2: 4.5 m X 3.4 m
- RoomType3: Family room
- RoomLevel3: Lower level
- RoomLength3: 8.69
- RoomWidth3: 3.48
- RoomDimensions3: 8.69 m X 3.48 m
- RoomType4: Primary Bedroom
- RoomLevel4: Main level
- RoomLength4: 4.88
- RoomWidth4: 3.4
- RoomDimensions4: 4.88 m X 3.4 m
- RoomType5: Bedroom
- RoomLevel5: Main level
- RoomLength5: 4.39
- RoomWidth5: 2.69
- RoomDimensions5: 4.39 m X 2.69 m
- RoomType6: Living room
- RoomLevel6: Main level
- RoomLength6: 8.69
- RoomWidth6: 3.51
- RoomDimensions6: 8.69 m X 3.51 m
- RoomType7: Kitchen
- RoomLevel7: Main level
- RoomLength7: 4.8
- RoomWidth7: 2.9
- RoomDimensions7: 4.8 m X 2.9 m
Location Details
- City: Barrie (Allandale Heights)
- Province: Ontario
Property Details
- SubdivisionName: Allandale Heights
- ArchitecturalStyle: Raised bungalow
- Levels: 1
- FrontageLength: 60 ft
- Lease: 3500.00
- LeaseFrequency: Monthly
- LeaseTerm: Monthly
Property Features
- Heating: Forced air
- HeatingFuel: Natural gas
- CoolingYN: True
- Cooling: Central air conditioning
- ParkingTotal: 6
- OpenParkingYN: False
- GarageYN: False
- AttachedGarageYN: False
- CarportYN: False
- FireplacesTotal: 0
- PoolYN: False
- ViewYN: False
- WaterfrontYN: False
- Sewer: Sanitary sewer
Basics
- Date added: Added 3 weeks ago
- Category: Single Family
- Type: Single Family
- Bedrooms: 4
- Bathrooms: 2
- Area: 1500 - 2000 sq ft
- Lot size: 0 sq ft
- SubdivisionName: Allandale Heights
- ListOfficeName: RE/MAX CROSSTOWN REALTY INC.
- MLS ID: S13798160
Courtesy of
- OfficeName: RE/MAX CROSSTOWN REALTY INC.
- ListAOR: Toronto Regional Real Estate Board
Description
-
Description:
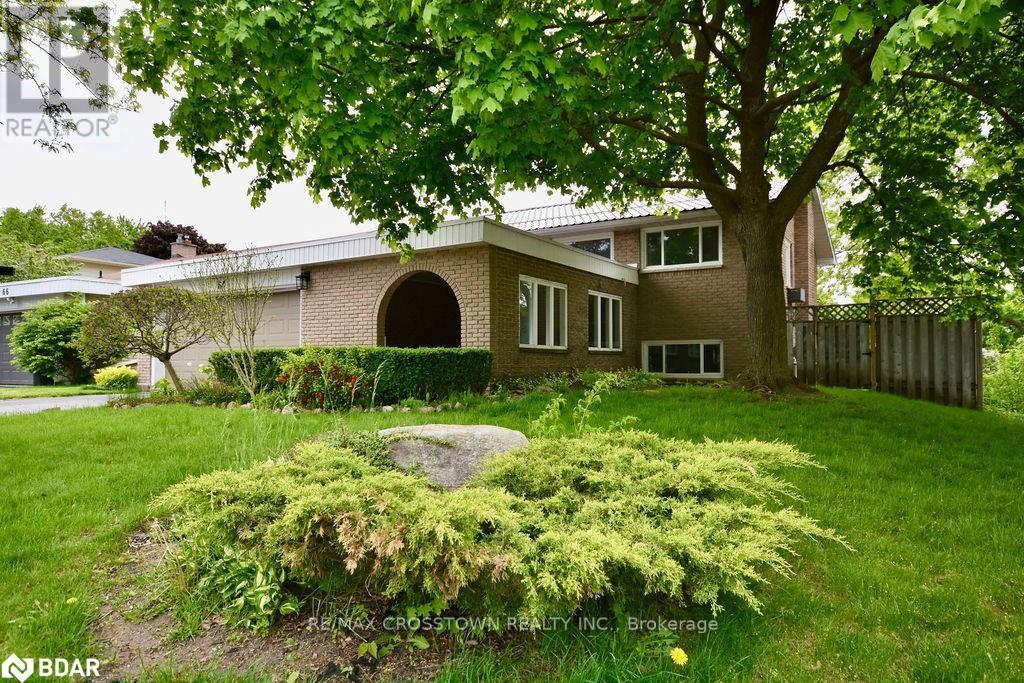
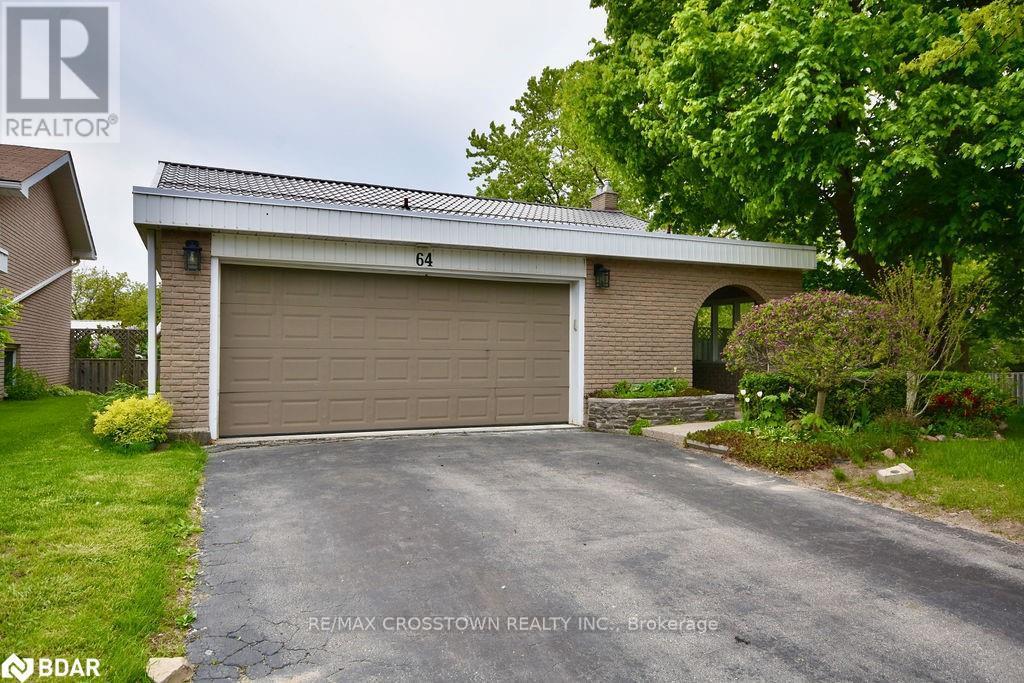
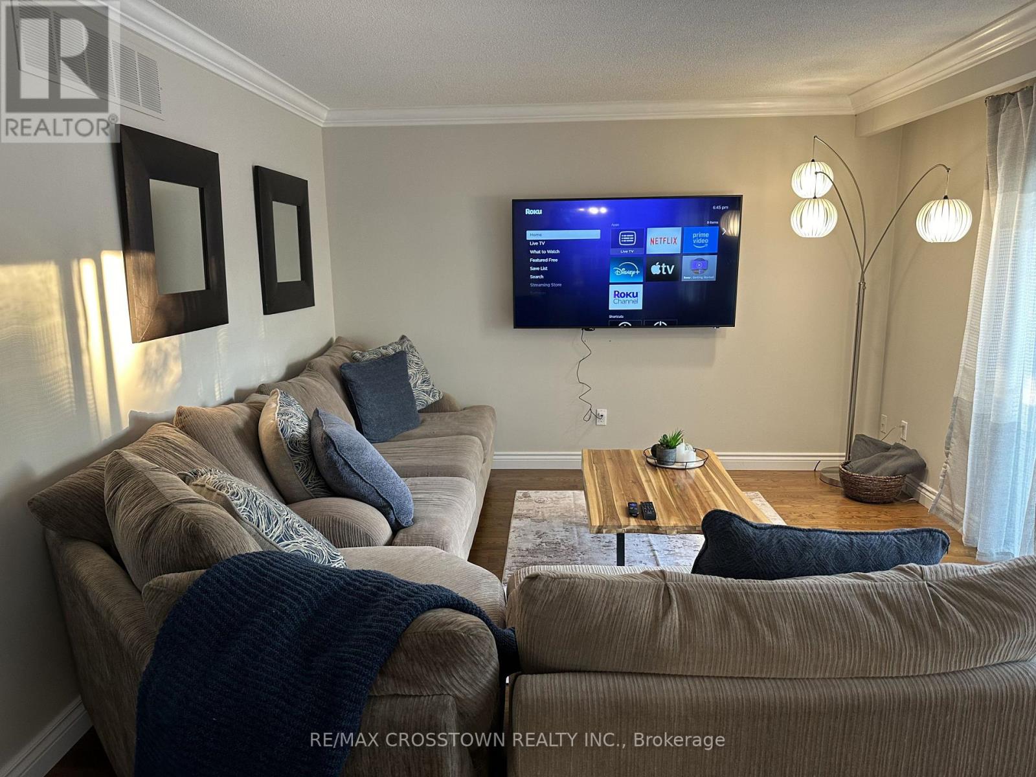
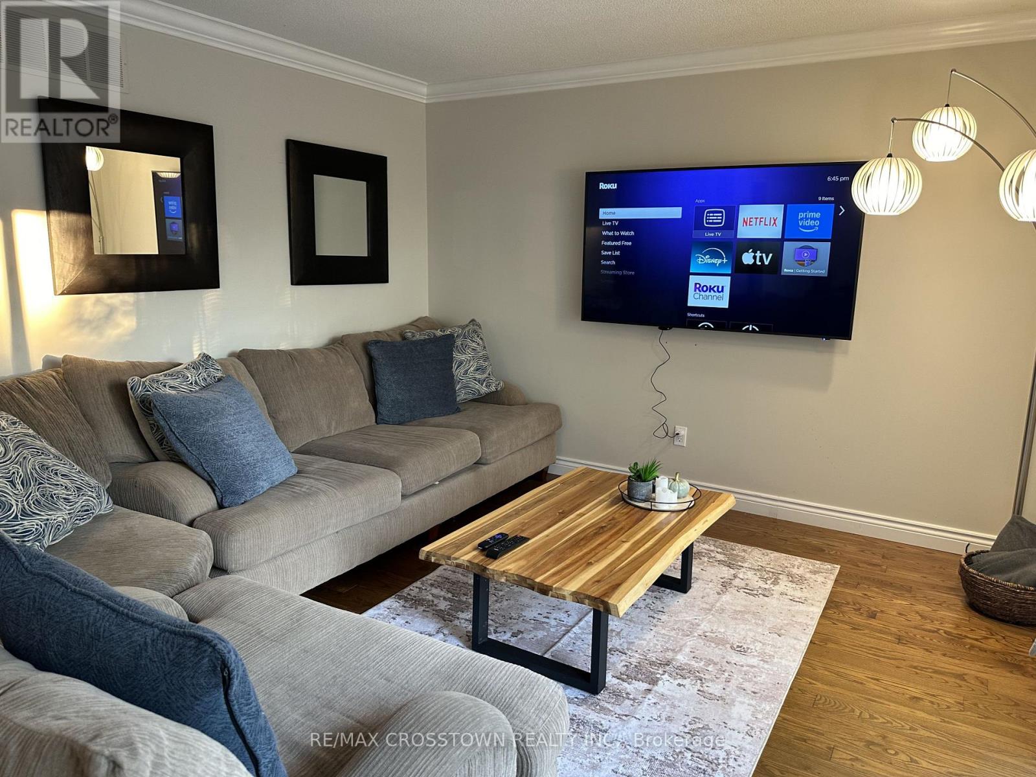
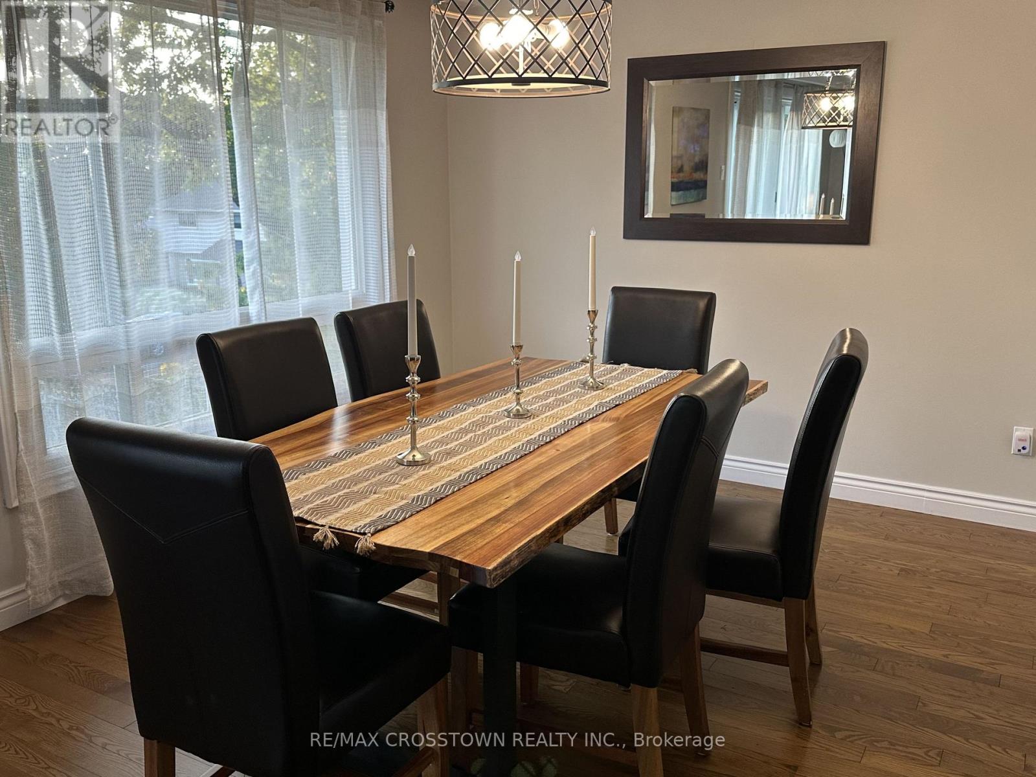
Welcome to 64 Marshall Street - a fully furnished, move-in-ready family home in Barrie's established Allandale Heights neighbourhood.This detached rental offers 4 bedrooms (2+2), 2 full bathrooms, hardwood on the main floor, a walk-out basement, and a full 2-car garage. It is a complete house, not a basement suite or a stripped-down lease.The main level has two bedrooms and hardwood through the principal living areas. The walk-out lower level adds two more bedrooms plus extra living space that opens directly to the yard - a real second living zone for a family, roommates, or anyone who wants extra room without giving up a full home.Everything needed to settle in is already here. Bring clothes and groceries and you are home. (id:67524)
Show all description
Building Details
- ParkingTotal: 6
- ArchitecturalStyle: Raised bungalow
- Heating: Forced air
- Sewer: Sanitary sewer
Amenities & Features
- Waterfront available: No
- OpenParkingYN: No
- AttachedGarageYN: No
- GarageYN: No
- CarportYN: No
- PoolYN: No
- CoolingYN: Yes
- Cooling: Central air conditioning
- Total Fireplaces: 0