
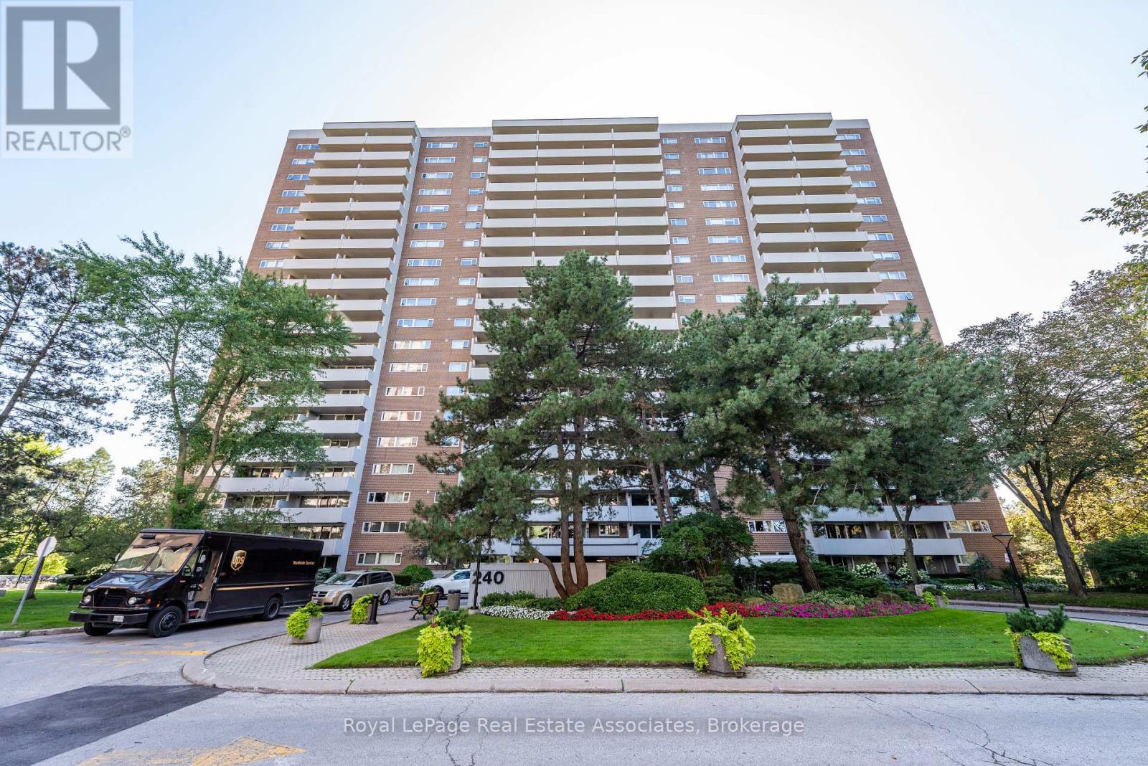
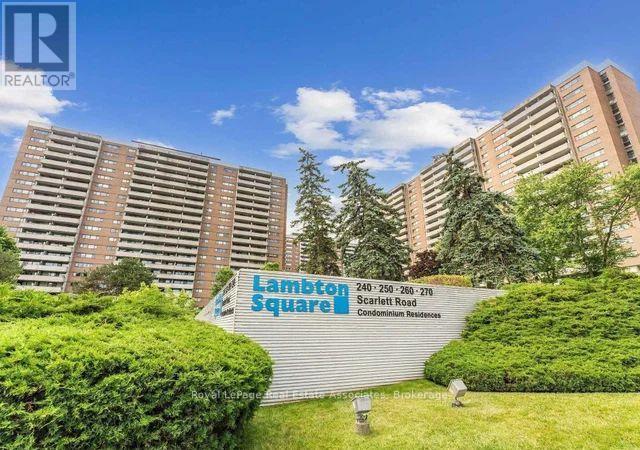
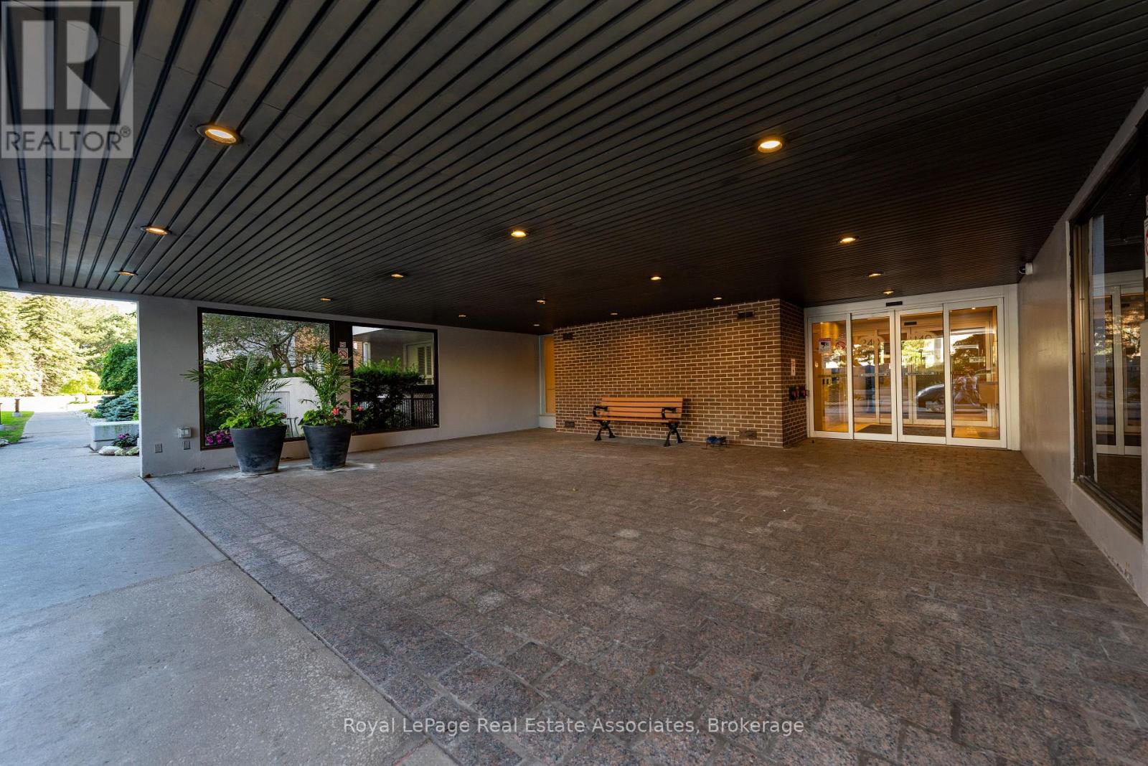
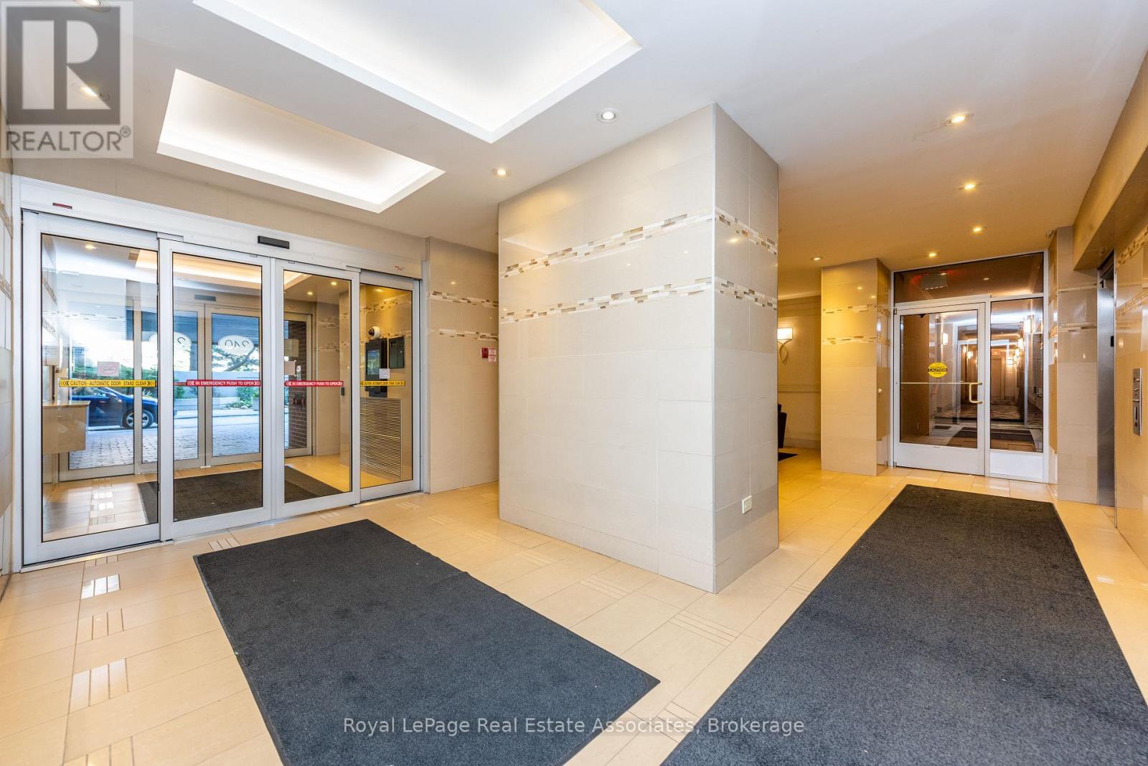
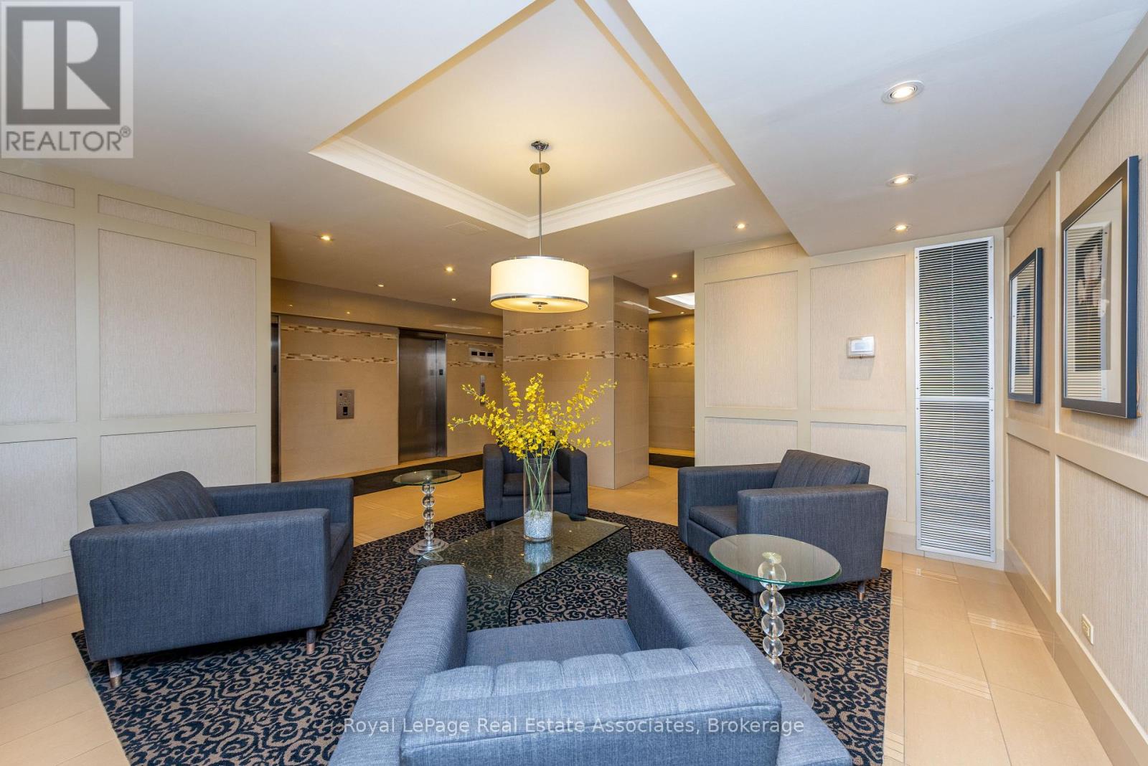
240 Scarlett Road, Toronto (Rockcliffe-Smythe), Ontario, Canada, M6N4X4
240 Scarlett Road, Toronto (Rockcliffe-Smythe), Ontario, Canada, M6N4X4Rooms & Units Descr
- UnitNumber: #1906
- RoomType1: Living room
- RoomLevel1: Ground level
- RoomLength1: 5.46
- RoomWidth1: 3.69
- RoomDimensions1: 5.46 m X 3.69 m
- RoomType2: Dining room
- RoomLevel2: Ground level
- RoomLength2: 3.63
- RoomWidth2: 3.1
- RoomDimensions2: 3.63 m X 3.1 m
- RoomType3: Kitchen
- RoomLevel3: Ground level
- RoomLength3: 4.32
- RoomWidth3: 2.28
- RoomDimensions3: 4.32 m X 2.28 m
- RoomType4: Primary Bedroom
- RoomLevel4: Ground level
- RoomLength4: 5.11
- RoomWidth4: 3.43
- RoomDimensions4: 5.11 m X 3.43 m
- RoomType5: Foyer
- RoomLevel5: Ground level
- RoomLength5: 3.63
- RoomWidth5: 1.2
- RoomDimensions5: 3.63 m X 1.2 m
- RoomType6: Laundry room
- RoomLevel6: Ground level
- RoomLength6: 1.4
- RoomWidth6: 1.4
- RoomDimensions6: 1.4 m X 1.4 m
- RoomType7: Bathroom
- RoomLevel7: Ground level
- RoomLength7: 2.44
- RoomWidth7: 2.16
- RoomDimensions7: 2.44 m X 2.16 m
Location Details
- City: Toronto (Rockcliffe-Smythe)
- Province: Ontario
Property Details
- SubdivisionName: Rockcliffe-Smythe
Property Features
- CommunityFeatures: Pets Allowed With Restrictions
- Flooring: Hardwood,Ceramic
- Heating: Forced air
- HeatingFuel: Other
- CoolingYN: True
- Cooling: Central air conditioning
- ParkingTotal: 1
- OpenParkingYN: False
- GarageYN: True
- AttachedGarageYN: False
- CarportYN: False
- FireplacesTotal: 0
- PoolYN: True
- ViewYN: False
- WaterfrontYN: False
Basics
- Date added: Added 3 weeks ago
- Category: Single Family
- Type: Single Family
- Bedrooms: 1
- Bathrooms: 1
- Floors: Hardwood,Ceramic
- Area: 700 - 799 sq ft
- Lot size: 0 sq ft
- SubdivisionName: Rockcliffe-Smythe
- UnitNumber: #1906
- ListOfficeName: Royal LePage Real Estate Associates
- MLS ID: W13798080
Miscellaneous
- AssociationFeeFrequency: Monthly
Courtesy of
- OfficeName: Royal LePage Real Estate Associates
- ListAOR: Toronto Regional Real Estate Board
Description
-
Description:
Newly Renovated And Move-In Ready! This Stunning 773 Sq. Ft. One Bedroom Condo Has Been Beautifully Updated To Offer Modern Living At Its Finest -OVER 70k of High End Upgrades - Looks Like a Show Home. Step Into The Bright, Spacious Open-Concept Space with Large Dining area off the Chef's Kitchen and Step down to Large Sunken Living Room, Which Seamlessly Flows Into A Large Private Balcony, Great Views of the River and Green Space - Providing Over Approx. 220+ Sq. Ft. Of Outdoor Space To Enjoy. This Home Boasts A Fully Renovated Kitchen, Granite Counters, Glass Cabinets, Double Undermount Sink, Breakfast Bar, Wine Rack, Built in Garbage and Recycle, Pot Drawers +++ Beautiful Stainless Steel Appliances. A Contemporary 4-Piece Bathroom, with Soaker Tub and Glass sliding doors, Floating Cabinet. Sleek Engineered Flooring Throughout and 1x2 Italian Glazed Floor Tiles, Upgraded Light Fixtures. Additional Highlights Include A Full-Sized Ensuite Laundry with Full Size Front Load Washer and Dryer and sink, A Generous Primary Bedroom, Plus A Storage Locker And Parking Space. The Perfect Blend Of Open Concept And Separation Of Space Making This Home Both Functional And Comfortable. (id:67524)
Show all description
Building Details
- ParkingTotal: 1
- Heating: Forced air
Amenities & Features
- Waterfront available: No
- OpenParkingYN: No
- AttachedGarageYN: No
- GarageYN: Yes
- CarportYN: No
- PoolYN: Yes
- CoolingYN: Yes
- CommunityFeatures: Pets Allowed With Restrictions
- Cooling: Central air conditioning
- Total Fireplaces: 0