
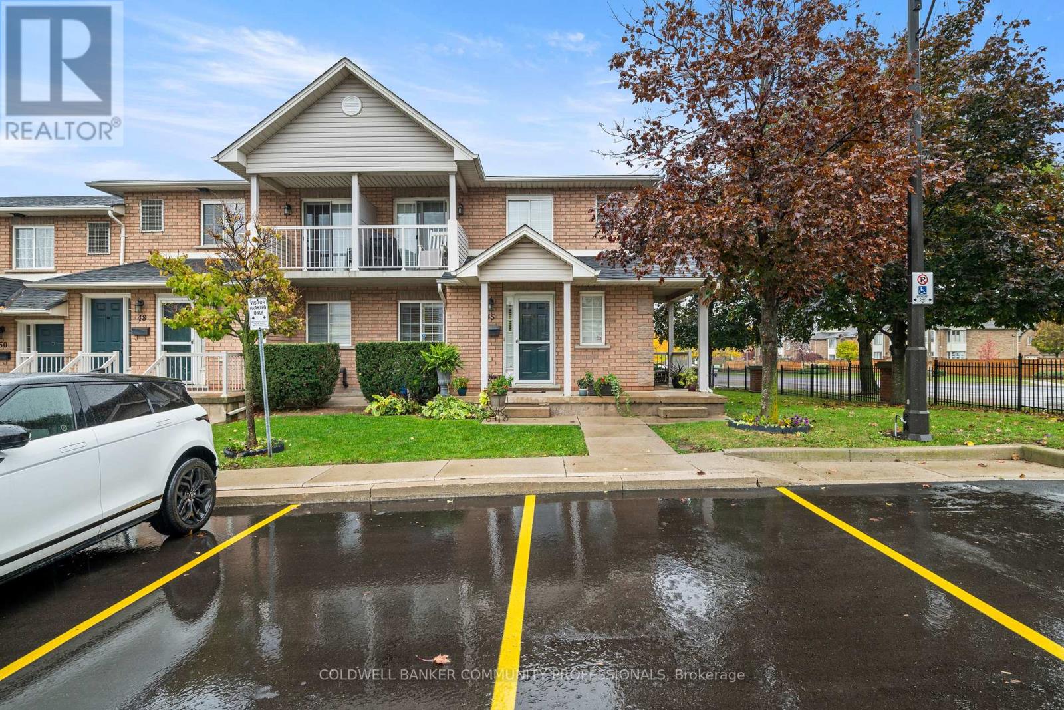
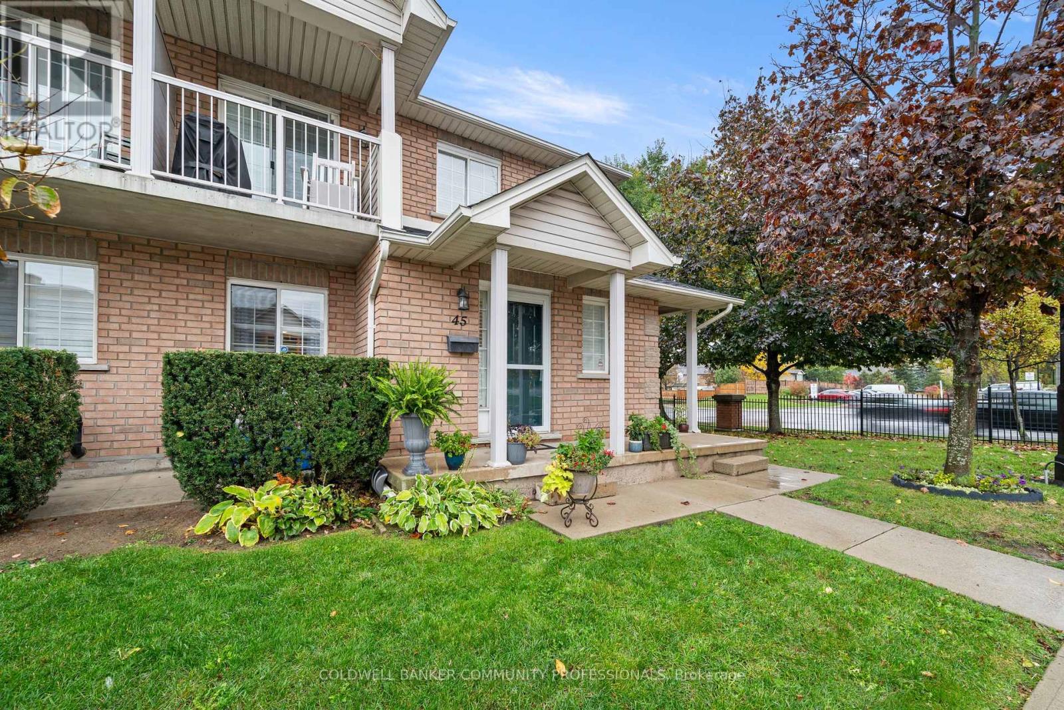
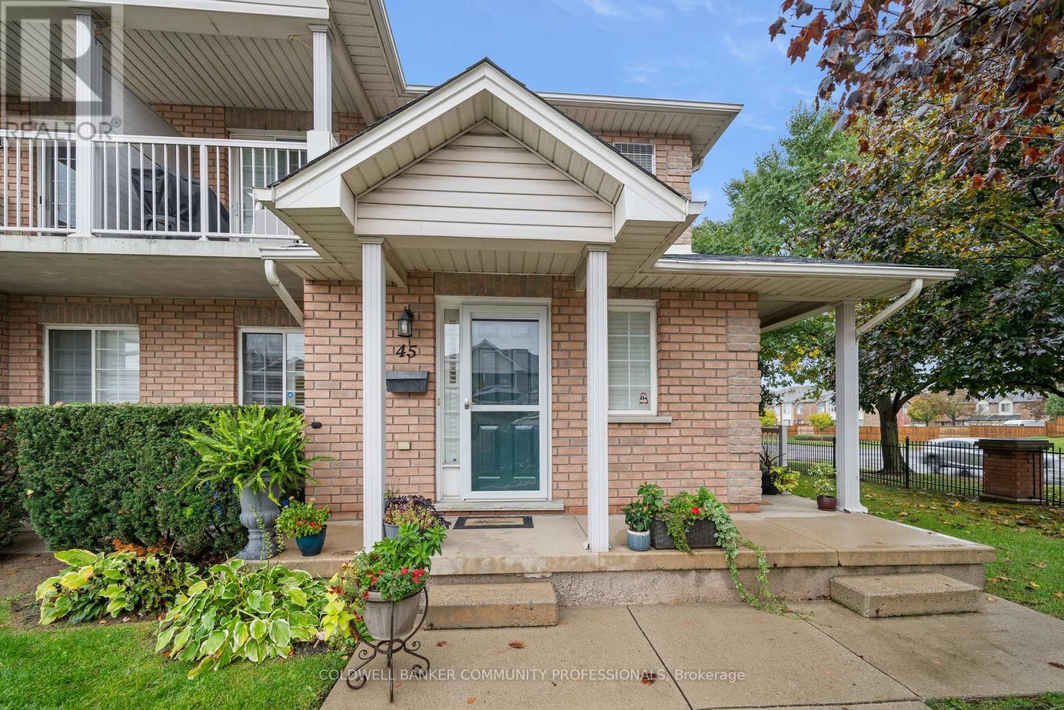
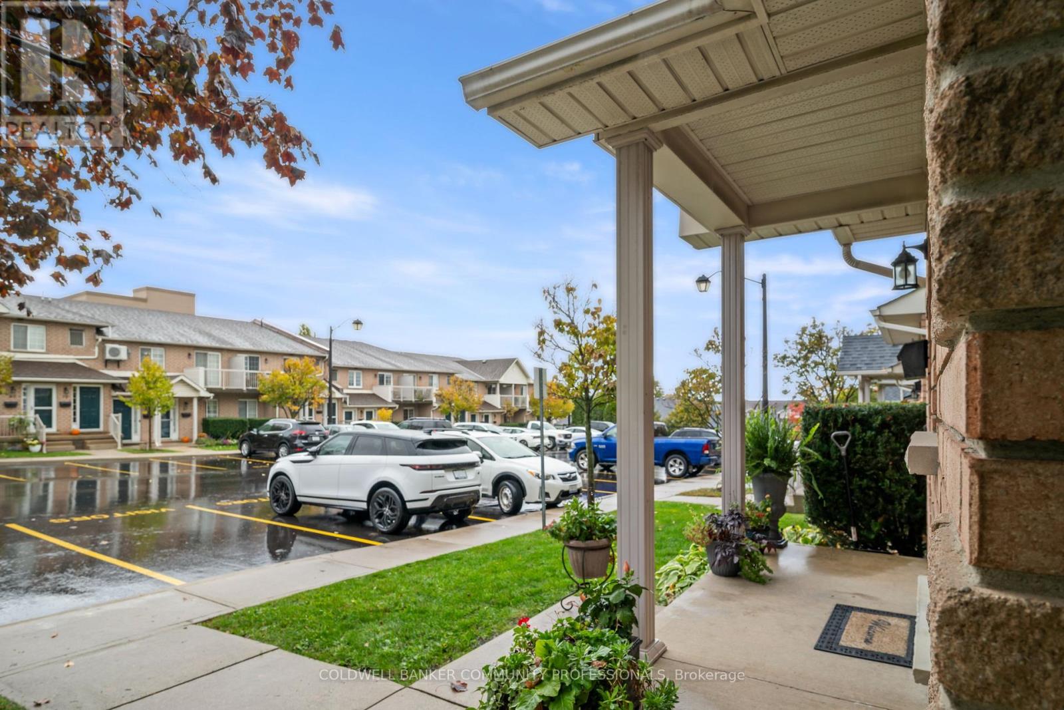
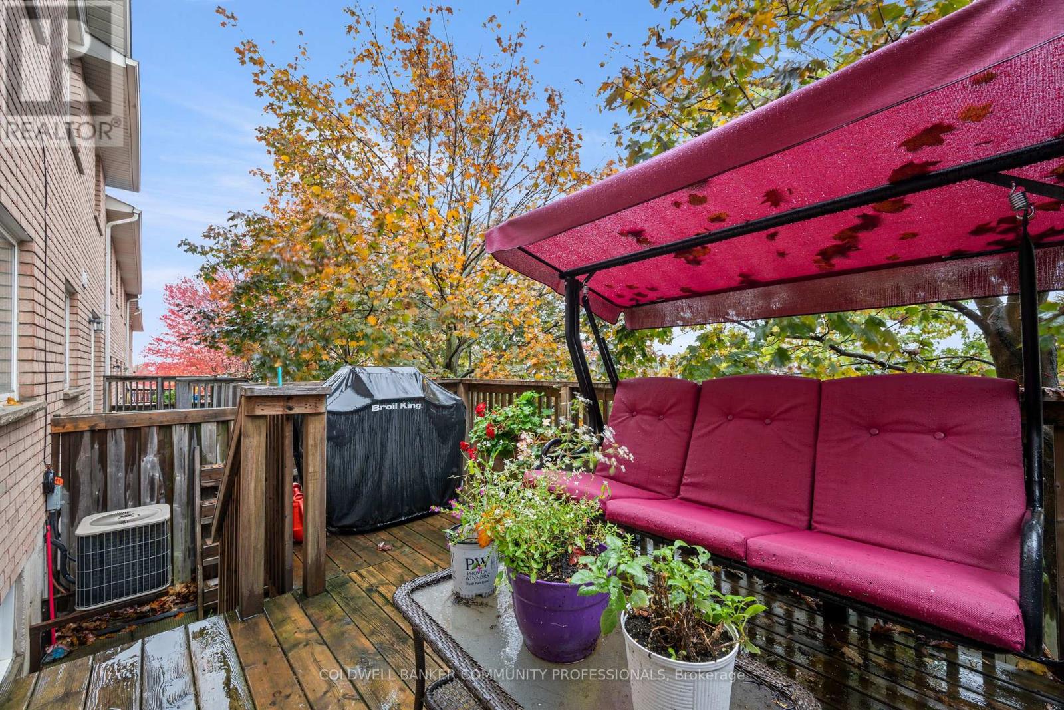
2737 King Street, Hamilton (Greenford), Ontario, Canada, L8G5H1
2737 King Street, Hamilton (Greenford), Ontario, Canada, L8G5H1Rooms & Units Descr
- UnitNumber: 45
- RoomType1: Bathroom
- RoomLevel1: Basement
- RoomLength1: 3.05
- RoomWidth1: 3.05
- RoomDimensions1: 3.05 m X 3.05 m
- RoomType2: Office
- RoomLevel2: Basement
- RoomLength2: 3.4
- RoomWidth2: 3.05
- RoomDimensions2: 3.4 m X 3.05 m
- RoomType3: Recreational, Games room
- RoomLevel3: Basement
- RoomLength3: 6.25
- RoomWidth3: 5.72
- RoomDimensions3: 6.25 m X 5.72 m
- RoomType4: Other
- RoomLevel4: Basement
- RoomLength4: 1.55
- RoomWidth4: 1.5
- RoomDimensions4: 1.55 m X 1.5 m
- RoomType5: Bedroom 3
- RoomLevel5: Basement
- RoomLength5: 3.63
- RoomWidth5: 3
- RoomDimensions5: 3.63 m X 3 m
- RoomType6: Living room
- RoomLevel6: Main level
- RoomLength6: 6.12
- RoomWidth6: 3.66
- RoomDimensions6: 6.12 m X 3.66 m
- RoomType7: Kitchen
- RoomLevel7: Main level
- RoomLength7: 2.36
- RoomWidth7: 3.12
- RoomDimensions7: 2.36 m X 3.12 m
- RoomType8: Primary Bedroom
- RoomLevel8: Main level
- RoomLength8: 5.38
- RoomWidth8: 3.99
- RoomDimensions8: 5.38 m X 3.99 m
- RoomType9: Bathroom
- RoomLevel9: Main level
- RoomLength9: 2.44
- RoomWidth9: 1.22
- RoomDimensions9: 2.44 m X 1.22 m
- RoomType10: Bedroom 2
- RoomLevel10: Main level
- RoomLength10: 4.52
- RoomWidth10: 2.57
- RoomDimensions10: 4.52 m X 2.57 m
- RoomType11: Bathroom
- RoomLevel11: Main level
- RoomLength11: 2.44
- RoomWidth11: 1.22
- RoomDimensions11: 2.44 m X 1.22 m
- RoomType12: Laundry room
- RoomLevel12: Main level
- RoomLength12: 2.13
- RoomWidth12: 0.91
- RoomDimensions12: 2.13 m X 0.91 m
Location Details
- City: Hamilton (Greenford)
- Province: Ontario
Property Details
- SubdivisionName: Greenford
Property Features
- CommunityFeatures: Pets Allowed With Restrictions
- Heating: Forced air
- HeatingFuel: Natural gas
- CoolingYN: True
- Cooling: Central air conditioning
- ParkingTotal: 1
- OpenParkingYN: False
- GarageYN: False
- AttachedGarageYN: False
- CarportYN: False
- FireplacesTotal: 0
- PoolYN: False
- ViewYN: False
- WaterfrontYN: False
Basics
- Date added: Added 3 weeks ago
- Category: Single Family
- Type: Single Family
- Bedrooms: 3
- Bathrooms: 3
- Area: 1000 - 1199 sq ft
- Lot size: 0 sq ft
- SubdivisionName: Greenford
- UnitNumber: 45
- ListOfficeName: COLDWELL BANKER COMMUNITY PROFESSIONALS
- MLS ID: X13067552
Miscellaneous
- AssociationFeeFrequency: Monthly
Courtesy of
- OfficeName: COLDWELL BANKER COMMUNITY PROFESSIONALS
- ListAOR: Toronto Regional Real Estate Board
Description
-
Description:
Welcome to this beautiful bungalow/stacked townhouse end unit at Jackson's Landing with over 2000 sqft of finished living space. Located in a private & peaceful complex, this unit is perfect for anyone looking for maintenance-free living. The main level offers a bright open-concept living and dining area, an eat-in kitchen with stainless steel appliances and 2 spacious bedrooms - including a primary room with his & hers closets and a 4-piece ensuite. A second 4-piece bathroom & laundry room completes the main floor. The finished basement expands your living space with a large recreation room, a wet bar, an additional bedroom, and a 4-piece bathroom with a jacuzzi tub. Along with plenty of storage, this basement is perfect for extended family or guests. Conveniently located close to shopping, public transit, and major highways. Book your showing today - this rare unit won't last. (id:67524)
Show all description
Building Details
- ParkingTotal: 1
- Heating: Forced air
Amenities & Features
- Waterfront available: No
- OpenParkingYN: No
- AttachedGarageYN: No
- GarageYN: No
- CarportYN: No
- PoolYN: No
- CoolingYN: Yes
- CommunityFeatures: Pets Allowed With Restrictions
- Cooling: Central air conditioning
- Total Fireplaces: 0