
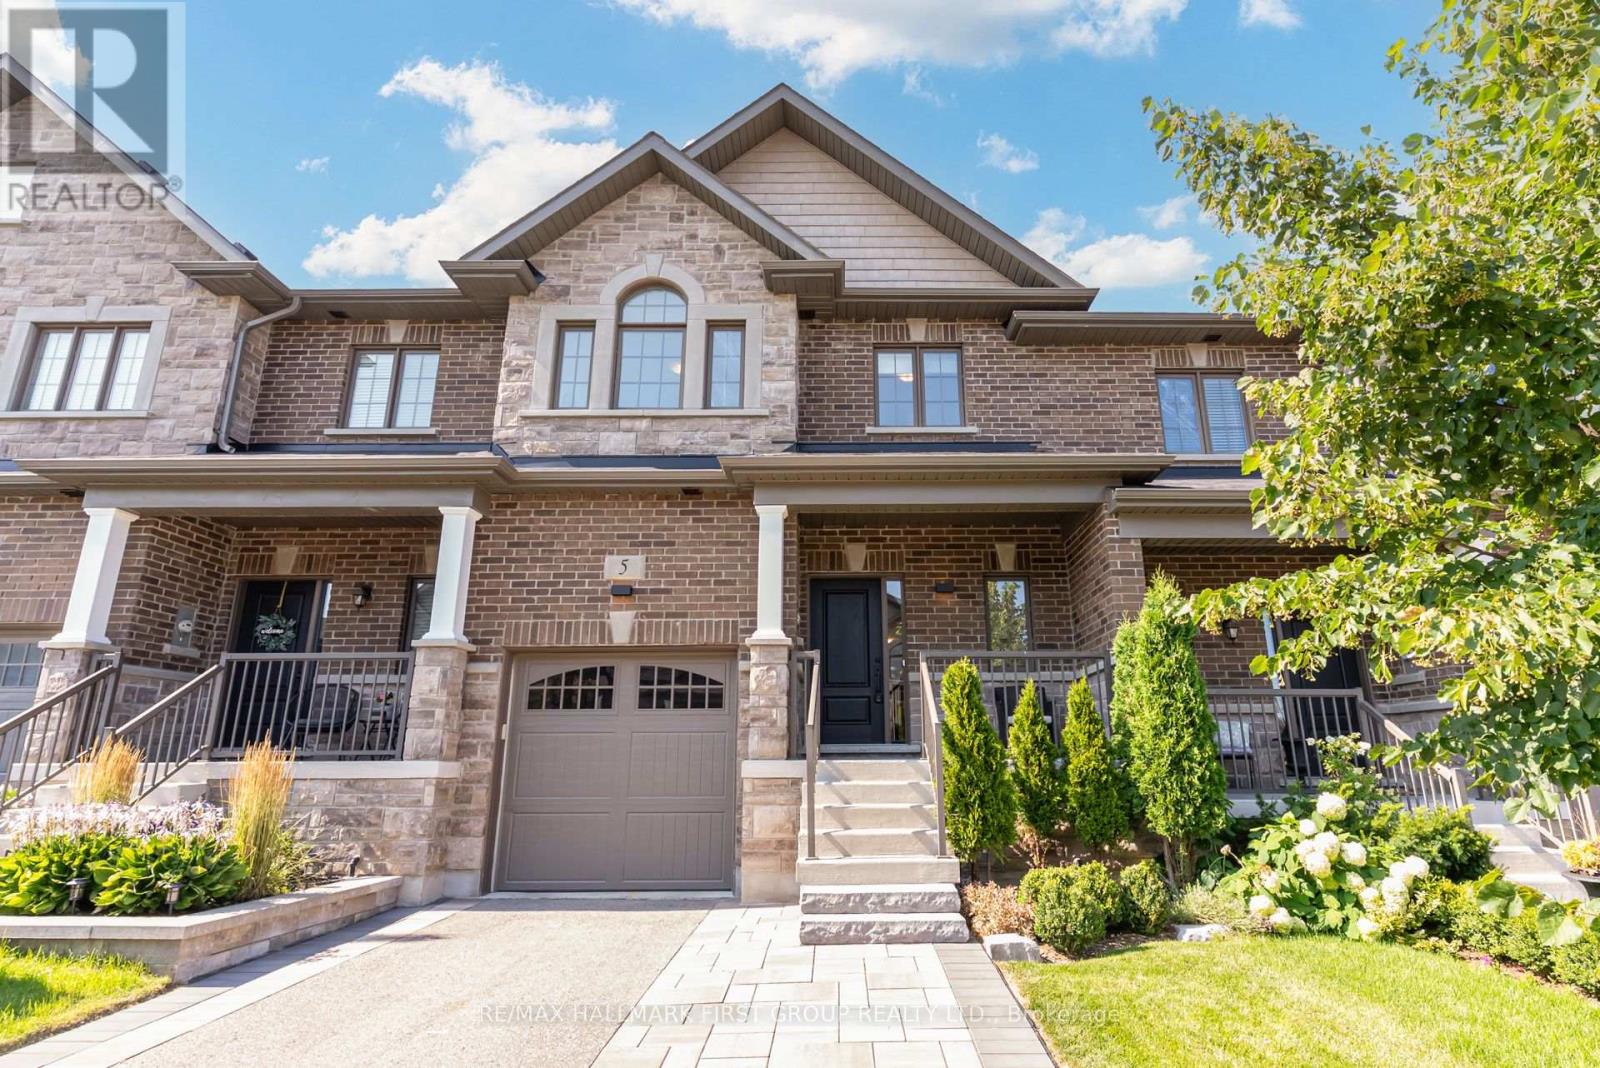
5 Harry Thornton Lane, Uxbridge, Ontario, Canada, L9P0E9
5 Harry Thornton Lane, Uxbridge, Ontario, Canada, L9P0E9Rooms & Units Descr
- RoomType1: Primary Bedroom
- RoomLevel1: Second level
- RoomLength1: 3.74
- RoomWidth1: 4.26
- RoomDimensions1: 3.74 m X 4.26 m
- RoomType2: Bedroom 2
- RoomLevel2: Second level
- RoomLength2: 3.62
- RoomWidth2: 2.92
- RoomDimensions2: 3.62 m X 2.92 m
- RoomType3: Bedroom 3
- RoomLevel3: Second level
- RoomLength3: 3.1
- RoomWidth3: 3.53
- RoomDimensions3: 3.1 m X 3.53 m
- RoomType4: Laundry room
- RoomLevel4: Second level
- RoomLength4: 0
- RoomWidth4: 0
- RoomDimensions4: Measurements not available
- RoomType5: Great room
- RoomLevel5: Main level
- RoomLength5: 3.71
- RoomWidth5: 4.26
- RoomDimensions5: 3.71 m X 4.26 m
- RoomType6: Dining room
- RoomLevel6: Main level
- RoomLength6: 3.1
- RoomWidth6: 2.8
- RoomDimensions6: 3.1 m X 2.8 m
- RoomType7: Kitchen
- RoomLevel7: Main level
- RoomLength7: 3.1
- RoomWidth7: 3.53
- RoomDimensions7: 3.1 m X 3.53 m
Location Details
- City: Uxbridge
- Province: Ontario
Property Details
- SubdivisionName: Uxbridge
- Levels: 2
- FrontageLength: 23 ft
Property Features
- Flooring: Hardwood,Ceramic
- Heating: Forced air
- HeatingFuel: Natural gas
- CoolingYN: True
- Cooling: Central air conditioning
- ParkingTotal: 4
- OpenParkingYN: False
- GarageYN: True
- AttachedGarageYN: True
- CarportYN: False
- FireplacesTotal: 0
- PoolYN: False
- ViewYN: False
- WaterfrontYN: False
- Sewer: Sanitary sewer
Basics
- BathroomsHalf: 1
- Date added: Added 3 weeks ago
- Category: Single Family
- Type: Single Family
- Bedrooms: 3
- Bathrooms: 3
- Half baths: 1
- Floors: Hardwood,Ceramic
- Area: 1500 - 2000 sq ft
- Lot size: 0 sq ft
- SubdivisionName: Uxbridge
- ListOfficeName: RE/MAX HALLMARK FIRST GROUP REALTY LTD.
- MLS ID: N13639396
Miscellaneous
- AssociationFeeFrequency: Monthly
Courtesy of
- OfficeName: RE/MAX HALLMARK FIRST GROUP REALTY LTD.
- ListAOR: Toronto Regional Real Estate Board
Description
-
Description:
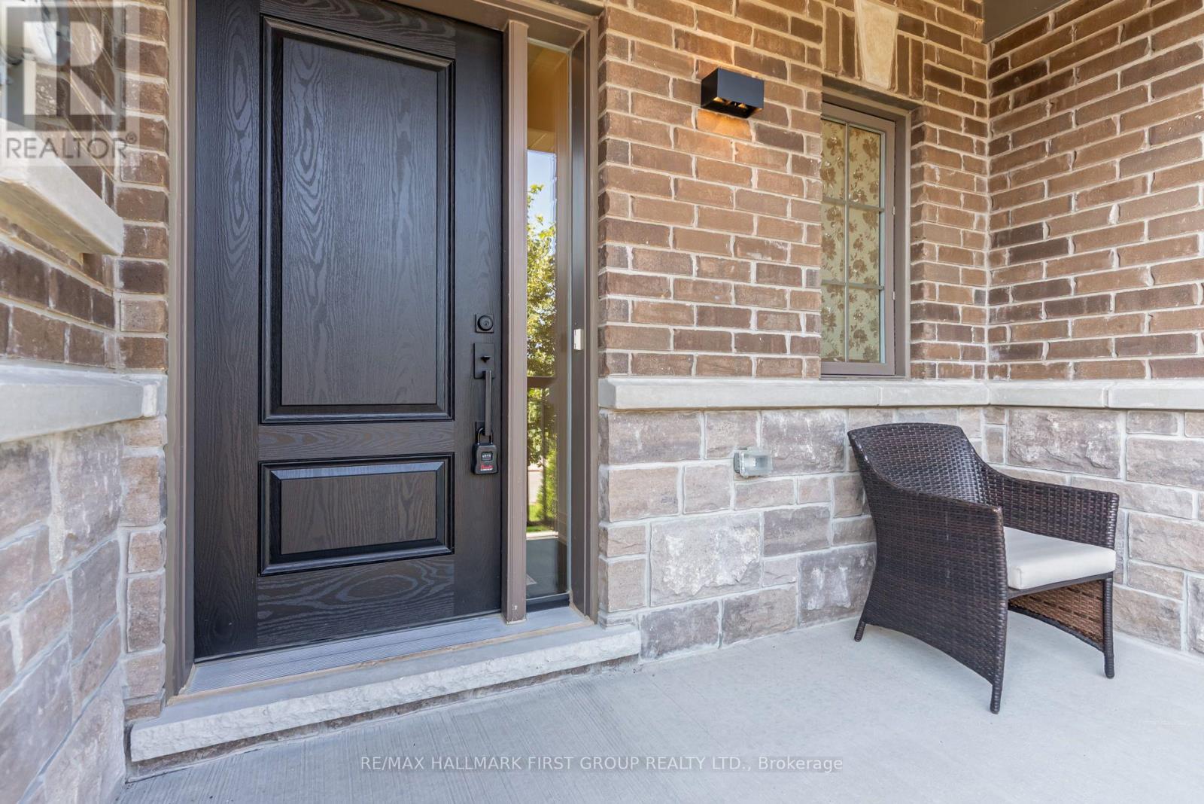
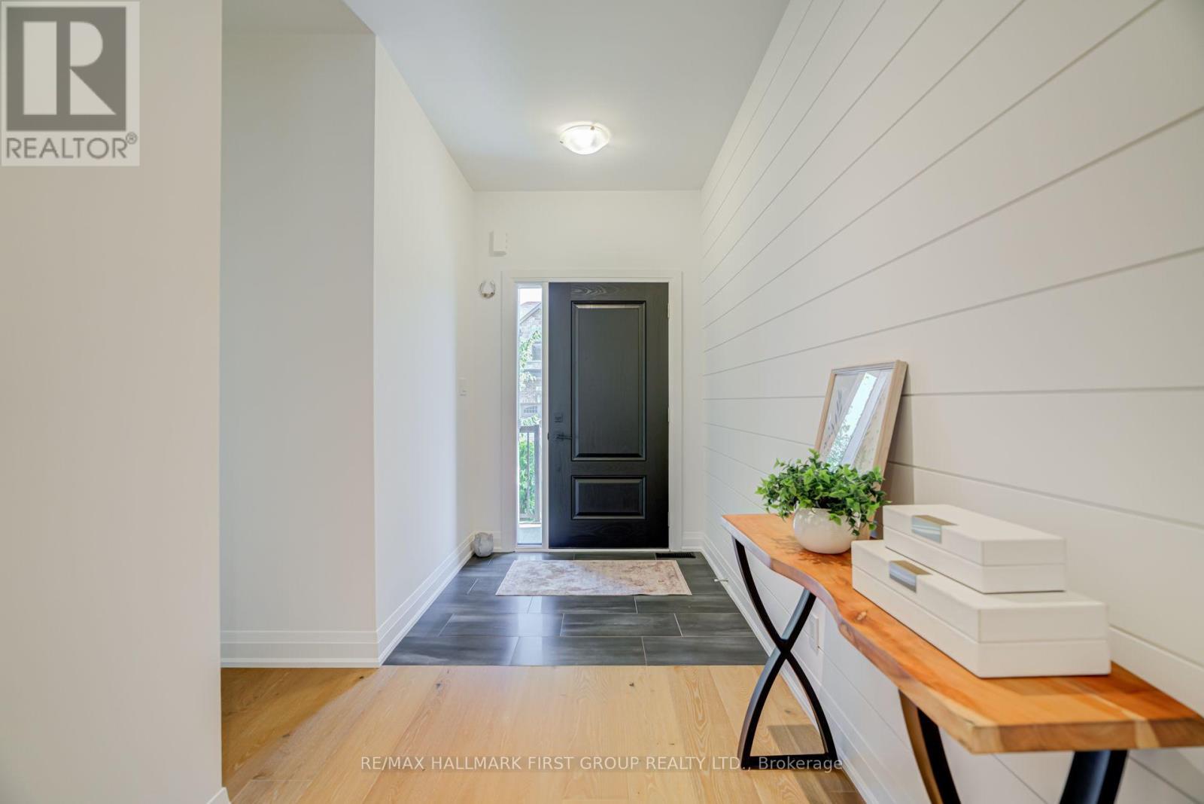
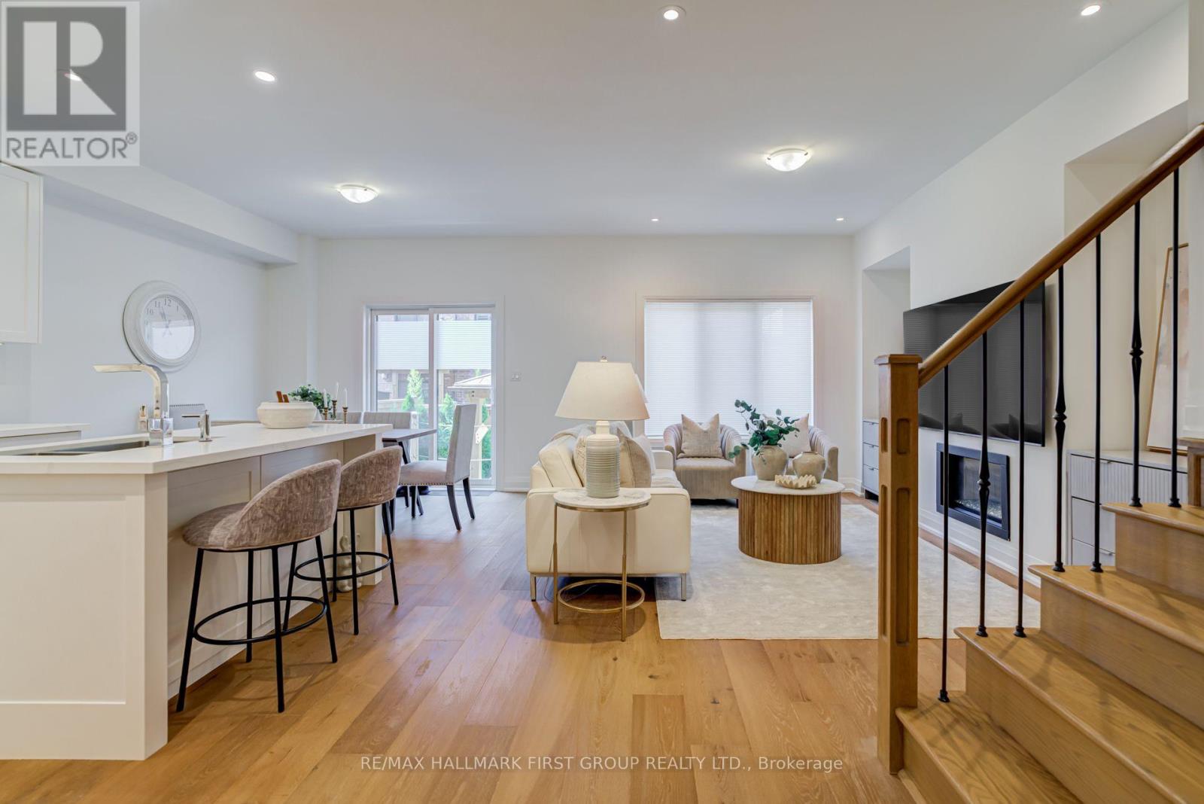
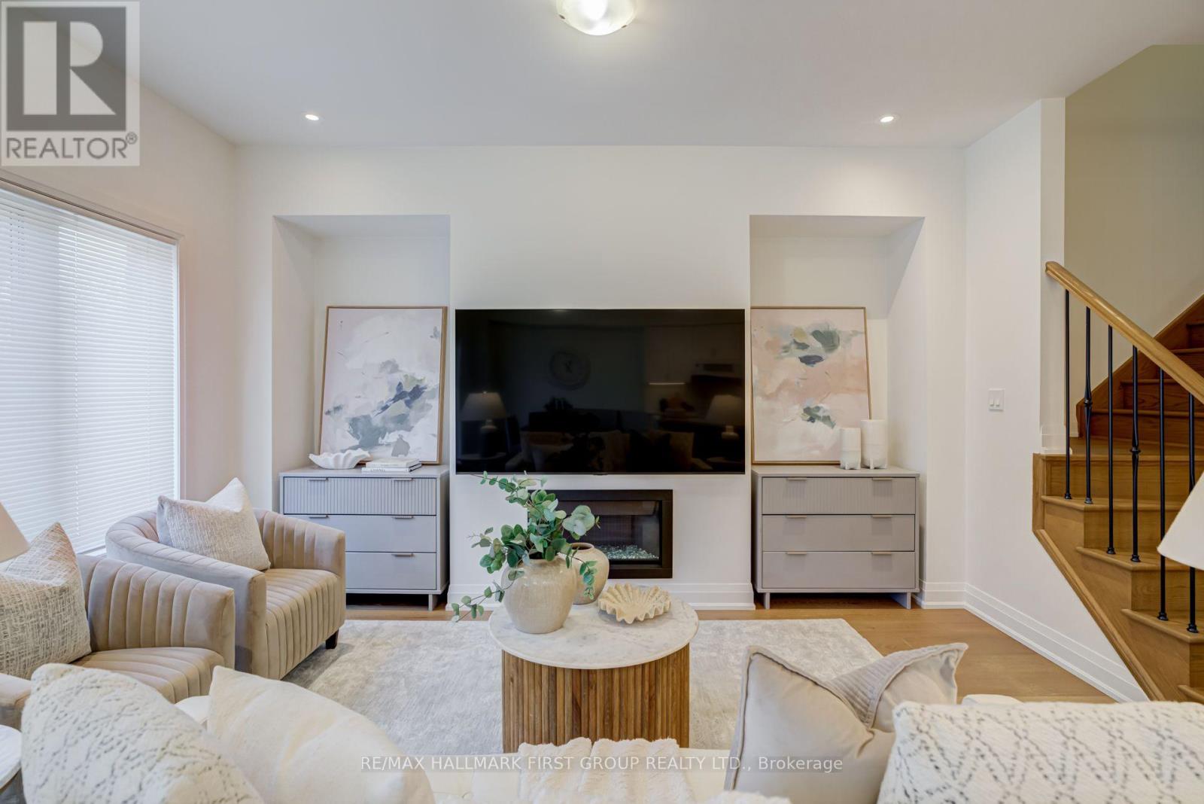
**Welcome to this stunning 5-year-new Pembroke Model executive townhome offering just shy of 1,800 sq. ft. of beautifully upgraded living space in one of Uxbridge's most sought-after neighbourhoods.** Designed for modern living, A welcoming oversized foyer with a walk-in front closet and a striking shiplap feature wall creates an impressive first impression. This 3-bedroom, 3-bathroom home features an open-concept layout with 9-ft smooth ceilings, 7.5" hardwood flooring throughout, pot lights, and elegant designer finishes. The gourmet kitchen is the heart of the home, complete with quartz countertops, stylish backsplash, pantry, and a centre island with seating, flowing seamlessly into the bright living and dining area highlighted by large windows and a cozy gas fireplace. Upstairs, all three generously sized bedrooms offer walk-in closets and access to upgraded ensuite bathrooms, while the primary suite and second bedroom showcases a beautiful wainscoting feature wall. Convenient second-floor laundry adds everyday ease. Outside, enjoy a fully fenced private backyard with interlock patio, Gazeebo and maintenance free design. Extra-long driveway with no sidewalk, providing parking for 4 vehicles (1 garage + 3 driveway). The full basement with 200-amp service offers endless possibilities for future living space. Ideally located within walking distance to parks, schools, shops, restaurants, and everyday amenities, this exceptional home combines luxury finishes, functional design, and an unbeatable location. A rare opportunity you won't want to miss! (id:67524)
Show all description
Building Details
- ParkingTotal: 4
- Heating: Forced air
- Sewer: Sanitary sewer
Amenities & Features
- Waterfront available: No
- OpenParkingYN: No
- AttachedGarageYN: Yes
- GarageYN: Yes
- CarportYN: No
- PoolYN: No
- CoolingYN: Yes
- Cooling: Central air conditioning
- Total Fireplaces: 0