
116 Gordon Street, Shelburne, Ontario, Canada, L9V3Y1
116 Gordon Street, Shelburne, Ontario, Canada, L9V3Y1Rooms & Units Descr
- RoomType1: Primary Bedroom
- RoomLevel1: Second level
- RoomLength1: 4.37
- RoomWidth1: 5.69
- RoomDimensions1: 4.37 m X 5.69 m
- RoomType2: Bedroom 3
- RoomLevel2: Second level
- RoomLength2: 2.59
- RoomWidth2: 3.15
- RoomDimensions2: 2.59 m X 3.15 m
- RoomType3: Bedroom 2
- RoomLevel3: Second level
- RoomLength3: 2.9
- RoomWidth3: 4.93
- RoomDimensions3: 2.9 m X 4.93 m
- RoomType4: Eating area
- RoomLevel4: Ground level
- RoomLength4: 3.05
- RoomWidth4: 4.06
- RoomDimensions4: 3.05 m X 4.06 m
- RoomType5: Dining room
- RoomLevel5: Ground level
- RoomLength5: 2.59
- RoomWidth5: 5.79
- RoomDimensions5: 2.59 m X 5.79 m
- RoomType6: Kitchen
- RoomLevel6: Ground level
- RoomLength6: 3.05
- RoomWidth6: 2.44
- RoomDimensions6: 3.05 m X 2.44 m
Location Details
- City: Shelburne
- Province: Ontario
Property Details
- SubdivisionName: Shelburne
- Levels: 2
- FrontageLength: 24 ft
Property Features
- Flooring: Carpeted,Tile
- Heating: Forced air
- HeatingFuel: Natural gas
- CoolingYN: True
- Cooling: None
- ParkingTotal: 2
- OpenParkingYN: False
- GarageYN: True
- AttachedGarageYN: False
- CarportYN: False
- FireplacesTotal: 0
- PoolYN: False
- ViewYN: False
- WaterfrontYN: False
- Sewer: Sanitary sewer
Basics
- BathroomsHalf: 1
- Date added: Added 3 weeks ago
- Category: Single Family
- Type: Single Family
- Bedrooms: 3
- Bathrooms: 3
- Half baths: 1
- Floors: Carpeted,Tile
- Area: 1500 - 2000 sq ft
- Lot size: 0 sq ft
- SubdivisionName: Shelburne
- ListOfficeName: INTERCITY REALTY INC.
- MLS ID: X13799722
Courtesy of
- OfficeName: INTERCITY REALTY INC.
- ListAOR: Toronto Regional Real Estate Board
Description
-
Description:
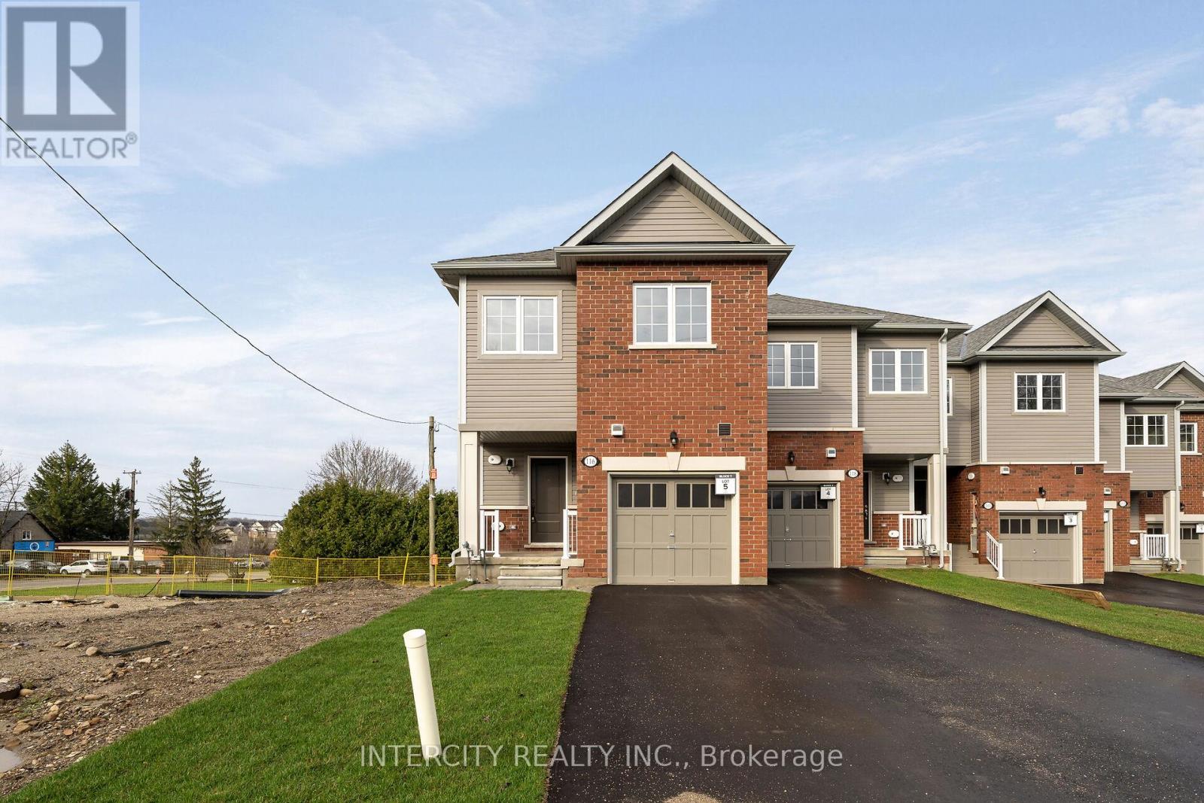
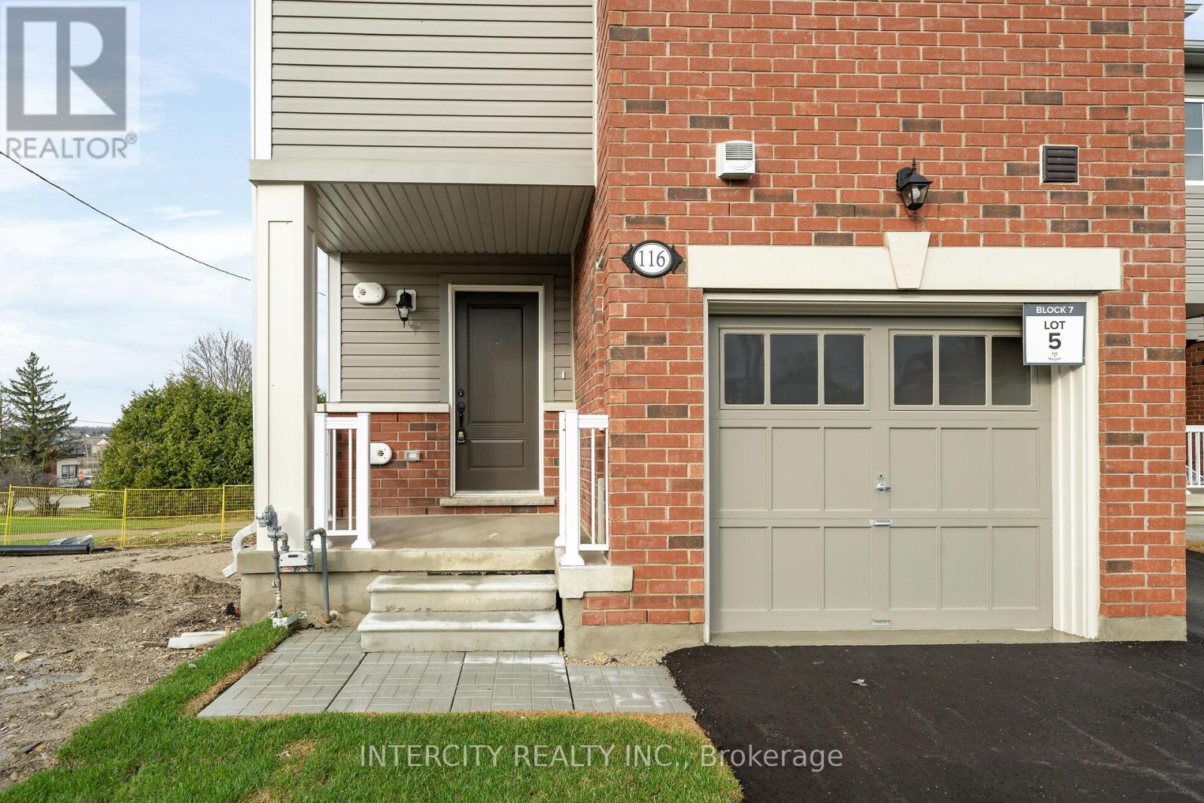
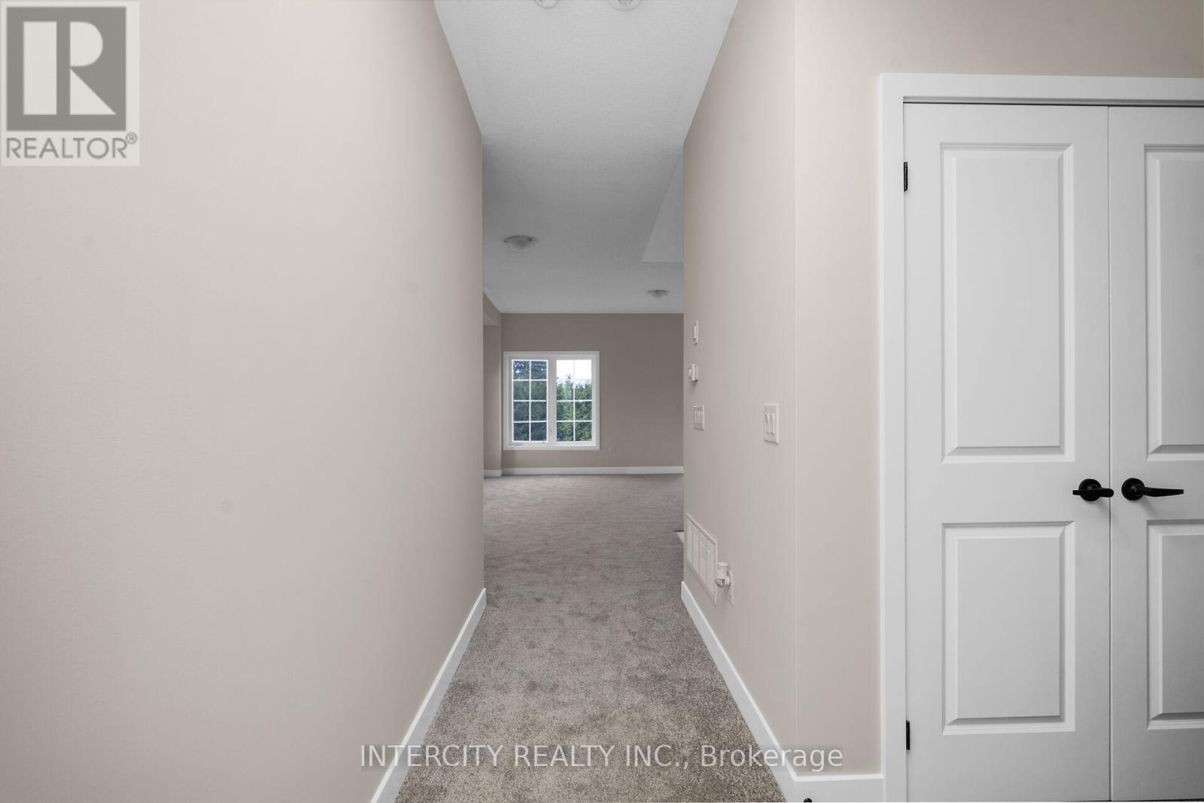
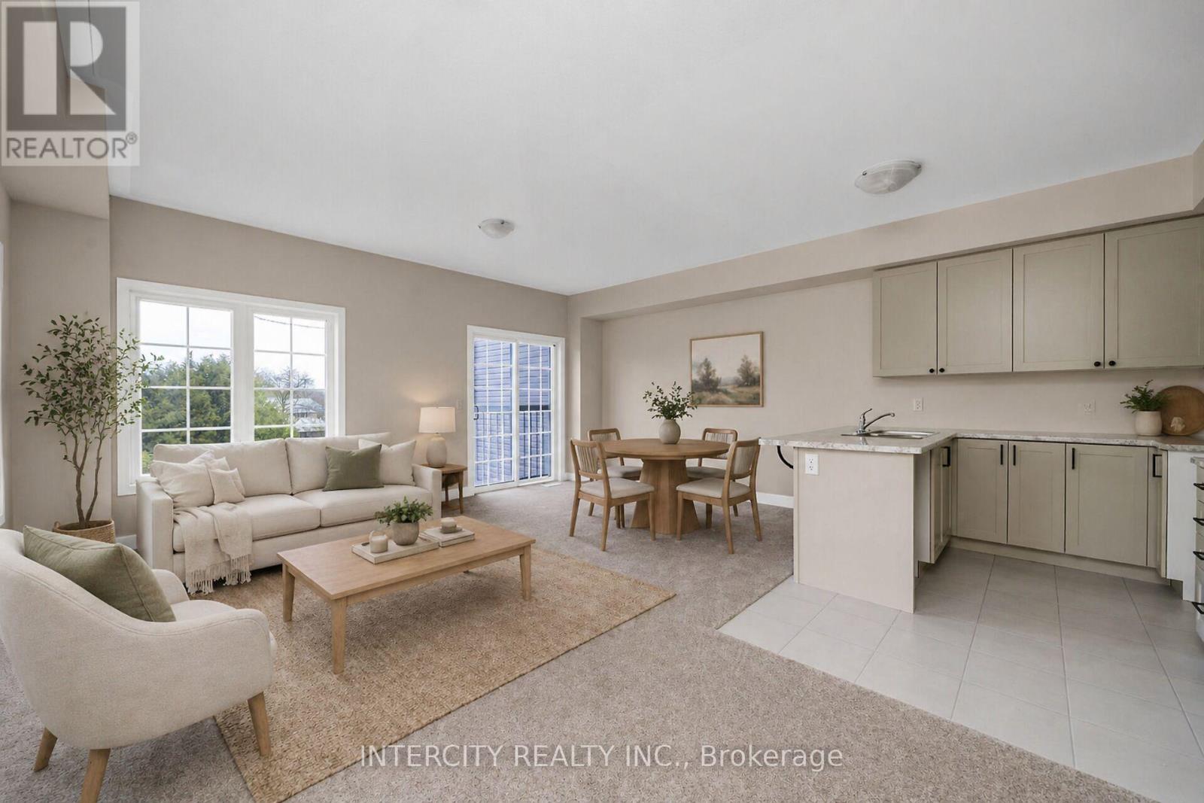
Welcome to this stunning brand new, never-lived-in end-unit townhome in the heart of Shelburne where modern comfort meets small-town charm. Featuring a paved driveway, single-car garage, and the added privacy and natural light that come with an end unit, this home offers a bright and spacious atmosphere throughout. Designed with today's lifestyle in mind, this beautiful home features 3 generously sized bedrooms, including a spacious primary retreat complete with a walk-in closet and private 3-piece ensuite. The functional open-concept layout is perfect for families, professionals, or first-time buyers seeking stylish, low-maintenance living. The bright and expansive basement is filled with natural light from large windows and offers endless possibilities for future living space, a recreation room, home office, or gym. Located within walking distance to trendy downtown Shelburne, you'll enjoy easy access to charming boutiques, cafes, restaurants, schools, parks, and everyday amenities. Experience the excitement of owning a fresh, never-lived-in home in one of Shelburne's growing and welcoming communities. List price reflects an estimated net price assuming the proposed enhanced HST rebate. Actual pricing is subject to the enactment of applicable legislation and purchaser eligibility. Neither the Seller nor the Listing Brokerage guarantees the availability, amount, or eligibility for any rebate. E.&O.E. (id:67524)
Show all description
Building Details
- ParkingTotal: 2
- Heating: Forced air
- Sewer: Sanitary sewer
Amenities & Features
- Waterfront available: No
- OpenParkingYN: No
- AttachedGarageYN: No
- GarageYN: Yes
- CarportYN: No
- PoolYN: No
- CoolingYN: Yes
- Cooling: None
- Total Fireplaces: 0