
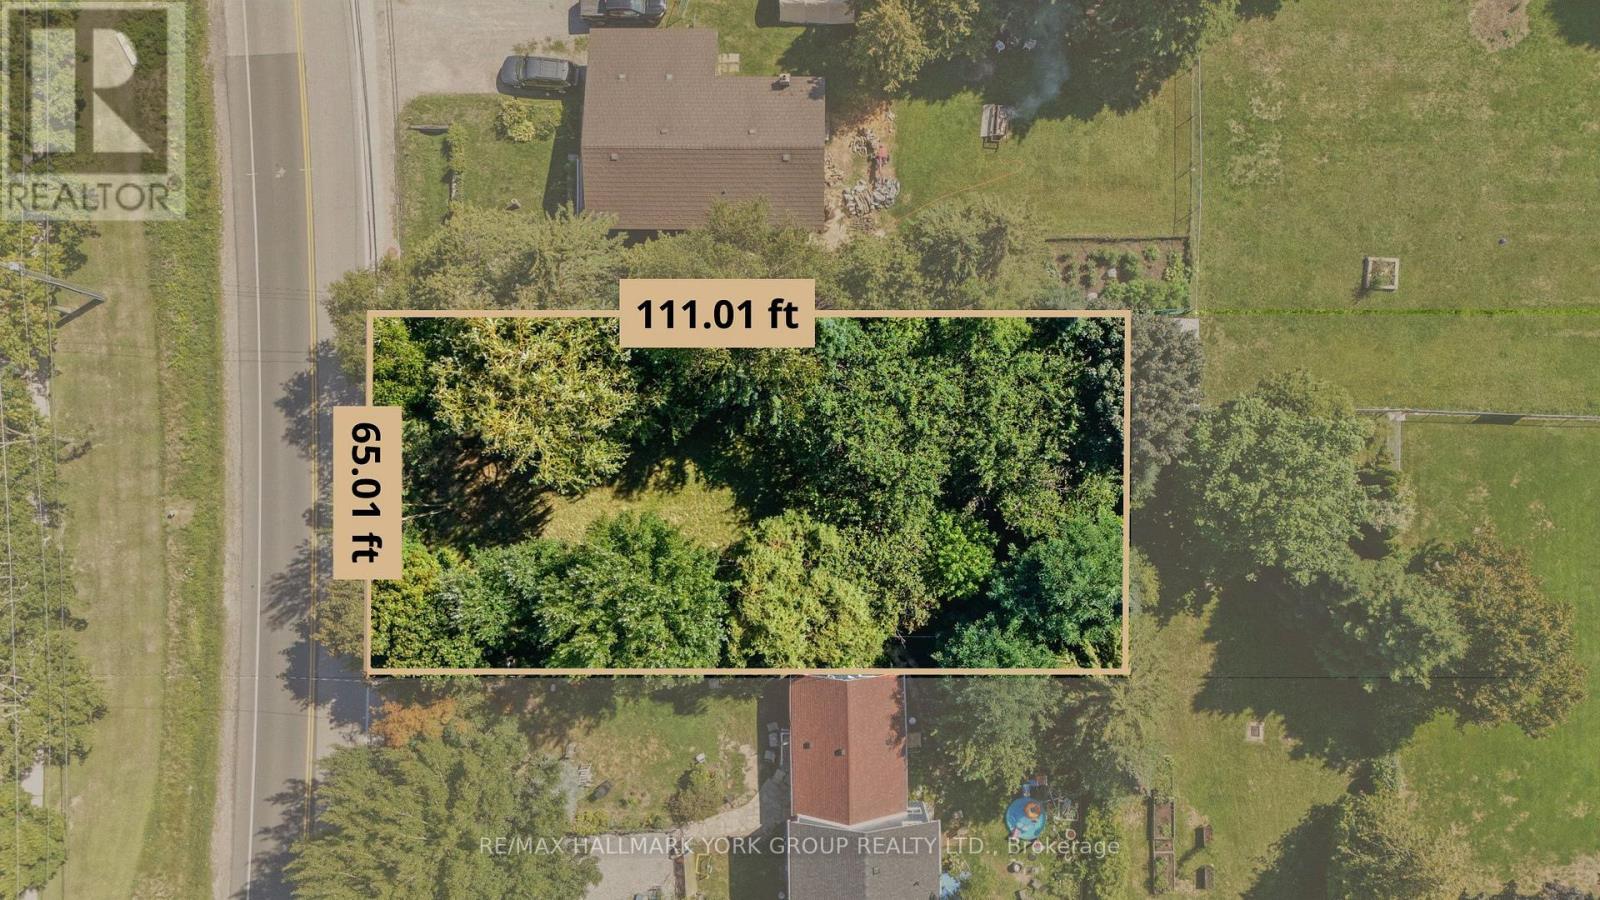
136 Metro Road, Georgina (Historic Lakeshore Communities), Ontario, Canada, L4P3C8
136 Metro Road, Georgina (Historic Lakeshore Communities), Ontario, Canada, L4P3C8Rooms & Units Descr
- RoomType1: Bedroom 2
- RoomLevel1: Basement
- RoomLength1: 3.56
- RoomWidth1: 3.05
- RoomDimensions1: 3.56 m X 3.05 m
- RoomType2: Bedroom 3
- RoomLevel2: Basement
- RoomLength2: 3.56
- RoomWidth2: 3.45
- RoomDimensions2: 3.56 m X 3.45 m
- RoomType3: Recreational, Games room
- RoomLevel3: Basement
- RoomLength3: 4.88
- RoomWidth3: 4.88
- RoomDimensions3: 4.88 m X 4.88 m
- RoomType4: Foyer
- RoomLevel4: Main level
- RoomLength4: 1.68
- RoomWidth4: 1.37
- RoomDimensions4: 1.68 m X 1.37 m
- RoomType5: Family room
- RoomLevel5: Main level
- RoomLength5: 3.35
- RoomWidth5: 3.35
- RoomDimensions5: 3.35 m X 3.35 m
- RoomType6: Dining room
- RoomLevel6: Main level
- RoomLength6: 3.35
- RoomWidth6: 2.74
- RoomDimensions6: 3.35 m X 2.74 m
- RoomType7: Kitchen
- RoomLevel7: Main level
- RoomLength7: 2.74
- RoomWidth7: 3.35
- RoomDimensions7: 2.74 m X 3.35 m
- RoomType8: Eating area
- RoomLevel8: Main level
- RoomLength8: 3.35
- RoomWidth8: 2.67
- RoomDimensions8: 3.35 m X 2.67 m
- RoomType9: Primary Bedroom
- RoomLevel9: Main level
- RoomLength9: 3.71
- RoomWidth9: 3.48
- RoomDimensions9: 3.71 m X 3.48 m
Location Details
- City: Georgina (Historic Lakeshore Communities)
- Province: Ontario
Property Details
- SubdivisionName: Historic Lakeshore Communities
- ArchitecturalStyle: Bungalow
- Levels: 1
- FrontageLength: 32 ft ,6 in
Property Features
- Flooring: Tile,Vinyl
- Heating: Forced air
- HeatingFuel: Natural gas
- CoolingYN: True
- Cooling: None
- ParkingTotal: 2
- OpenParkingYN: False
- GarageYN: True
- AttachedGarageYN: True
- CarportYN: False
- FireplacesTotal: 0
- PoolYN: False
- ViewYN: False
- WaterfrontYN: False
- WaterBodyName: Lake Simcoe
- Sewer: Sanitary sewer
Basics
- Date added: Added 1 week ago
- Category: Single Family
- Type: Single Family
- Bedrooms: 3
- Bathrooms: 2
- Floors: Tile,Vinyl
- Area: 700 - 1100 sq ft
- Lot size: 0 sq ft
- SubdivisionName: Historic Lakeshore Communities
- ListOfficeName: RE/MAX HALLMARK YORK GROUP REALTY LTD.
- MLS ID: N13450778
Courtesy of
- OfficeName: RE/MAX HALLMARK YORK GROUP REALTY LTD.
- ListAOR: Toronto Regional Real Estate Board
Description
-
Description:
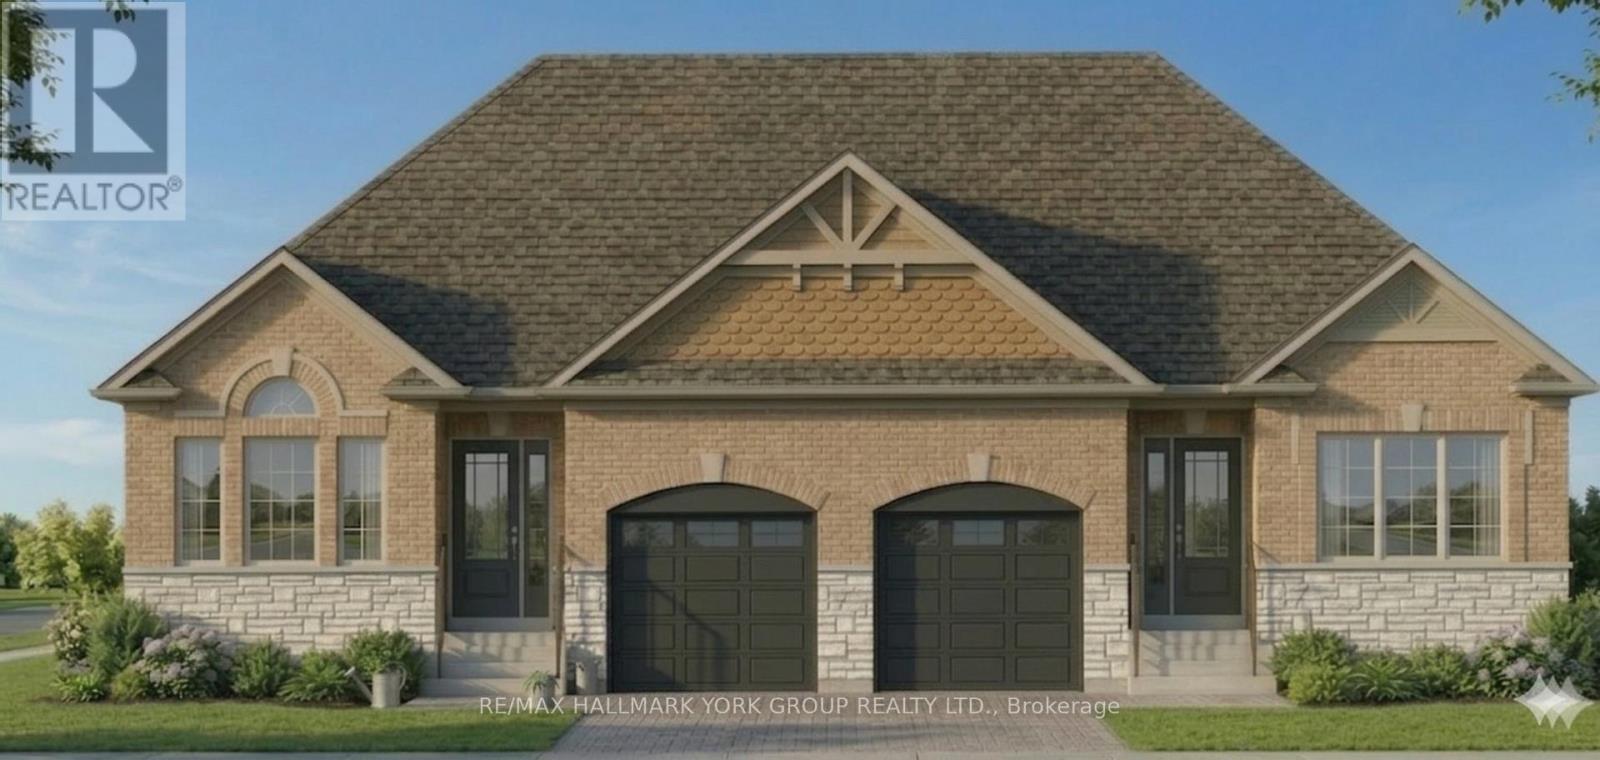
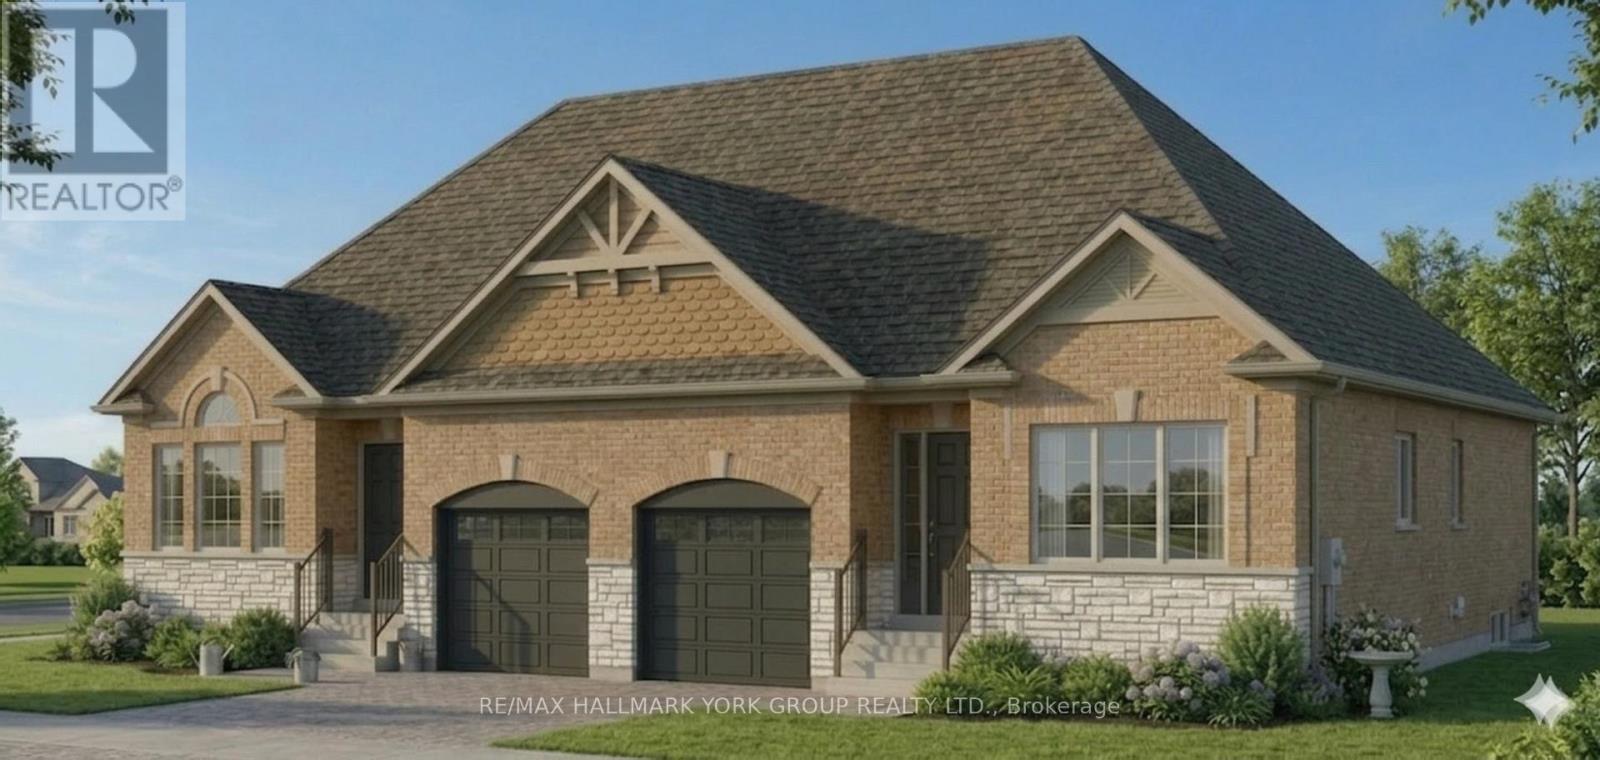
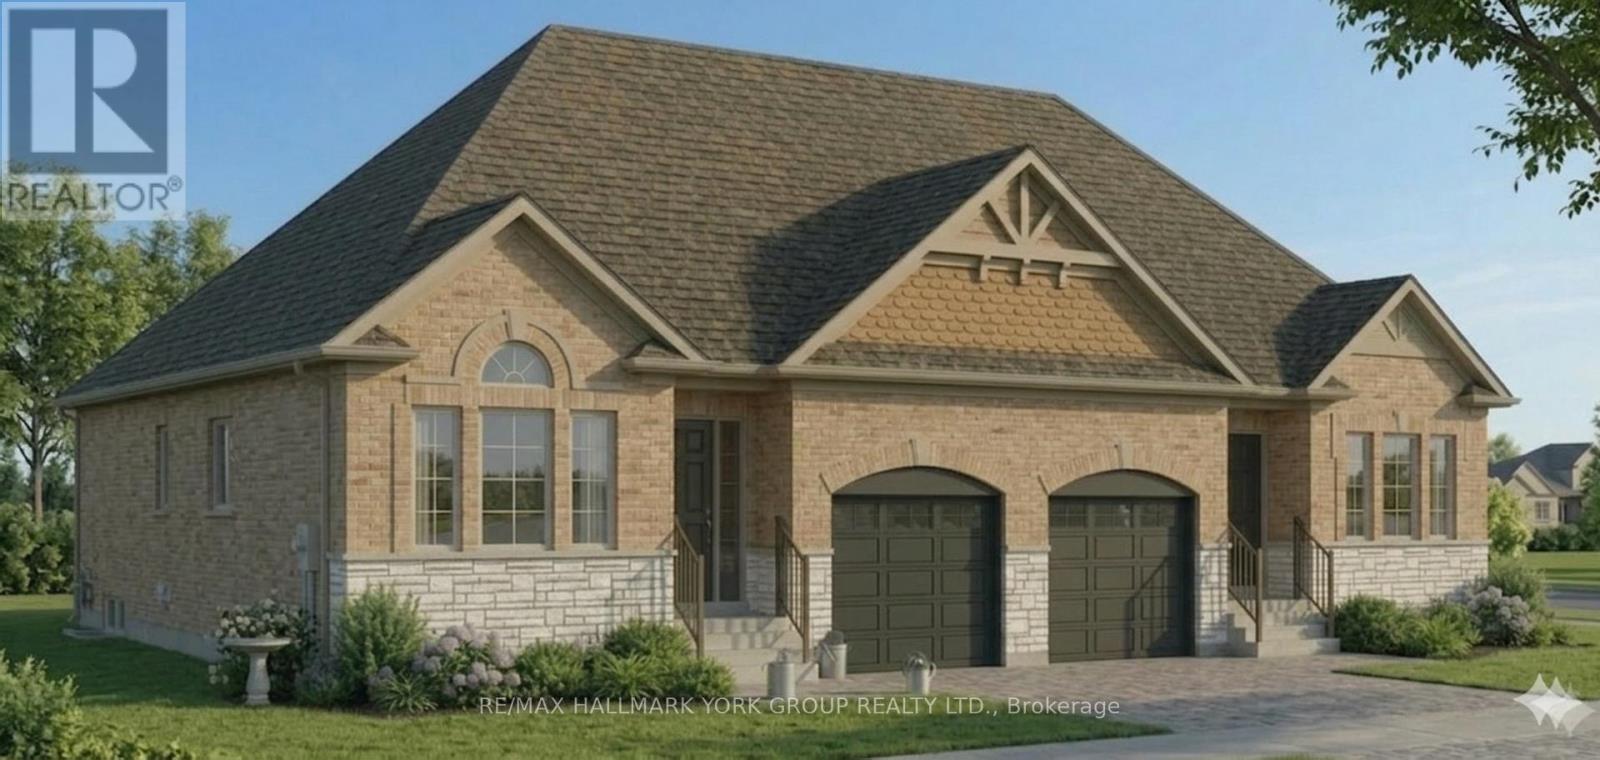
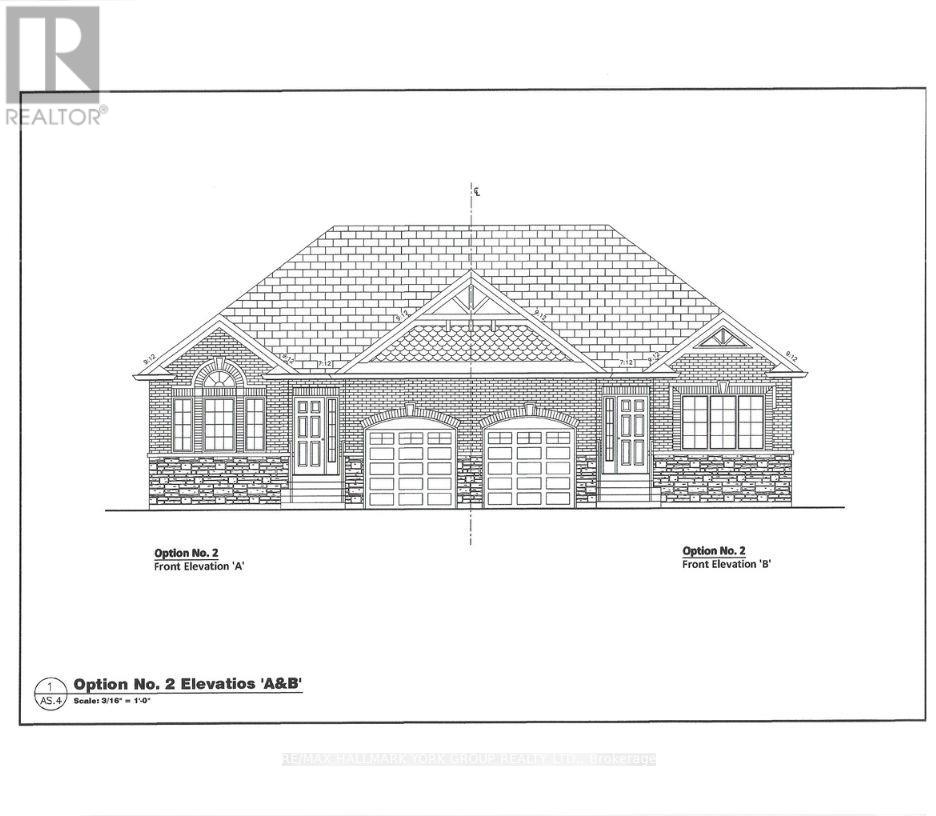
Brand New ~1800 Sq Ft Home (Including Finished Basement) - Price Includes Rebate! This pre-construction semi offers a modern design with the option to personalize, a flexible closing, and built-in savings. Listed at $699,900.00, this price already includes the new home rebate now available to qualifying buyers - not limited to just first-time purchasers. This program allows eligible buyers to receive an upfront builder credit, reducing the effective purchase price and making it easier to qualify compared to traditional pricing. Who may qualify? Buyers must meet program requirements, which may include using the home as a primary residence and satisfying eligibility criteria set by the program. This creates a rare opportunity to secure a brand new home at a reduced effective price. Backed by Tarion warranty coverage and offering an extended closing, you'll have time to plan, save, and move in with confidence. (id:67524)
Show all description
Building Details
- ParkingTotal: 2
- ArchitecturalStyle: Bungalow
- Heating: Forced air
- Sewer: Sanitary sewer
Amenities & Features
- Waterfront available: No
- OpenParkingYN: No
- AttachedGarageYN: Yes
- GarageYN: Yes
- CarportYN: No
- PoolYN: No
- CoolingYN: Yes
- Cooling: None
- Total Fireplaces: 0