
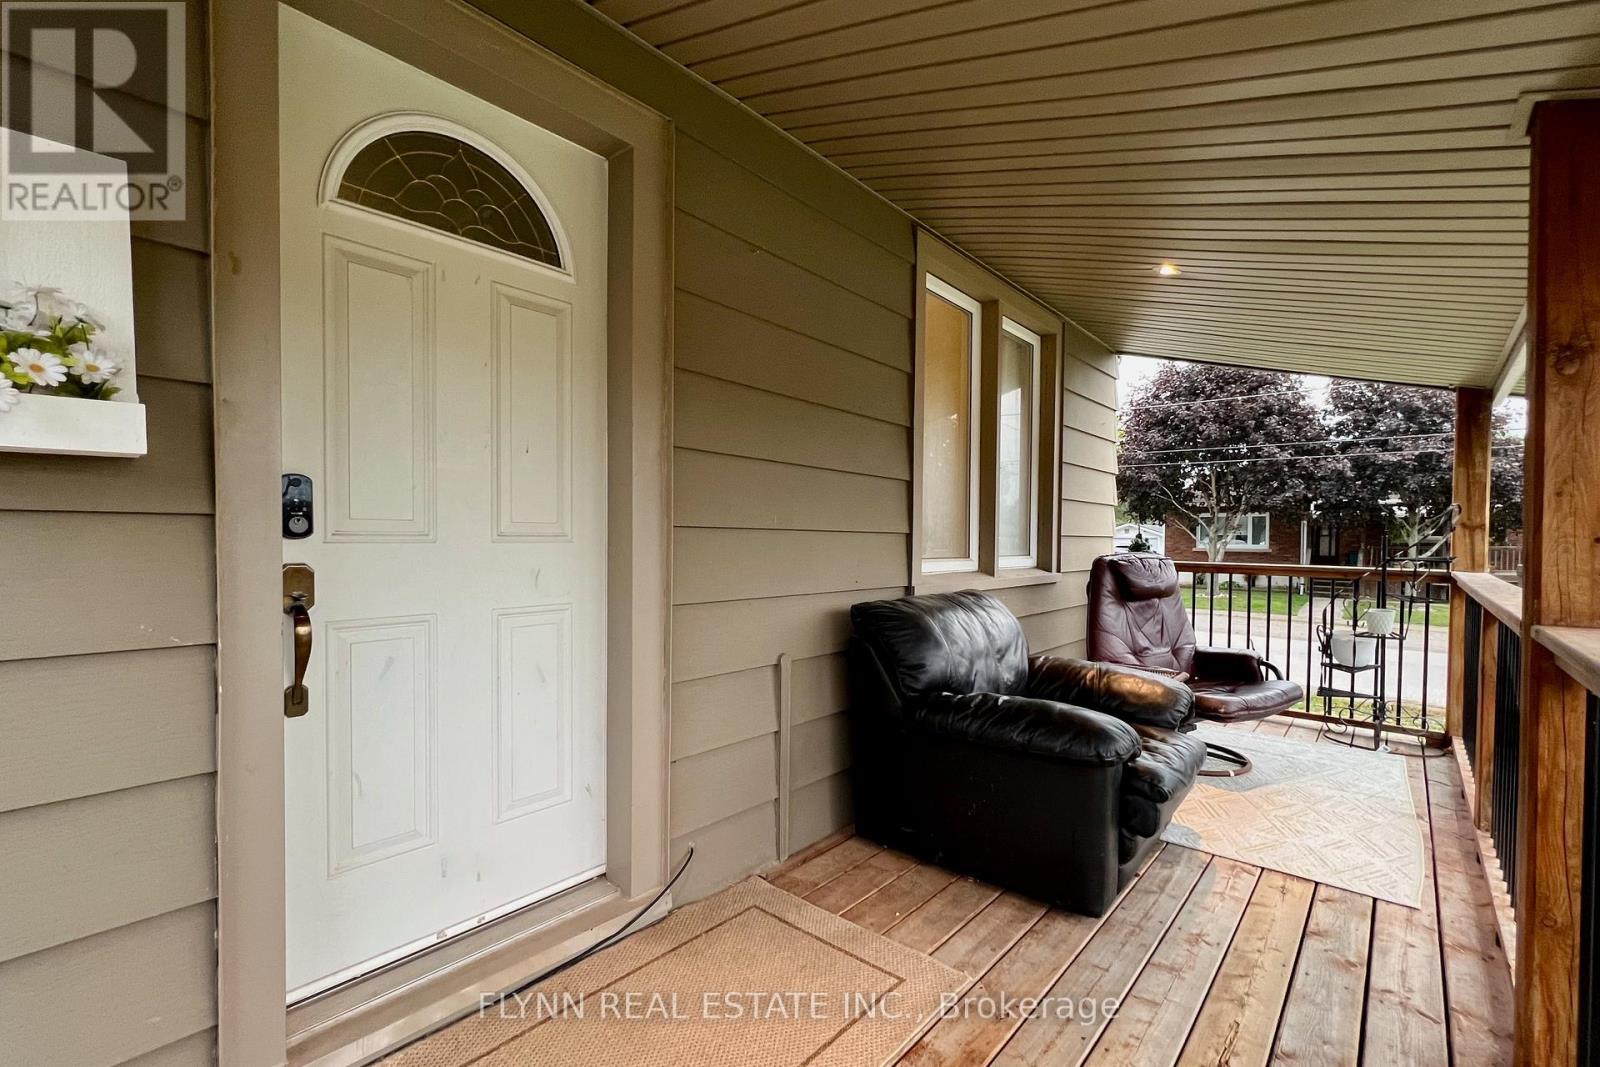
438 BELL Street, Port Colborne (Killaly East), Ontario, Canada, L3K1K2
438 BELL Street, Port Colborne (Killaly East), Ontario, Canada, L3K1K2
$499,900
Request info
Rooms & Units Descr
- RoomType1: Bedroom
- RoomLevel1: Basement
- RoomLength1: 3.5
- RoomWidth1: 3.6
- RoomDimensions1: 3.5 m X 3.6 m
- RoomType2: Recreational, Games room
- RoomLevel2: Basement
- RoomLength2: 3.6
- RoomWidth2: 4.4
- RoomDimensions2: 3.6 m X 4.4 m
- RoomType3: Other
- RoomLevel3: Basement
- RoomLength3: 4.4
- RoomWidth3: 3.4
- RoomDimensions3: 4.4 m X 3.4 m
- RoomType4: Laundry room
- RoomLevel4: Basement
- RoomLength4: 2.4
- RoomWidth4: 3.5
- RoomDimensions4: 2.4 m X 3.5 m
- RoomType5: Kitchen
- RoomLevel5: Main level
- RoomLength5: 4.1
- RoomWidth5: 3.7
- RoomDimensions5: 4.1 m X 3.7 m
- RoomType6: Living room
- RoomLevel6: Main level
- RoomLength6: 4.7
- RoomWidth6: 4.1
- RoomDimensions6: 4.7 m X 4.1 m
- RoomType7: Bedroom
- RoomLevel7: Main level
- RoomLength7: 3.5
- RoomWidth7: 3.3
- RoomDimensions7: 3.5 m X 3.3 m
- RoomType8: Bedroom
- RoomLevel8: Main level
- RoomLength8: 3.2
- RoomWidth8: 3.5
- RoomDimensions8: 3.2 m X 3.5 m
Location Details
- City: Port Colborne (Killaly East)
- Province: Ontario
Property Details
- SubdivisionName: 875 - Killaly East
- ArchitecturalStyle: Bungalow
- Levels: 1
- FrontageLength: 50 ft
Property Features
- Fencing: Fenced yard
- Heating: Radiant heat,
- HeatingFuel: ,Natural gas
- CoolingYN: True
- Cooling: Wall unit
- ParkingTotal: 3
- OpenParkingYN: False
- GarageYN: True
- AttachedGarageYN: True
- CarportYN: False
- FireplacesTotal: 0
- PoolYN: False
- ViewYN: False
- WaterfrontYN: False
- Sewer: Sanitary sewer
Basics
- Date added: Added 3 weeks ago
- Category: Single Family
- Type: Single Family
- Bedrooms: 3
- Bathrooms: 2
- Area: 700 - 1100 sq ft
- Lot size: 0 sq ft
- SubdivisionName: 875 - Killaly East
- ListOfficeName: FLYNN REAL ESTATE INC.
- MLS ID: X13800254
Courtesy of
- OfficeName: FLYNN REAL ESTATE INC.
- ListAOR: Toronto Regional Real Estate Board
Description
-
Description:
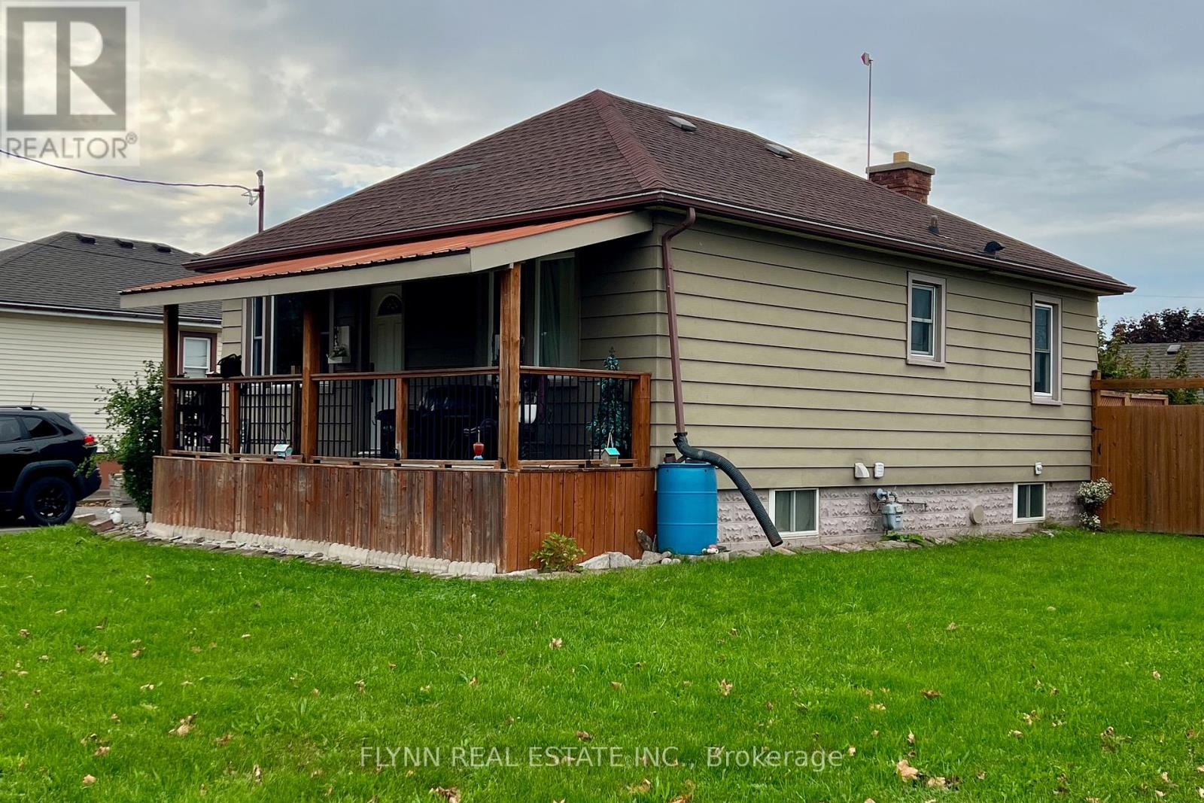
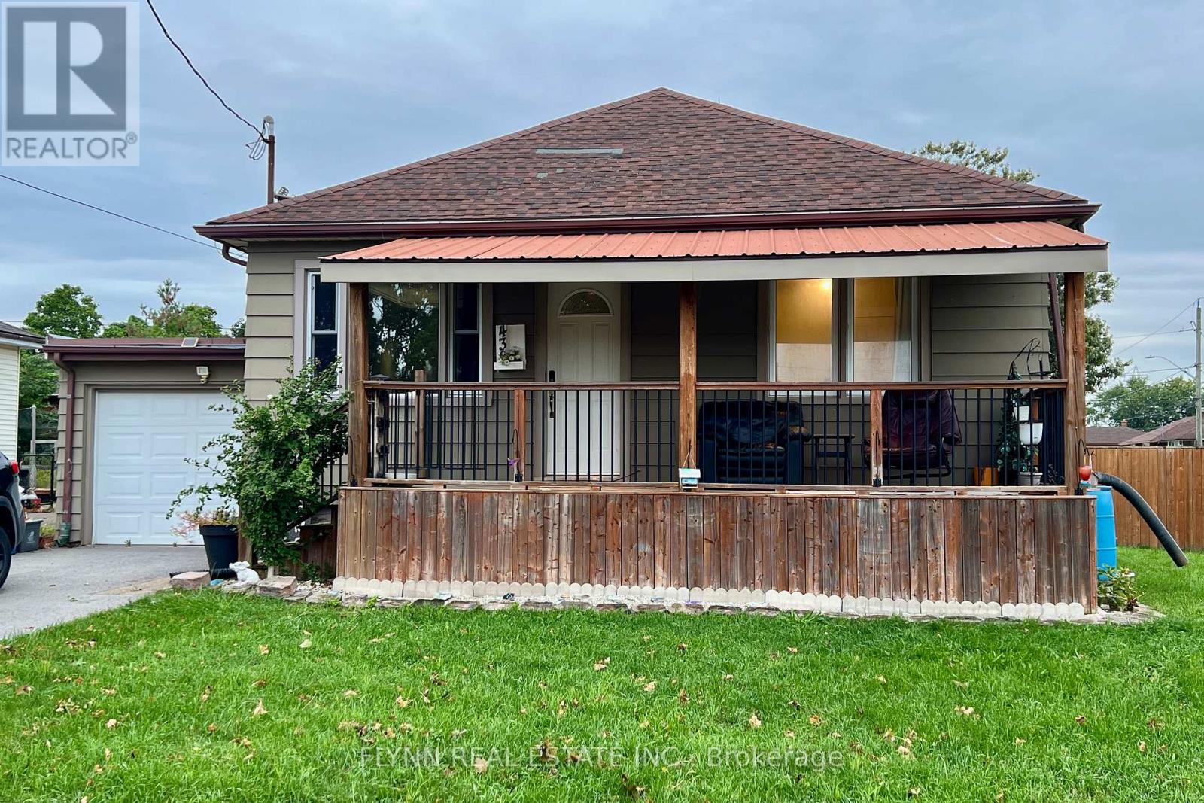
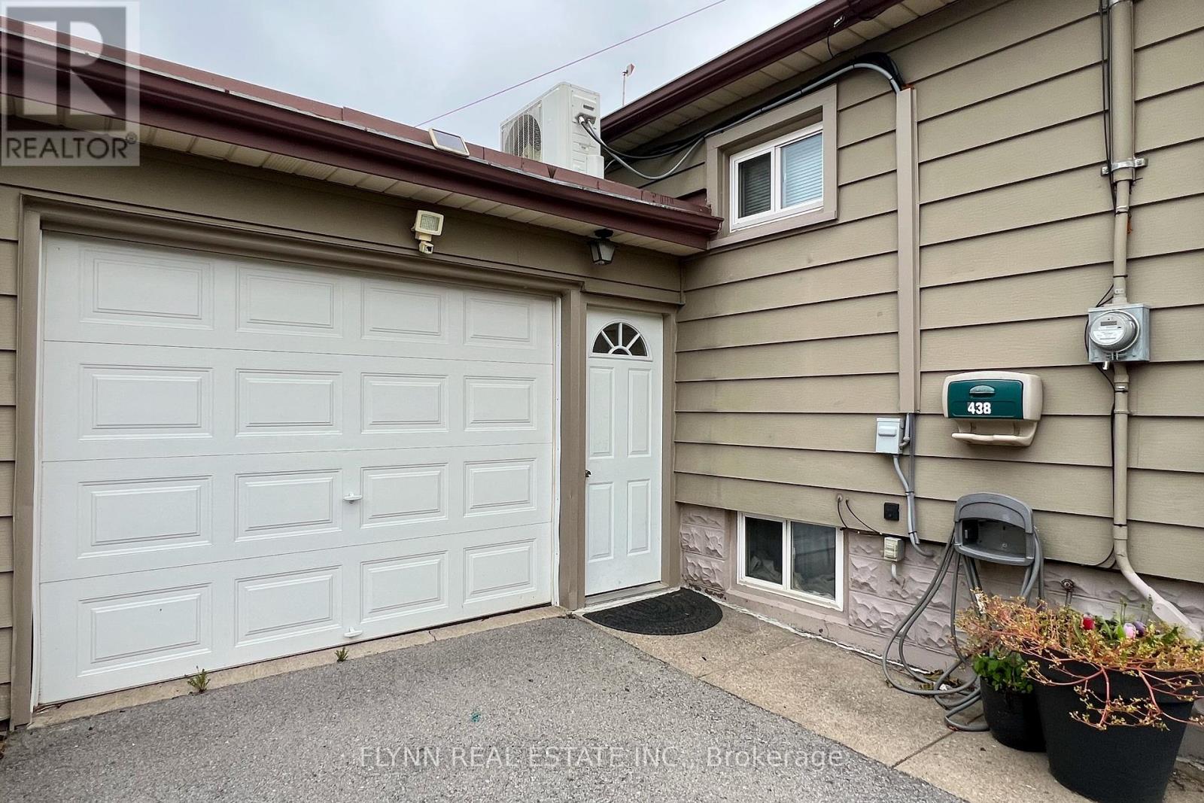
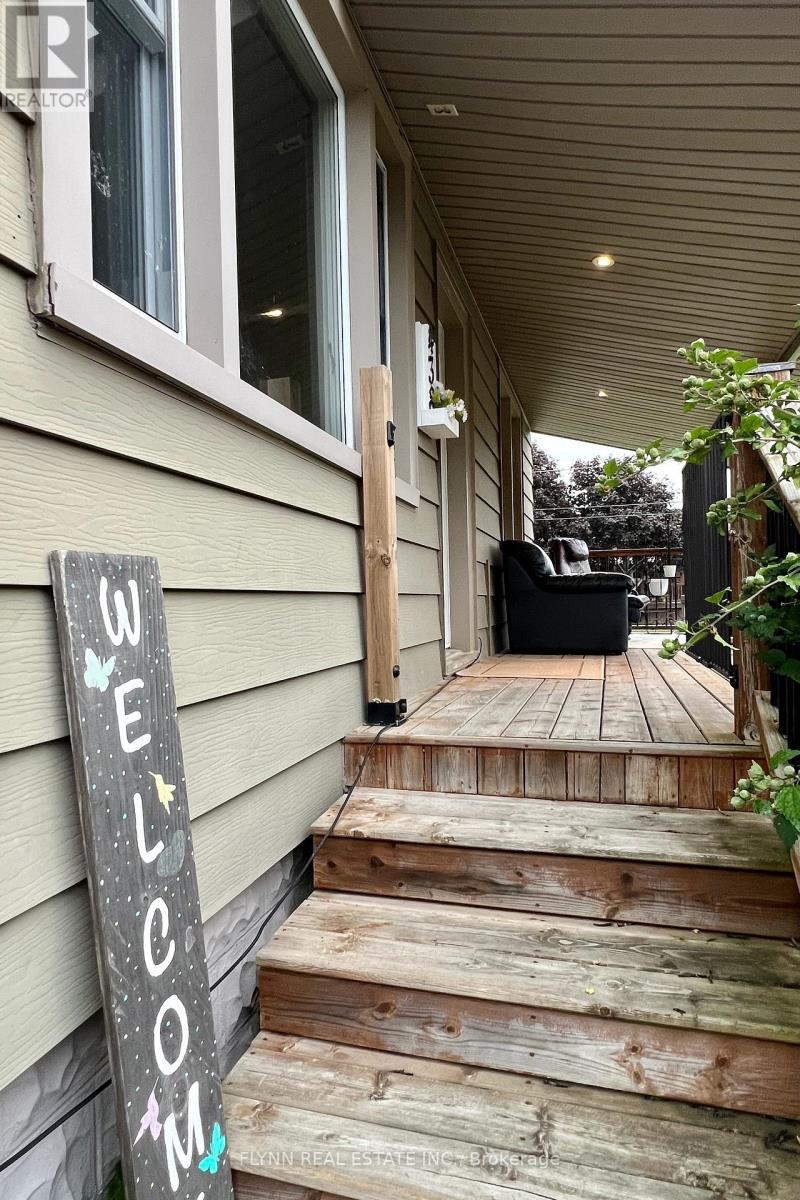
Welcome to 438 Bell Street, a 2+1 bedroom bungalow on a corner 50 x 100 lot in a mature Port Colborne neighbourhood, with an attached heated garage, fenced yard, and a separate entrance to the finished basement. Updates include a trendy kitchen, bathrooms, windows, a 2020 boiler, and a 2020 asphalt driveway; downstairs you'll find a bedroom, office (currently used as 4th bedroom), rec-room, laundry, additional 3 piece bath, and storage. The corner lot and fenced backyard offer extra light, privacy, and space to host or play, and the home is close to schools, parks, and everyday amenities, with downtown Port Colborne, the Welland Canal, West Street shops, Sugarloaf Harbour, and Lake Erie beaches a short drive away. (id:67524)
Show all description
Building Details
- ParkingTotal: 3
- ArchitecturalStyle: Bungalow
- Heating: Radiant heat,
- Sewer: Sanitary sewer
Amenities & Features
- Waterfront available: No
- OpenParkingYN: No
- AttachedGarageYN: Yes
- GarageYN: Yes
- CarportYN: No
- PoolYN: No
- CoolingYN: Yes
- Cooling: Wall unit
- Total Fireplaces: 0