
5418 Yonge Street, Toronto (Willowdale West), Ontario, Canada, M2N6X4
5418 Yonge Street, Toronto (Willowdale West), Ontario, Canada, M2N6X4Rooms & Units Descr
- UnitNumber: 812
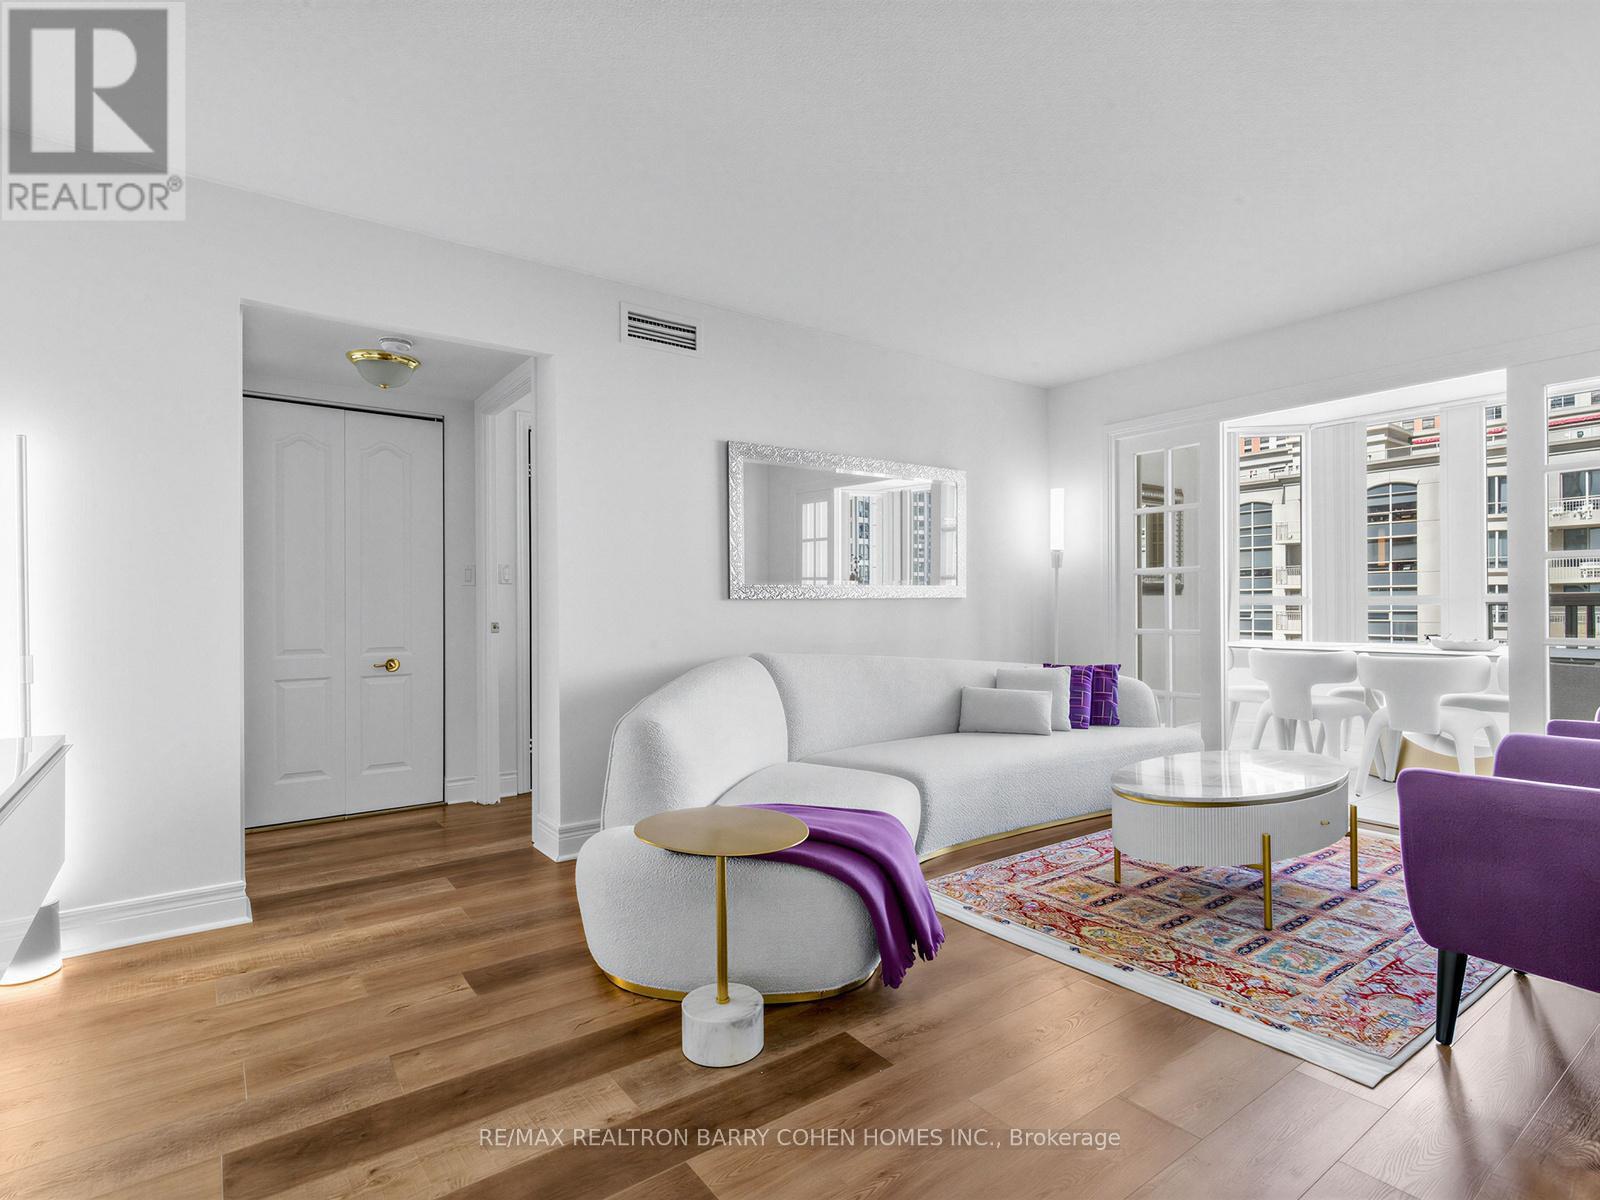
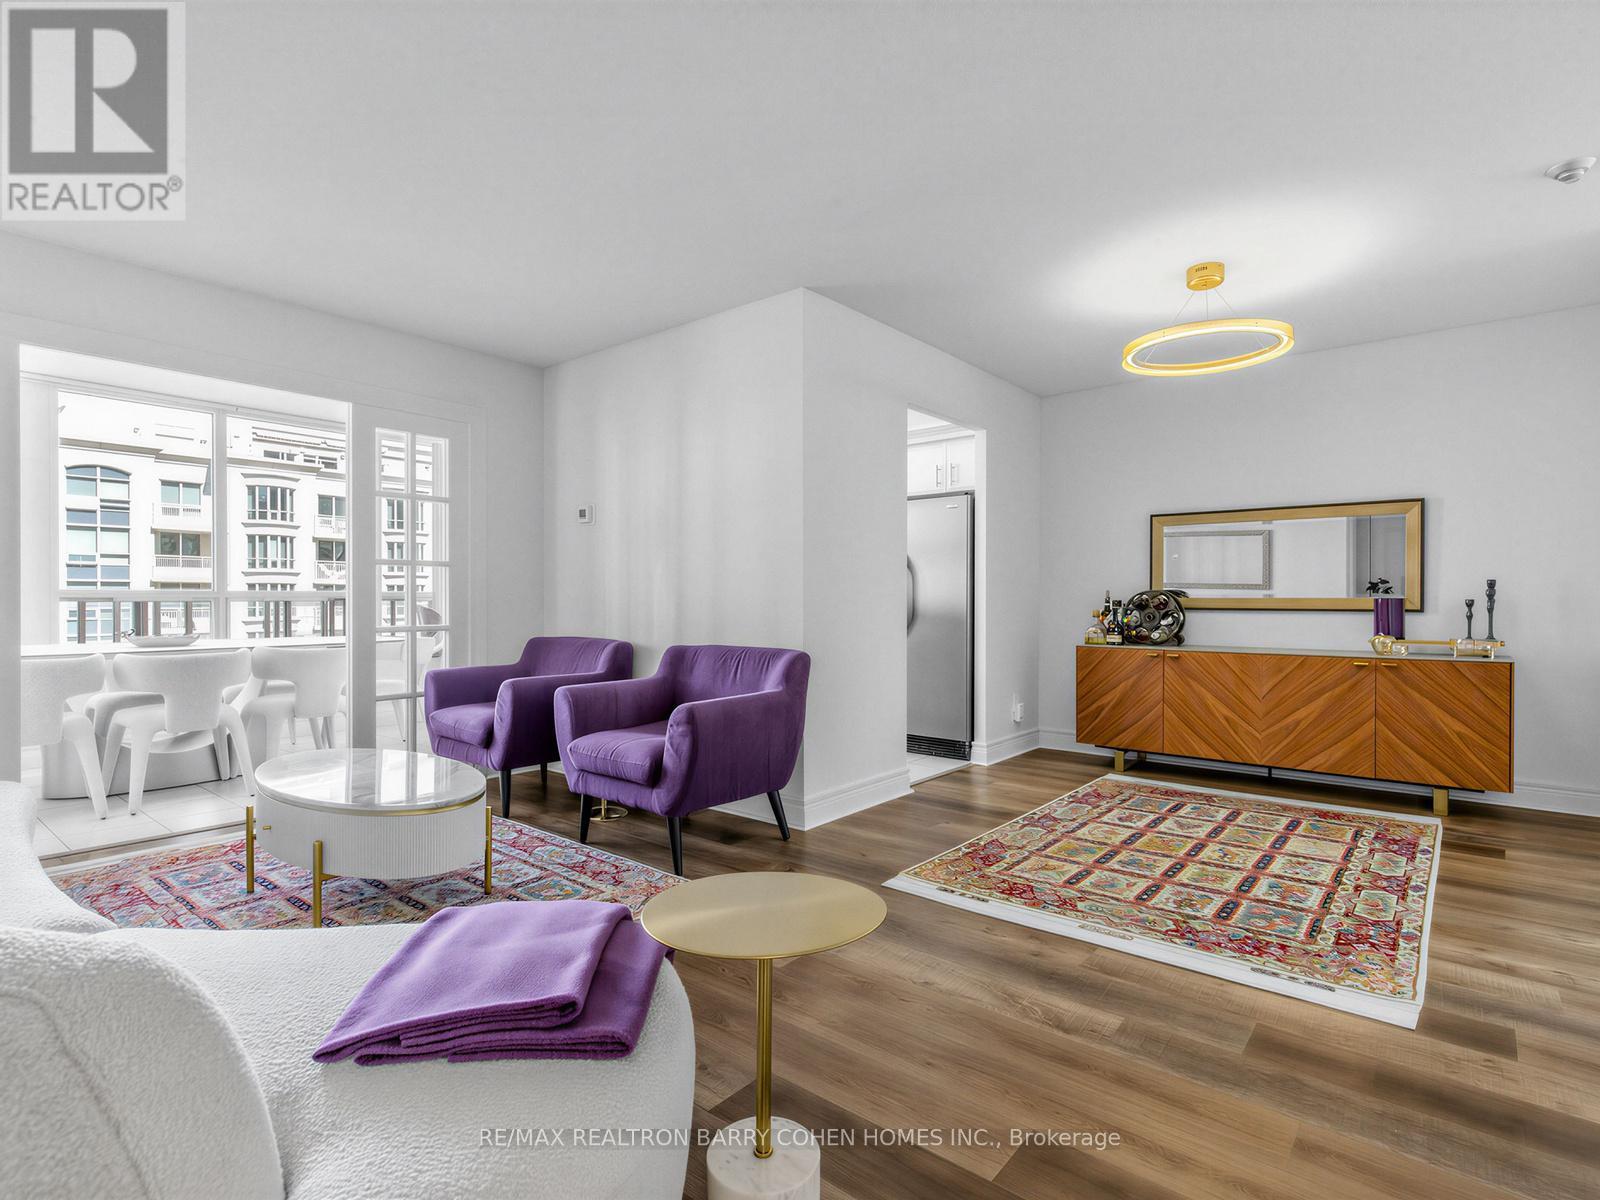
- RoomType1: Living room
- RoomLevel1: Flat
- RoomLength1: 4.87
- RoomWidth1: 3.38
- RoomDimensions1: 4.87 m X 3.38 m
- RoomType2: Dining room
- RoomLevel2: Flat
- RoomLength2: 2.99
- RoomWidth2: 2.99
- RoomDimensions2: 2.99 m X 2.99 m
- RoomType3: Kitchen
- RoomLevel3: Flat
- RoomLength3: 4.49
- RoomWidth3: 2.39
- RoomDimensions3: 4.49 m X 2.39 m
- RoomType4: Primary Bedroom
- RoomLevel4: Flat
- RoomLength4: 3.94
- RoomWidth4: 3.33
- RoomDimensions4: 3.94 m X 3.33 m
- RoomType5: Bedroom 2
- RoomLevel5: Flat
- RoomLength5: 3.96
- RoomWidth5: 2.63
- RoomDimensions5: 3.96 m X 2.63 m
- RoomType6: Solarium
- RoomLevel6: Flat
- RoomLength6: 3.39
- RoomWidth6: 2.5
- RoomDimensions6: 3.39 m X 2.5 m
Location Details
- City: Toronto (Willowdale West)
- Province: Ontario
Property Details
- SubdivisionName: Willowdale West
Property Features
- CommunityFeatures: Pets Allowed With Restrictions
- Flooring: Vinyl,Ceramic
- Heating: Forced air
- HeatingFuel: Natural gas
- CoolingYN: True
- Cooling: Central air conditioning
- ParkingTotal: 1
- OpenParkingYN: False
- GarageYN: True
- AttachedGarageYN: False
- CarportYN: False
- FireplacesTotal: 0
- PoolYN: False
- ViewYN: False
- WaterfrontYN: False
Basics
- Date added: Added 3 weeks ago
- Category: Single Family
- Type: Single Family
- Bedrooms: 3
- Bathrooms: 2
- Floors: Vinyl,Ceramic
- Area: 1000 - 1199 sq ft
- Lot size: 0 sq ft
- SubdivisionName: Willowdale West
- UnitNumber: 812
- ListOfficeName: RE/MAX REALTRON BARRY COHEN HOMES INC.
- MLS ID: C13765398
Miscellaneous
- AssociationFeeFrequency: Monthly
Courtesy of
- OfficeName: RE/MAX REALTRON BARRY COHEN HOMES INC.
- ListAOR: Toronto Regional Real Estate Board
Description
-
Description:
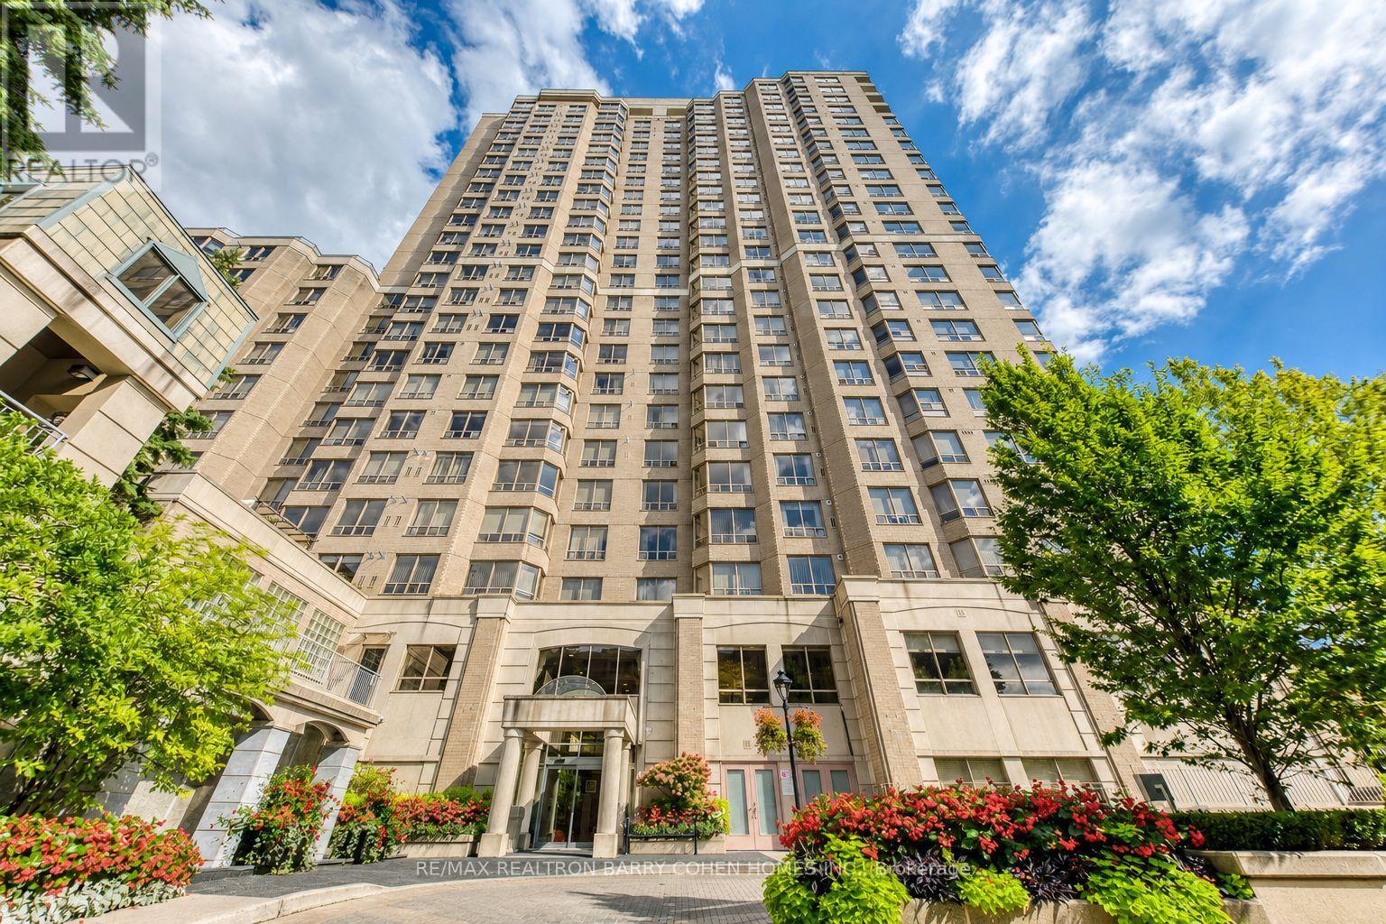
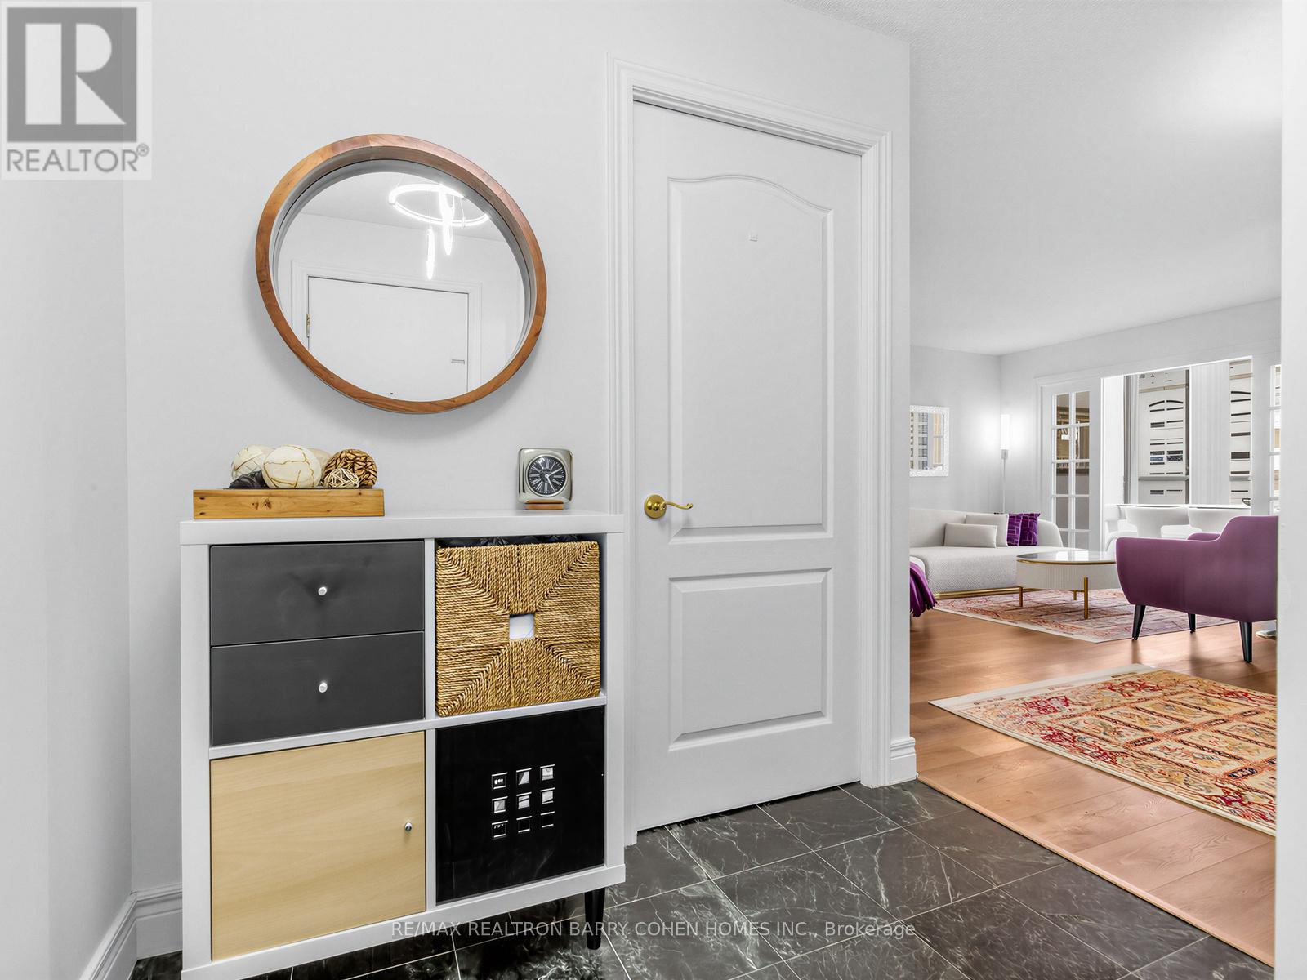
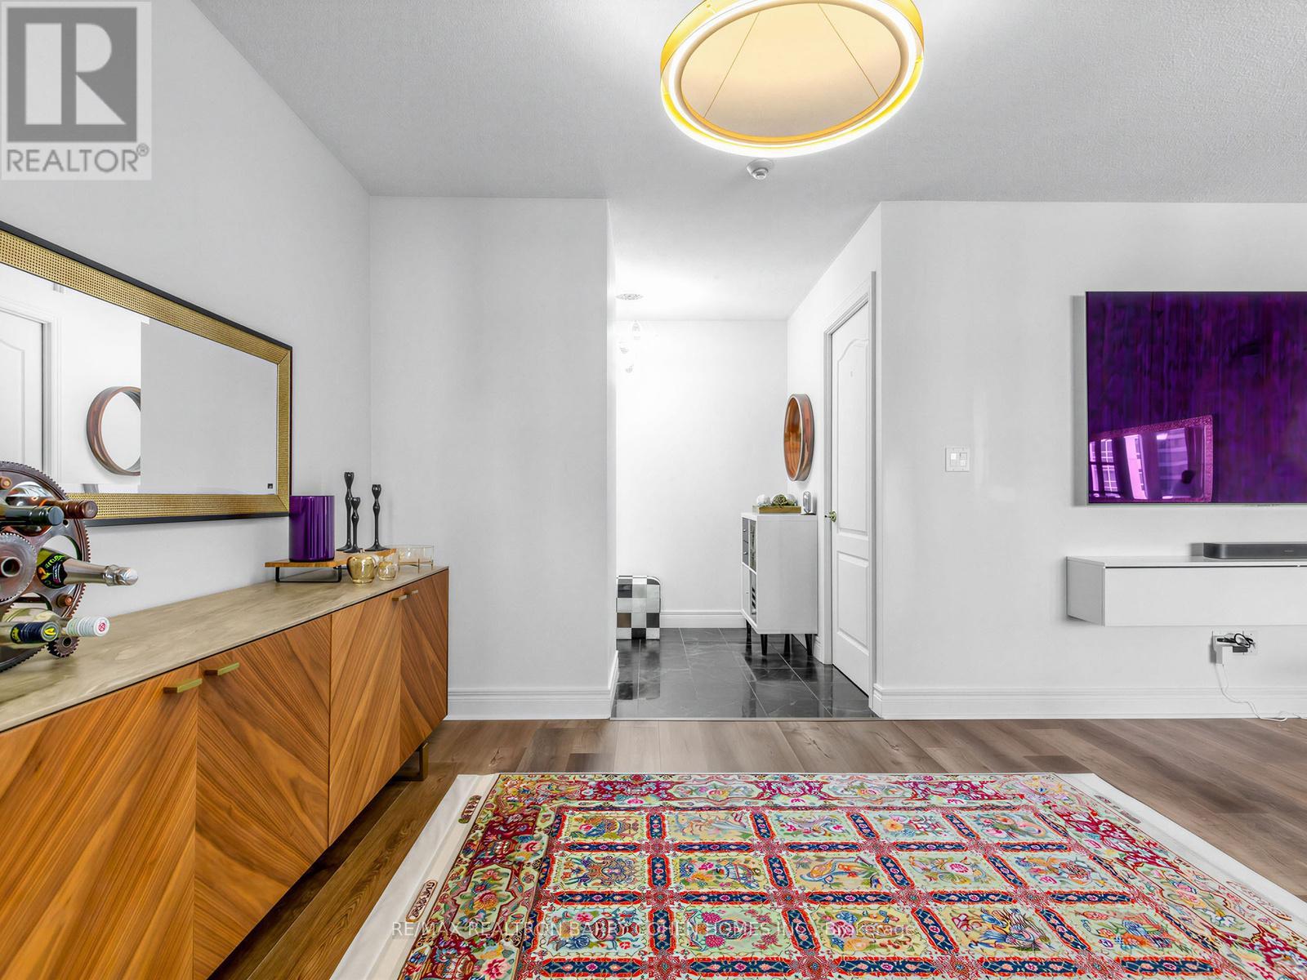
Luxury living by Tridel in the prestigious "Royal Arms Residence"Offering around 1,100 sq. ft. of well-planned space, Bright & Spacious Corner Unit 2 bedroom + solarium home is perfect for families, remote professionals, or downsizers seeking an upscale urban lifestyle. Newer luxury vinyl flooring throughout complementing the spacious principal rooms and generous-sized bedrooms. Large windows invite abundant natural light year-round, creating a warm and welcoming atmosphere. This move-in-ready home boasts a versatile layout that seamlessly balances comfort and functionality. Enjoy resort-style living with 24-hour concierge and a grand lobby, an indoor pool, hot tub, sauna, and fitness centre, plus a guest suite, party room, car wash, visitor parking, and a peaceful garden patio. Unbeatable location: Steps to the subway, TTC, Metro, shops, library, with easy access to everything you need right at your doorstep (id:67524)
Show all description
Building Details
- ParkingTotal: 1
- Heating: Forced air
Amenities & Features
- Waterfront available: No
- OpenParkingYN: No
- AttachedGarageYN: No
- GarageYN: Yes
- CarportYN: No
- PoolYN: No
- CoolingYN: Yes
- CommunityFeatures: Pets Allowed With Restrictions
- Cooling: Central air conditioning
- Total Fireplaces: 0