


60 Ann O'Reilly Road, Toronto (Henry Farm), Ontario, Canada, M2J0C8
60 Ann O'Reilly Road, Toronto (Henry Farm), Ontario, Canada, M2J0C8Rooms & Units Descr
- UnitNumber: 760
- RoomType1: Living room
- RoomLevel1: Flat
- RoomLength1: 3.35
- RoomWidth1: 6.78
- RoomDimensions1: 3.35 m X 6.78 m
- RoomType2: Dining room
- RoomLevel2: Flat
- RoomLength2: 3.35
- RoomWidth2: 6.78
- RoomDimensions2: 3.35 m X 6.78 m
- RoomType3: Kitchen
- RoomLevel3: Flat
- RoomLength3: 3.01
- RoomWidth3: 2.74
- RoomDimensions3: 3.01 m X 2.74 m
- RoomType4: Primary Bedroom
- RoomLevel4: Flat
- RoomLength4: 3.04
- RoomWidth4: 3.5
- RoomDimensions4: 3.04 m X 3.5 m
- RoomType5: Bedroom 2
- RoomLevel5: Flat
- RoomLength5: 3.04
- RoomWidth5: 2.98
- RoomDimensions5: 3.04 m X 2.98 m
Location Details
- City: Toronto (Henry Farm)
- Province: Ontario
Property Details
- SubdivisionName: Henry Farm
Property Features
- CommunityFeatures: Pets Allowed With Restrictions
- Flooring: Laminate
- Heating: Forced air
- HeatingFuel: Natural gas
- CoolingYN: True
- Cooling: Central air conditioning
- ParkingTotal: 1
- OpenParkingYN: False
- GarageYN: True
- AttachedGarageYN: False
- CarportYN: False
- FireplacesTotal: 0
- PoolYN: False
- ViewYN: False
- WaterfrontYN: False
Basics
- Date added: Added 3 weeks ago
- Category: Single Family
- Type: Single Family
- Bedrooms: 2
- Bathrooms: 2
- Floors: Laminate
- Area: 900 - 999 sq ft
- Lot size: 0 sq ft
- SubdivisionName: Henry Farm
- UnitNumber: 760
- ListOfficeName: RE/MAX EXCEL REALTY LTD.
- MLS ID: C12974436
Miscellaneous
- AssociationFeeFrequency: Monthly
Courtesy of
- OfficeName: RE/MAX EXCEL REALTY LTD.
- ListAOR: Toronto Regional Real Estate Board
Description
-
Description:
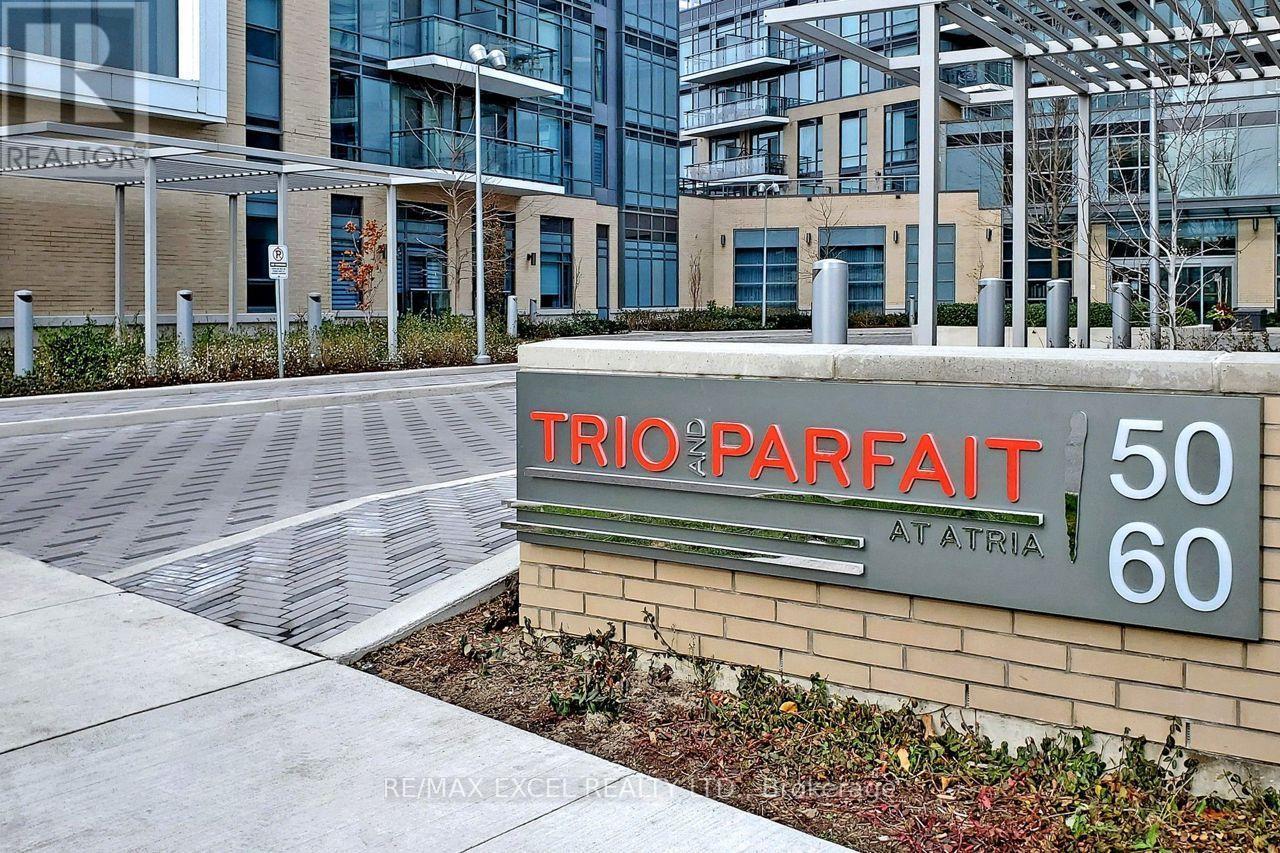
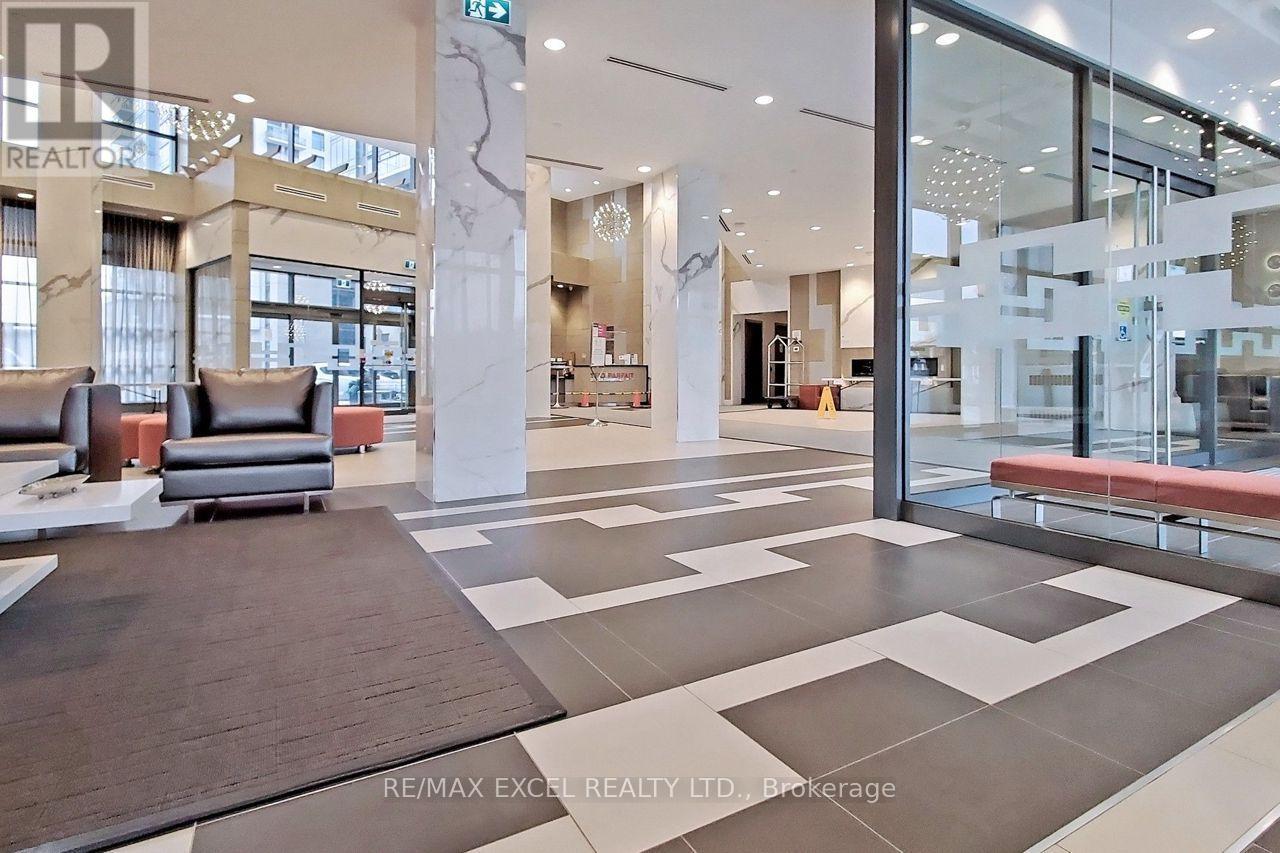
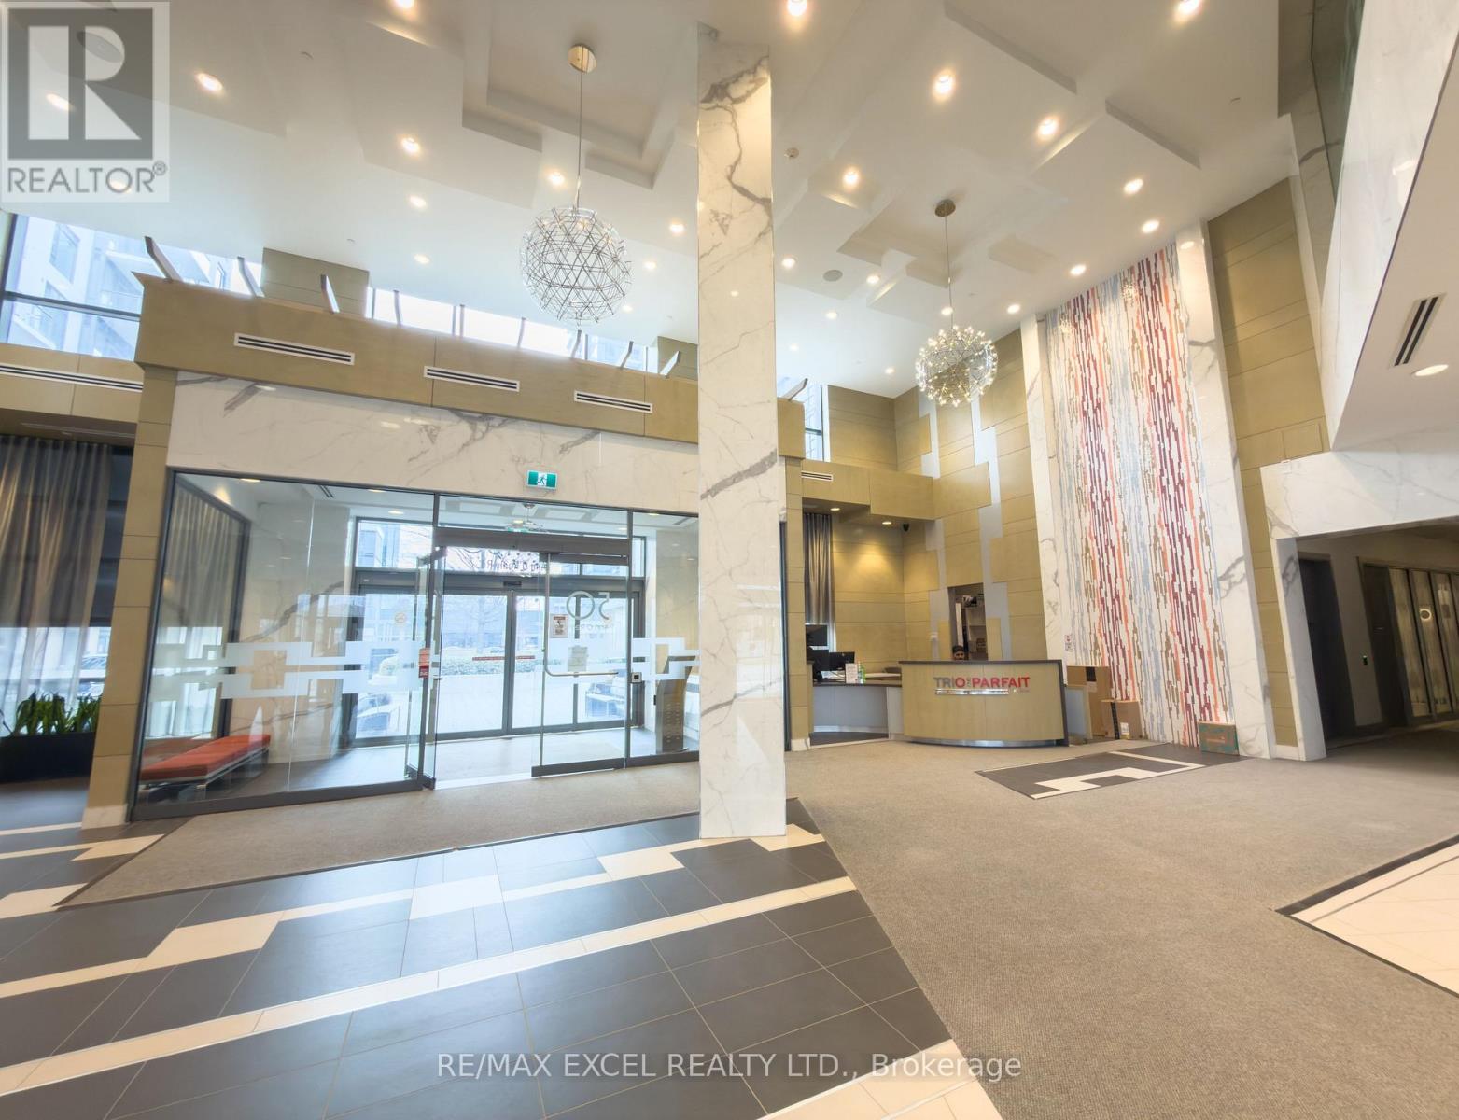
Available Immediately! Welcome to Trio at Atria by Tridel. This bright 2-bedroom, 2-washroom suite offers southeast exposure and a thoughtfully designed layout. The spacious kitchen features full-size stainless steel appliances, a large sink, and ample storage. The open-concept living and dining area is generously sized and walks out to a south-facing balcony overlooking the Atria community. Laminate flooring throughout adds a clean, modern finish.The well-sized second bedroom includes a closet and south-facing views. The primary bedroom features a closet, east exposure, and a 3-piece ensuite with a large shower. One parking space and one locker included.Conveniently located close to T&T Supermarket, subway station, major highways, shopping, dining, and all essential amenities. (id:67524)
Show all description
Building Details
- ParkingTotal: 1
- Heating: Forced air
Amenities & Features
- Waterfront available: No
- OpenParkingYN: No
- AttachedGarageYN: No
- GarageYN: Yes
- CarportYN: No
- PoolYN: No
- CoolingYN: Yes
- CommunityFeatures: Pets Allowed With Restrictions
- Cooling: Central air conditioning
- Total Fireplaces: 0