
31 Olive Avenue, Toronto (Willowdale East), Ontario, Canada, M2N4N4
31 Olive Avenue, Toronto (Willowdale East), Ontario, Canada, M2N4N4Rooms & Units Descr
- UnitNumber: 221
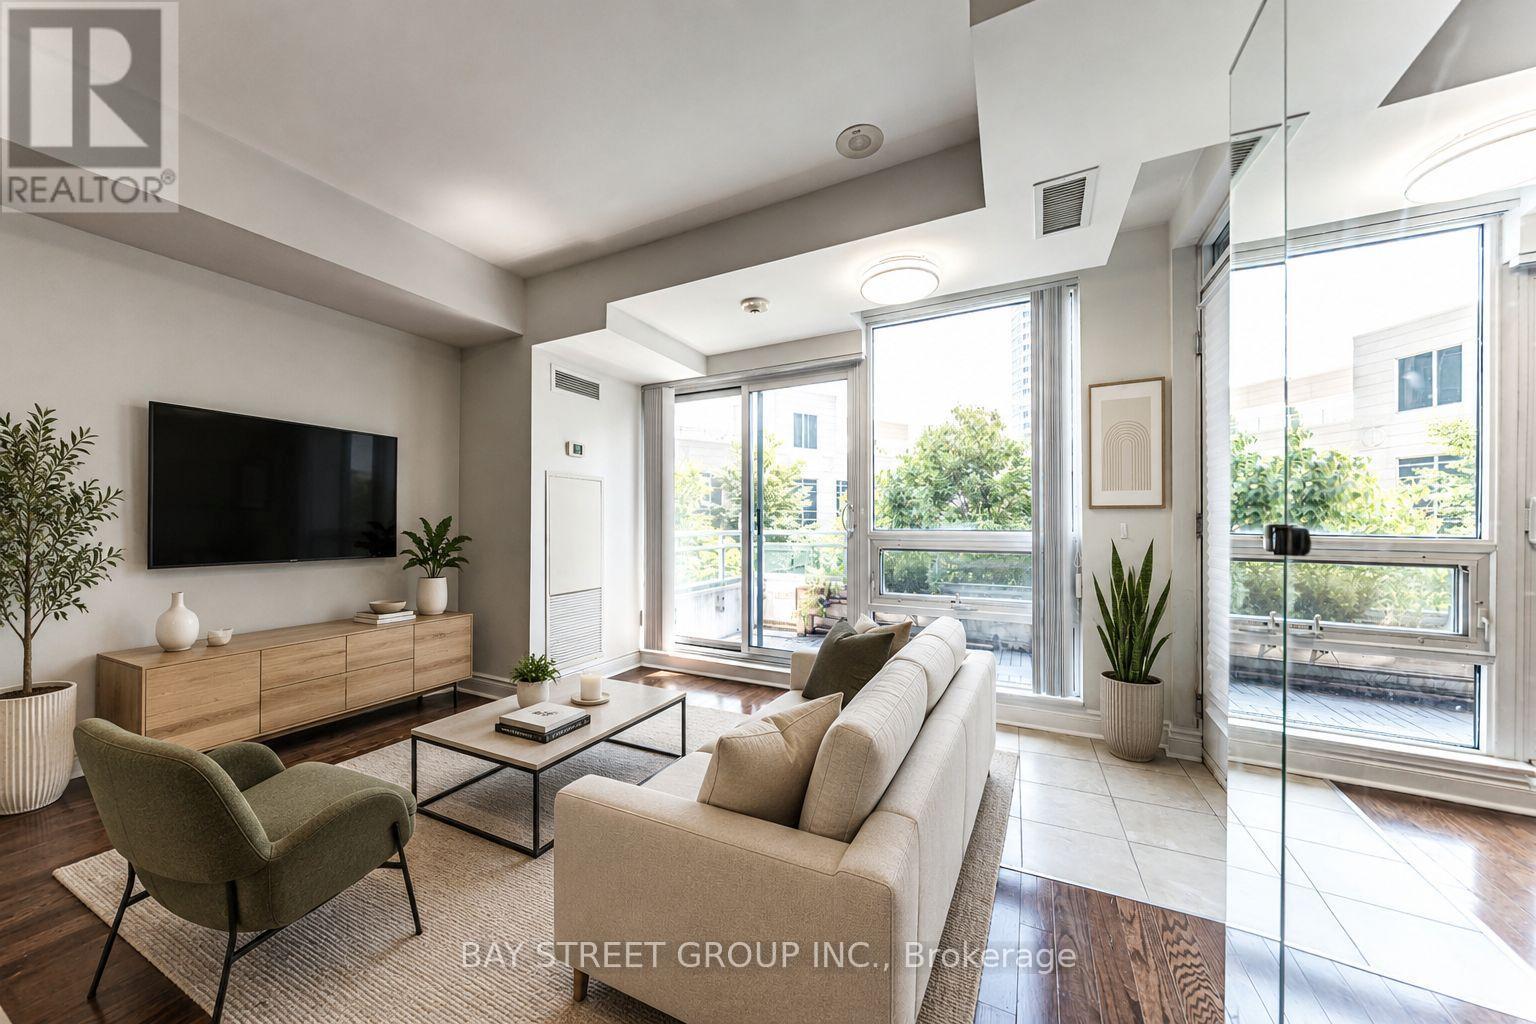
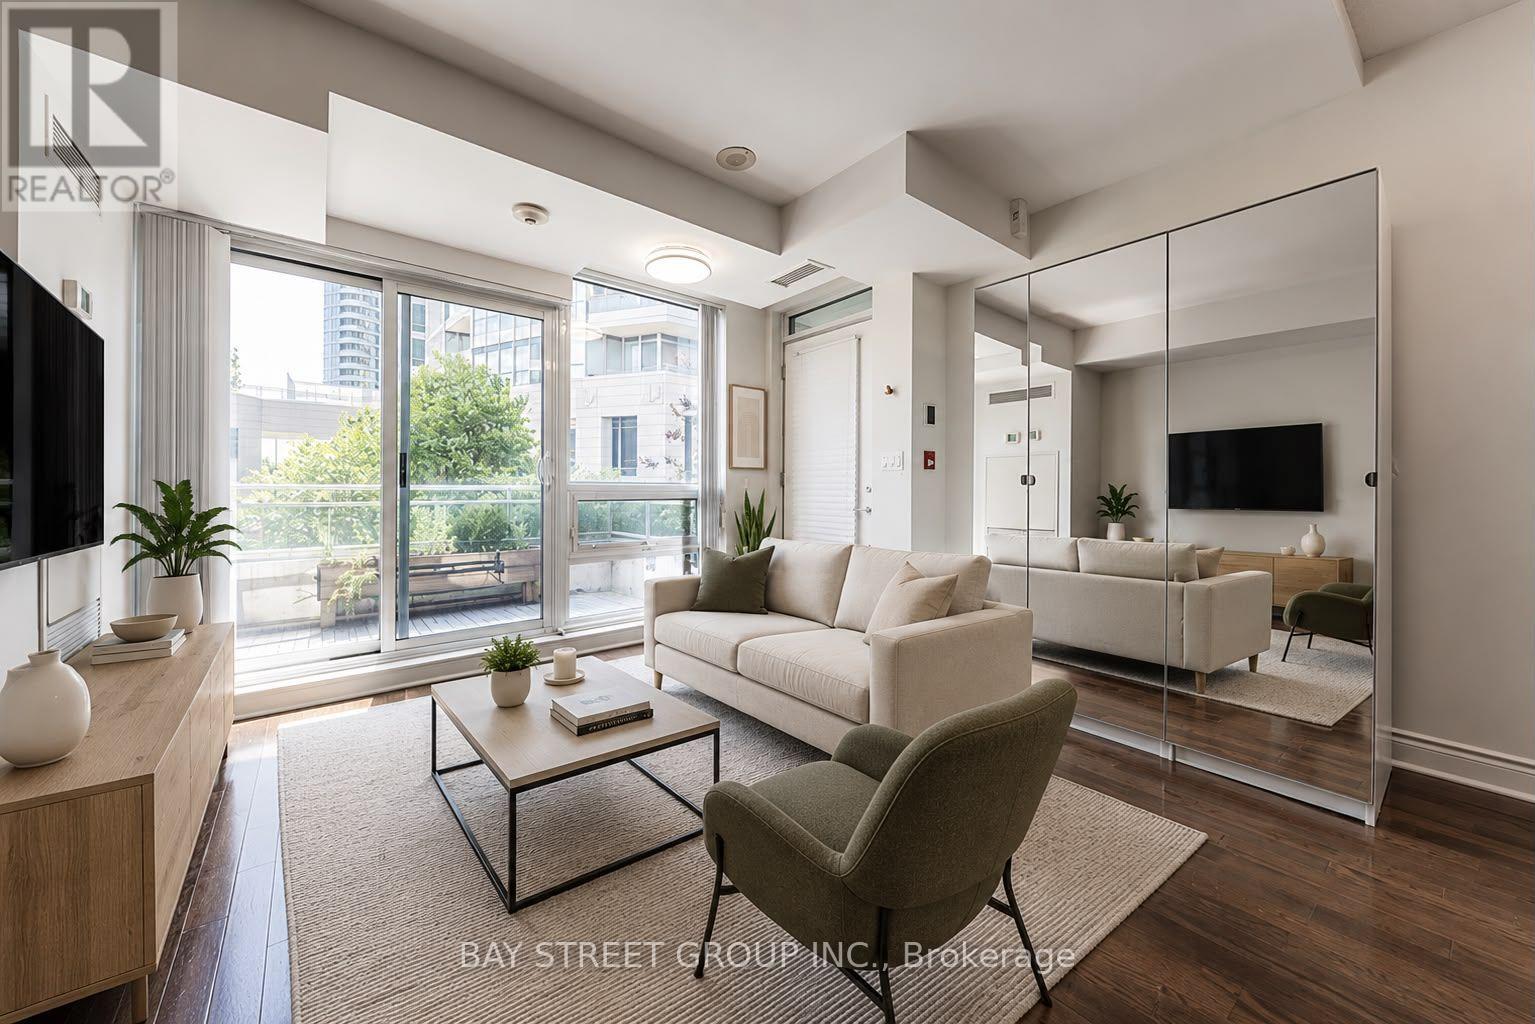
- RoomType1: Living room
- RoomLevel1: Main level
- RoomLength1: 4.26
- RoomWidth1: 3.2
- RoomDimensions1: 4.26 m X 3.2 m
- RoomType2: Dining room
- RoomLevel2: Main level
- RoomLength2: 3.05
- RoomWidth2: 1.98
- RoomDimensions2: 3.05 m X 1.98 m
- RoomType3: Kitchen
- RoomLevel3: Main level
- RoomLength3: 3.05
- RoomWidth3: 2.29
- RoomDimensions3: 3.05 m X 2.29 m
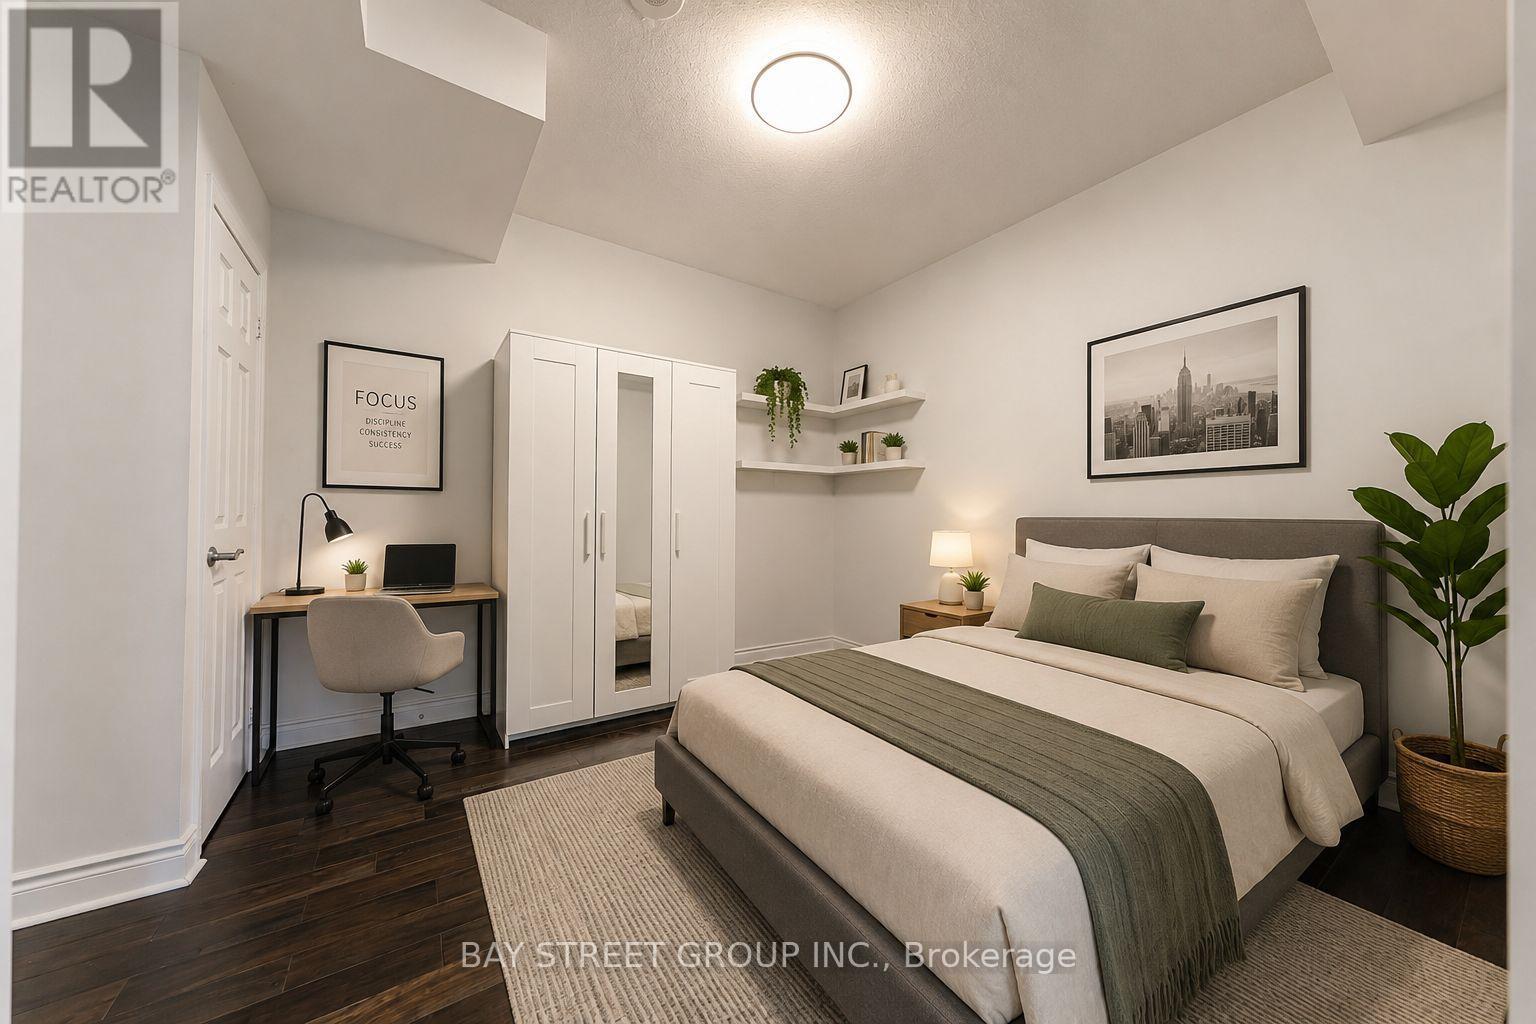
- RoomType4: Primary Bedroom
- RoomLevel4: Main level
- RoomLength4: 3.32
- RoomWidth4: 3.23
- RoomDimensions4: 3.32 m X 3.23 m
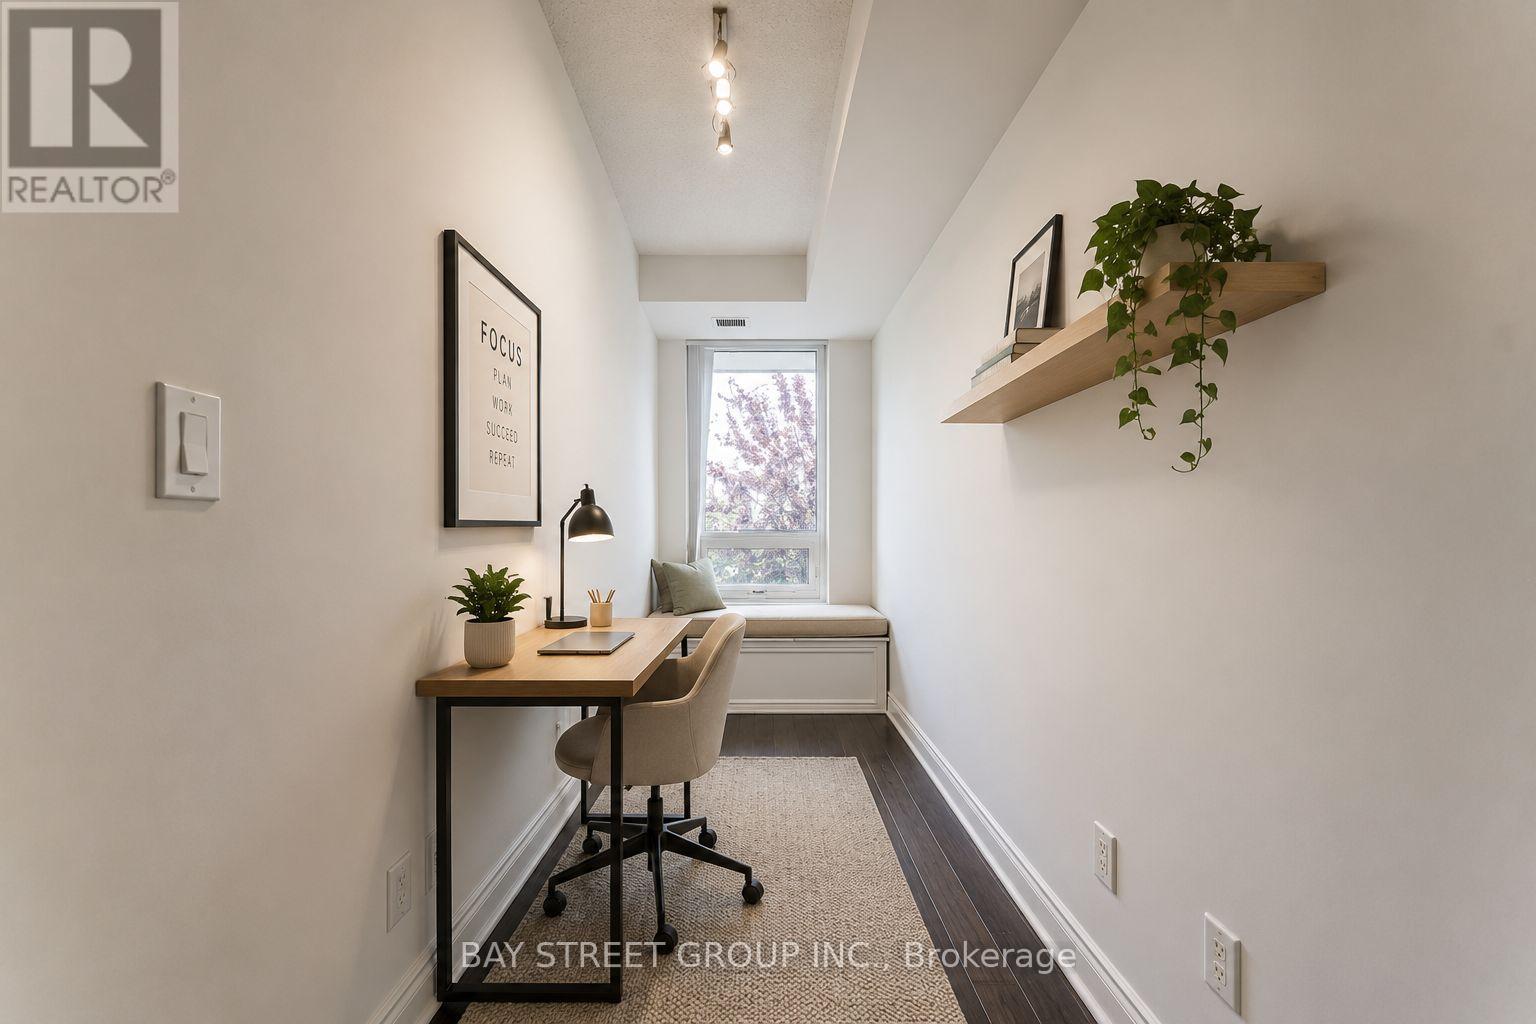
- RoomType5: Den
- RoomLevel5: Main level
- RoomLength5: 5.69
- RoomWidth5: 1.47
- RoomDimensions5: 5.69 m X 1.47 m
Location Details
- City: Toronto (Willowdale East)
- Province: Ontario
Property Details
- SubdivisionName: Willowdale East
Property Features
- CommunityFeatures: Pets Allowed With Restrictions
- Flooring: Hardwood,Ceramic
- Heating: Forced air
- HeatingFuel: Natural gas
- CoolingYN: True
- Cooling: Central air conditioning
- ParkingTotal: 1
- OpenParkingYN: False
- GarageYN: True
- AttachedGarageYN: False
- CarportYN: False
- FireplacesTotal: 0
- PoolYN: True
- ViewYN: False
- WaterfrontYN: False
Basics
- Date added: Added 3 weeks ago
- Category: Single Family
- Type: Single Family
- Bedrooms: 2
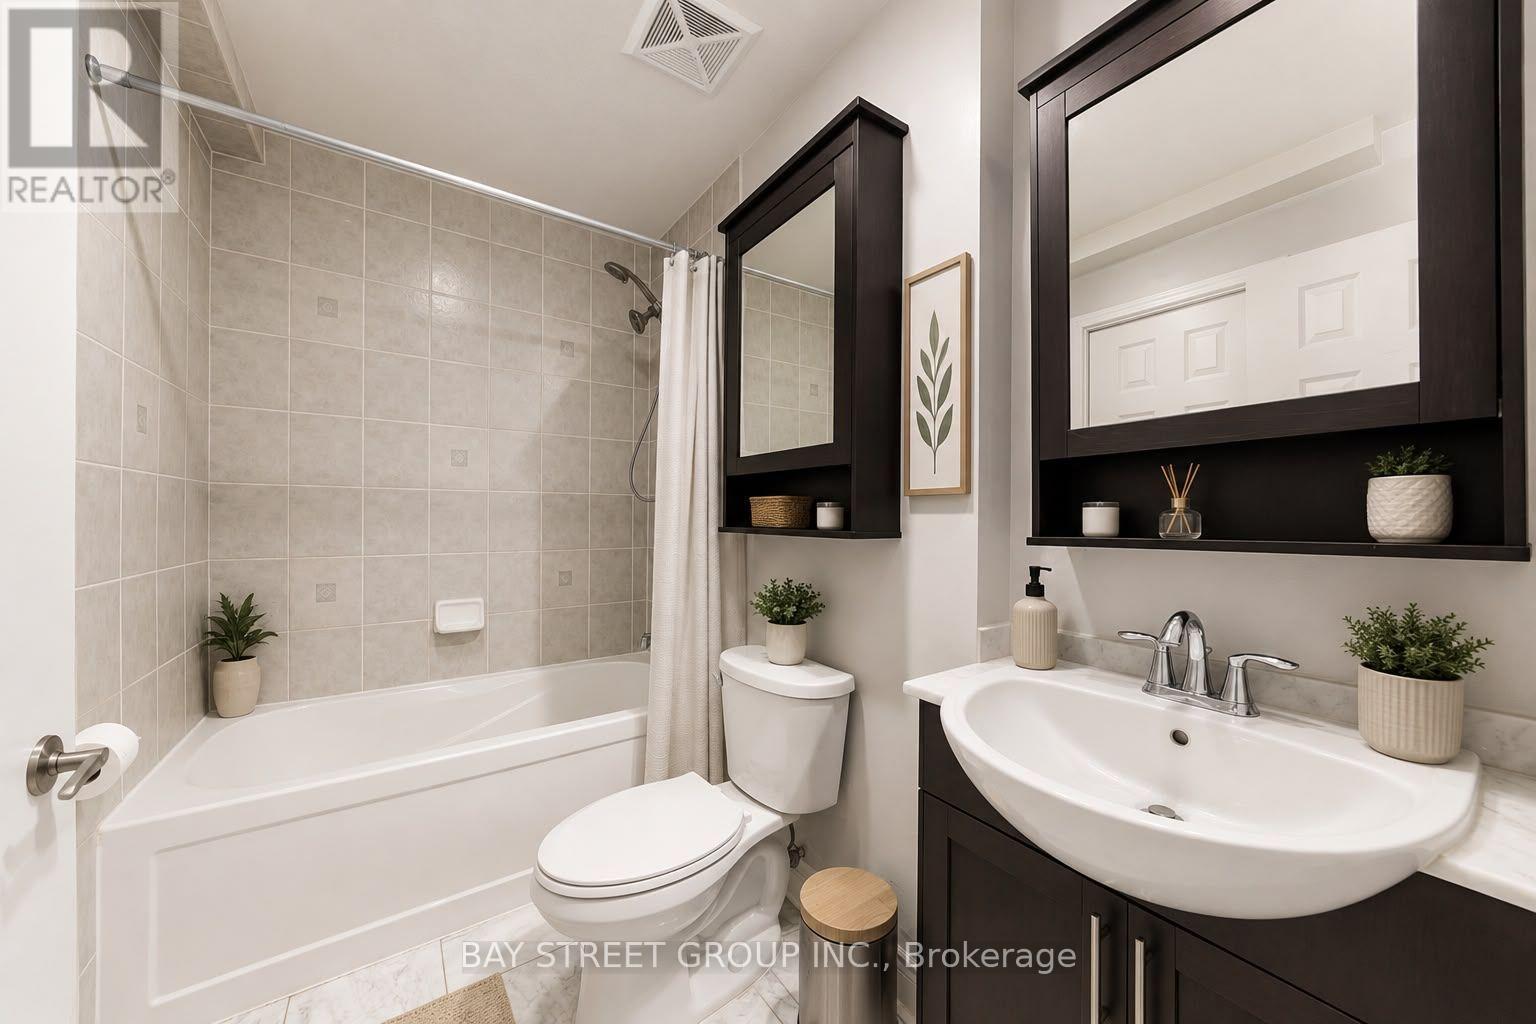
- Bathrooms: 1
- Floors: Hardwood,Ceramic
- Area: 700 - 799 sq ft
- Lot size: 0 sq ft
- SubdivisionName: Willowdale East
- UnitNumber: 221
- ListOfficeName: BAY STREET GROUP INC.
- MLS ID: C13605898
Miscellaneous
- AssociationFeeFrequency: Monthly
Courtesy of
- OfficeName: BAY STREET GROUP INC.
- ListAOR: Toronto Regional Real Estate Board
Description
-
Description:
Enjoy condo amenities without having to wait for the elevator! Have your own entrance peacefully tucked away from Yonge and Finch. 1+1 condo townhouse in the prestigious Mona Lisa, ideally situated in the heart of North York and steps away from Finch Subway station. This bright, south-facing home with a private balcony overlooks the tranquil pond, gazebo and interior courtyard. It offers soaring ceilings, oversized granite kitchen island, hardwood flooring throughout, and a functional modern open-concept layout with no carpet. A spacious den with floor to ceiling window serves perfectly as a home office or secondary bedroom. Enjoy 24h concierge for deliveries, indoor swimming pools and hot tub, sauna, gym, party room, roof top terraces, and BBQ area. Secure underground parking & locker. Stainless steel appliances, washer & dryer. (id:67524)
Show all description
Building Details
- ParkingTotal: 1
- Heating: Forced air
Amenities & Features
- Waterfront available: No
- OpenParkingYN: No
- AttachedGarageYN: No
- GarageYN: Yes
- CarportYN: No
- PoolYN: Yes
- CoolingYN: Yes
- CommunityFeatures: Pets Allowed With Restrictions
- Cooling: Central air conditioning
- Total Fireplaces: 0