
7837 Martin Grove Road, Vaughan (West Woodbridge), Ontario, Canada, L4L2C8
7837 Martin Grove Road, Vaughan (West Woodbridge), Ontario, Canada, L4L2C8Rooms & Units Descr
- UnitNumber: Basement
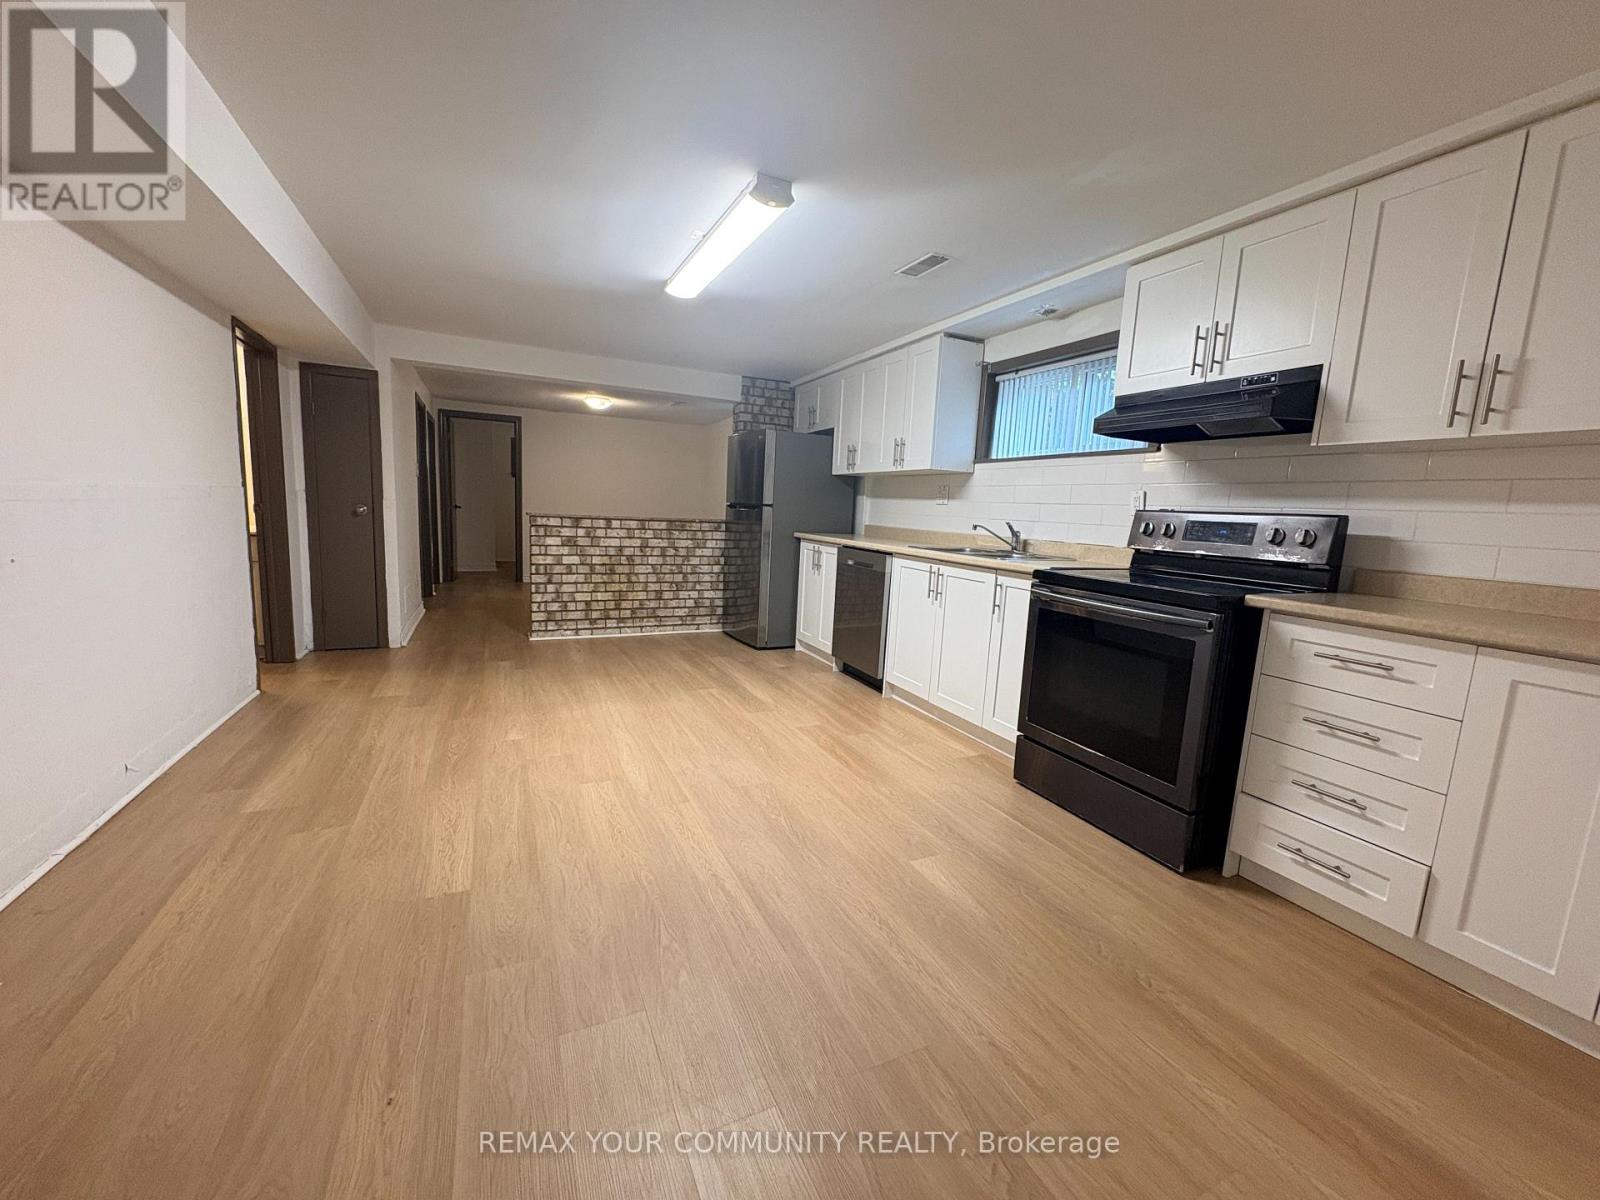
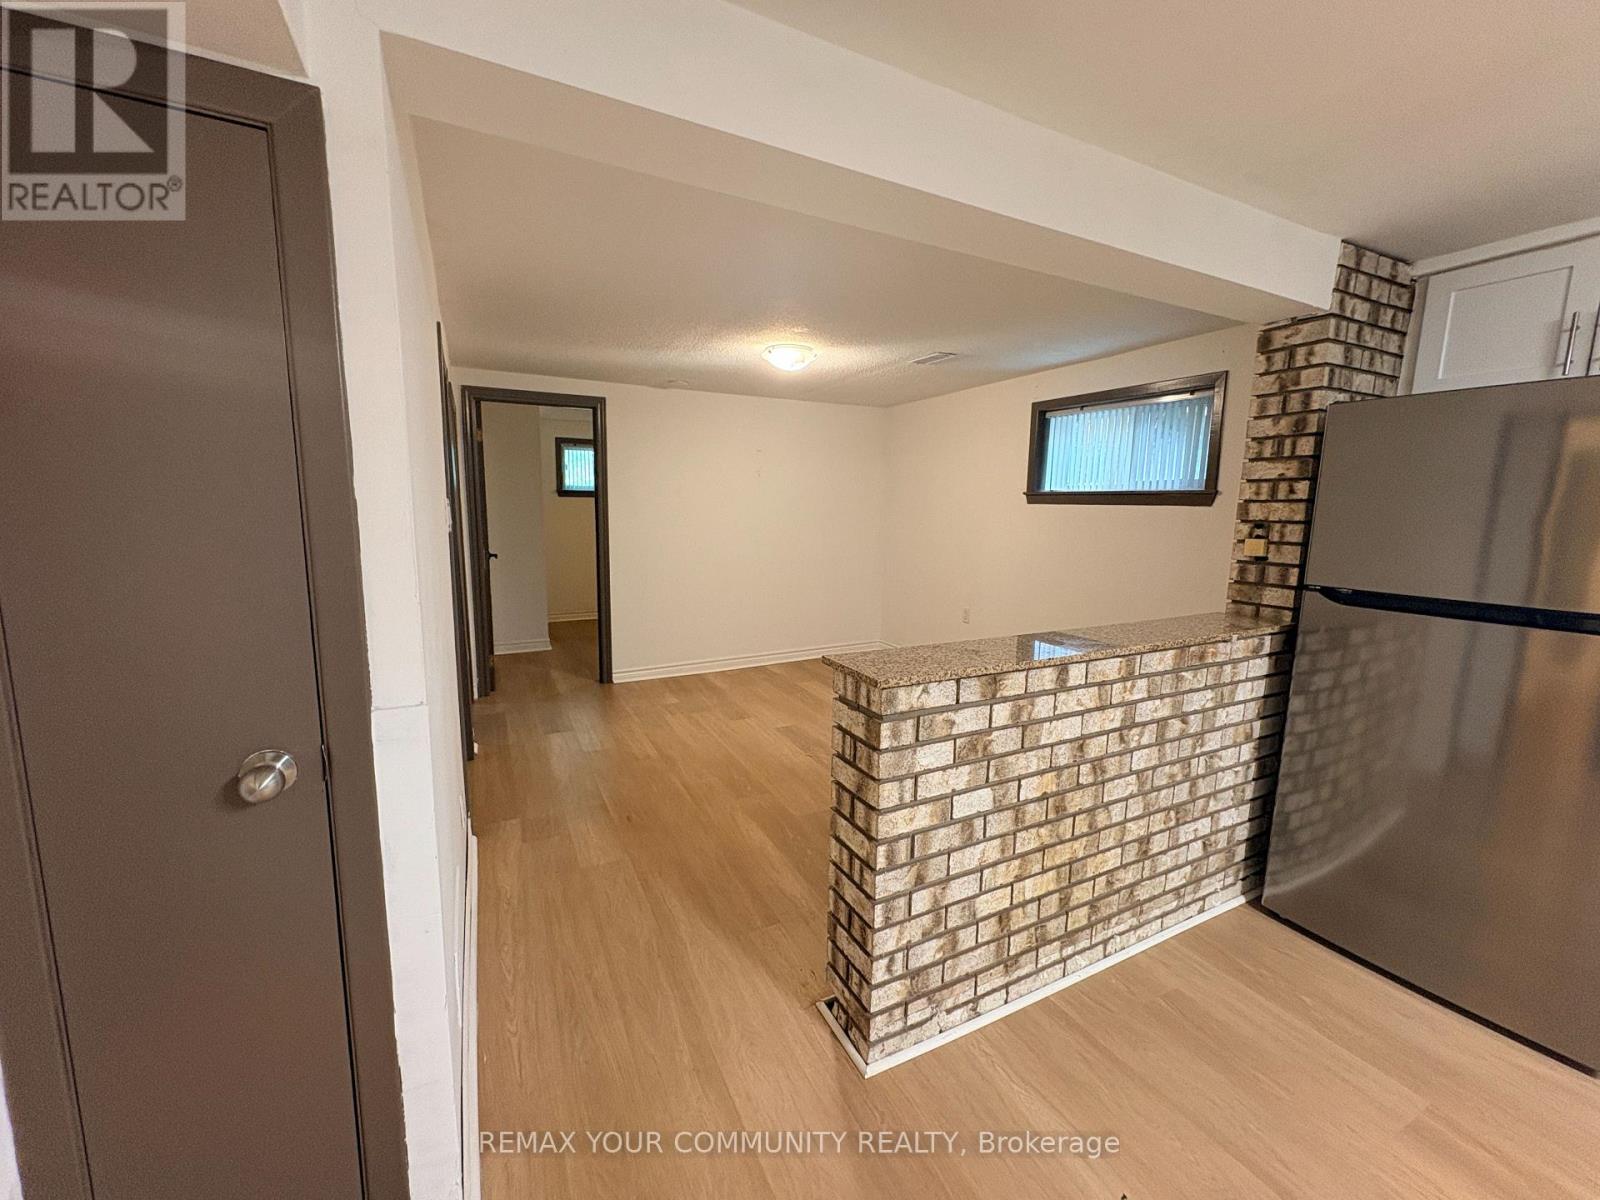
- RoomType1: Kitchen
- RoomLevel1: Basement
- RoomLength1: 5.12
- RoomWidth1: 3.76
- RoomDimensions1: 5.12 m X 3.76 m
- RoomType2: Dining room
- RoomLevel2: Basement
- RoomLength2: 5.12
- RoomWidth2: 3.76
- RoomDimensions2: 5.12 m X 3.76 m
- RoomType3: Living room
- RoomLevel3: Basement
- RoomLength3: 3.35
- RoomWidth3: 3.2
- RoomDimensions3: 3.35 m X 3.2 m
- RoomType4: Laundry room
- RoomLevel4: Basement
- RoomLength4: 3.9
- RoomWidth4: 2.06
- RoomDimensions4: 3.9 m X 2.06 m
- RoomType5: Primary Bedroom
- RoomLevel5: Basement
- RoomLength5: 3.86
- RoomWidth5: 3.6
- RoomDimensions5: 3.86 m X 3.6 m
- RoomType6: Bedroom 2
- RoomLevel6: Basement
- RoomLength6: 2.49
- RoomWidth6: 3.26
- RoomDimensions6: 2.49 m X 3.26 m
- RoomType7: Bathroom
- RoomLevel7: Basement
- RoomLength7: 3.32
- RoomWidth7: 1.2
- RoomDimensions7: 3.32 m X 1.2 m
Location Details
- City: Vaughan (West Woodbridge)
- Province: Ontario
Property Details
- SubdivisionName: West Woodbridge
- ArchitecturalStyle: Raised bungalow
- Levels: 1
- FrontageLength: 32 ft ,2 in
- Lease: 1950.00
- LeaseFrequency: Monthly
- LeaseTerm: Monthly
Property Features
- CommunityFeatures: Community Centre,School Bus
- Flooring: Vinyl,Linoleum
- Heating: Forced air
- HeatingFuel: Natural gas
- CoolingYN: True
- Cooling: Central air conditioning
- ParkingTotal: 1
- OpenParkingYN: False
- GarageYN: True
- AttachedGarageYN: False
- CarportYN: False
- FireplacesTotal: 0
- PoolYN: False
- ViewYN: False
- WaterfrontYN: False
- Sewer: Sanitary sewer
Basics
- Date added: Added 5 days ago
- Category: Single Family
- Type: Single Family
- Bedrooms: 2
- Bathrooms: 1
- Floors: Vinyl,Linoleum
- Area: 700 - 1100 sq ft
- Lot size: 0 sq ft
- SubdivisionName: West Woodbridge
- UnitNumber: Basement
- ListOfficeName: REMAX YOUR COMMUNITY REALTY
- MLS ID: N13534724
Courtesy of
- OfficeName: REMAX YOUR COMMUNITY REALTY
- ListAOR: Toronto Regional Real Estate Board
Description
-
Description:
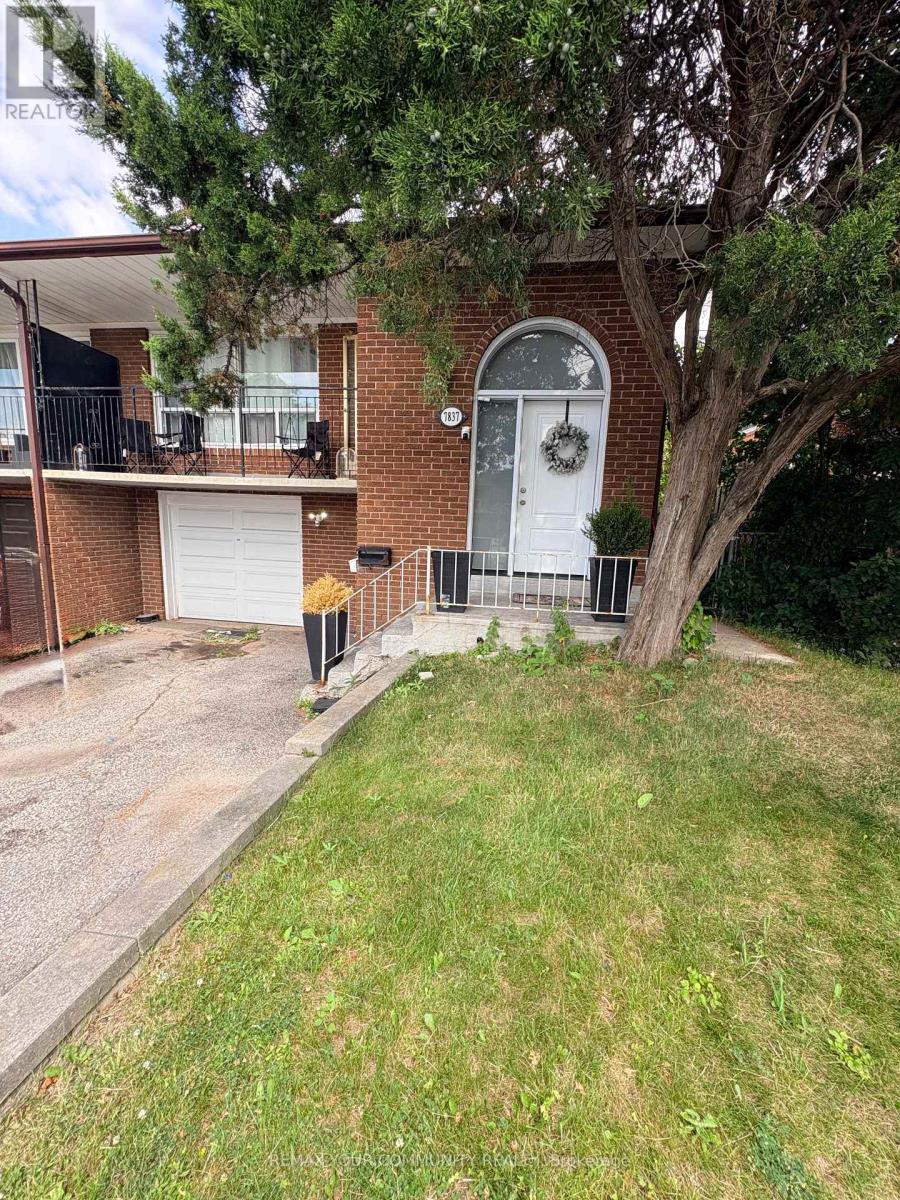
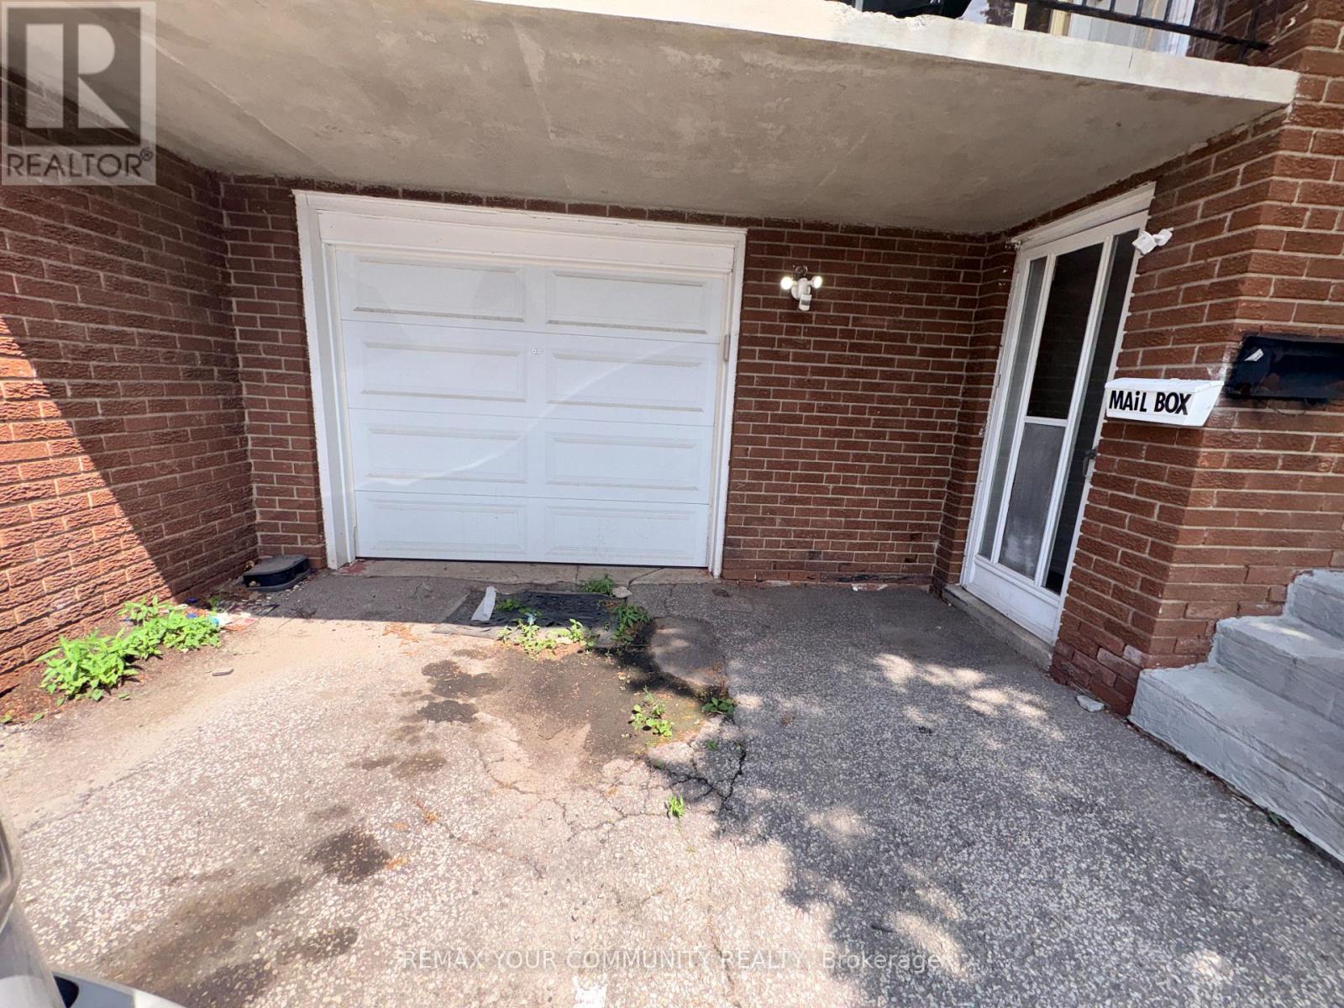
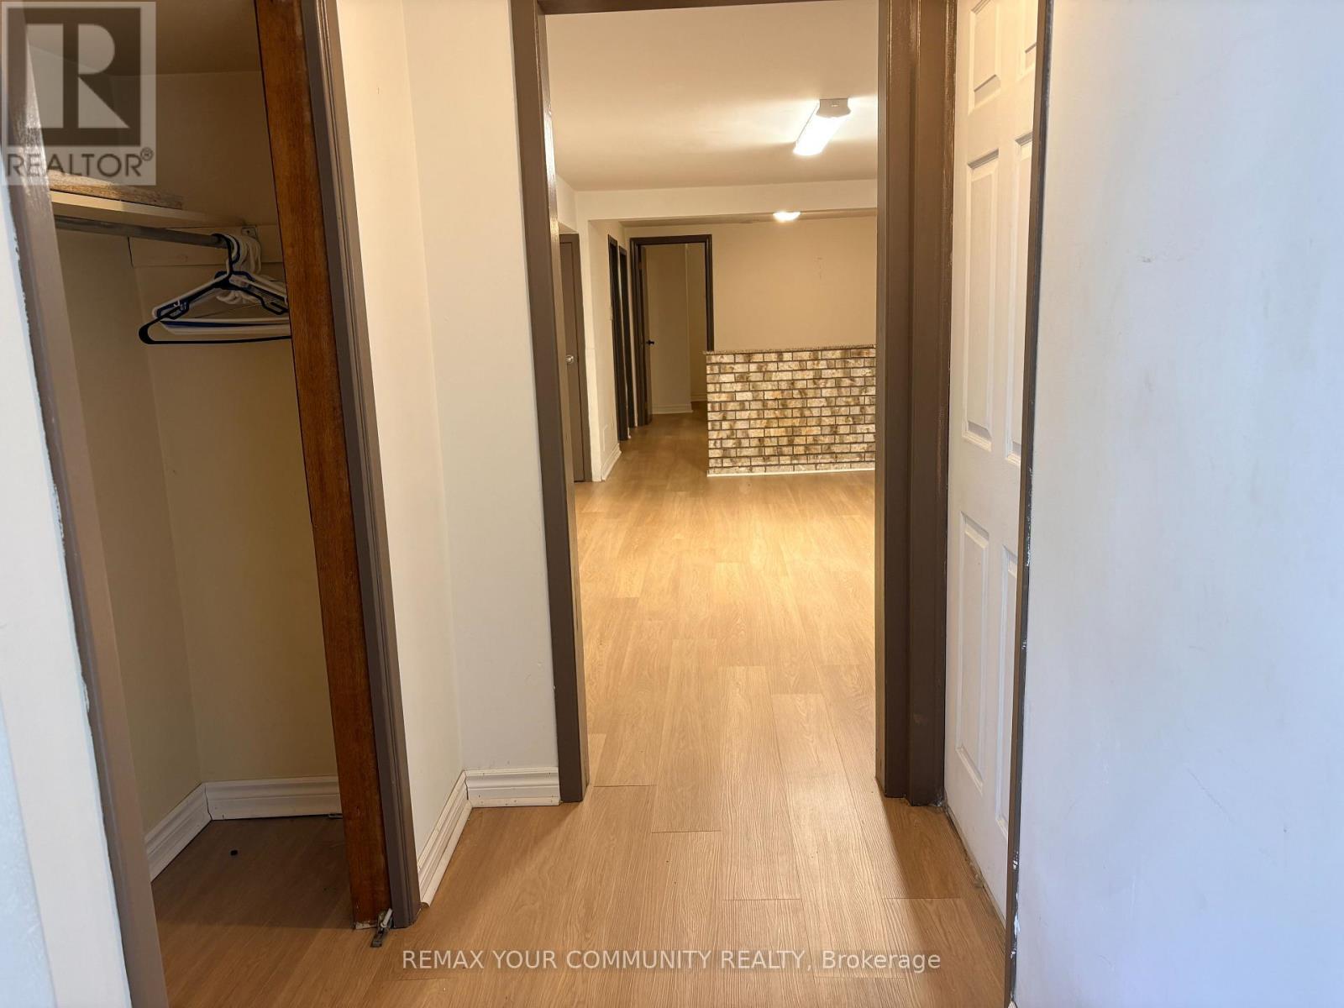
Comfort meets convenience in this beautifully maintained and spacious 2-bedroom basement unit in a raised bungalow, ideally situated in the highly sought-after West Woodbridge community. This inviting home features a functional layout with generous living space, a private separate entrance, and one driveway parking space. Enjoy an unbeatable location just minutes from schools, the Father E. Bulfon Community Centre, shopping plazas, restaurants, parks, and public transit, making everyday living effortless. A fantastic opportunity for tenants seeking a clean, comfortable home in a family-friendly neighborhood with exceptional convenience. (id:67524)
Show all description
Building Details
- ParkingTotal: 1
- ArchitecturalStyle: Raised bungalow
- Heating: Forced air
- Sewer: Sanitary sewer
Amenities & Features
- Waterfront available: No
- OpenParkingYN: No
- AttachedGarageYN: No
- GarageYN: Yes
- CarportYN: No
- PoolYN: No
- CoolingYN: Yes
- CommunityFeatures: Community Centre, School Bus
- Cooling: Central air conditioning
- Total Fireplaces: 0