
8 Charlotte Street, Toronto (Waterfront Communities), Ontario, Canada, M5V0K4
8 Charlotte Street, Toronto (Waterfront Communities), Ontario, Canada, M5V0K4Rooms & Units Descr
- UnitNumber: 302
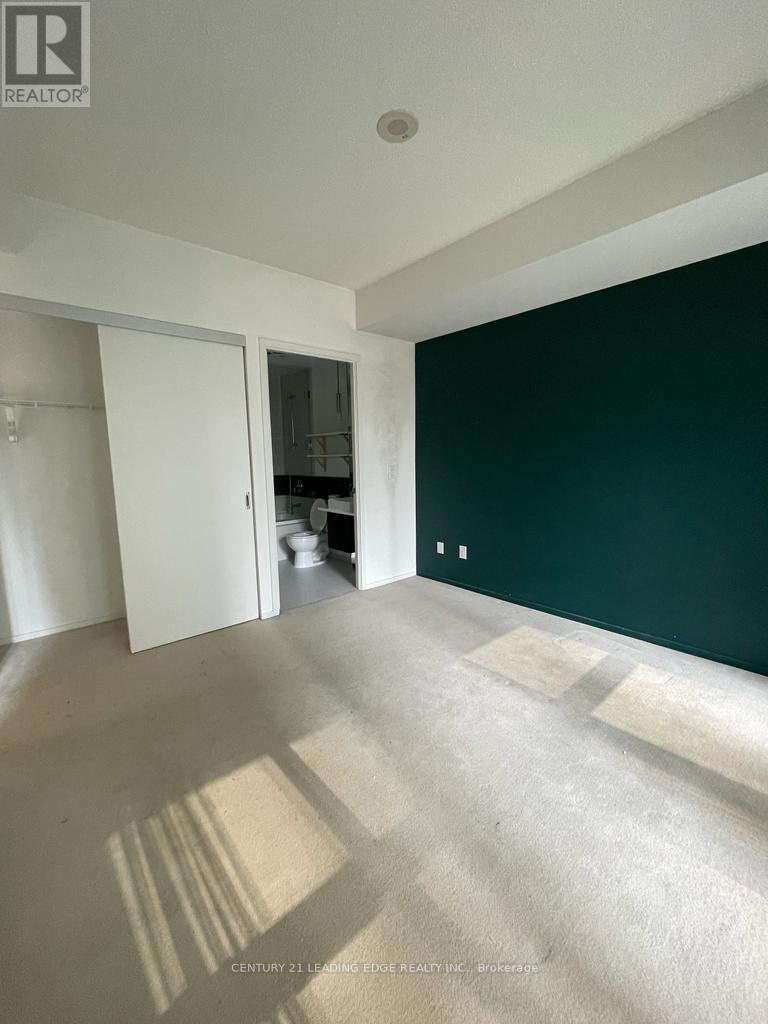
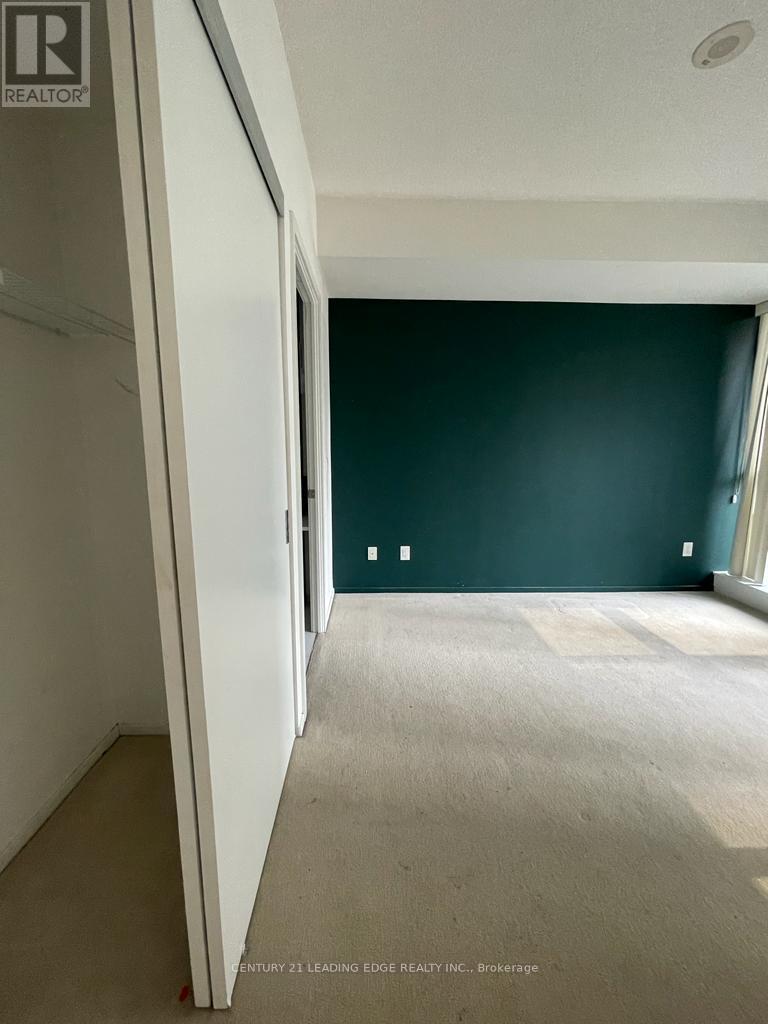
- RoomType1: Bedroom
- RoomLevel1: Main level
- RoomLength1: 3.6
- RoomWidth1: 3.48
- RoomDimensions1: 3.6 m X 3.48 m
- RoomType2: Bedroom 2
- RoomLevel2: Main level
- RoomLength2: 3.41
- RoomWidth2: 2.87
- RoomDimensions2: 3.41 m X 2.87 m
- RoomType3: Living room
- RoomLevel3: Main level
- RoomLength3: 4.48
- RoomWidth3: 3.9
- RoomDimensions3: 4.48 m X 3.9 m
- RoomType4: Kitchen
- RoomLevel4: Main level
- RoomLength4: 4.48
- RoomWidth4: 2.47
- RoomDimensions4: 4.48 m X 2.47 m
- RoomType5: Other
- RoomLevel5: Main level
- RoomLength5: 3.26
- RoomWidth5: 1.49
- RoomDimensions5: 3.26 m X 1.49 m
Location Details
- City: Toronto (Waterfront Communities)
- Province: Ontario
Property Details
- SubdivisionName: Waterfront Communities C1
Property Features
- CommunityFeatures: Pets Allowed With Restrictions
- Heating: Forced air
- HeatingFuel: Electric
- CoolingYN: True
- Cooling: Central air conditioning
- ParkingTotal: 1
- OpenParkingYN: False
- GarageYN: True
- AttachedGarageYN: False
- CarportYN: False
- FireplacesTotal: 0
- PoolYN: False
- ViewYN: False
- WaterfrontYN: False
Basics
- Date added: Added 3 weeks ago
- Category: Single Family
- Type: Single Family
- Bedrooms: 2
- Bathrooms: 2
- Area: 800 - 899 sq ft
- Lot size: 0 sq ft
- SubdivisionName: Waterfront Communities C1
- UnitNumber: 302
- ListOfficeName: CENTURY 21 LEADING EDGE REALTY INC.
Miscellaneous
- AssociationFeeFrequency: Monthly
Courtesy of
- OfficeName: CENTURY 21 LEADING EDGE REALTY INC.
- ListAOR: Toronto Regional Real Estate Board
Description
-
Description:
Experience true downtown living in this sought-after 2-bedroom suite at 8 Charlotte - Charlie Condos - one of King West's original and most iconic boutique residences. Thoughtfully designed with a functional layout, this bright and spacious unit offers modern finishes, floor-to-ceiling windows, and an open-concept living and dining area perfect for both everyday living and entertaining.The well-appointed kitchen features sleek cabinetry, quality appliances, and ample storage, while both bedrooms provide comfort and privacy-ideal for professionals, couples, or small families.Enjoy resort-style amenities including an outdoor infinity pool, fully equipped gym, theatre room, party room, sauna, guest suites, BBQ terrace, and 24-hour concierge. Located in the vibrant King-Spadina district, you are just steps from the Financial District, top-tier dining, cafes, nightlife, and everyday conveniences, with easy access to transit, subway lines, highways, and shopping.Complete with parking and a locker for added convenience, this is a rare opportunity to own in a highly regarded building in one of Toronto's most dynamic neighbourhoods. (id:67524)
Show all description
Building Details
- ParkingTotal: 1
- Heating: Forced air
Amenities & Features
- Waterfront available: No
- OpenParkingYN: No
- AttachedGarageYN: No
- GarageYN: Yes
- CarportYN: No
- PoolYN: No
- CoolingYN: Yes
- CommunityFeatures: Pets Allowed With Restrictions
- Cooling: Central air conditioning
- Total Fireplaces: 0