
54 Koda Street, Barrie, Ontario, Canada, L9J0J6
54 Koda Street, Barrie, Ontario, Canada, L9J0J6Rooms & Units Descr
- UnitNumber: 217
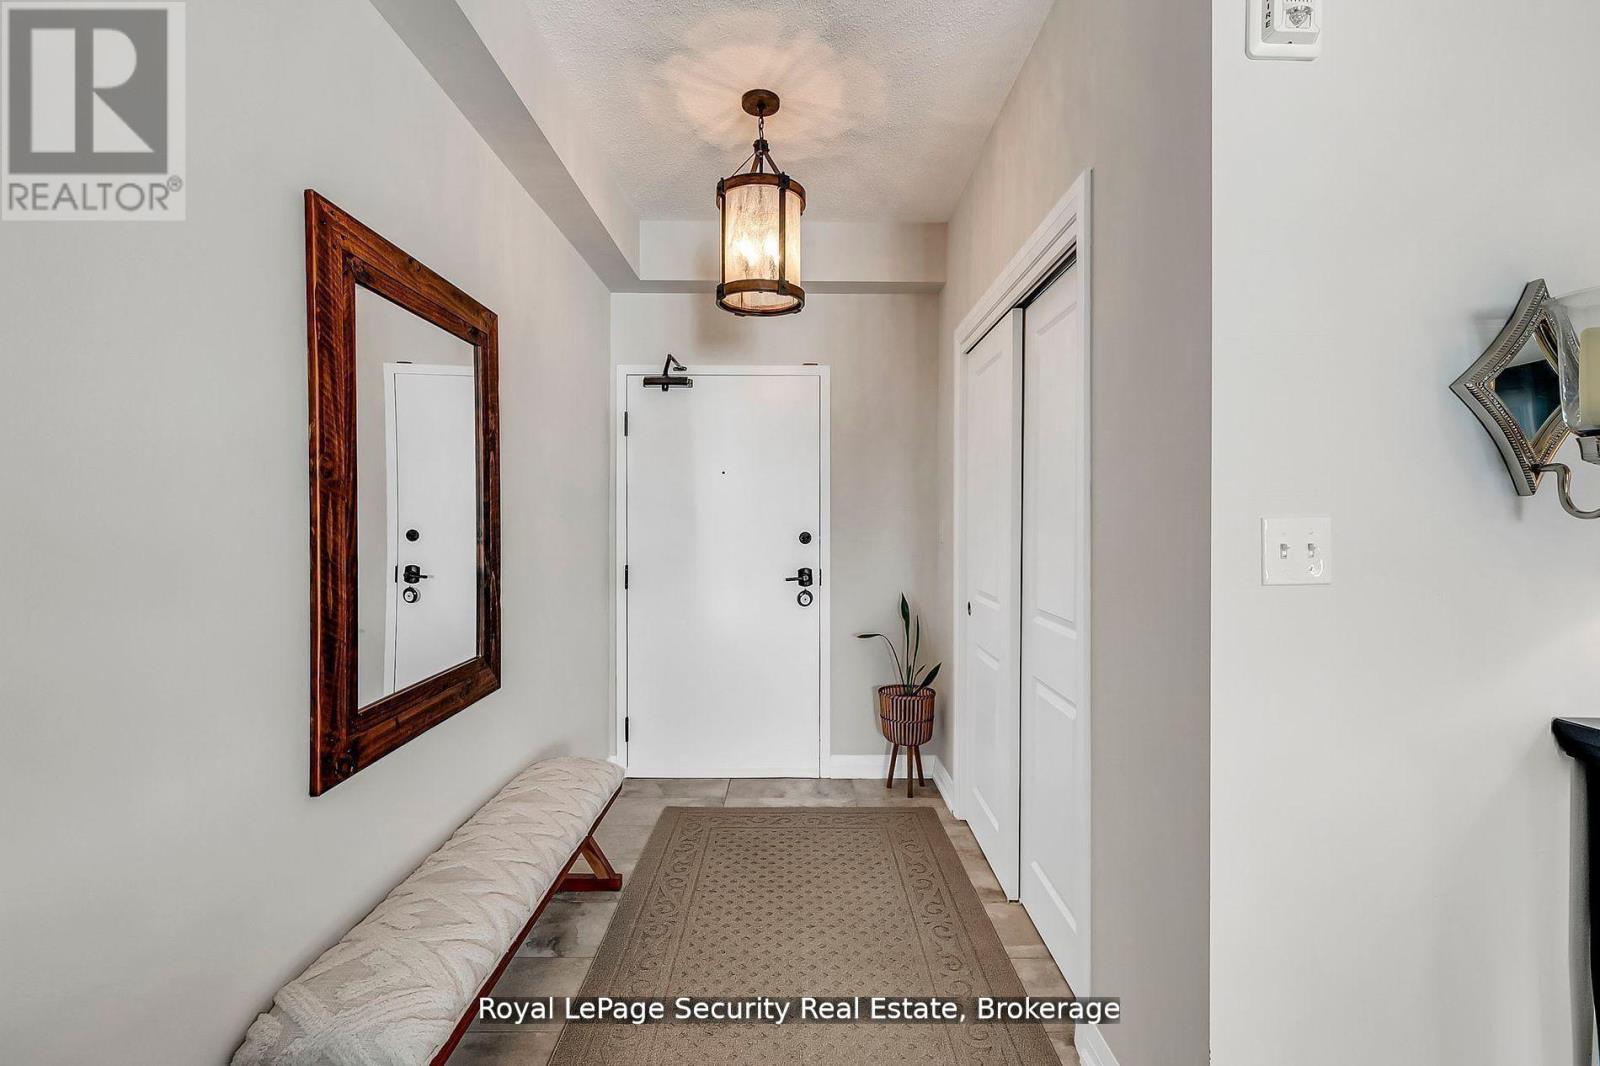
- RoomType1: Foyer
- RoomLevel1: Flat
- RoomLength1: 0
- RoomWidth1: 8.6
- RoomDimensions1: Measurements not available x 8.6 m
- RoomType2: Kitchen
- RoomLevel2: Flat
- RoomLength2: 2.56
- RoomWidth2: 3.16
- RoomDimensions2: 2.56 m X 3.16 m
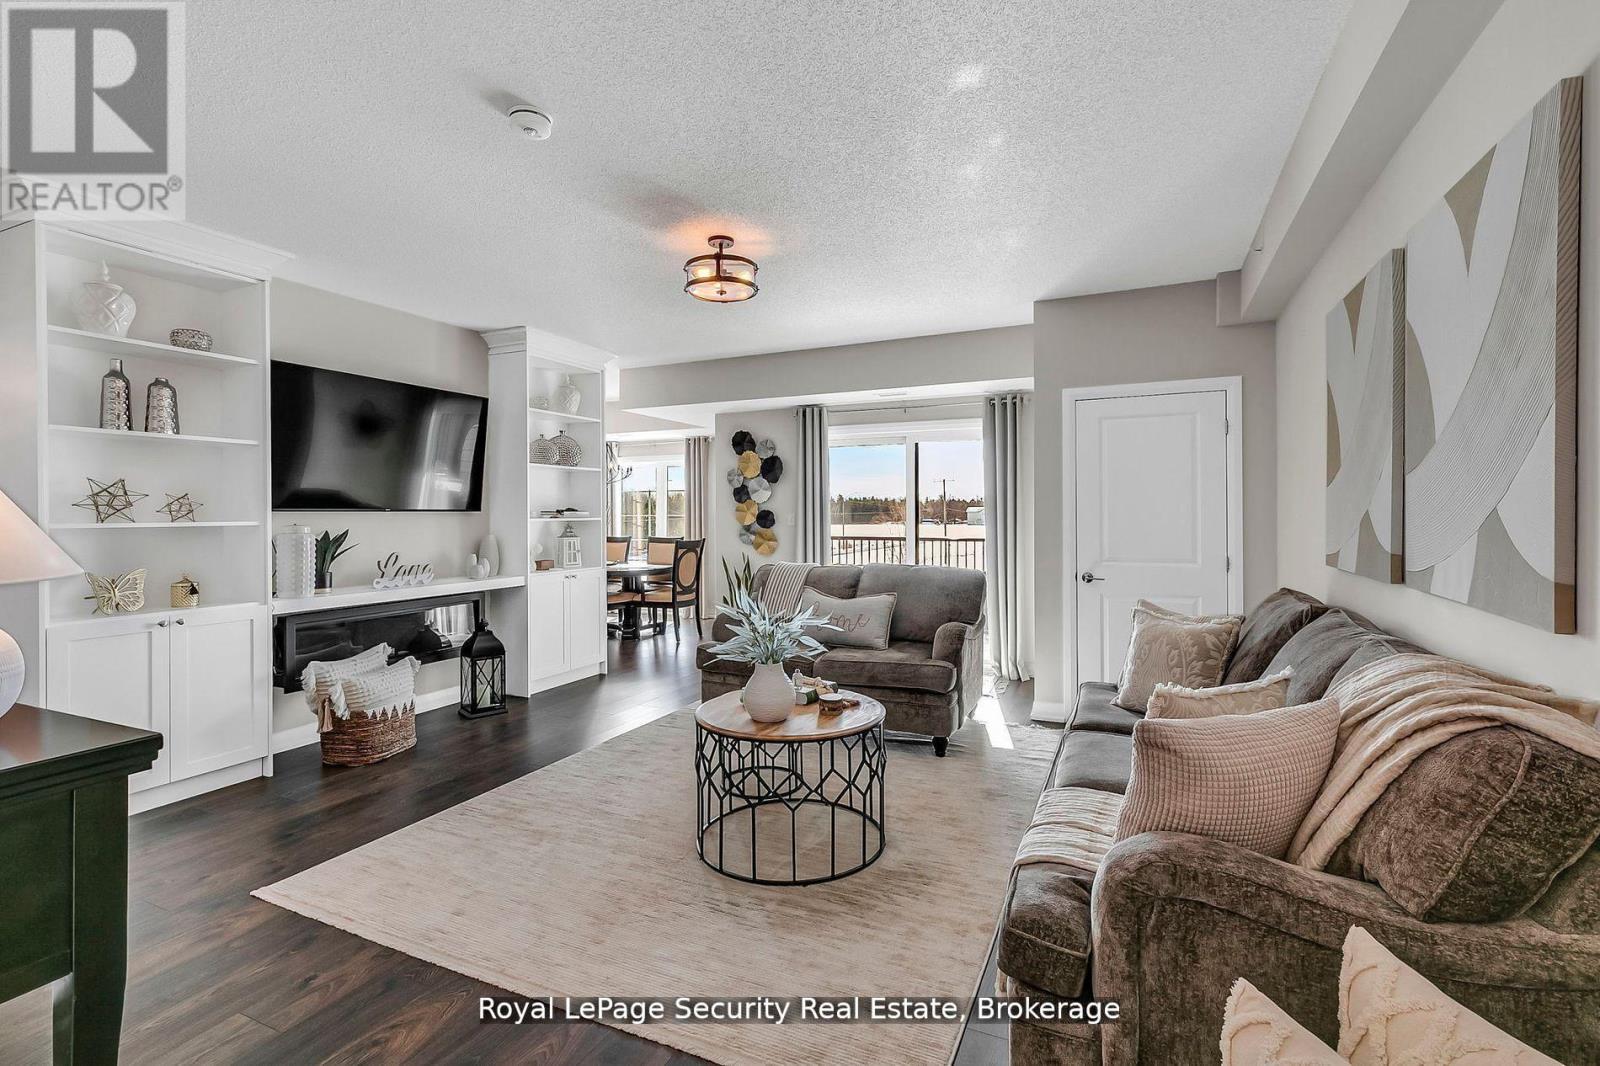
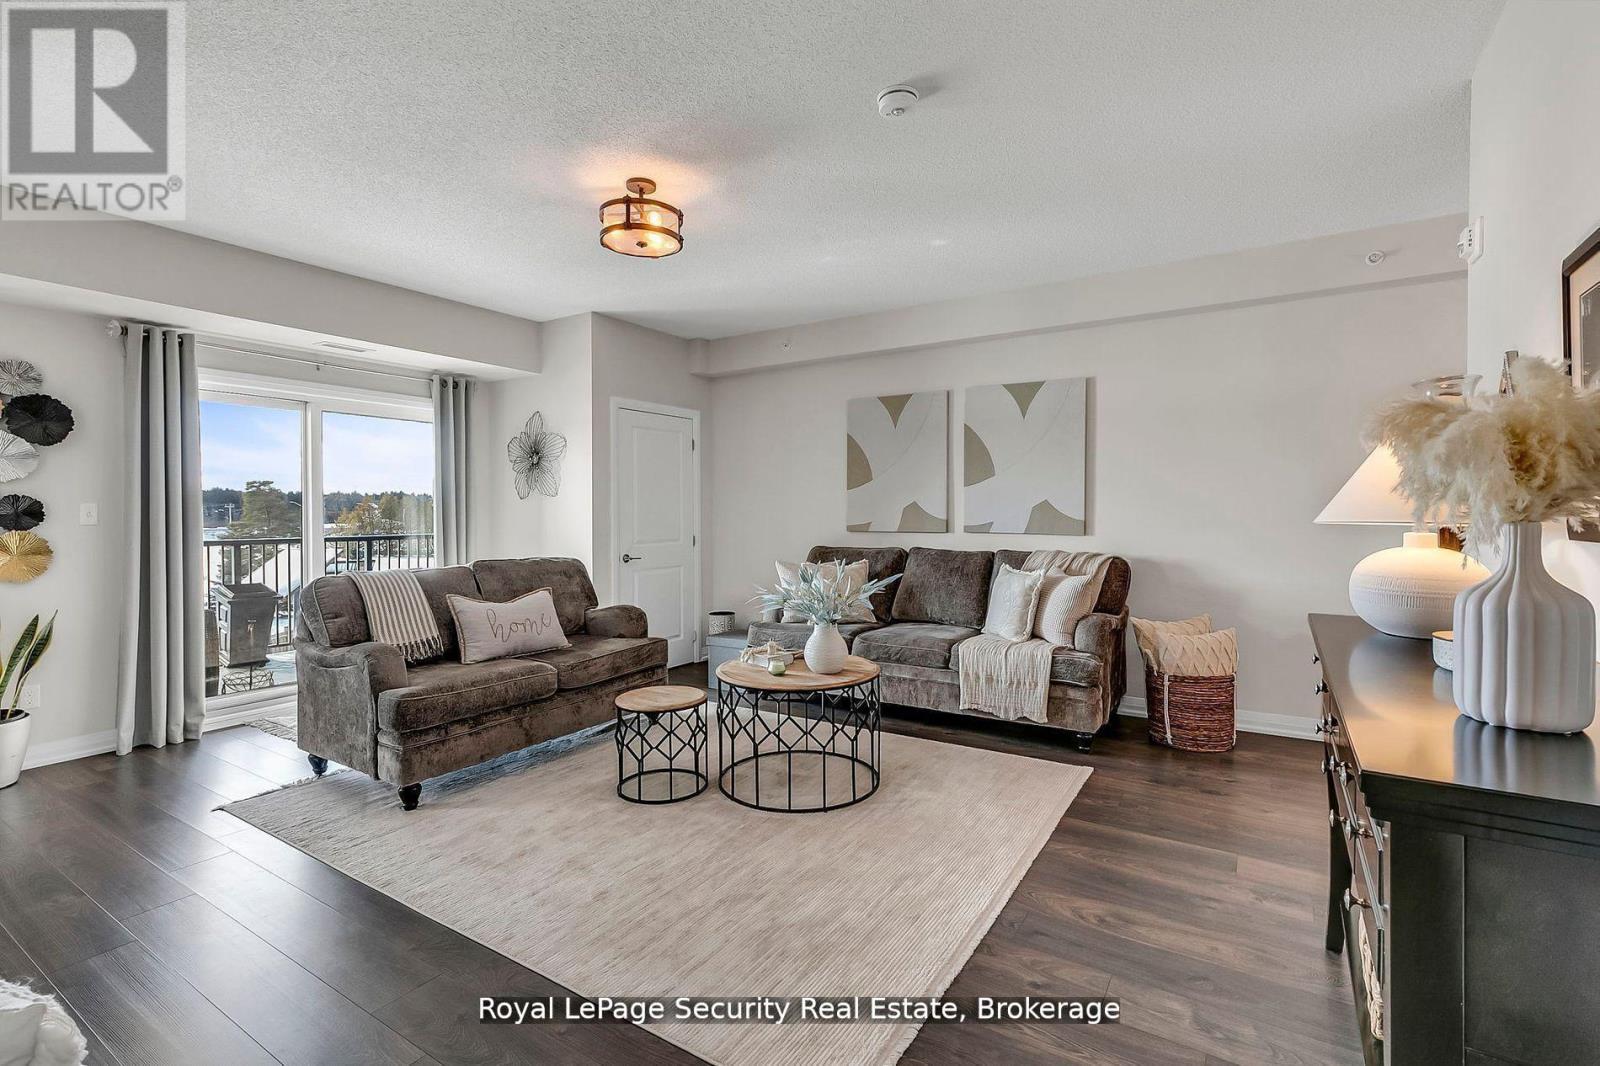
- RoomType3: Living room
- RoomLevel3: Flat
- RoomLength3: 4.9
- RoomWidth3: 6
- RoomDimensions3: 4.9 m X 6 m
- RoomType4: Dining room
- RoomLevel4: Flat
- RoomLength4: 3.41
- RoomWidth4: 2.77
- RoomDimensions4: 3.41 m X 2.77 m
- RoomType5: Primary Bedroom
- RoomLevel5: Flat
- RoomLength5: 5.24
- RoomWidth5: 3.68
- RoomDimensions5: 5.24 m X 3.68 m
- RoomType6: Bedroom 2
- RoomLevel6: Flat
- RoomLength6: 4.75
- RoomWidth6: 3.65
- RoomDimensions6: 4.75 m X 3.65 m
- RoomType7: Den
- RoomLevel7: Flat
- RoomLength7: 3.38
- RoomWidth7: 2.62
- RoomDimensions7: 3.38 m X 2.62 m
Location Details
- City: Barrie
- Province: Ontario
Property Details
- SubdivisionName: Rural Barrie Southwest
Property Features
- CommunityFeatures: Pets Allowed With Restrictions
- Flooring: Ceramic,Laminate,Carpeted
- Heating: Forced air
- HeatingFuel: Natural gas
- CoolingYN: True
- Cooling: Central air conditioning
- ParkingTotal: 1
- OpenParkingYN: False
- GarageYN: True
- AttachedGarageYN: False
- CarportYN: False
- FireplacesTotal: 0
- PoolYN: False
- ViewYN: False
- WaterfrontYN: False
Basics
- Date added: Added 3 weeks ago
- Category: Single Family
- Type: Single Family
- Bedrooms: 3
- Bathrooms: 2
- Floors: Ceramic,Laminate,Carpeted
- Area: 1400 - 1599 sq ft
- Lot size: 0 sq ft
- SubdivisionName: Rural Barrie Southwest
- UnitNumber: 217
- ListOfficeName: ROYAL LEPAGE SECURITY REAL ESTATE
- MLS ID: S13759420
Miscellaneous
- AssociationFeeFrequency: Monthly
Courtesy of
- OfficeName: ROYAL LEPAGE SECURITY REAL ESTATE
- ListAOR: Toronto Regional Real Estate Board
Description
-
Description:
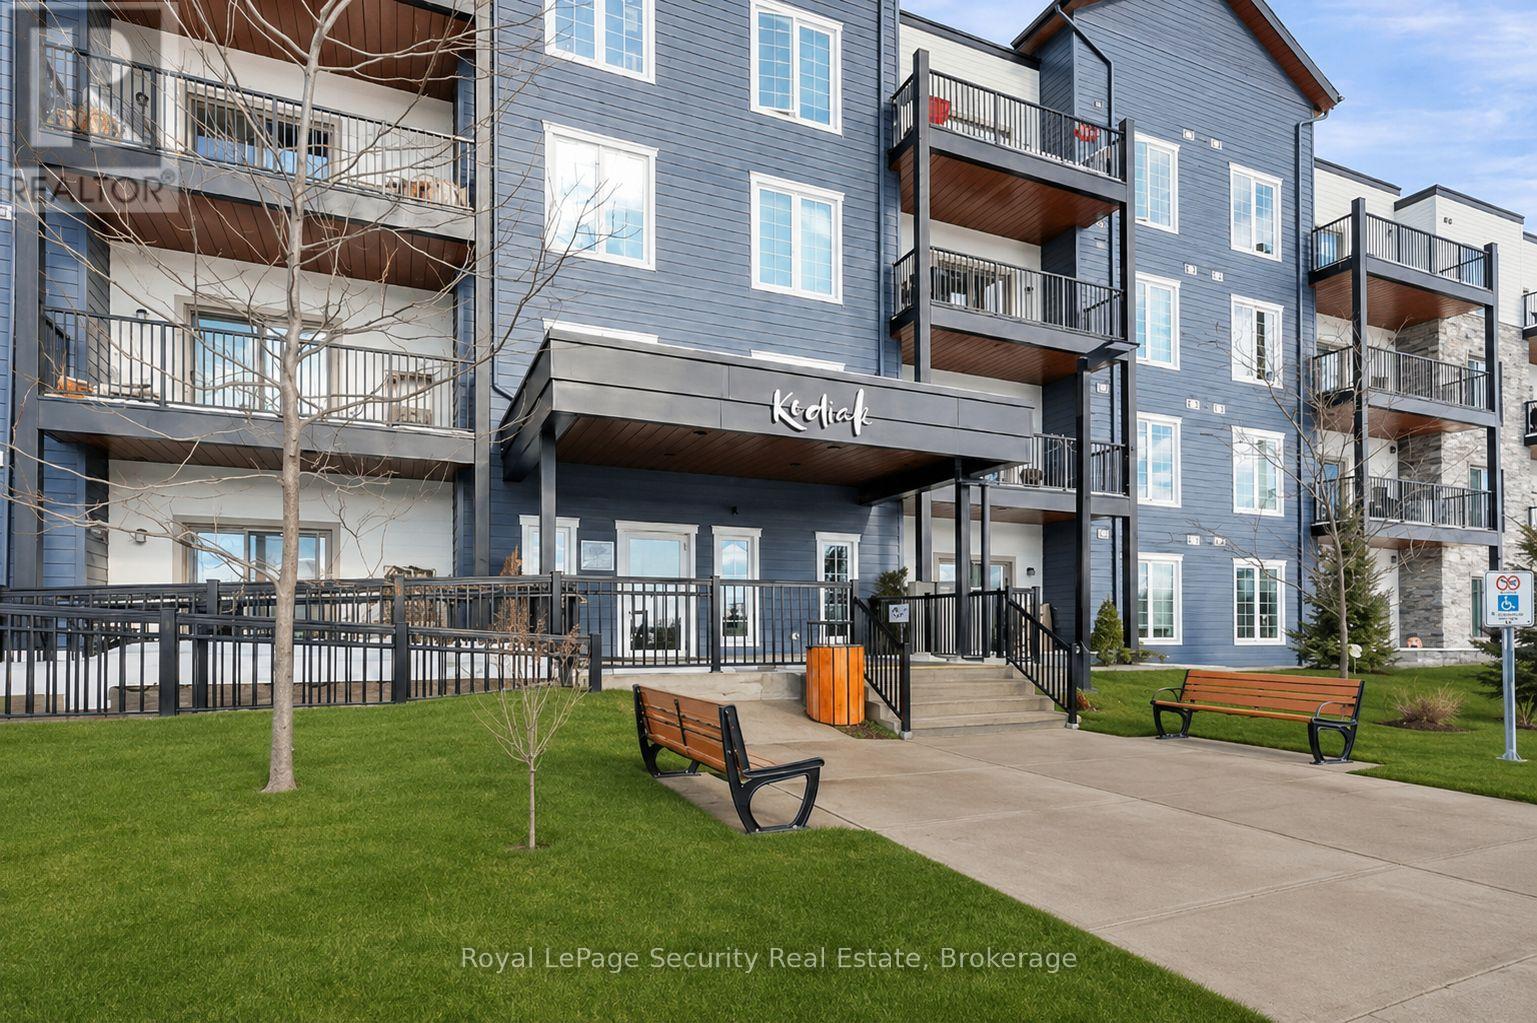
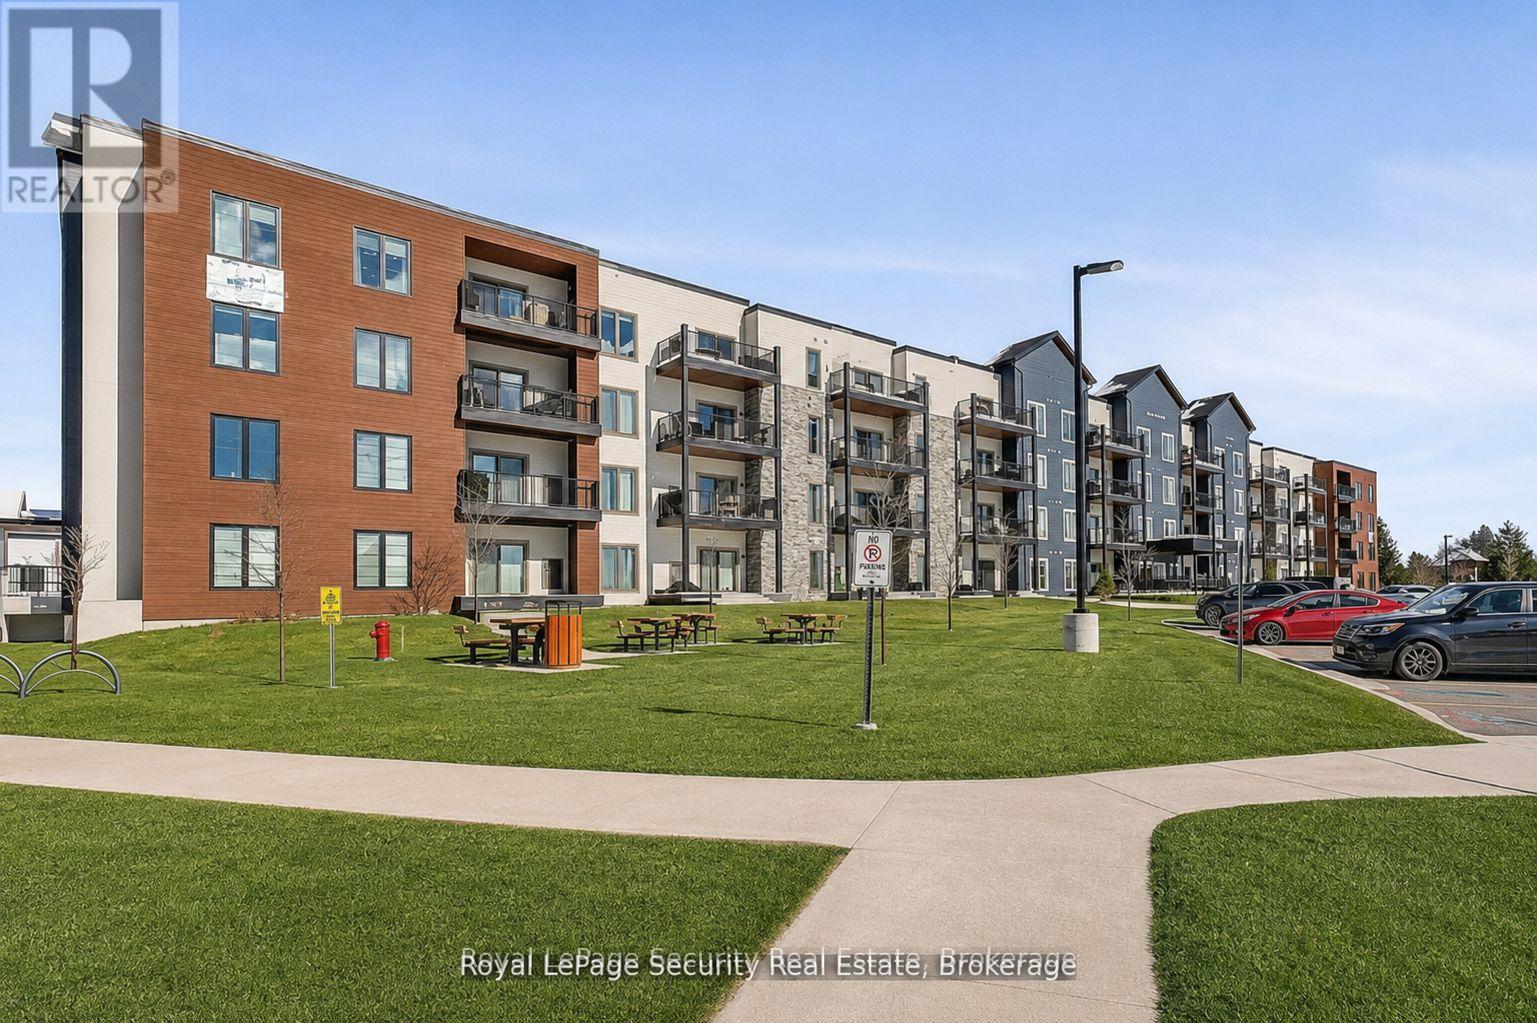
Welcome to 54 Koda St #217! This bright and spacious corner unit offers a perfect blend of modern style, comfort, and functionality. Featuring 2 generously sized bedrooms, a versatile den ideal for a home office or additional living space, and 2 well-appointed bathrooms, this home is designed to suit a variety of lifestyles. The open-concept living area is filled with natural light and provides an inviting space for relaxing or entertaining. A separate dining area offers the perfect setting for family meals and gatherings. The spacious primary bedroom provides a peaceful retreat, while the second bedroom offers plenty of room for family, guests, or a home office. Enjoy the added convenience of a BBQ hookup, perfect for outdoor dining and entertaining. Ideally situated close to Highway 400, this location provides easy access to Barrie's many amenities, including shopping, restaurants, parks, schools, and more. A wonderful opportunity to enjoy comfortable, modern living in a convenient Barrie location! (id:67524)
Show all description
Building Details
- ParkingTotal: 1
- Heating: Forced air
Amenities & Features
- Waterfront available: No
- OpenParkingYN: No
- AttachedGarageYN: No
- GarageYN: Yes
- CarportYN: No
- PoolYN: No
- CoolingYN: Yes
- CommunityFeatures: Pets Allowed With Restrictions
- Cooling: Central air conditioning
- Total Fireplaces: 0