
1040 The Queensway, Toronto (Islington-City Centre West), Ontario, Canada, M8Z0A7
1040 The Queensway, Toronto (Islington-City Centre West), Ontario, Canada, M8Z0A7Rooms & Units Descr
- UnitNumber: 704
- RoomType1: Other
- RoomLevel1: Flat
- RoomLength1: 5.99
- RoomWidth1: 1.84
- RoomDimensions1: 5.99 m X 1.84 m
- RoomType2: Living room
- RoomLevel2: Flat
- RoomLength2: 5.03
- RoomWidth2: 2.97
- RoomDimensions2: 5.03 m X 2.97 m
- RoomType3: Primary Bedroom
- RoomLevel3: Flat
- RoomLength3: 5.43
- RoomWidth3: 2.72
- RoomDimensions3: 5.43 m X 2.72 m
- RoomType4: Foyer
- RoomLevel4: Flat
- RoomLength4: 1.91
- RoomWidth4: 1.28
- RoomDimensions4: 1.91 m X 1.28 m
- RoomType5: Kitchen
- RoomLevel5: Flat
- RoomLength5: 3.67
- RoomWidth5: 2.97
- RoomDimensions5: 3.67 m X 2.97 m
- RoomType6: Dining room
- RoomLevel6: Flat
- RoomLength6: 5.03
- RoomWidth6: 2.97
- RoomDimensions6: 5.03 m X 2.97 m
Location Details
- City: Toronto (Islington-City Centre West)
- Province: Ontario
Property Details
- SubdivisionName: Islington-City Centre West
Property Features
- CommunityFeatures: Pets Allowed With Restrictions
- Flooring: Laminate,Ceramic
- Heating: Forced air
- HeatingFuel: Natural gas
- CoolingYN: True
- Cooling: Central air conditioning
- ParkingTotal: 1
- OpenParkingYN: False
- GarageYN: True
- AttachedGarageYN: False
- CarportYN: False
- FireplacesTotal: 0
- PoolYN: False
- ViewYN: True
- View: View,City view
- WaterfrontYN: False
Basics
- Date added: Added 3 weeks ago
- Category: Single Family
- Type: Single Family
- Bedrooms: 1
- Bathrooms: 1
- Floors: Laminate,Ceramic
- Area: 500 - 599 sq ft
- Lot size: 0 sq ft
- SubdivisionName: Islington-City Centre West
- View: View, City view
- UnitNumber: 704
- ListOfficeName: RE/MAX PROFESSIONALS INC.
Miscellaneous
- AssociationFeeFrequency: Monthly
Courtesy of
- OfficeName: RE/MAX PROFESSIONALS INC.
- ListAOR: Toronto Regional Real Estate Board
Description
-
Description:
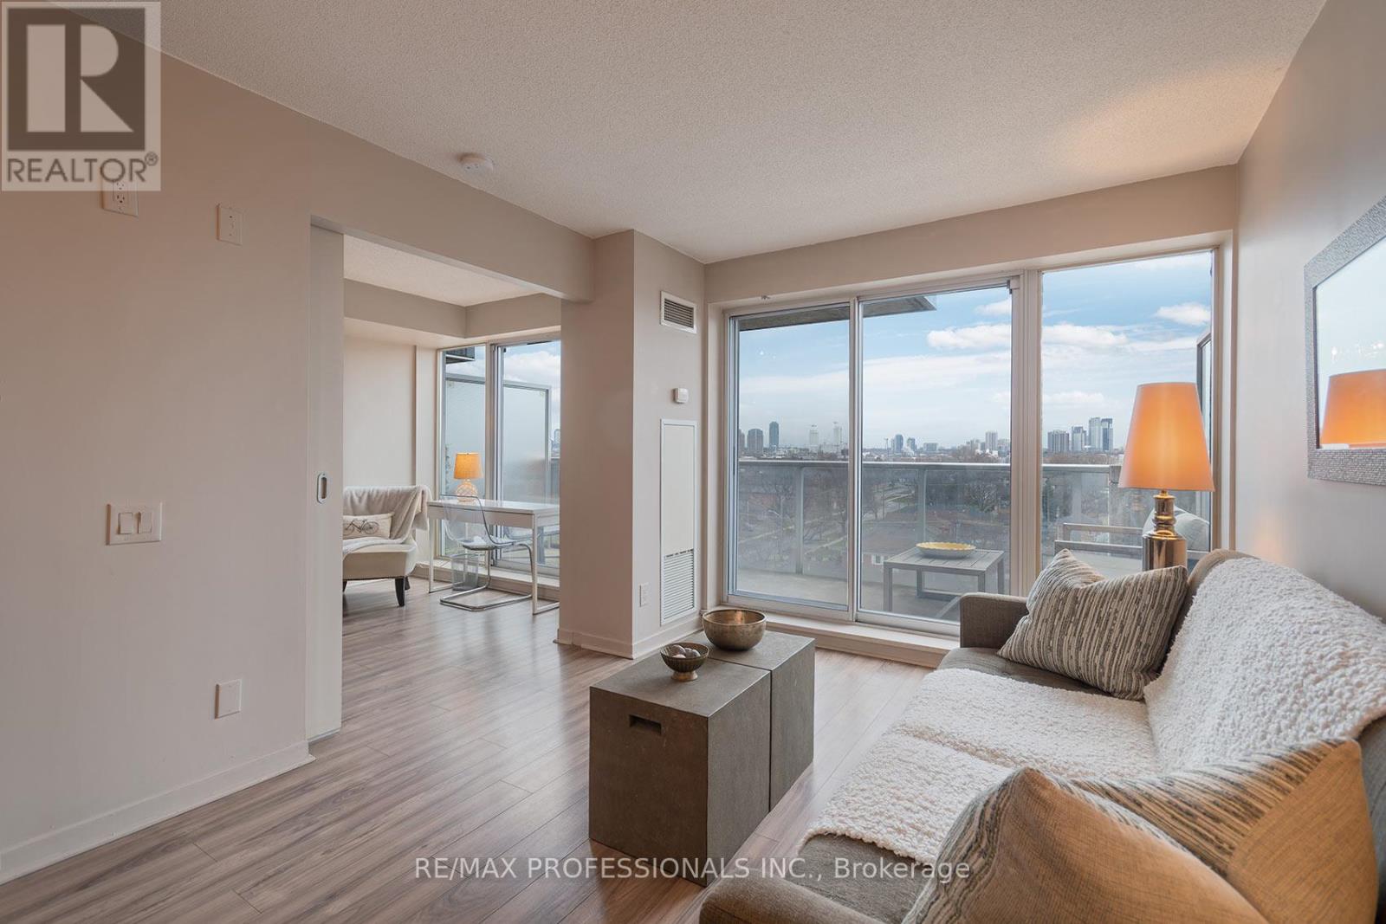
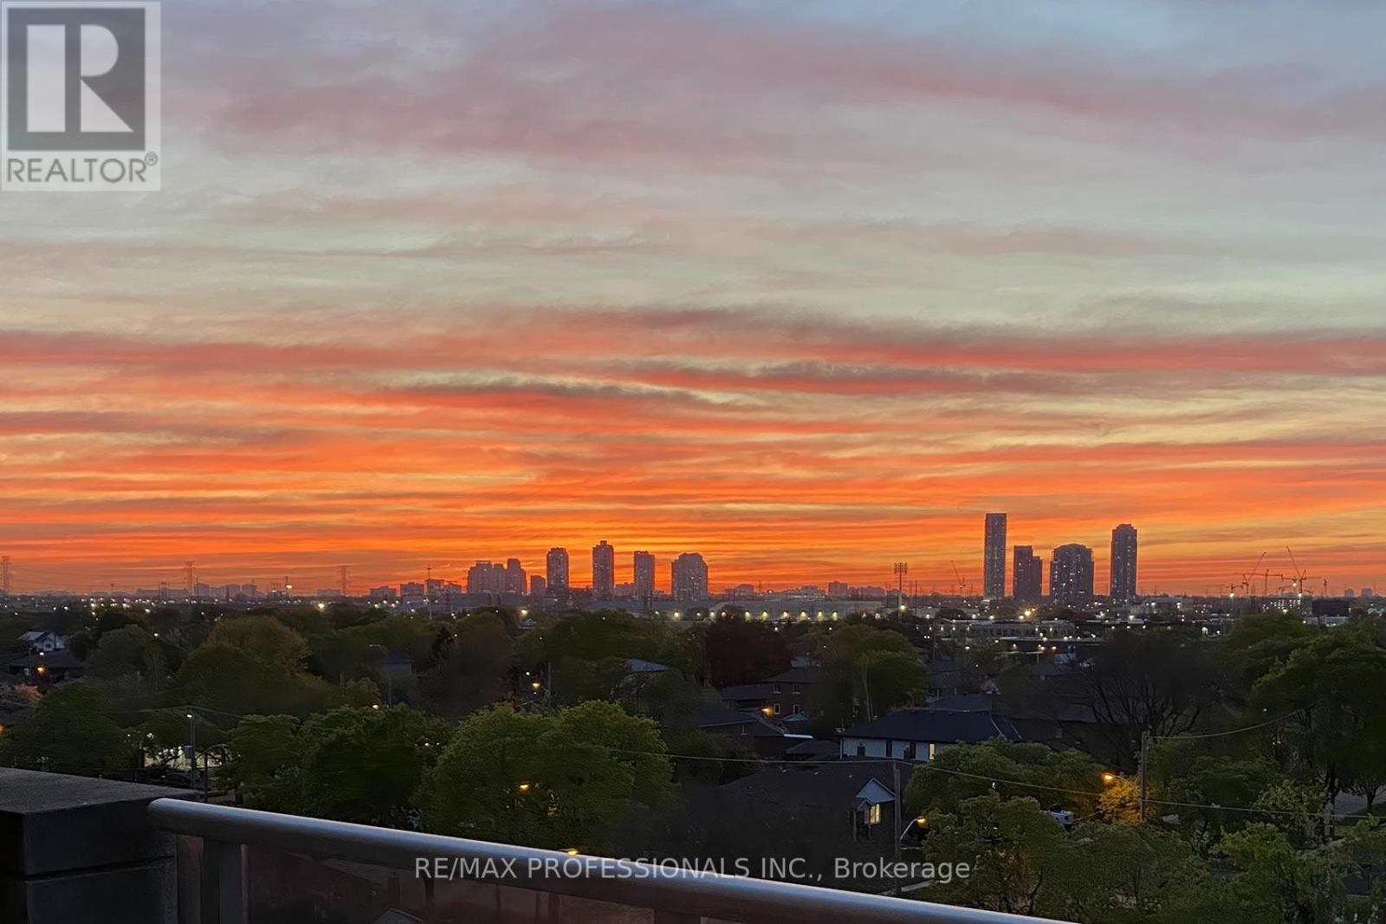
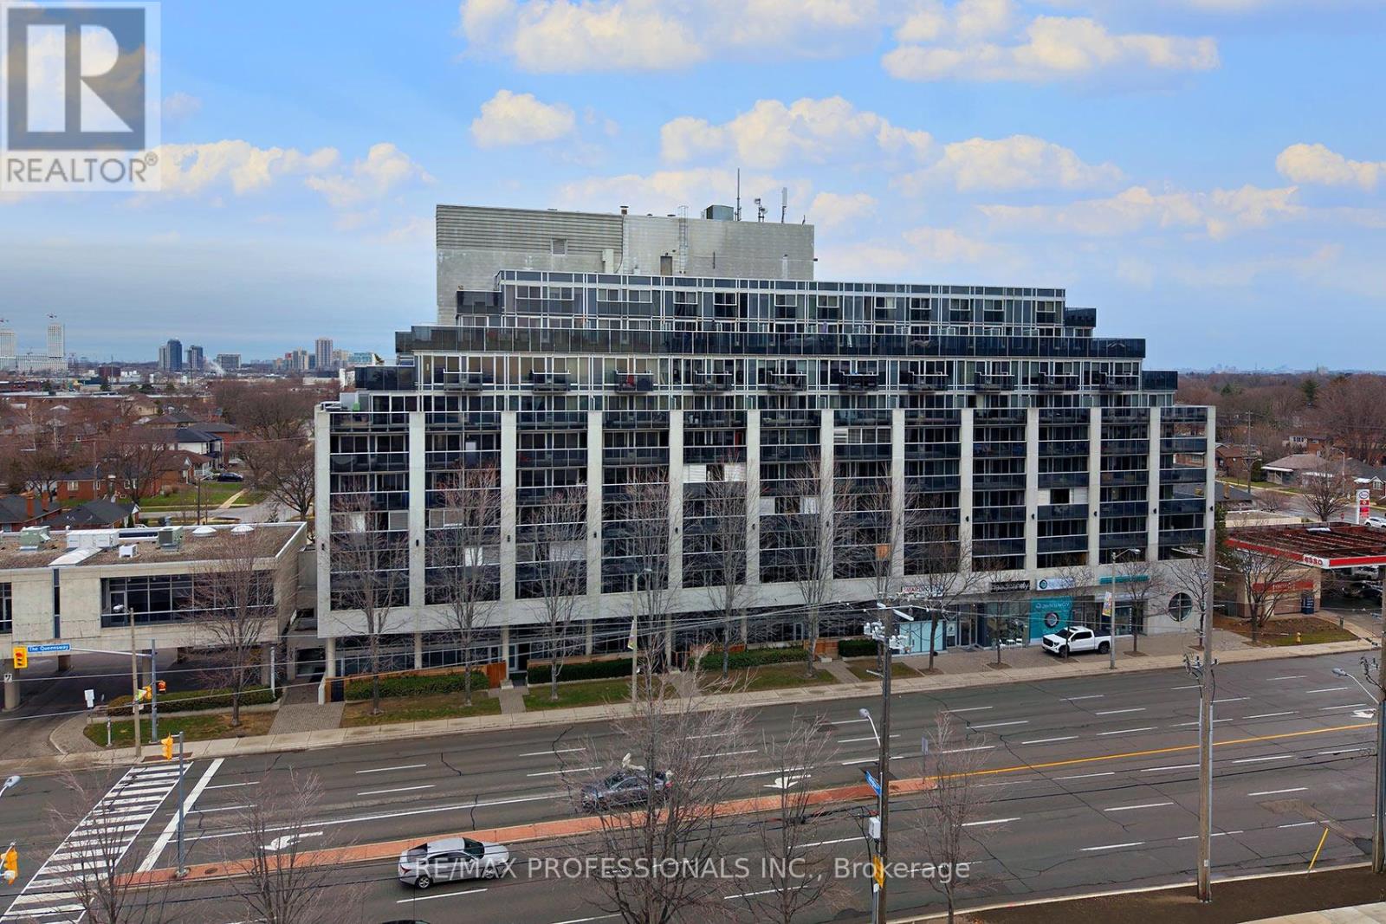
Welcome to Loggia Condos at 1040 The Queensway! A Fabulous Established Boutique Condominium In An Excellent Location!! This Inviting Spacious Suite Features an Open Concept Layout On the Quiet Side Of The Building with Never-Ending Views! Close To QEW, Walk To Public Transit! Easy Commute Downtown + Pearson Airport. Close to Sherway Gardens, Restaurants, Cineplex Movie Theatre, Schools and More. Parks and Lake Ontario Are Also Nearby! This Updated One Bedroom One 4 pc Bath Suite Includes One Parking Space Underground and One Locker! The Suite Features Oversized Rooms with Enough Space to Include a Home Office area, or Creative Nook-Perfect for Work-From-Home Flexibility. The Condominium Unit Also Features Laminate and Ceramic Flooring + The Convenience of Ensuite Laundry. The Primary Bedroom Features a Spacious Double Closet with All New Cabinetry. The Extra Wide Private Balcony Includes Two Walkouts. Great Value. Residents Can Enjoy Excellent Amenities Including a Gym, Indoor Lap Pool, Sauna, Party Room, 24 Hr Concierge/Security, and Visitor Parking. Click on the Virtual Tour Link for More Photos. Video and a Detailed Floor Plan. Parking and Locker are included. Ideal for First-Time Buyers, Downsizers, or Investors. (id:67524)
Show all description
Building Details
- ParkingTotal: 1
- Heating: Forced air
Amenities & Features
- Waterfront available: No
- OpenParkingYN: No
- AttachedGarageYN: No
- GarageYN: Yes
- CarportYN: No
- PoolYN: No
- CoolingYN: Yes
- CommunityFeatures: Pets Allowed With Restrictions
- Cooling: Central air conditioning
- Total Fireplaces: 0