
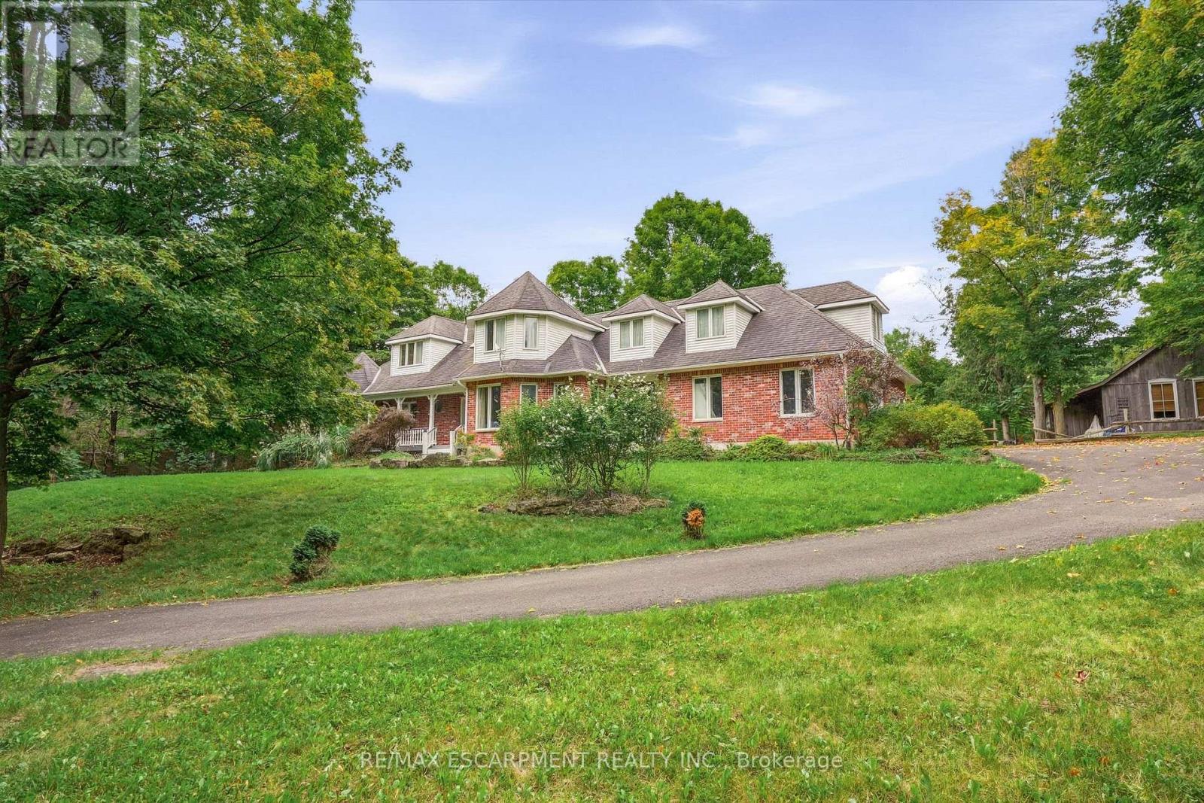
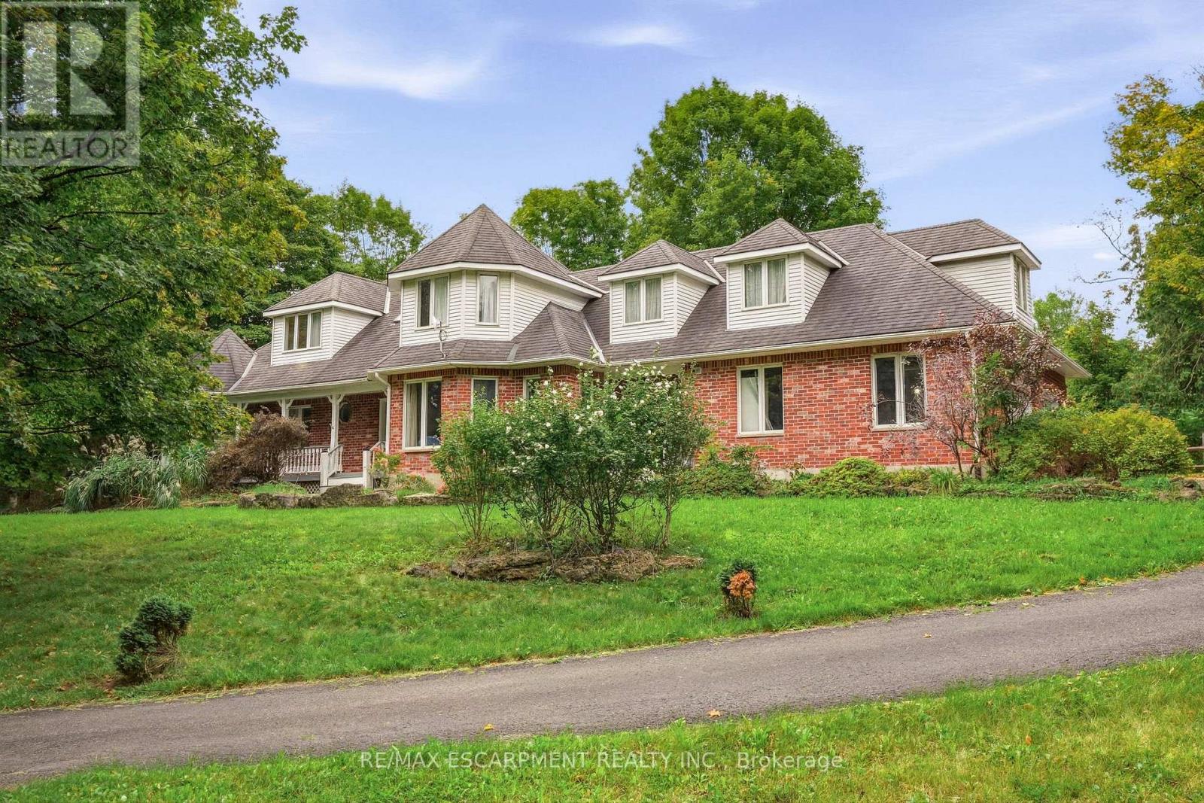
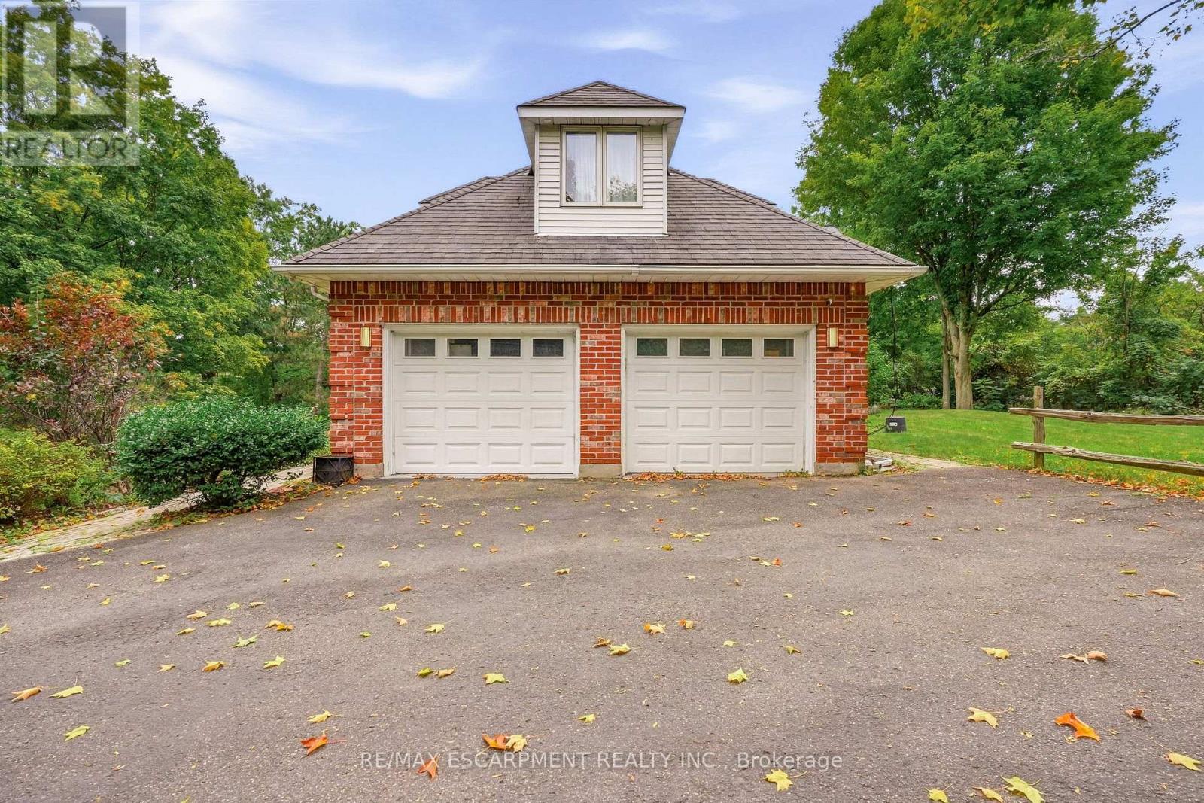
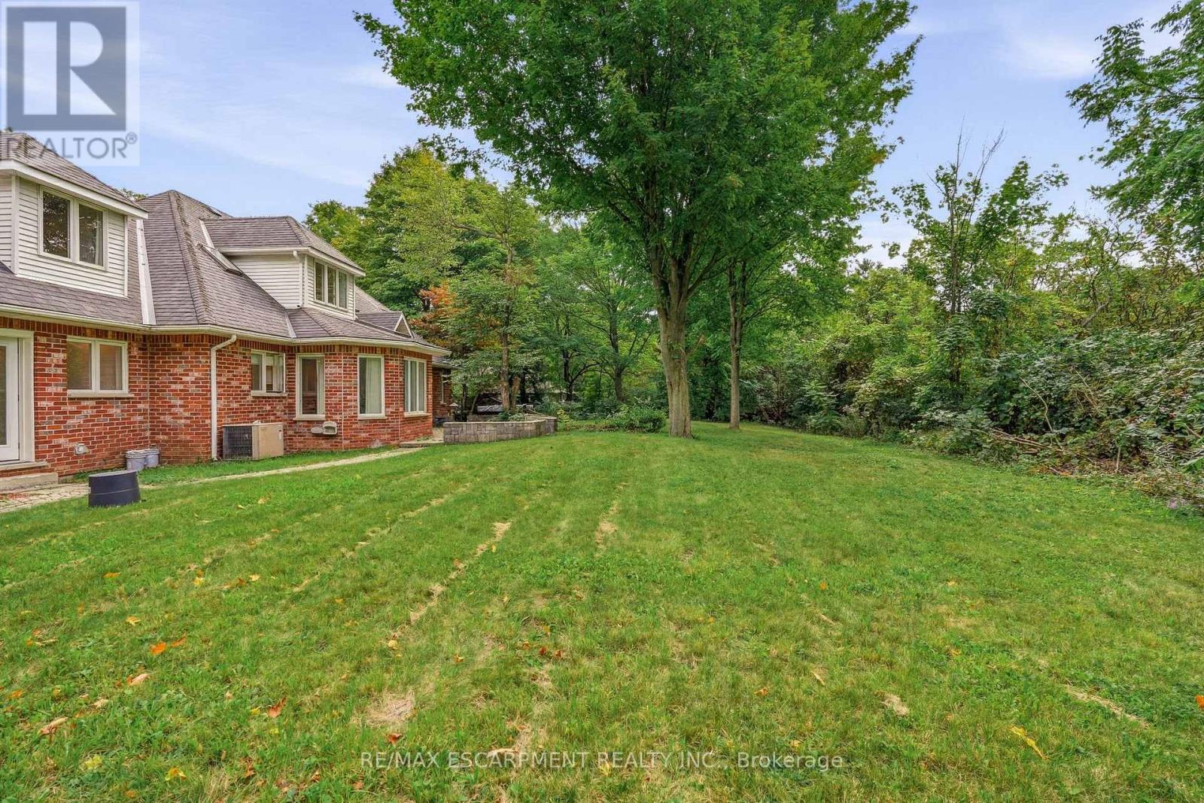
8010 Guelph Line, Milton (Campbellville), Ontario, Canada, L0P1B0
8010 Guelph Line, Milton (Campbellville), Ontario, Canada, L0P1B0Rooms & Units Descr
- RoomType1: Bedroom
- RoomLevel1: Second level
- RoomLength1: 3.78
- RoomWidth1: 3.61
- RoomDimensions1: 3.78 m X 3.61 m
- RoomType2: Bedroom
- RoomLevel2: Second level
- RoomLength2: 3.66
- RoomWidth2: 3.78
- RoomDimensions2: 3.66 m X 3.78 m
- RoomType3: Bedroom
- RoomLevel3: Second level
- RoomLength3: 9.17
- RoomWidth3: 7.04
- RoomDimensions3: 9.17 m X 7.04 m
- RoomType4: Bedroom
- RoomLevel4: Second level
- RoomLength4: 3.28
- RoomWidth4: 3.99
- RoomDimensions4: 3.28 m X 3.99 m
- RoomType5: Bedroom
- RoomLevel5: Second level
- RoomLength5: 3.53
- RoomWidth5: 3.78
- RoomDimensions5: 3.53 m X 3.78 m
- RoomType6: Bedroom
- RoomLevel6: Basement
- RoomLength6: 6.2
- RoomWidth6: 3.73
- RoomDimensions6: 6.2 m X 3.73 m
- RoomType7: Recreational, Games room
- RoomLevel7: Basement
- RoomLength7: 8.59
- RoomWidth7: 5.99
- RoomDimensions7: 8.59 m X 5.99 m
- RoomType8: Utility room
- RoomLevel8: Basement
- RoomLength8: 3.45
- RoomWidth8: 2.54
- RoomDimensions8: 3.45 m X 2.54 m
- RoomType9: Other
- RoomLevel9: Basement
- RoomLength9: 2.64
- RoomWidth9: 1.57
- RoomDimensions9: 2.64 m X 1.57 m
- RoomType10: Primary Bedroom
- RoomLevel10: Main level
- RoomLength10: 4.24
- RoomWidth10: 5.54
- RoomDimensions10: 4.24 m X 5.54 m
- RoomType11: Family room
- RoomLevel11: Main level
- RoomLength11: 5.18
- RoomWidth11: 5.79
- RoomDimensions11: 5.18 m X 5.79 m
- RoomType12: Eating area
- RoomLevel12: Main level
- RoomLength12: 3.43
- RoomWidth12: 4.04
- RoomDimensions12: 3.43 m X 4.04 m
- RoomType13: Kitchen
- RoomLevel13: Main level
- RoomLength13: 2.9
- RoomWidth13: 4.85
- RoomDimensions13: 2.9 m X 4.85 m
- RoomType14: Dining room
- RoomLevel14: Main level
- RoomLength14: 3.78
- RoomWidth14: 2.36
- RoomDimensions14: 3.78 m X 2.36 m
- RoomType15: Living room
- RoomLevel15: Main level
- RoomLength15: 5.38
- RoomWidth15: 7.21
- RoomDimensions15: 5.38 m X 7.21 m
- RoomType16: Foyer
- RoomLevel16: Main level
- RoomLength16: 2.62
- RoomWidth16: 3.84
- RoomDimensions16: 2.62 m X 3.84 m
- RoomType17: Laundry room
- RoomLevel17: Main level
- RoomLength17: 2.36
- RoomWidth17: 2.13
- RoomDimensions17: 2.36 m X 2.13 m
Location Details
- City: Milton (Campbellville)
- Province: Ontario
Property Details
- SubdivisionName: Campbellville
- Levels: 2
- FrontageLength: 228 ft
Property Features
- Heating: Forced air
- HeatingFuel: Natural gas
- CoolingYN: True
- Cooling: Central air conditioning
- ParkingTotal: 4
- OpenParkingYN: False
- GarageYN: True
- AttachedGarageYN: True
- CarportYN: False
- FireplacesTotal: 1
- PoolYN: False
- ViewYN: False
- WaterfrontYN: False
- Sewer: Septic System
Basics
- BathroomsHalf: 1
- Date added: Added 3 weeks ago
- Category: Single Family
- Type: Single Family
- Bedrooms: 7
- Bathrooms: 4
- Half baths: 1
- Area: 3500 - 5000 sq ft
- Lot size: 0 sq ft
- SubdivisionName: Campbellville
- ListOfficeName: RE/MAX ESCARPMENT REALTY INC.
- MLS ID: W13800022
Courtesy of
- OfficeName: RE/MAX ESCARPMENT REALTY INC.
- ListAOR: Toronto Regional Real Estate Board
Description
-
Description:
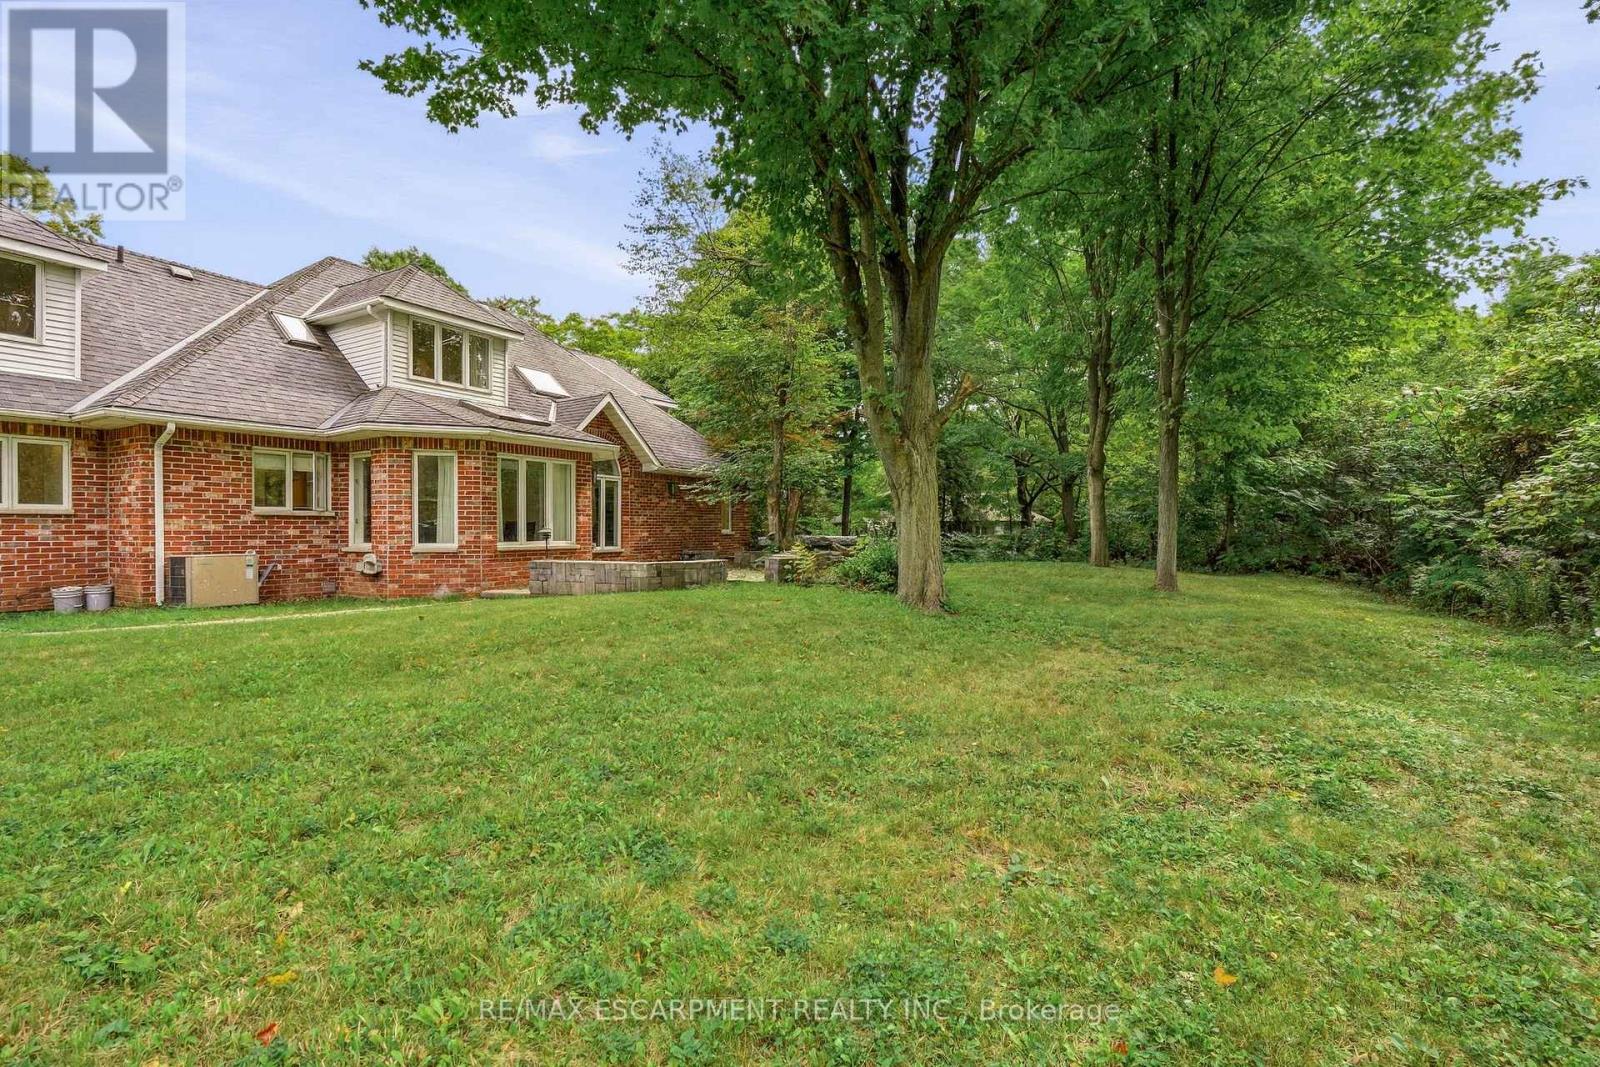
Discover exceptional space, privacy, and endless potential with this custom executive home set on a private one-acre lot in Campbellville. Designed for a growing family or multi-generational living, this versatile layout features a main-floor primary suite complete with a private ensuite, a separate living room, and a lovely kitchen and dining area that serves as the heart of the home. The dramatic great room opens up to an impressive upper-level gallery.The upper level accommodates four spacious bedrooms and two additional full bathrooms. The partial lower level extends the living space further, offering a seventh bedroom, full bathroom, and a comfortable family room-ideal for extended family or guests. Outdoors, the lush one-acre property offers complete privacy alongside a separate workshop/studio providing a multitude of possibilities for hobbies, storage, or a home business. Featuring many updates throughout, this property presents an outstanding chance to personalize a substantial executive residence. (id:67524)
Show all description
Building Details
- ParkingTotal: 4
- Heating: Forced air
- Sewer: Septic System
Amenities & Features
- Waterfront available: No
- OpenParkingYN: No
- AttachedGarageYN: Yes
- GarageYN: Yes
- CarportYN: No
- PoolYN: No
- CoolingYN: Yes
- Cooling: Central air conditioning
- Total Fireplaces: 1