
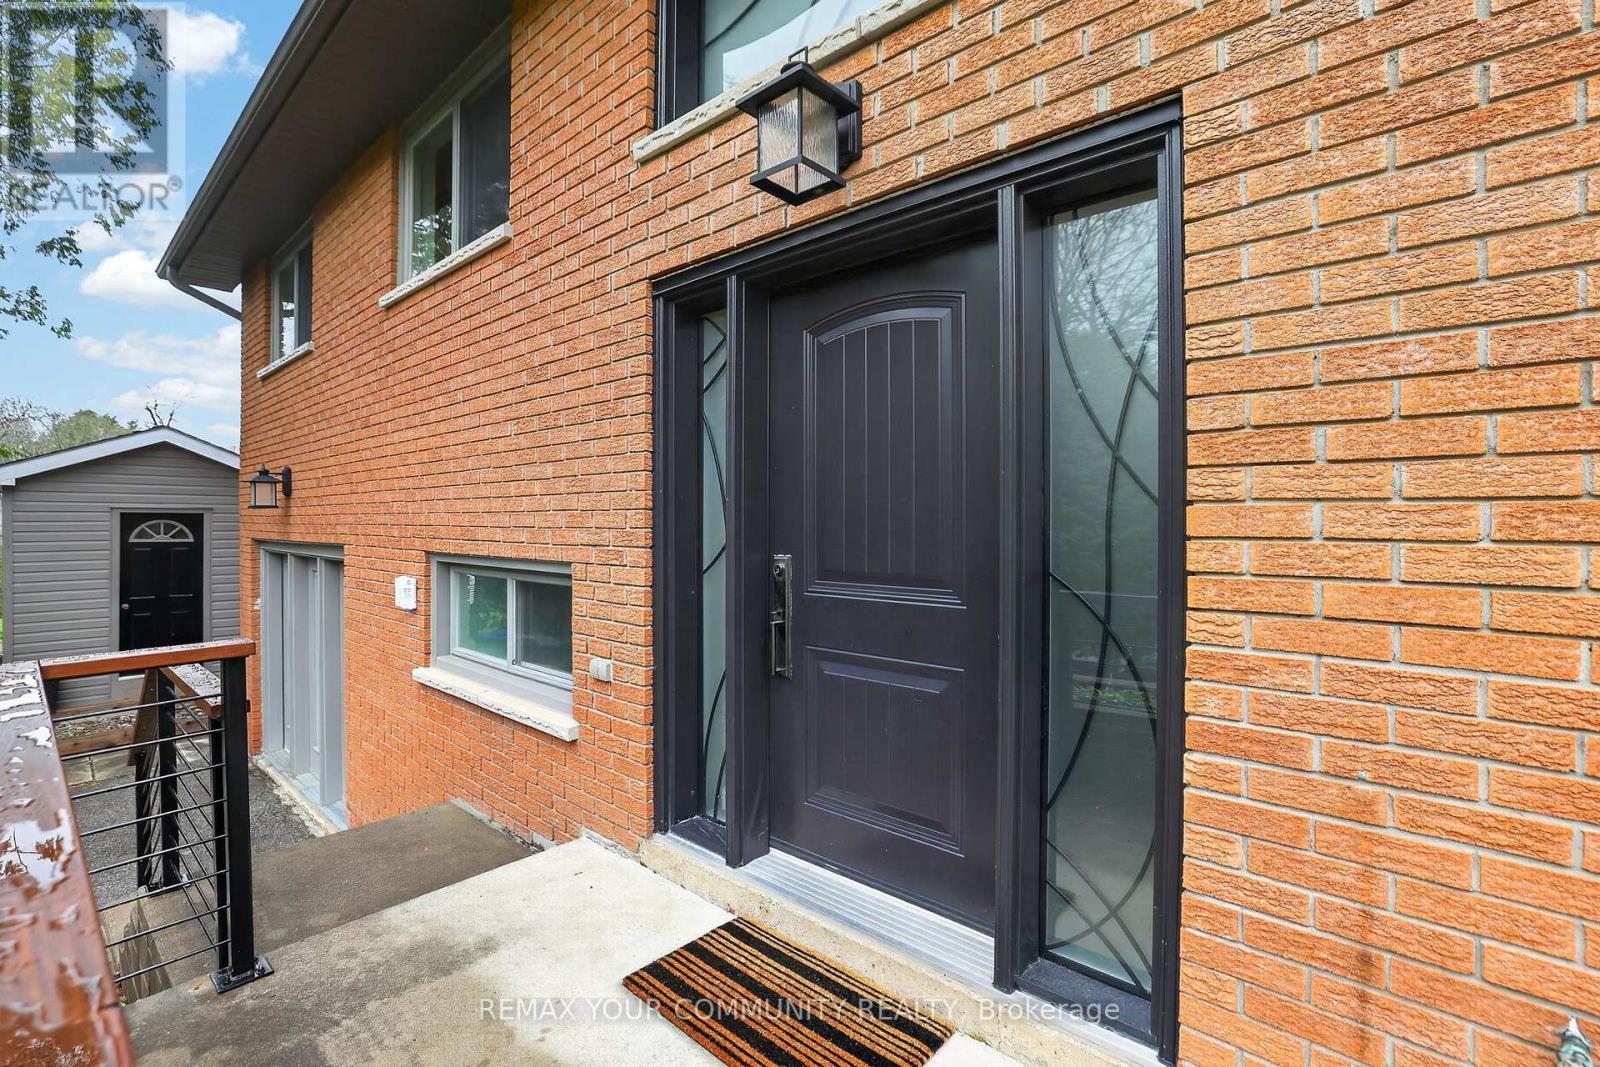
2388 Line 10, Bradford West Gwillimbury, Ontario, Canada, L3Z3L2
2388 Line 10, Bradford West Gwillimbury, Ontario, Canada, L3Z3L2Rooms & Units Descr
- RoomType1: Family room
- RoomLevel1: Basement
- RoomLength1: 5.28
- RoomWidth1: 8.41
- RoomDimensions1: 5.28 m X 8.41 m
- RoomType2: Recreational, Games room
- RoomLevel2: Basement
- RoomLength2: 4.1
- RoomWidth2: 6.36
- RoomDimensions2: 4.1 m X 6.36 m
- RoomType3: Laundry room
- RoomLevel3: Basement
- RoomLength3: 2.11
- RoomWidth3: 2.78
- RoomDimensions3: 2.11 m X 2.78 m
- RoomType4: Kitchen
- RoomLevel4: Main level
- RoomLength4: 5.44
- RoomWidth4: 3.14
- RoomDimensions4: 5.44 m X 3.14 m
- RoomType5: Bedroom 3
- RoomLevel5: Main level
- RoomLength5: 3.13
- RoomWidth5: 3.58
- RoomDimensions5: 3.13 m X 3.58 m
- RoomType6: Dining room
- RoomLevel6: Main level
- RoomLength6: 3.85
- RoomWidth6: 4.3
- RoomDimensions6: 3.85 m X 4.3 m
- RoomType7: Living room
- RoomLevel7: Main level
- RoomLength7: 4.37
- RoomWidth7: 4.3
- RoomDimensions7: 4.37 m X 4.3 m
- RoomType8: Bedroom 2
- RoomLevel8: Main level
- RoomLength8: 3.07
- RoomWidth8: 3.58
- RoomDimensions8: 3.07 m X 3.58 m
- RoomType9: Primary Bedroom
- RoomLevel9: Main level
- RoomLength9: 4.26
- RoomWidth9: 4.01
- RoomDimensions9: 4.26 m X 4.01 m
Location Details
- City: Bradford West Gwillimbury
- Province: Ontario
Property Details
- SubdivisionName: Rural Bradford West Gwillimbury
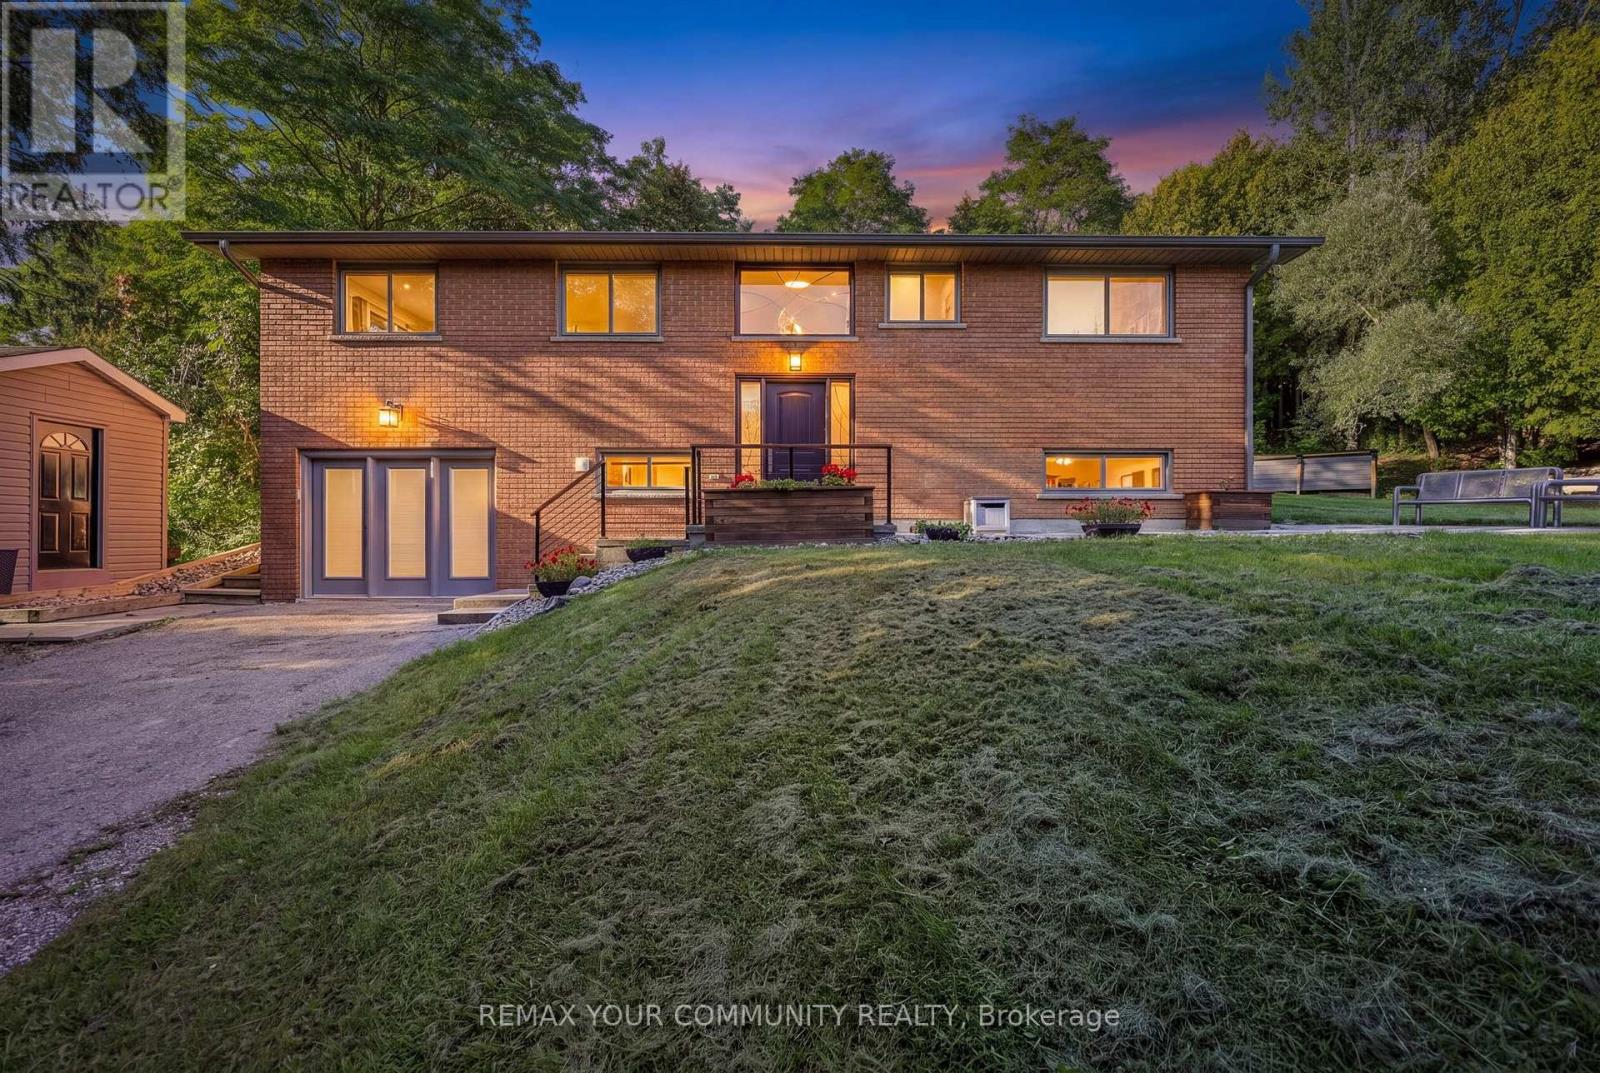
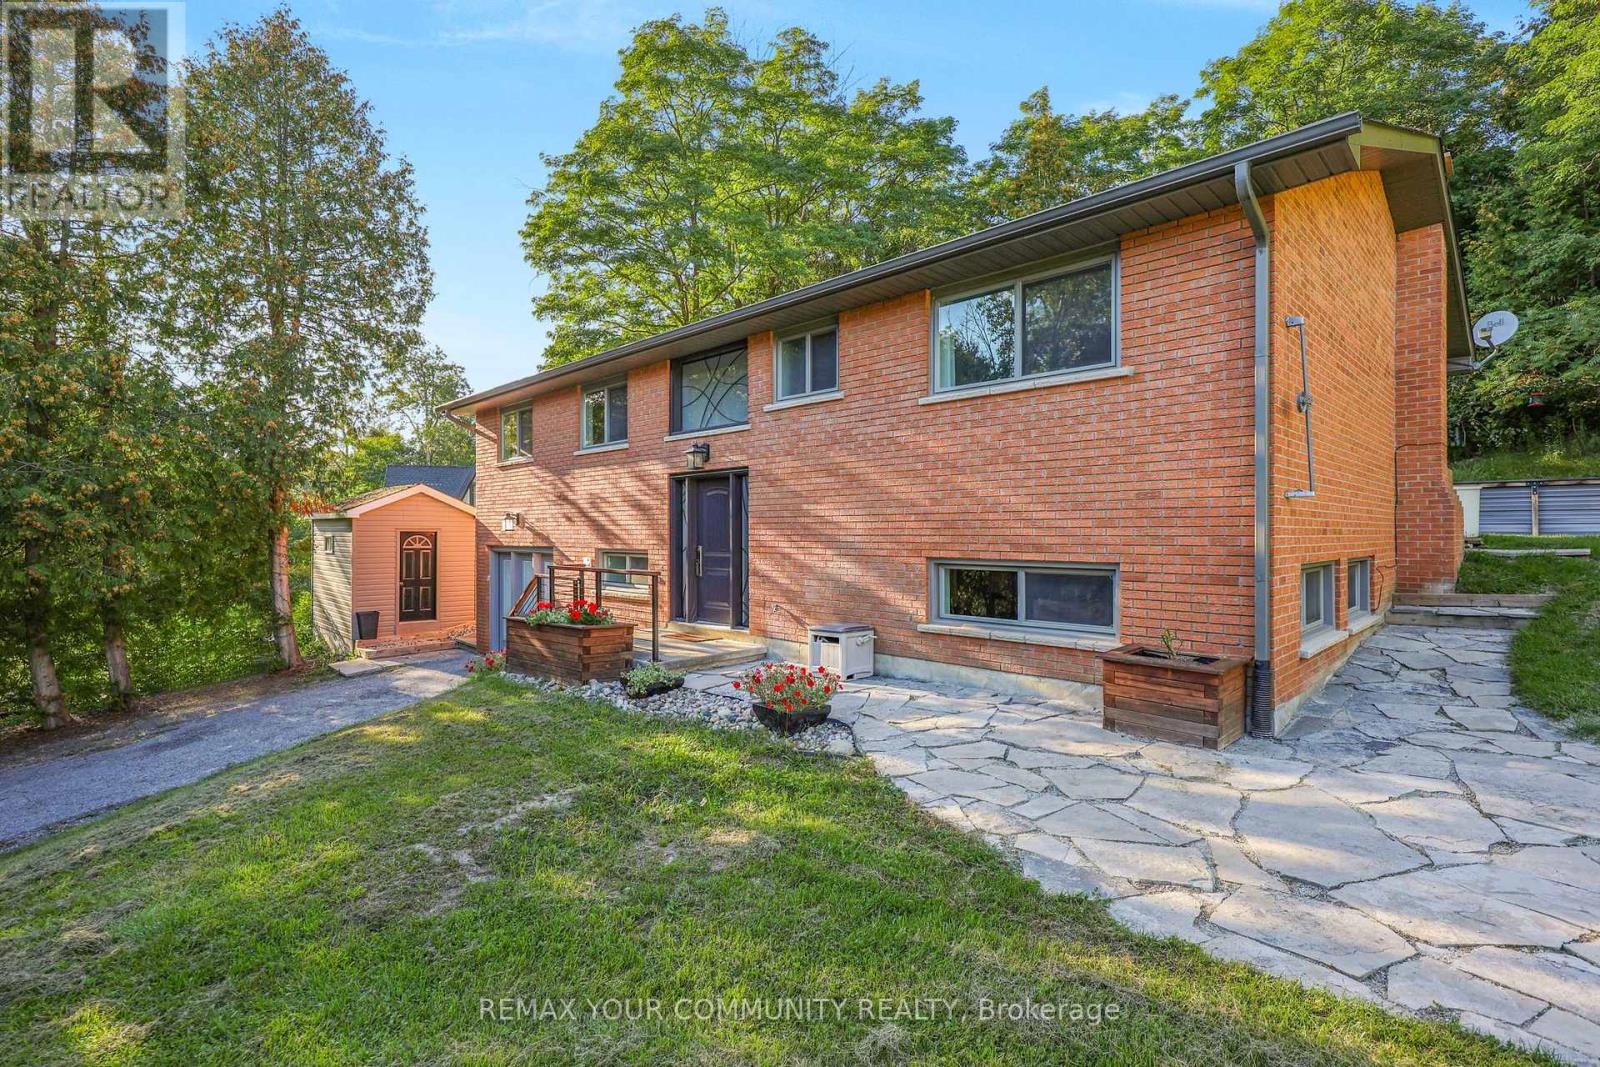
- ArchitecturalStyle: Raised bungalow
- Levels: 1
- FrontageLength: 250 ft ,1 in
Property Features
- Flooring: Laminate,Vinyl,Hardwood,Ceramic
- Heating: Forced air
- HeatingFuel: Propane
- CoolingYN: True
- Cooling: Central air conditioning
- ParkingTotal: 10
- OpenParkingYN: False
- GarageYN: False
- AttachedGarageYN: False
- CarportYN: False
- FireplacesTotal: 0
- PoolYN: False
- ViewYN: False
- WaterfrontYN: False
- Sewer: Septic System
Basics
- BathroomsHalf: 1
- Date added: Added 3 weeks ago
- Category: Single Family
- Type: Single Family
- Bedrooms: 3
- Bathrooms: 3
- Half baths: 1
- Floors: Laminate,Vinyl,Hardwood,Ceramic
- Area: 1100 - 1500 sq ft
- Lot size: 0 sq ft
- SubdivisionName: Rural Bradford West Gwillimbury
- ListOfficeName: REMAX YOUR COMMUNITY REALTY
- MLS ID: N13801720
Courtesy of
- OfficeName: REMAX YOUR COMMUNITY REALTY
- ListAOR: Toronto Regional Real Estate Board
Description
-
Description:
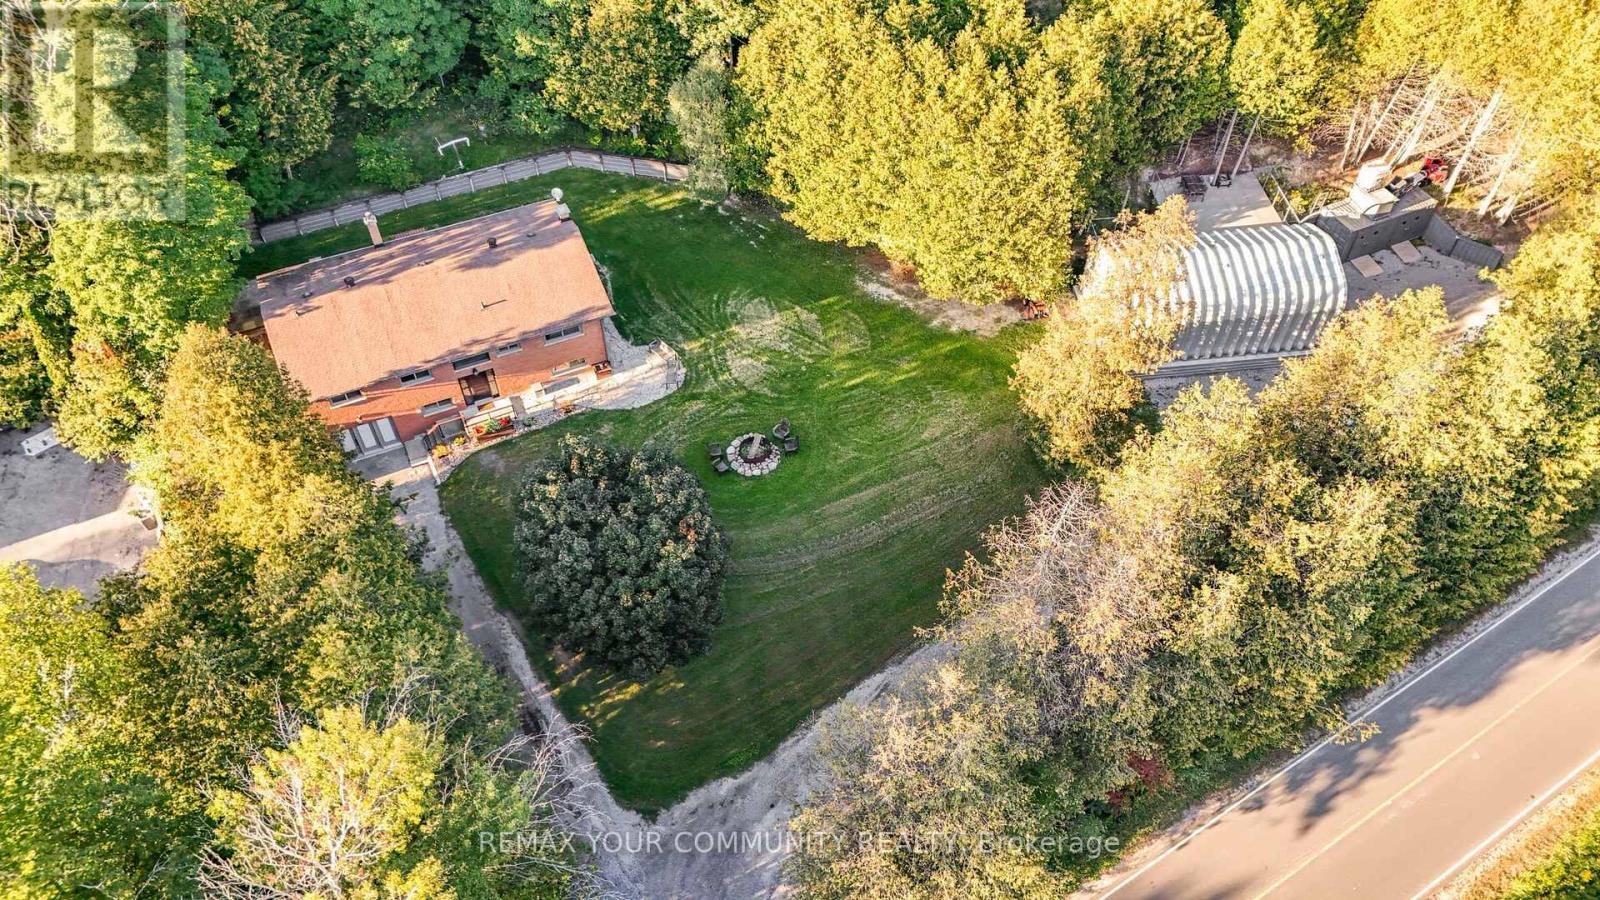
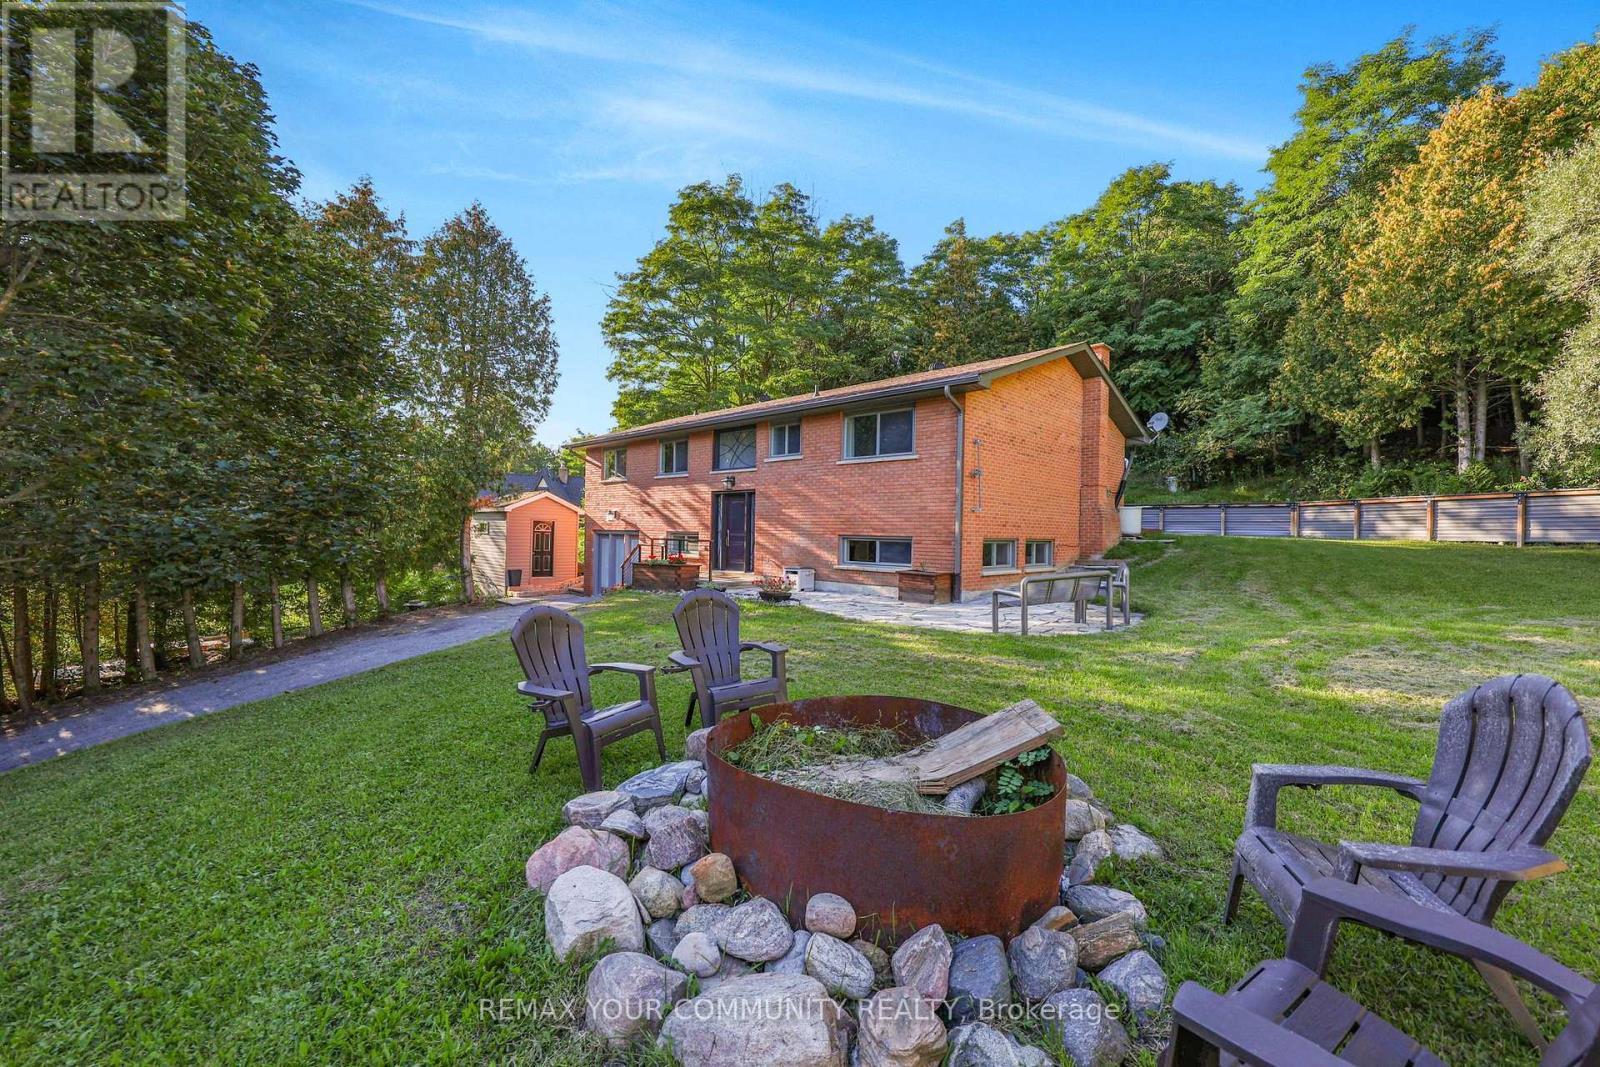
Set on approximately 2.58 acres directly across from Scanlon Creek Conservation Area, this immaculate 3 bedroom raised bungalow featuring a heated 20' X 39' workshop with impressive 12' door, offers a rare blend of privacy, functionality & modern comfort, just minutes to town. Surrounded by nature with stunning views, the setting provides exceptional natural light & a peaceful rural backdrop. The home features a functional layout with 3 bedrooms & 3 bathrooms, finished basement, forced air heating & central air conditioning. Key updates include high-efficiency windows (approx. 5 years), furnace & A/C (approx. 5 years), roof (approx. 8 years), & a stunning renovated custom kitchen with updated appliances. Well-equipped for rural living with a well, septic system & 200 amp service. Additional updates include the well pump, check valve, sump pump & a water treatment system (softener, filter & UV, all owned). Detached Quonset structure (approx. 780 sq ft, built 2019) provides additional storage space. The property also includes two sheds with hydro, two shipping/storage containers & a newer deck. Located minutes to amenities while surrounded by nature, with nearby trails & river, this property offers flexibility for those seeking not just a home, but a lifestyle. (id:67524)
Show all description
Building Details
- ParkingTotal: 10
- ArchitecturalStyle: Raised bungalow
- Heating: Forced air
- Sewer: Septic System
Amenities & Features
- Waterfront available: No
- OpenParkingYN: No
- AttachedGarageYN: No
- GarageYN: No
- CarportYN: No
- PoolYN: No
- CoolingYN: Yes
- Cooling: Central air conditioning
- Total Fireplaces: 0