
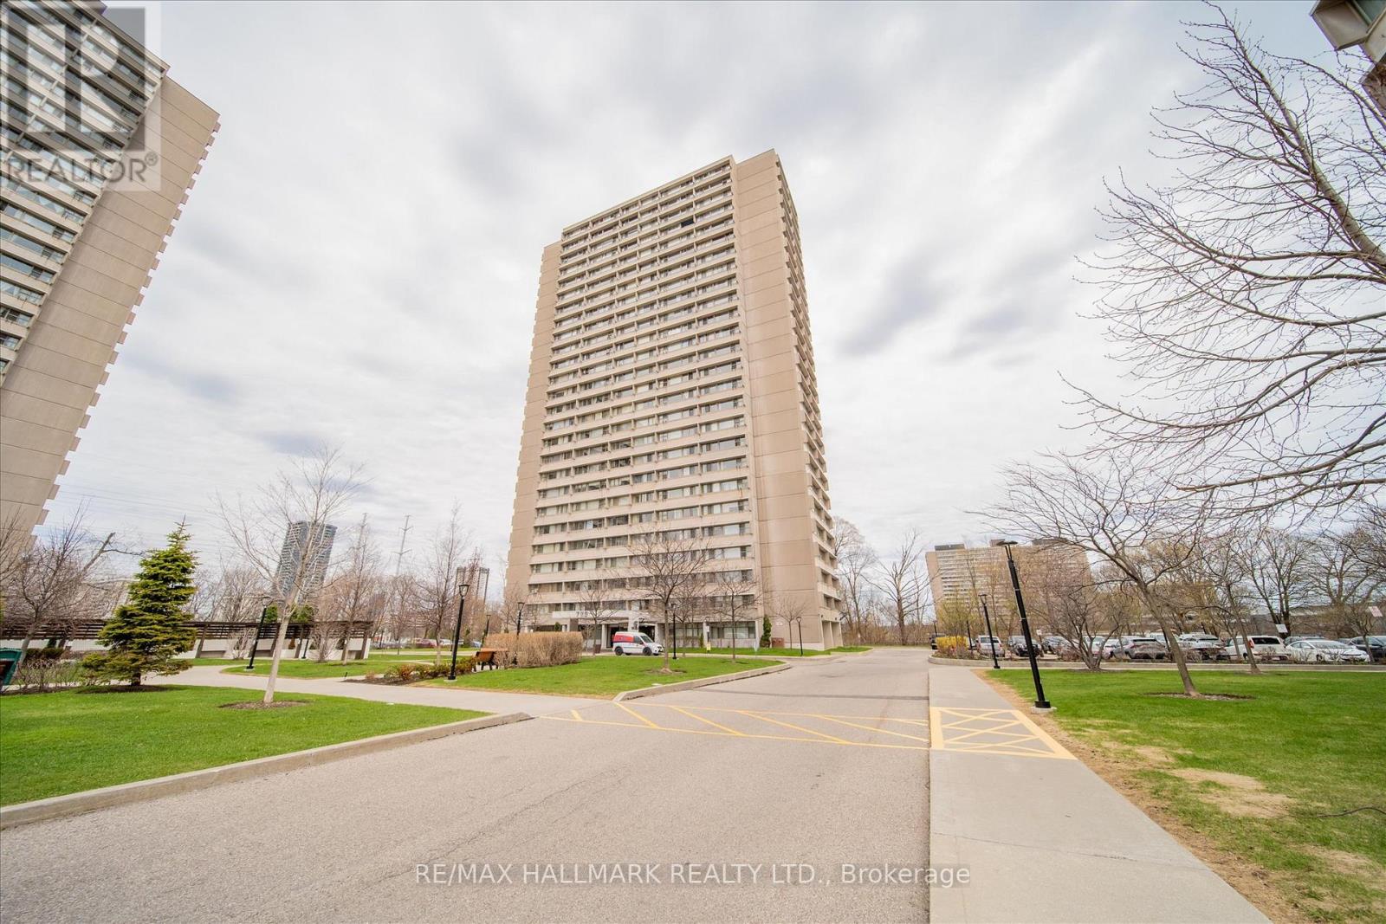
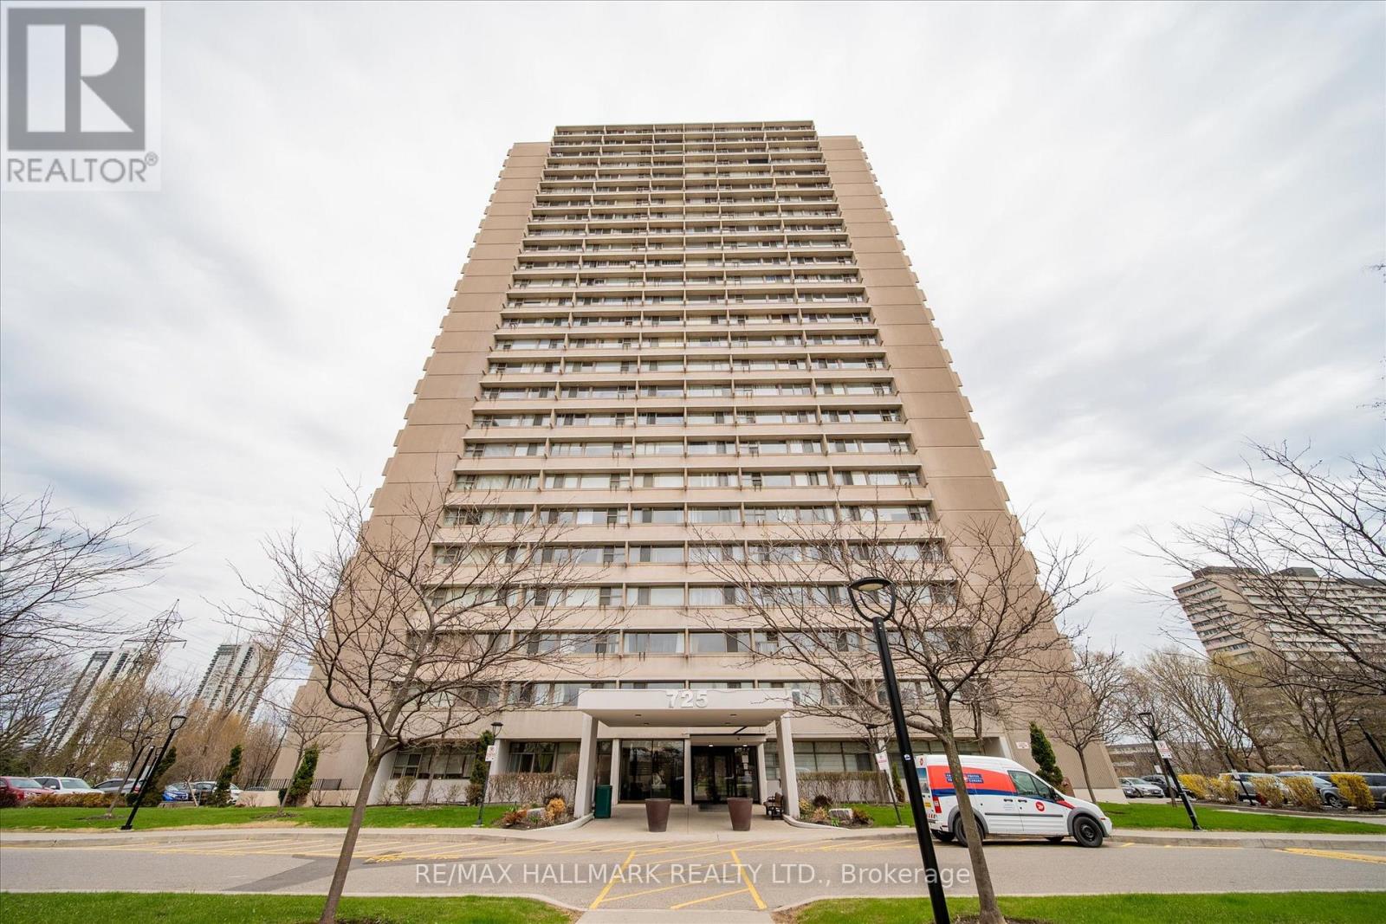
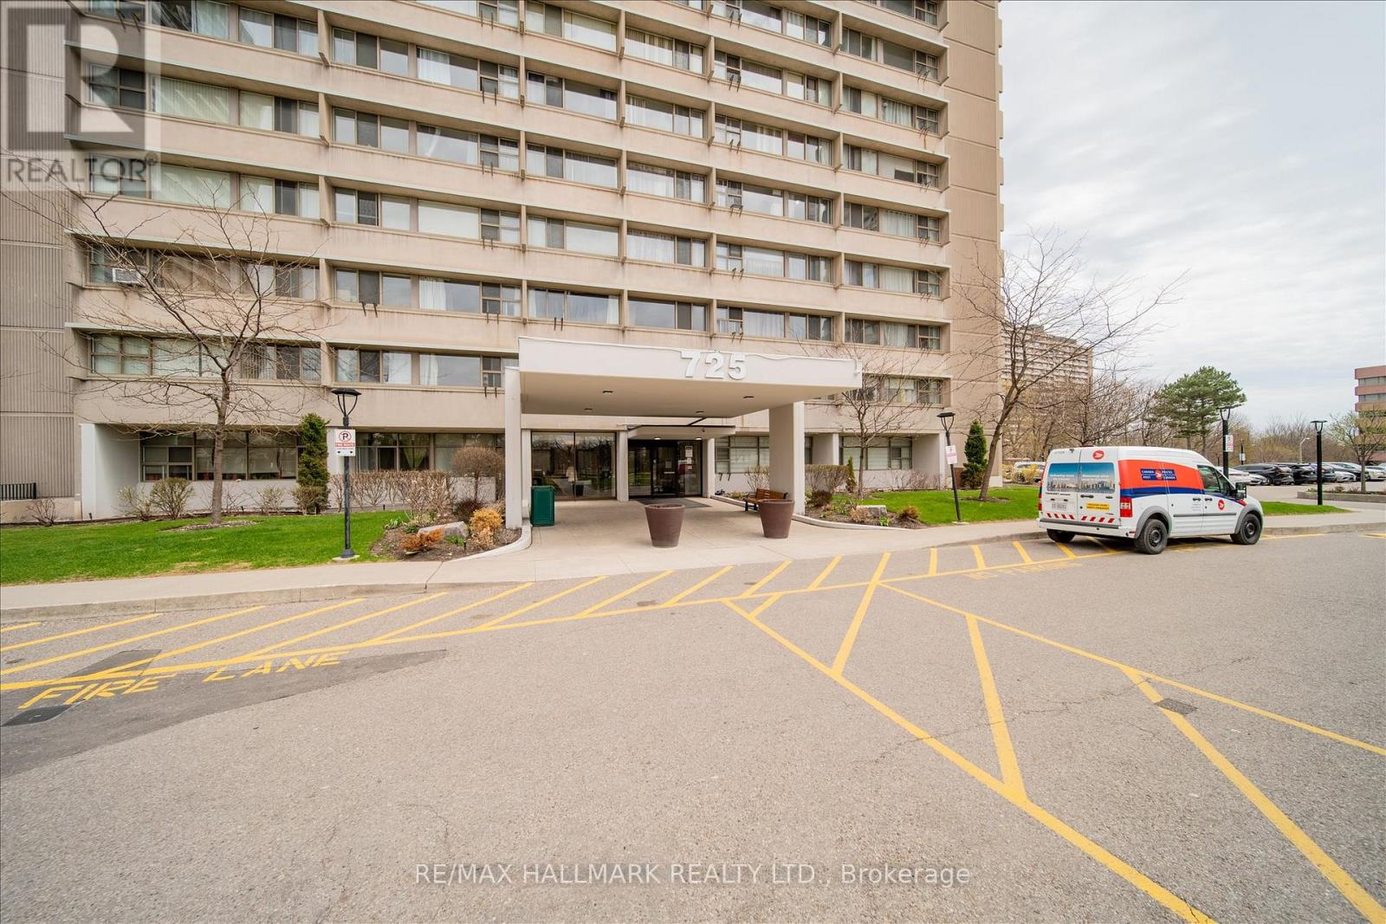
725 Don Mills Road, Toronto (Flemingdon Park), Ontario, Canada, M3C1S6
725 Don Mills Road, Toronto (Flemingdon Park), Ontario, Canada, M3C1S6Rooms & Units Descr
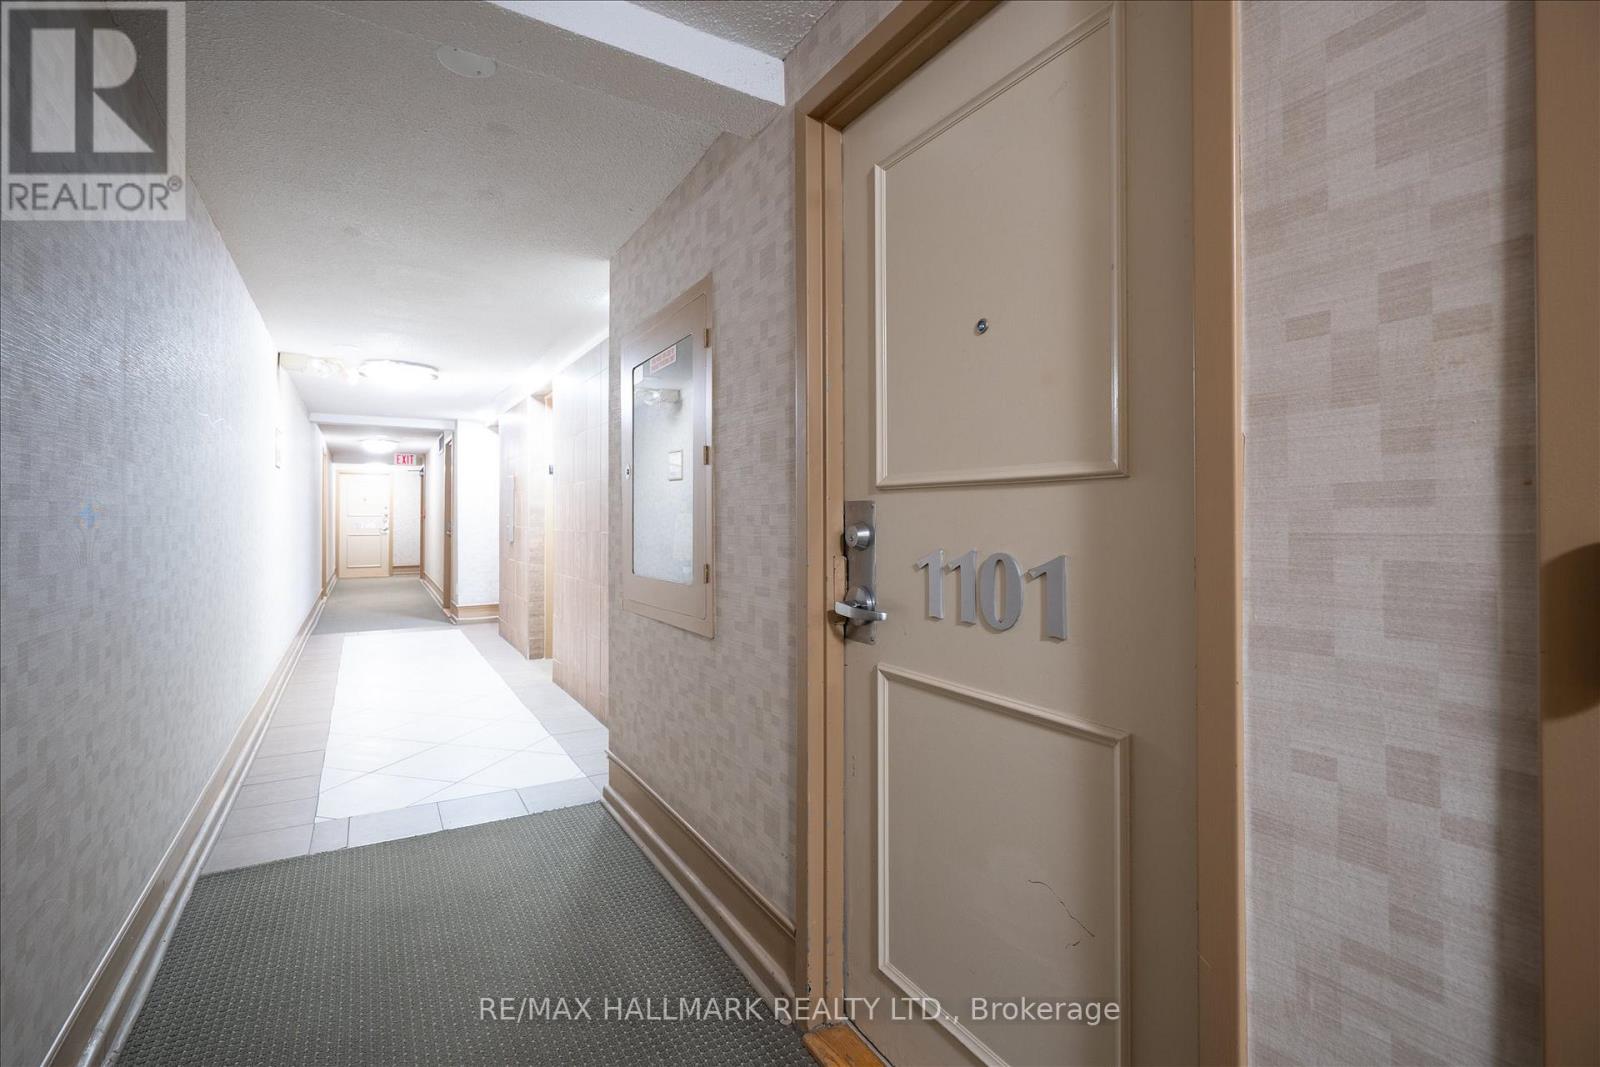
- UnitNumber: 1101
- RoomType1: Living room
- RoomLevel1: Main level
- RoomLength1: 5.3
- RoomWidth1: 3.37
- RoomDimensions1: 5.3 m X 3.37 m
- RoomType2: Primary Bedroom
- RoomLevel2: Main level
- RoomLength2: 3.78
- RoomWidth2: 3.27
- RoomDimensions2: 3.78 m X 3.27 m
- RoomType3: Dining room
- RoomLevel3: Main level
- RoomLength3: 2.77
- RoomWidth3: 2.63
- RoomDimensions3: 2.77 m X 2.63 m
- RoomType4: Kitchen
- RoomLevel4: Main level
- RoomLength4: 3.19
- RoomWidth4: 2.47
- RoomDimensions4: 3.19 m X 2.47 m
Location Details
- City: Toronto (Flemingdon Park)
- Province: Ontario
Property Details
- SubdivisionName: Flemingdon Park
Property Features
- CommunityFeatures: Pets Allowed With Restrictions
- Flooring: Laminate
- Heating: Baseboard heaters
- HeatingFuel: Electric
- CoolingYN: True
- Cooling: Window air conditioner
- ParkingTotal: 1
- OpenParkingYN: False
- GarageYN: True
- AttachedGarageYN: False
- CarportYN: False
- FireplacesTotal: 0
- PoolYN: True
- ViewYN: True
- View: View
- WaterfrontYN: False
Basics
- Date added: Added 3 weeks ago
- Category: Single Family
- Type: Single Family
- Bedrooms: 1
- Bathrooms: 1
- Floors: Laminate
- Area: 600 - 699 sq ft
- Lot size: 0 sq ft
- SubdivisionName: Flemingdon Park
- View: View
- UnitNumber: 1101
- ListOfficeName: RE/MAX HALLMARK REALTY LTD.
- MLS ID: C13646732
Miscellaneous
- AssociationFeeFrequency: Monthly
Courtesy of
- OfficeName: RE/MAX HALLMARK REALTY LTD.
- ListAOR: Toronto Regional Real Estate Board
Description
-
Description:
Experience stylish urban living in this rarely available, professionally renovated 699 sq.f. open-concept suite. Bright and inviting, this home features massive windows that fill the space with natural light and offer serene views of the lush treetops of the Don Valley. The thoughtfully designed custom kitchen is the heart of the home, complete with a large island, quartz countertops and sleek finishes - perfect for both everyday living and entertaining. Wide - plank engineered laminate flooring runs throughout, complemented by modern upgrades including pot lights, a ceiling fan, and a beautifully updated bathroom. Enjoy the convenience of ensuite laundry and a flexible layout, with a dining area that can easily be converted into a den or second bedroom to suit your needs. Located in a well-maintained building with excellent amenities, the maintenance fee include all utilities and cable-offering exceptional value and peace of mind! (id:67524)
Show all description
Building Details
- ParkingTotal: 1
- Heating: Baseboard heaters
Amenities & Features
- Waterfront available: No
- OpenParkingYN: No
- AttachedGarageYN: No
- GarageYN: Yes
- CarportYN: No
- PoolYN: Yes
- CoolingYN: Yes
- CommunityFeatures: Pets Allowed With Restrictions
- Cooling: Window air conditioner
- Total Fireplaces: 0