
1 Vine Avenue, Toronto (Junction Area), Ontario, Canada, M6P0C8
1 Vine Avenue, Toronto (Junction Area), Ontario, Canada, M6P0C8Rooms & Units Descr
- UnitNumber: 312
- RoomType1: Family room
- RoomLevel1: Main level
- RoomLength1: 6
- RoomWidth1: 4
- RoomDimensions1: 6 m X 4 m
- RoomType2: Kitchen
- RoomLevel2: Main level
- RoomLength2: 6
- RoomWidth2: 4
- RoomDimensions2: 6 m X 4 m
- RoomType3: Primary Bedroom
- RoomLevel3: Main level
- RoomLength3: 4
- RoomWidth3: 3.8
- RoomDimensions3: 4 m X 3.8 m
- RoomType4: Bedroom 2
- RoomLevel4: Main level
- RoomLength4: 3.8
- RoomWidth4: 2.8
- RoomDimensions4: 3.8 m X 2.8 m
Location Details
- City: Toronto (Junction Area)
- Province: Ontario
Property Details
- SubdivisionName: Junction Area
- Lease: 3000.00
- LeaseFrequency: Monthly
- LeaseTerm: Monthly
Property Features
- CommunityFeatures: Pets not Allowed
- Flooring: Hardwood
- Heating: Forced air
- HeatingFuel: Natural gas
- CoolingYN: True
- Cooling: Central air conditioning
- ParkingTotal: 1
- OpenParkingYN: False
- GarageYN: True
- AttachedGarageYN: False
- CarportYN: False
- FireplacesTotal: 0
- PoolYN: False
- ViewYN: False
- WaterfrontYN: False
Basics
- Date added: Added 3 weeks ago
- Category: Single Family
- Type: Single Family
- Bedrooms: 2
- Bathrooms: 2
- Floors: Hardwood
- Area: 800 - 899 sq ft
- Lot size: 0 sq ft
- SubdivisionName: Junction Area
- UnitNumber: 312
- ListOfficeName: HOMELIFE CLASSIC REALTY INC.
- MLS ID: W13797576
Courtesy of
- OfficeName: HOMELIFE CLASSIC REALTY INC.
- ListAOR: Toronto Regional Real Estate Board
Description
-
Description:
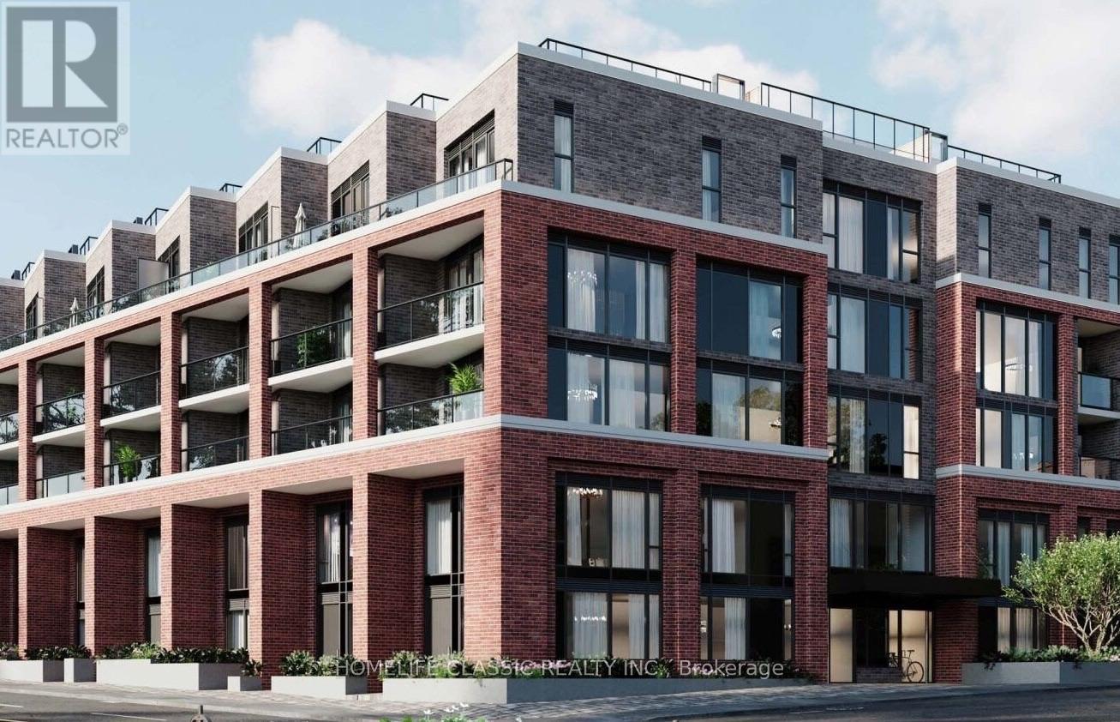
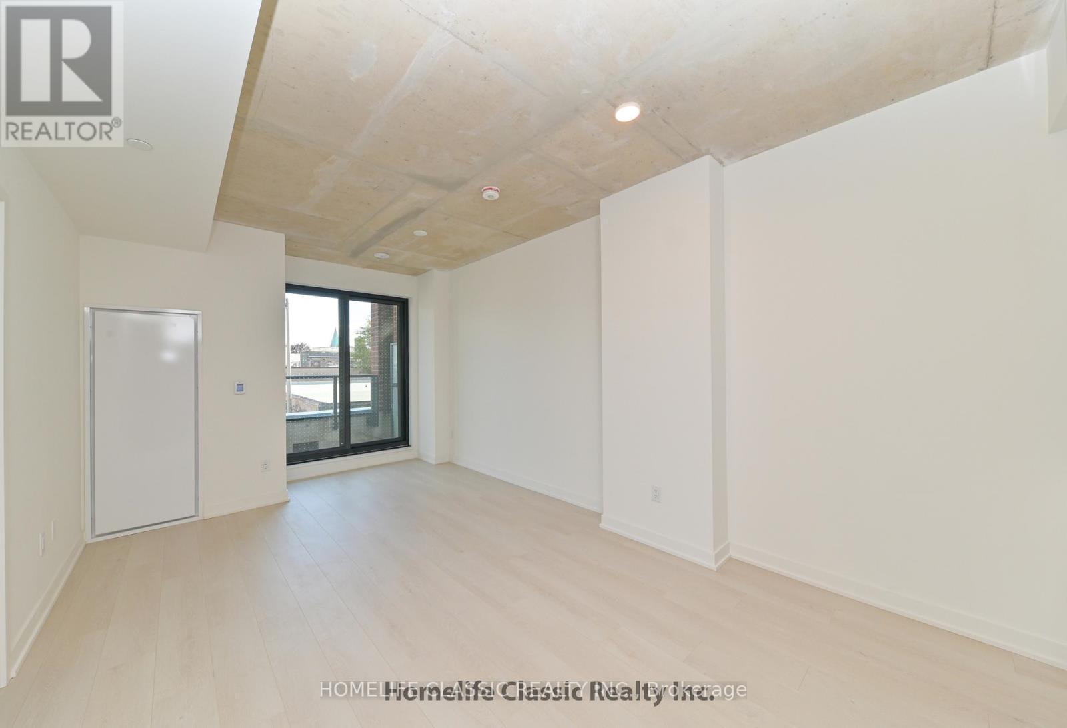
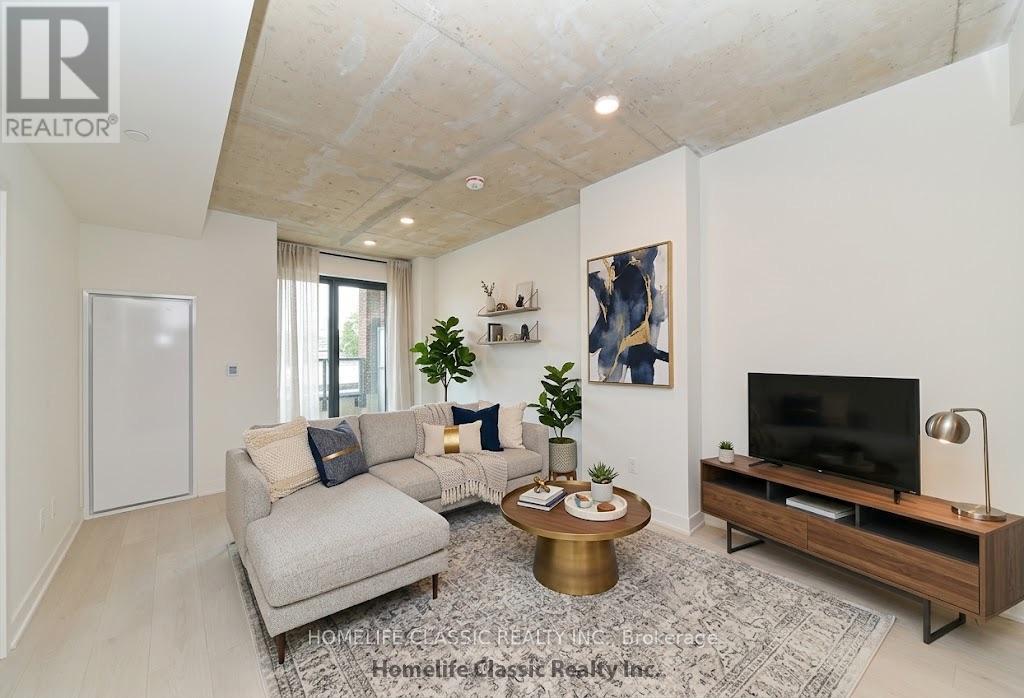
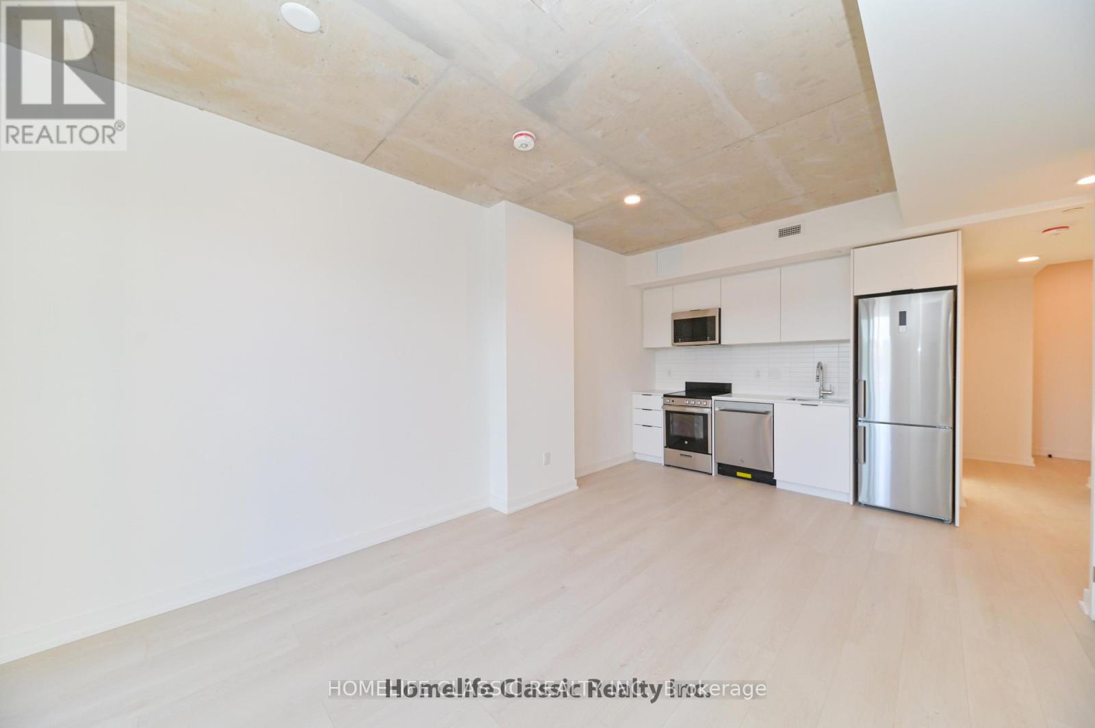
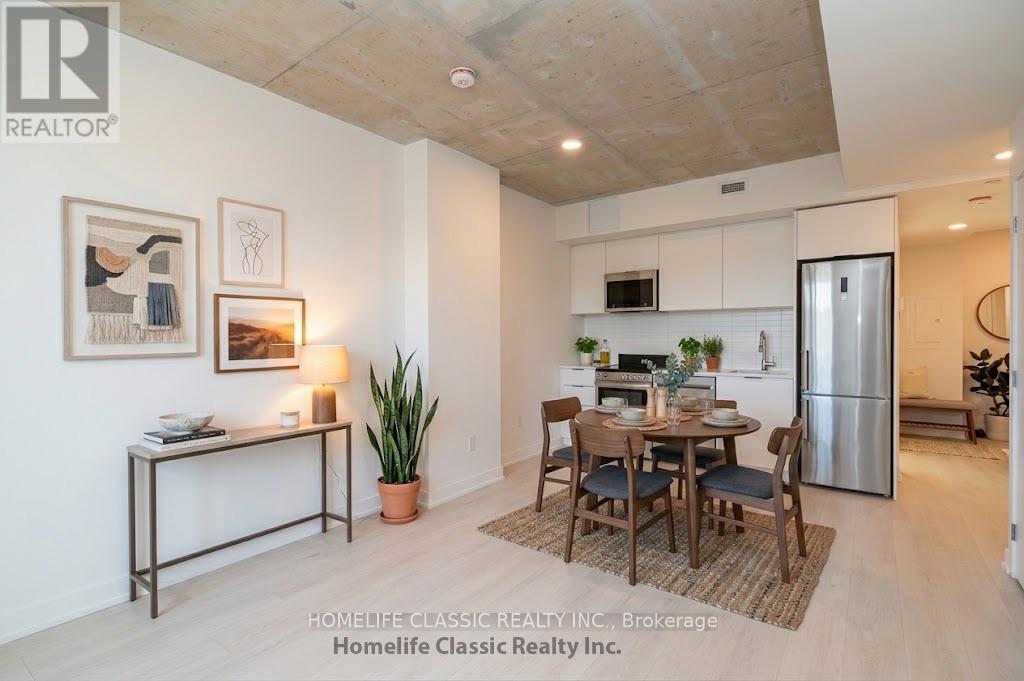
STUNNING 2 BED, 2 BATH LOW-RISE CONDO AT KEELE & DUNDAS. Boutique Living in the Heart of The JunctionWelcome to high-demand boutique living in Toronto's vibrant Junction neighbourhood! This bright and spacious 840 sq. ft., 2-bedroom, 2-full-bathroom suite is located in an exclusive 4-story low-rise building near Keele St & Dundas St W, offering quiet residential comfort without the long elevator waits of high-rise towers. SUITE FEATURES Spacious 840 Sq. Ft. Layout: Airy open-concept design featuring soaring 9-foot ceilings and full-sized living and dining areas filled with natural light.Primary Bedroom Retreat: Fits a king-sized bed comfortably, complete with a large closet and a private -piece ensuite bathroom.Versatile Second Bedroom: Generously sized with excellent closet storage-perfect for a second bedroom, home office, or guest room.Modern Kitchen: Fully equipped with sleek stone countertops, modern cabinetry, and stainless-steel appliances (fridge, stove, dishwasher, built-in microwave).Private Balcony: Outdoor space offering serene, open-air views.In-Suite Extras: In-suite laundry (stacked washer/dryer), individual climate control, and hardwood/laminate flooring throughout. The building is currently in the final stages of completion, with select lobby and common-area finishes underway and expected to be completed within 1-2 months. Home was virtually staged. (id:67524)
Show all description
Building Details
- ParkingTotal: 1
- Heating: Forced air
Amenities & Features
- Waterfront available: No
- OpenParkingYN: No
- AttachedGarageYN: No
- GarageYN: Yes
- CarportYN: No
- PoolYN: No
- CoolingYN: Yes
- CommunityFeatures: Pets not Allowed
- Cooling: Central air conditioning
- Total Fireplaces: 0