
468 Green Gate Boulevard, Cambridge, Ontario, Canada, N1T0H9
468 Green Gate Boulevard, Cambridge, Ontario, Canada, N1T0H9Rooms & Units Descr
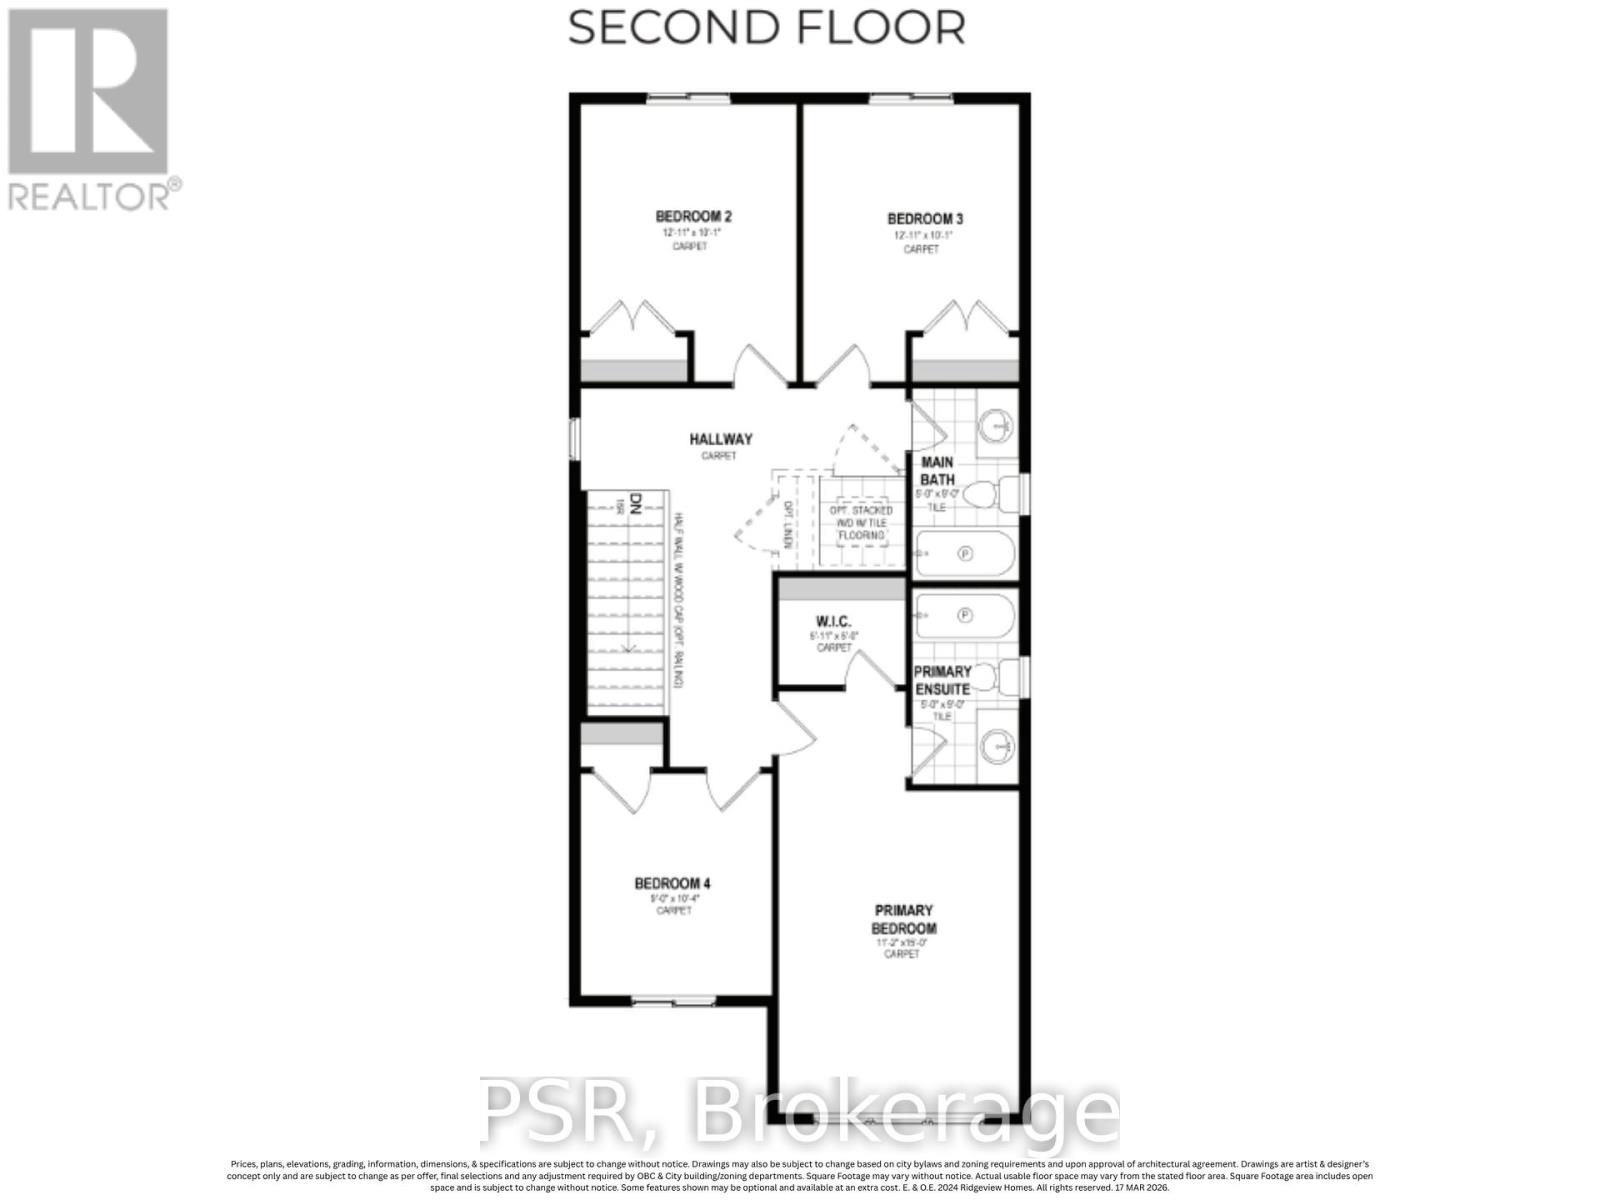
- RoomType1: Bathroom
- RoomLevel1: Second level
- RoomLength1: 2.74
- RoomWidth1: 1.52
- RoomDimensions1: 2.74 m X 1.52 m
- RoomType2: Primary Bedroom
- RoomLevel2: Second level
- RoomLength2: 4.57
- RoomWidth2: 3.4
- RoomDimensions2: 4.57 m X 3.4 m
- RoomType3: Bathroom
- RoomLevel3: Second level
- RoomLength3: 2.74
- RoomWidth3: 1.52
- RoomDimensions3: 2.74 m X 1.52 m
- RoomType4: Bedroom 2
- RoomLevel4: Second level
- RoomLength4: 3.07
- RoomWidth4: 3.94
- RoomDimensions4: 3.07 m X 3.94 m
- RoomType5: Bedroom 3
- RoomLevel5: Second level
- RoomLength5: 3.07
- RoomWidth5: 3.94
- RoomDimensions5: 3.07 m X 3.94 m
- RoomType6: Bedroom 4
- RoomLevel6: Second level
- RoomLength6: 3.15
- RoomWidth6: 2.74
- RoomDimensions6: 3.15 m X 2.74 m
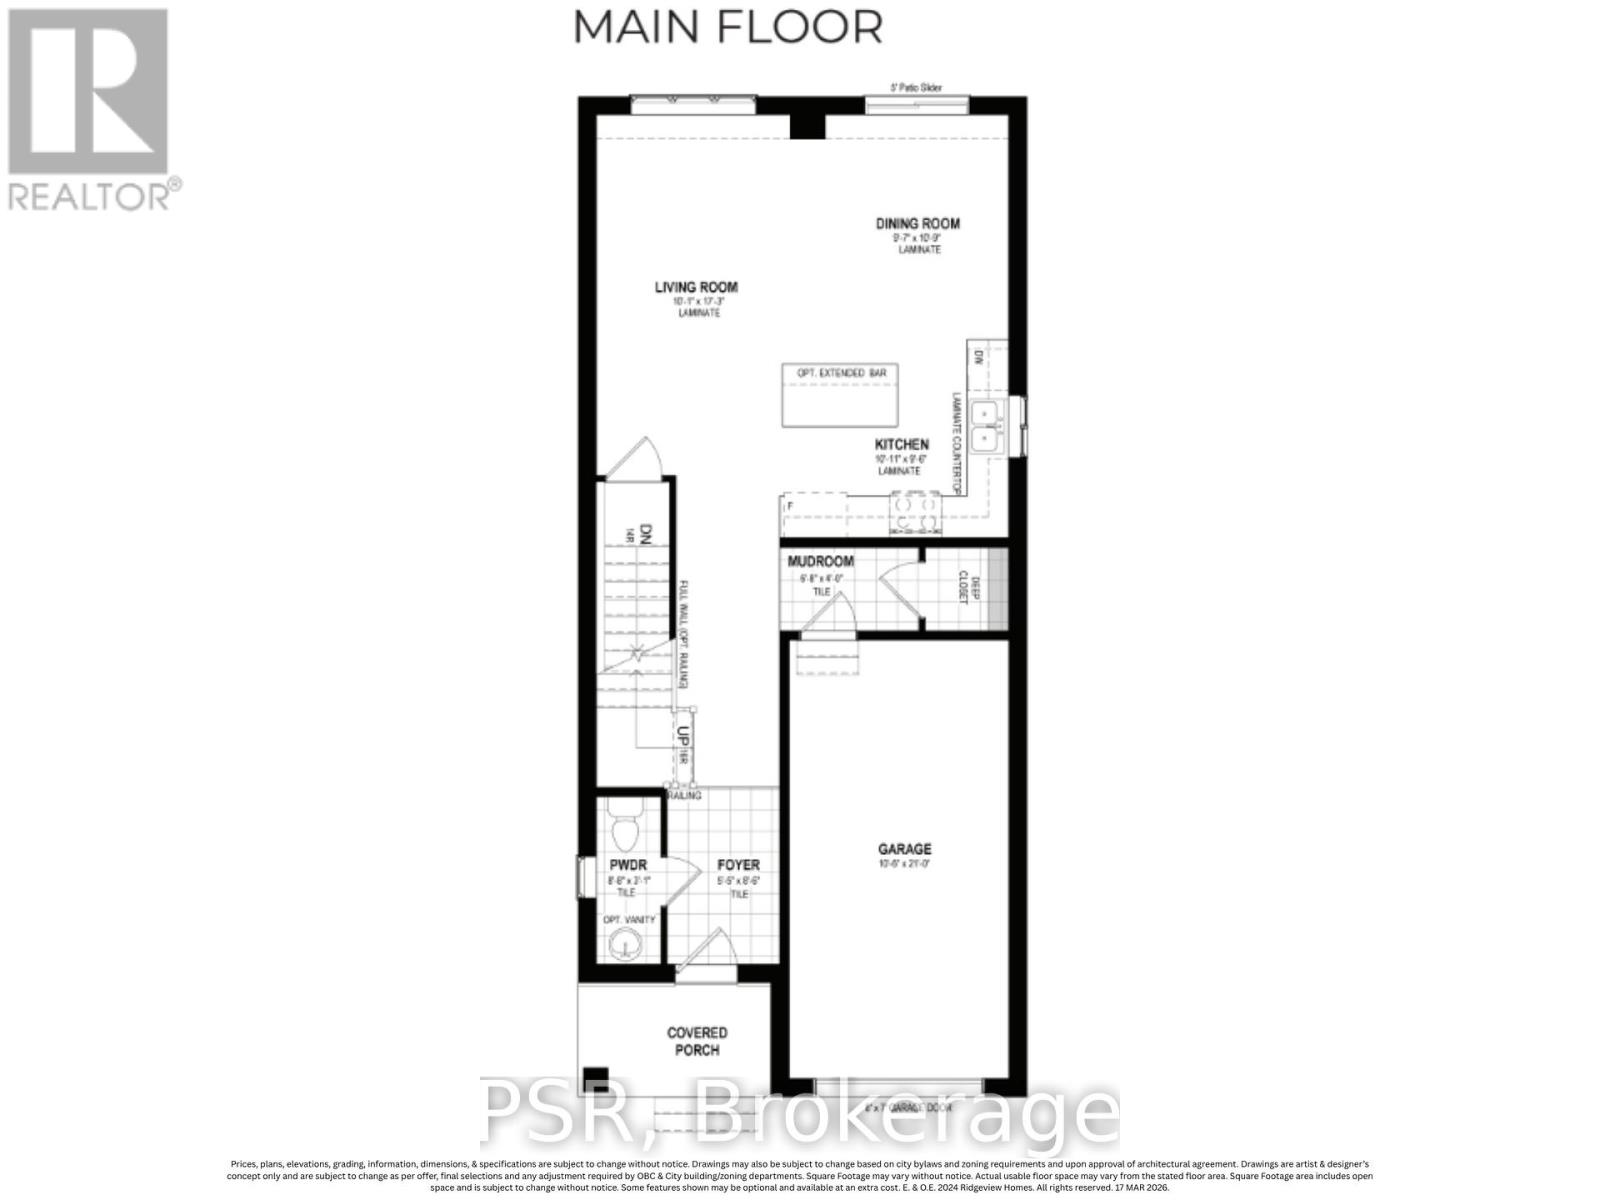
- RoomType7: Kitchen
- RoomLevel7: Main level
- RoomLength7: 2.9
- RoomWidth7: 3.33
- RoomDimensions7: 2.9 m X 3.33 m
- RoomType8: Dining room
- RoomLevel8: Main level
- RoomLength8: 3.28
- RoomWidth8: 2.92
- RoomDimensions8: 3.28 m X 2.92 m
- RoomType9: Living room
- RoomLevel9: Main level
- RoomLength9: 5.26
- RoomWidth9: 3.07
- RoomDimensions9: 5.26 m X 3.07 m
- RoomType10: Partial bathroom
- RoomLevel10: Main level
- RoomLength10: 0.94
- RoomWidth10: 2.64
- RoomDimensions10: 0.94 m X 2.64 m
- RoomType11: Mud room
- RoomLevel11: Main level
- RoomLength11: 1.22
- RoomWidth11: 2.03
- RoomDimensions11: 1.22 m X 2.03 m
Location Details
- City: Cambridge
- Province: Ontario
Property Details
- Levels: 2
- FrontageLength: 30 ft
Property Features
- CommunityFeatures: Community Centre
- Heating: Forced air
- HeatingFuel: Natural gas
- CoolingYN: True
- Cooling: Central air conditioning
- ParkingTotal: 2
- OpenParkingYN: False
- GarageYN: True
- AttachedGarageYN: True
- CarportYN: False
- FireplacesTotal: 0
- PoolYN: False
- ViewYN: False
- WaterfrontYN: False
- Sewer: Sanitary sewer
Basics
- BathroomsHalf: 1
- Date added: Added 5 days ago
- Category: Single Family
- Type: Single Family
- Bedrooms: 4
- Bathrooms: 3
- Half baths: 1
- Area: 1500 - 2000 sq ft
- Lot size: 0 sq ft
- ListOfficeName: PSR
- MLS ID: X13768888
Courtesy of
- OfficeName: PSR
- ListAOR: Toronto Regional Real Estate Board
Description
-
Description:
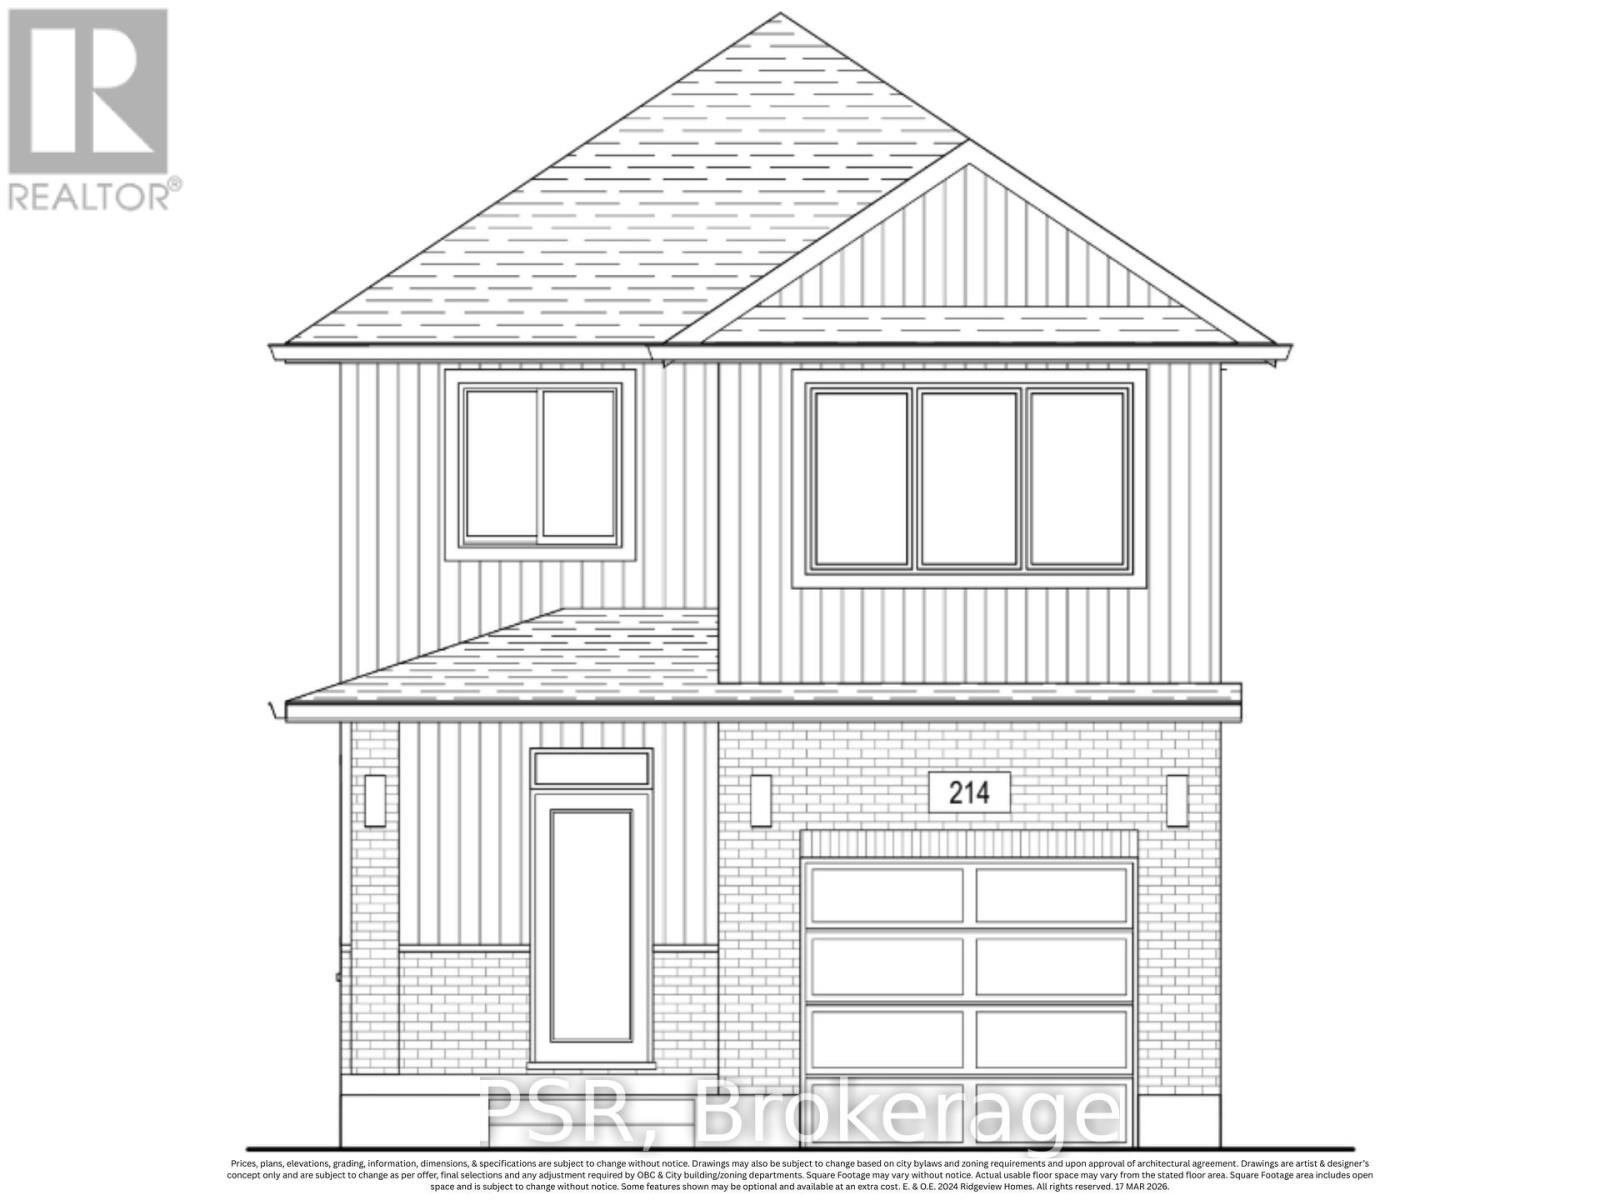
Discover The Dahlia Ridgeview Homes, an inviting 4 bedroom, 2.5 bathroom detached home located in Cambridge's desirable Moffat Creek community. Designed with modern family living in mind, the home offers a bright and airy main level with 9 foot ceilings, generous living spaces, and an open layout that makes it easy to move between the kitchen, dining, and living areas. The kitchen is the heart of the home, featuring a large island and plenty of cabinetry with ample room for meal preparation, casual dining, and entertaining. Upstairs, the primary retreat offers the comfort of a private ensuite, while three additional bedrooms provide flexibility for children, guests, or a dedicated home office. The attached garage adds everyday convenience, while the detached setting provides the space and privacy many families are looking for. Surrounded by parks, schools, shopping, trails, and with easy access to Highway401, this is a great opportunity to enjoy a new home in one of Cambridge's growing communities. Price reflects the full HST rebate. Purchasers must qualify for and agree to assign the rebate back to the Builder. (id:67524)
Show all description
Building Details
- ParkingTotal: 2
- Heating: Forced air
- Sewer: Sanitary sewer
Amenities & Features
- Waterfront available: No
- OpenParkingYN: No
- AttachedGarageYN: Yes
- GarageYN: Yes
- CarportYN: No
- PoolYN: No
- CoolingYN: Yes
- CommunityFeatures: Community Centre
- Cooling: Central air conditioning
- Total Fireplaces: 0