
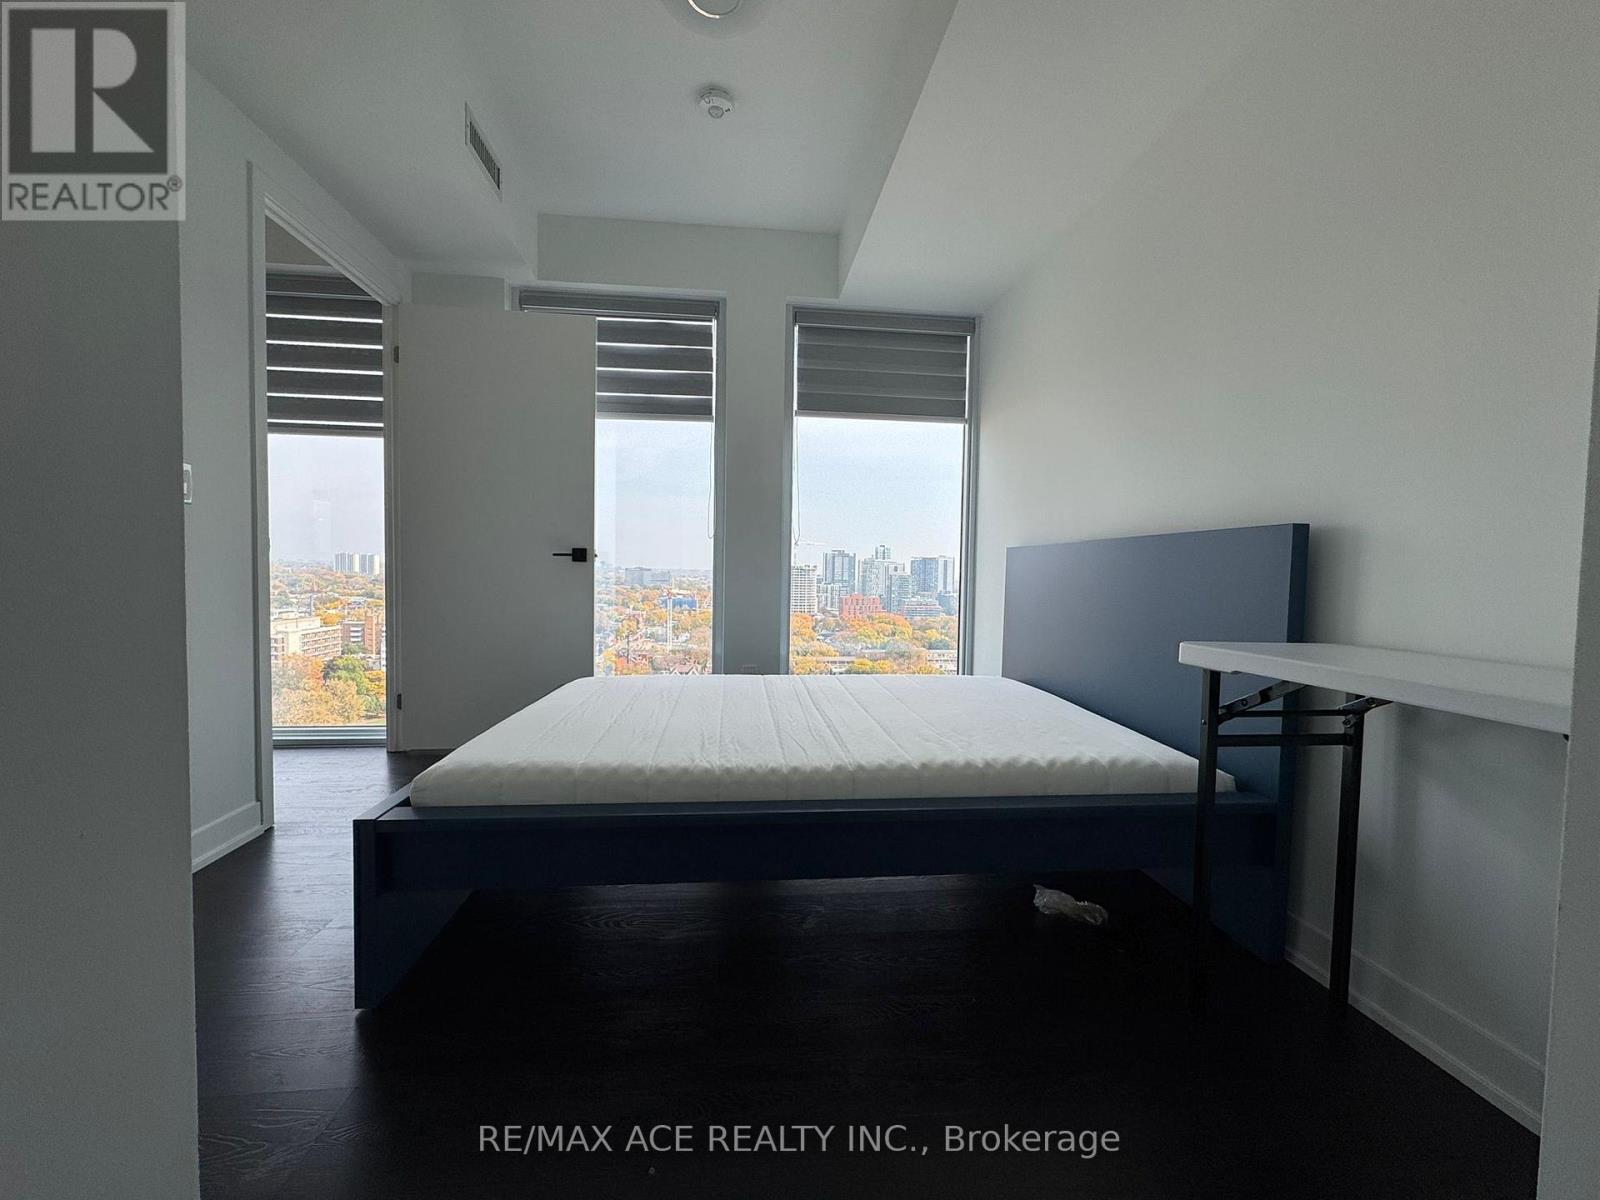
319 Jarvis Street, Toronto (Moss Park), Ontario, Canada, M5B2C2
319 Jarvis Street, Toronto (Moss Park), Ontario, Canada, M5B2C2
$1,649per month
Request info
Rooms & Units Descr
- UnitNumber: 2010
- RoomType1: Living room
- RoomLevel1: Main level
- RoomLength1: 4.16
- RoomWidth1: 3.56
- RoomDimensions1: 4.16 m X 3.56 m
- RoomType2: Dining room
- RoomLevel2: Main level
- RoomLength2: 4.16
- RoomWidth2: 3.56
- RoomDimensions2: 4.16 m X 3.56 m
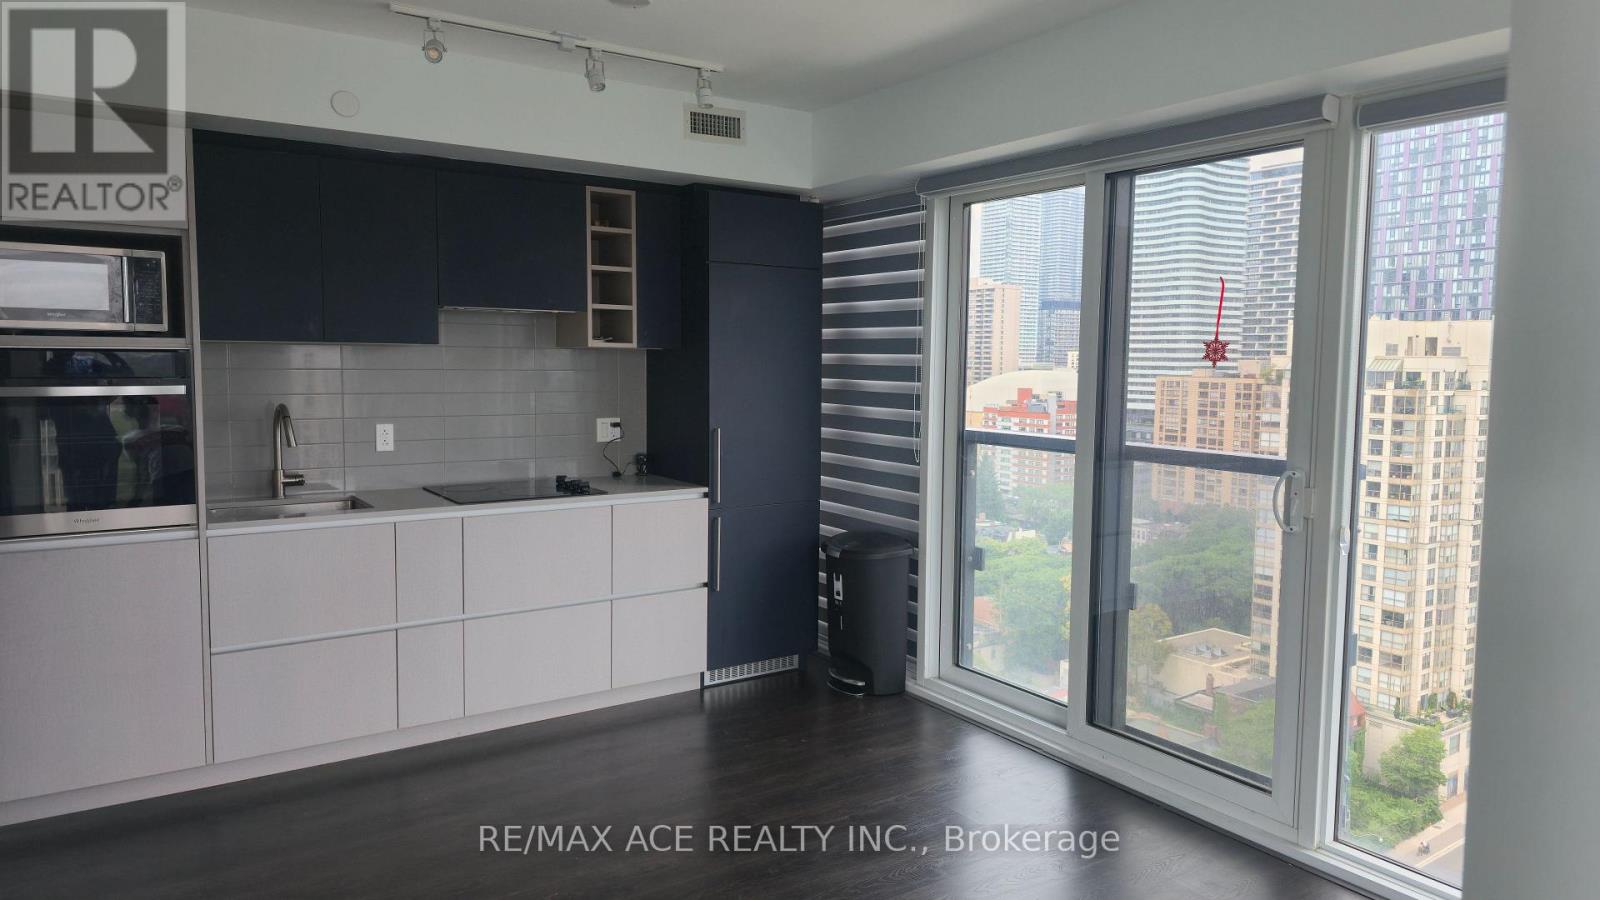
- RoomType3: Kitchen
- RoomLevel3: Main level
- RoomLength3: 4.16
- RoomWidth3: 3.56
- RoomDimensions3: 4.16 m X 3.56 m
- RoomType4: Primary Bedroom
- RoomLevel4: Main level
- RoomLength4: 3.51
- RoomWidth4: 3.54
- RoomDimensions4: 3.51 m X 3.54 m
- RoomType5: Bedroom 2
- RoomLevel5: Main level
- RoomLength5: 2.81
- RoomWidth5: 2.5
- RoomDimensions5: 2.81 m X 2.5 m
Location Details
- City: Toronto (Moss Park)
- Province: Ontario
Property Details
- SubdivisionName: Moss Park
- Lease: 1649.00
- LeaseFrequency: Monthly
- LeaseTerm: Monthly
Property Features
- CommunityFeatures: Pets not Allowed
- Flooring: Laminate
- Heating: Forced air
- HeatingFuel: Natural gas
- CoolingYN: True
- Cooling: Central air conditioning,Air exchanger
- ParkingTotal: 0
- OpenParkingYN: False
- GarageYN: True
- AttachedGarageYN: False
- CarportYN: False
- FireplacesTotal: 0
- PoolYN: False
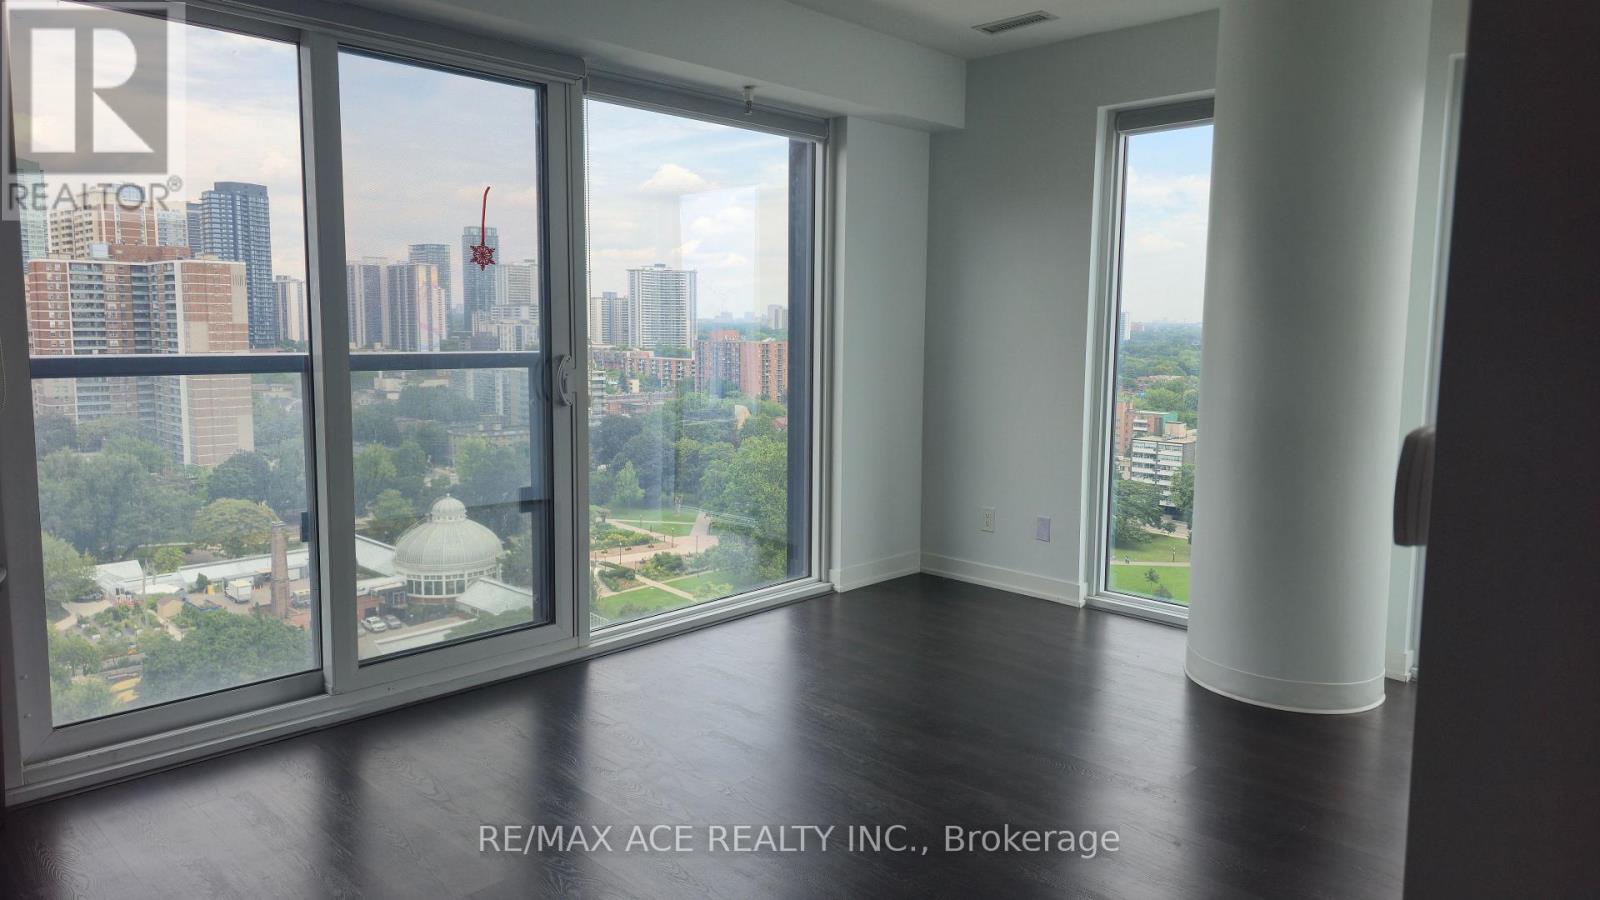
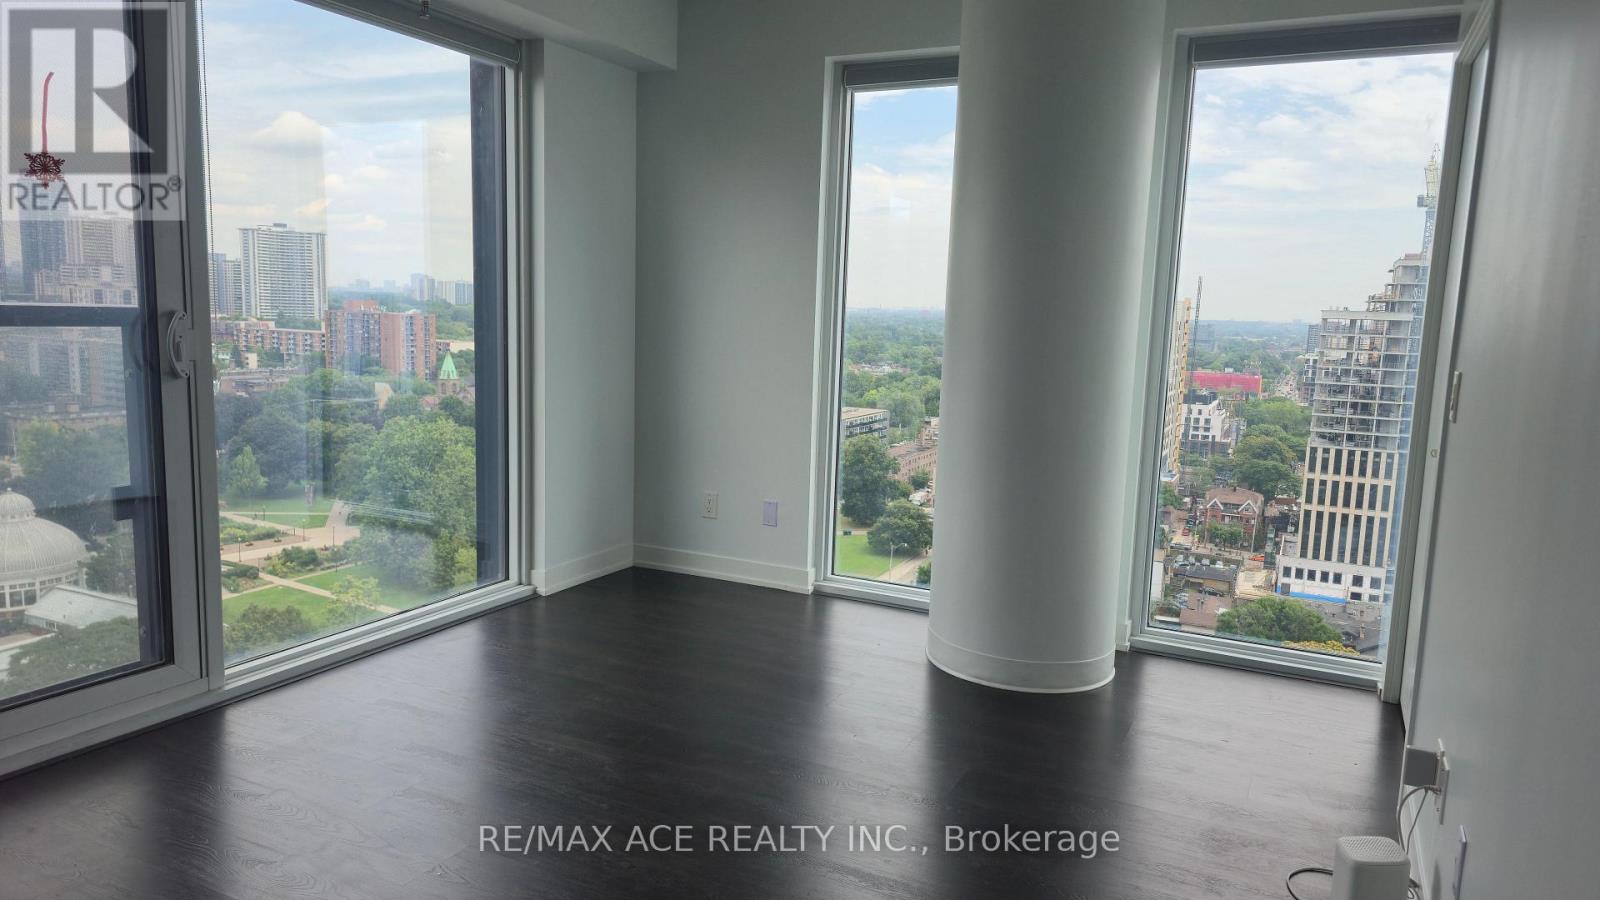
- ViewYN: True
- View: View
- WaterfrontYN: False
Basics
- Date added: Added 3 weeks ago
- Category: Single Family
- Type: Single Family
- Bedrooms: 1
- Bathrooms: 1
- Floors: Laminate
- Area: 600 - 699 sq ft
- Lot size: 0 sq ft
- SubdivisionName: Moss Park
- View: View
- UnitNumber: 2010
- ListOfficeName: RE/MAX ACE REALTY INC.
- MLS ID: C13651240
Courtesy of
- OfficeName: RE/MAX ACE REALTY INC.
- ListAOR: Toronto Regional Real Estate Board
Description
-
Description:
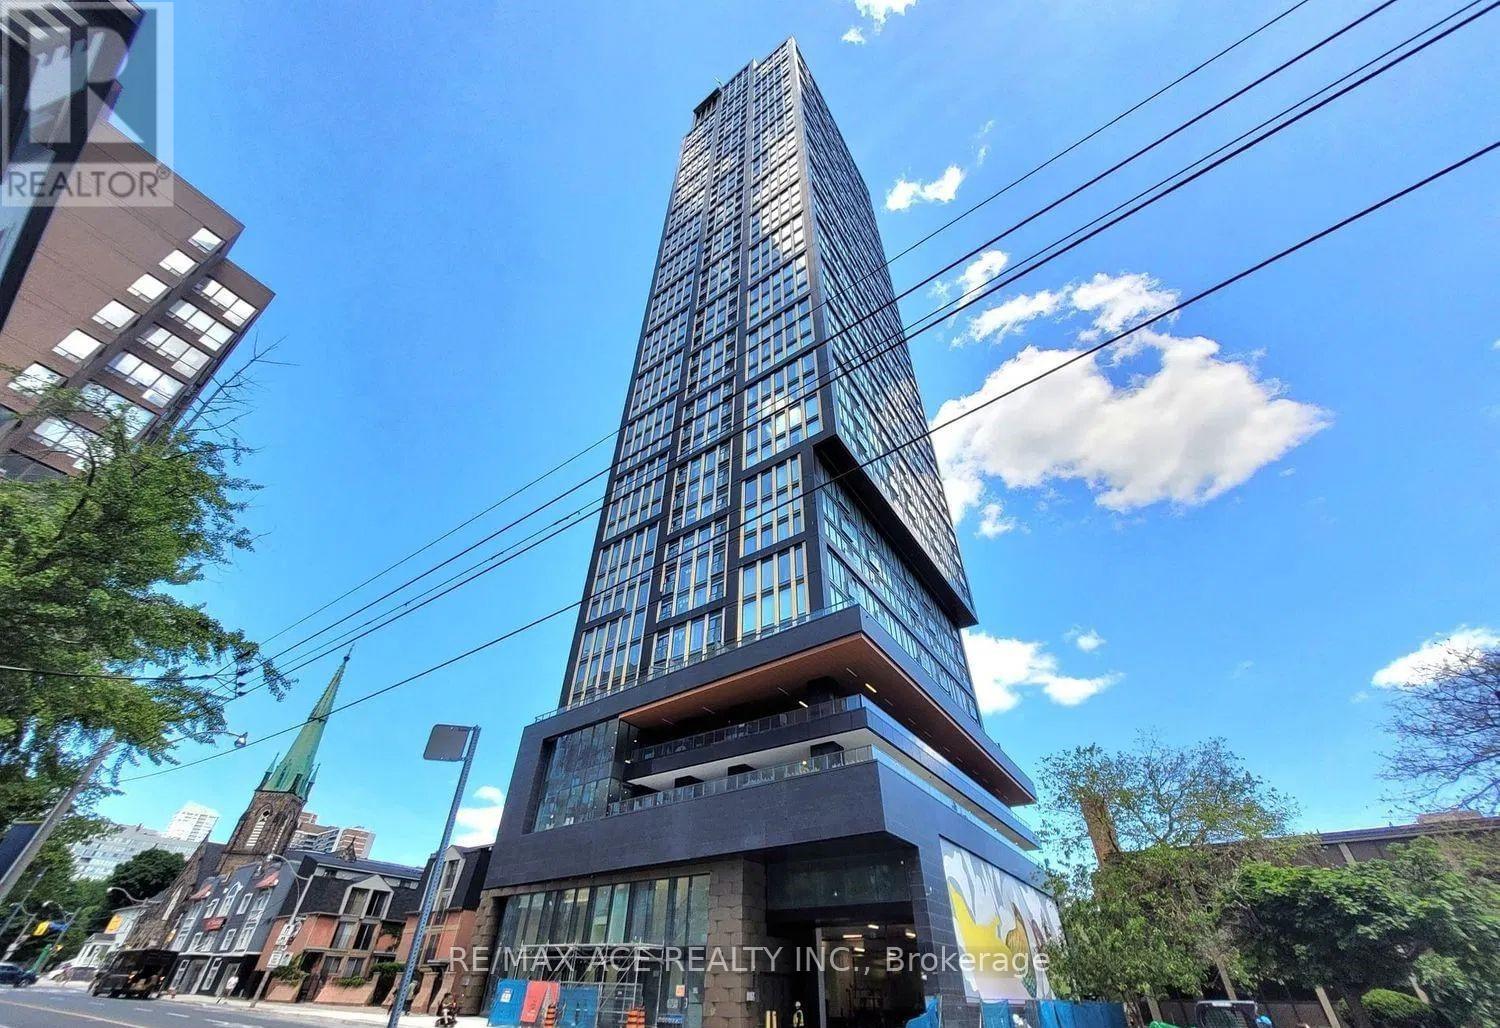
Private bedroom with private washroom available in a luxury condominium . Shared kitchen and living areas. Bright and modern unit with contemporary finishes and city views. Prime downtown location steps to Allan Gardens, Toronto Metropolitan University (TMU), TTC transit, Eaton Centre, restaurants, grocery stores, and entertainment. Residents enjoy access to premium building amenities including a 6,500 sq. ft. fitness centre, yoga studio, co-working spaces, rooftop BBQ area, putting green, outdoor sun lounge, and elegant lobby. Ideal for a single professional or student seeking comfortable and convenient downtown living. No smoking. Single occupancy preferred. (id:67524)
Show all description
Building Details
- ParkingTotal: 0
- Heating: Forced air
Amenities & Features
- Waterfront available: No
- OpenParkingYN: No
- AttachedGarageYN: No
- GarageYN: Yes
- CarportYN: No
- PoolYN: No
- CoolingYN: Yes
- CommunityFeatures: Pets not Allowed
- Cooling: Central air conditioning, Air exchanger
- Total Fireplaces: 0